
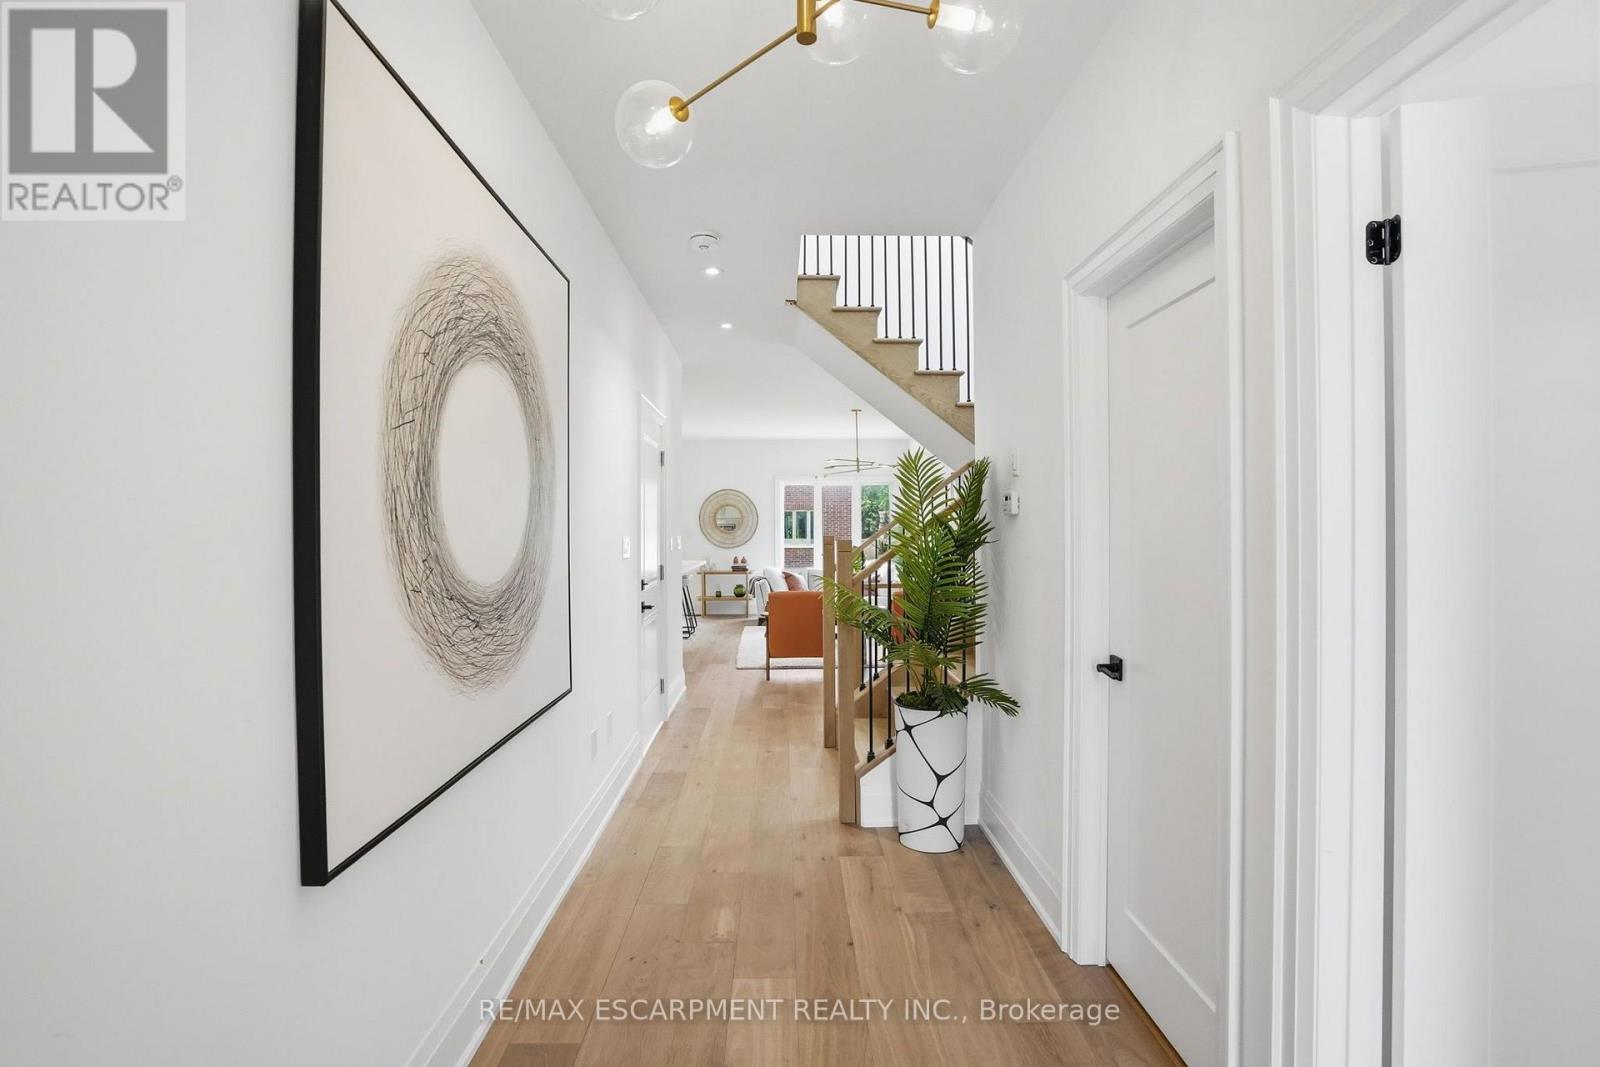
27 Rainey Drive, East Luther Grand Valley (Grand Valley), Ontario, Canada, L9W0L7
27 Rainey Drive, East Luther Grand Valley (Grand Valley), Ontario, Canada, L9W0L7Rooms & Units Descr
- RoomType1: Bathroom
- RoomLevel1: Second level
- RoomLength1: 0
- RoomWidth1: 0
- RoomDimensions1: Measurements not available
- RoomType2: Primary Bedroom
- RoomLevel2: Second level
- RoomLength2: 3.73
- RoomWidth2: 3.91
- RoomDimensions2: 3.73 m X 3.91 m
- RoomType3: Bedroom
- RoomLevel3: Second level
- RoomLength3: 3.45
- RoomWidth3: 3.66
- RoomDimensions3: 3.45 m X 3.66 m
- RoomType4: Bedroom
- RoomLevel4: Second level
- RoomLength4: 3.25
- RoomWidth4: 3.66
- RoomDimensions4: 3.25 m X 3.66 m
- RoomType5: Laundry room
- RoomLevel5: Second level
- RoomLength5: 0
- RoomWidth5: 0
- RoomDimensions5: Measurements not available
- RoomType6: Bathroom
- RoomLevel6: Second level
- RoomLength6: 0
- RoomWidth6: 0
- RoomDimensions6: Measurements not available
- RoomType7: Foyer
- RoomLevel7: Main level
- RoomLength7: 0
- RoomWidth7: 0
- RoomDimensions7: Measurements not available
- RoomType8: Living room
- RoomLevel8: Main level
- RoomLength8: 5.99
- RoomWidth8: 3.71
- RoomDimensions8: 5.99 m X 3.71 m
- RoomType9: Kitchen
- RoomLevel9: Main level
- RoomLength9: 5.56
- RoomWidth9: 3.1
- RoomDimensions9: 5.56 m X 3.1 m
- RoomType10: Eating area
- RoomLevel10: Main level
- RoomLength10: 2.74
- RoomWidth10: 3.1
- RoomDimensions10: 2.74 m X 3.1 m
- RoomType11: Bathroom
- RoomLevel11: Main level
- RoomLength11: 0
- RoomWidth11: 0
- RoomDimensions11: Measurements not available
Location Details
- City: East Luther Grand Valley (Grand Valley)
- Province: Ontario
Property Details
- SubdivisionName: Grand Valley
- Levels: 2
- FrontageLength: 23 ft
Property Features
- Heating: Forced air
- HeatingFuel: Natural gas
- CoolingYN: True
- Cooling: Central air conditioning
- ParkingTotal: 3
- OpenParkingYN: False
- GarageYN: True
- AttachedGarageYN: True
- CarportYN: False
- FireplacesTotal: 0
- PoolYN: False
- ViewYN: False
- WaterfrontYN: False
- Sewer: Sanitary sewer
Basics
- BathroomsHalf: 1
- Date added: Added 3 weeks ago
- Category: Single Family
- Type: Single Family
- Bedrooms: 3
- Bathrooms: 3
- Half baths: 1
- Area: 1500 - 2000 sq ft
- Lot size: 0 sq ft
- SubdivisionName: Grand Valley
- ListOfficeName: RE/MAX ESCARPMENT REALTY INC.
- MLS ID: X13793760
Courtesy of
- OfficeName: RE/MAX ESCARPMENT REALTY INC.
- ListAOR: Toronto Regional Real Estate Board
Description
-
Description:
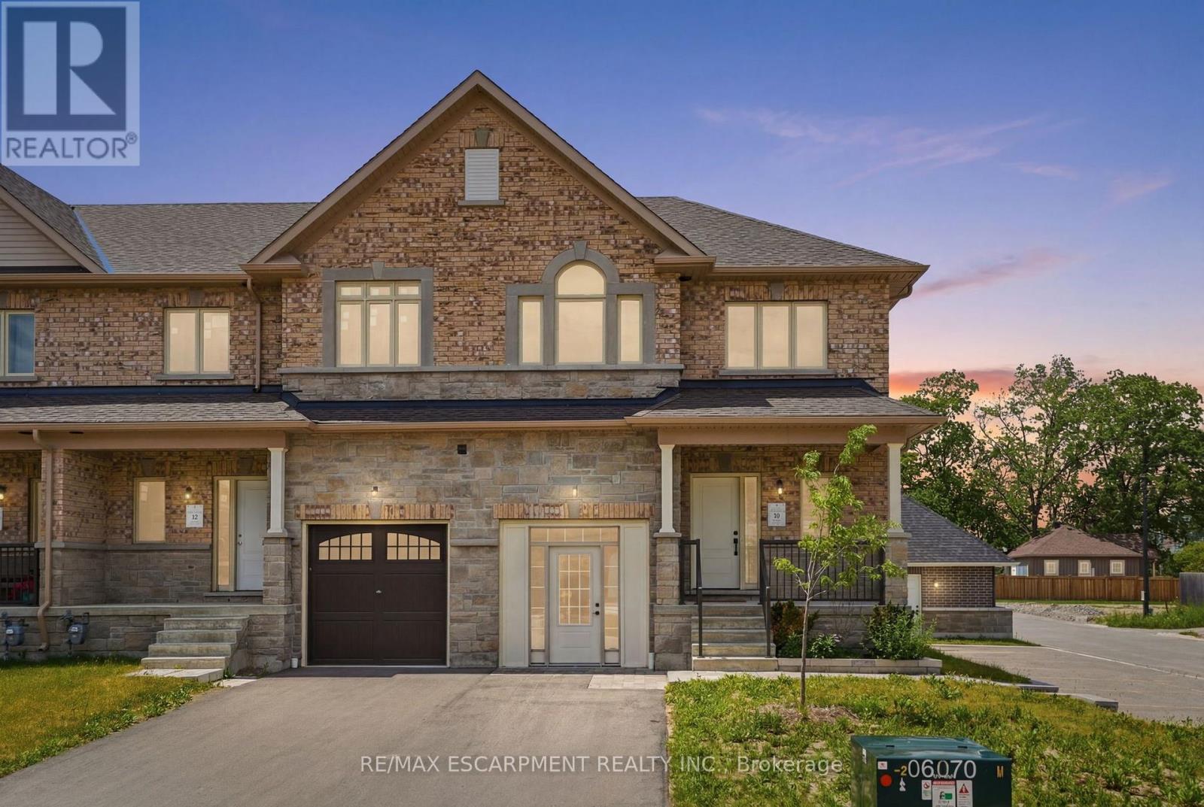
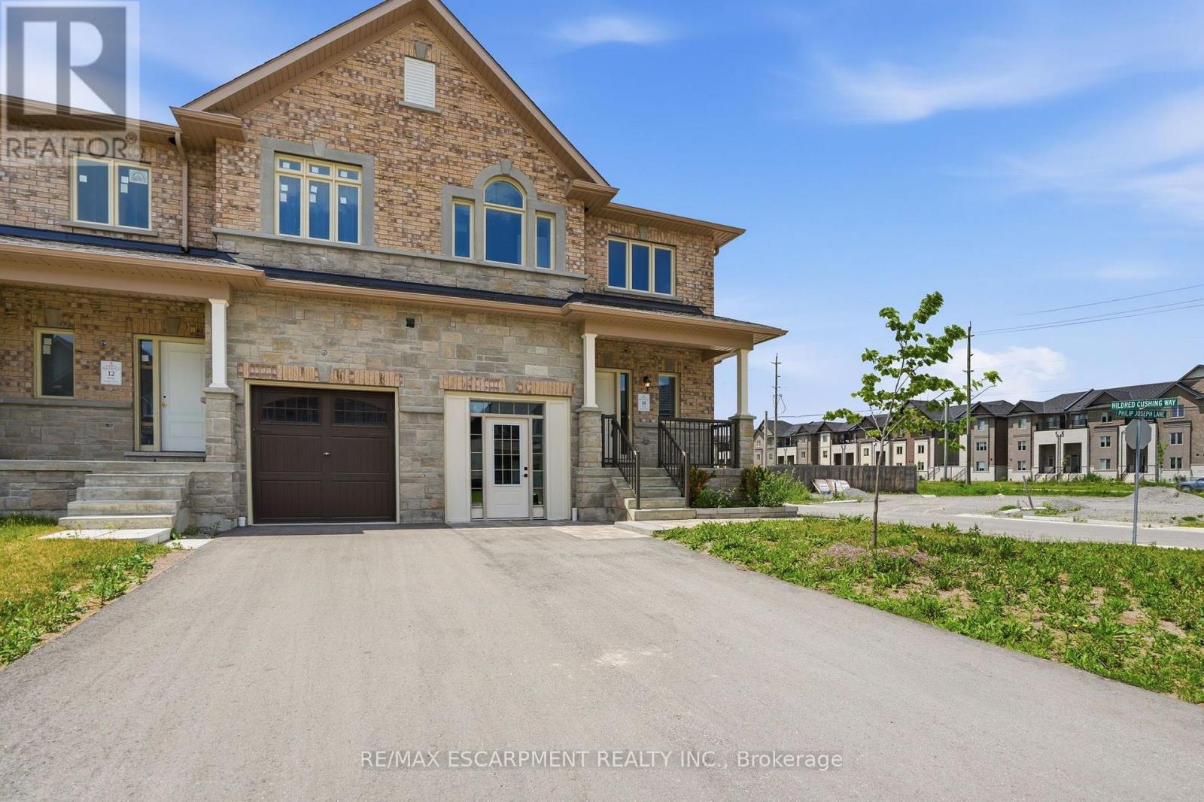
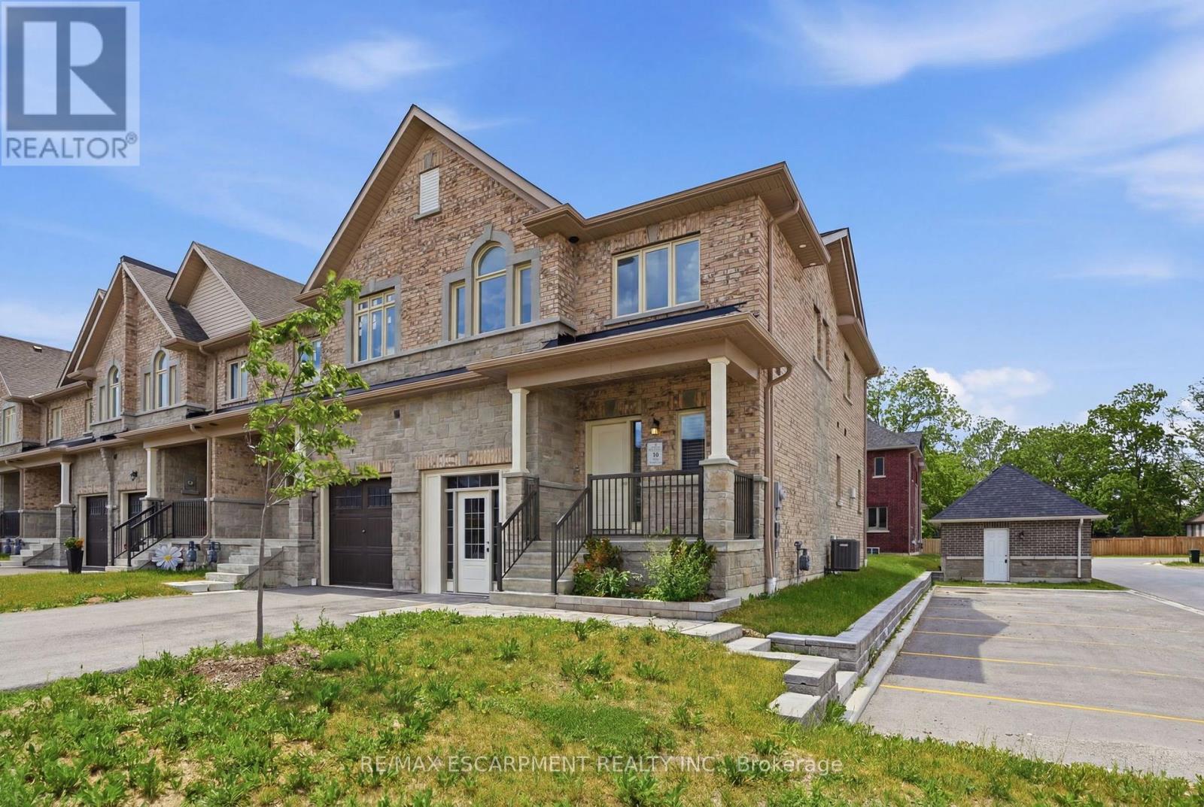
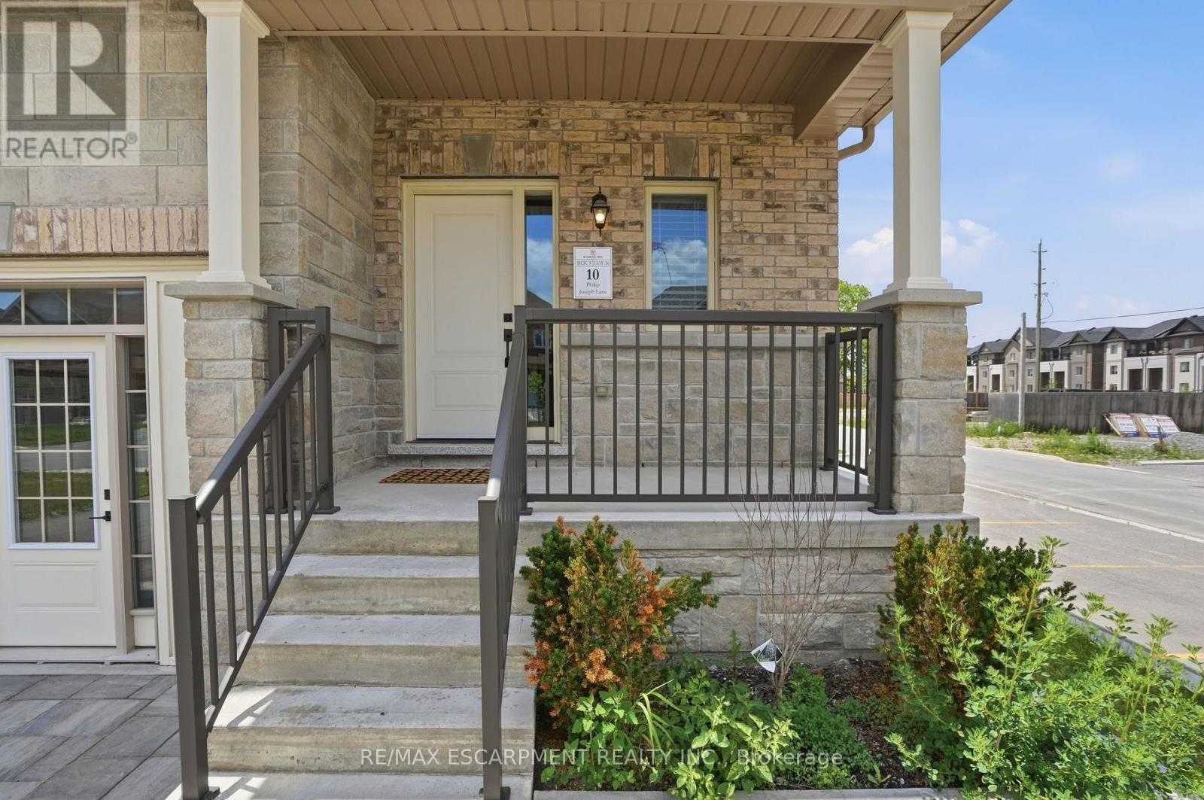
This home could be yours! An exciting opportunity to own a brand-new executive end-unit townhome in the charming community of Grand Valley. Offering 1,791 square feet of thoughtfully designed living space, this spacious home features three bedrooms and two and a half bathrooms, with occupancy anticipated for Spring 2027. Part of an exclusive collection of just 12 townhomes, this boutique development offers a modern, community-focused lifestyle with the added appeal of your own private backyard. Enjoy a functional layout, quality finishes and the opportunity to personalize select upgrades, fixtures and colour choices to make your new home truly your own. Don't miss your chance to secure a brand-new end unit and start creating a home that perfectly reflects your style. RSA. (id:67524)
Show all description
Building Details
- ParkingTotal: 3
- Heating: Forced air
- Sewer: Sanitary sewer
Amenities & Features
- Waterfront available: No
- OpenParkingYN: No
- AttachedGarageYN: Yes
- GarageYN: Yes
- CarportYN: No
- PoolYN: No
- CoolingYN: Yes
- Cooling: Central air conditioning
- Total Fireplaces: 0