

271 Richvale Dr S #61, Brampton, ON L6Z 4W8, Canada
271 Richvale Dr S #61, Brampton, ON L6Z 4W8, CanadaRooms & Units Descr
- UnitNumber: 61
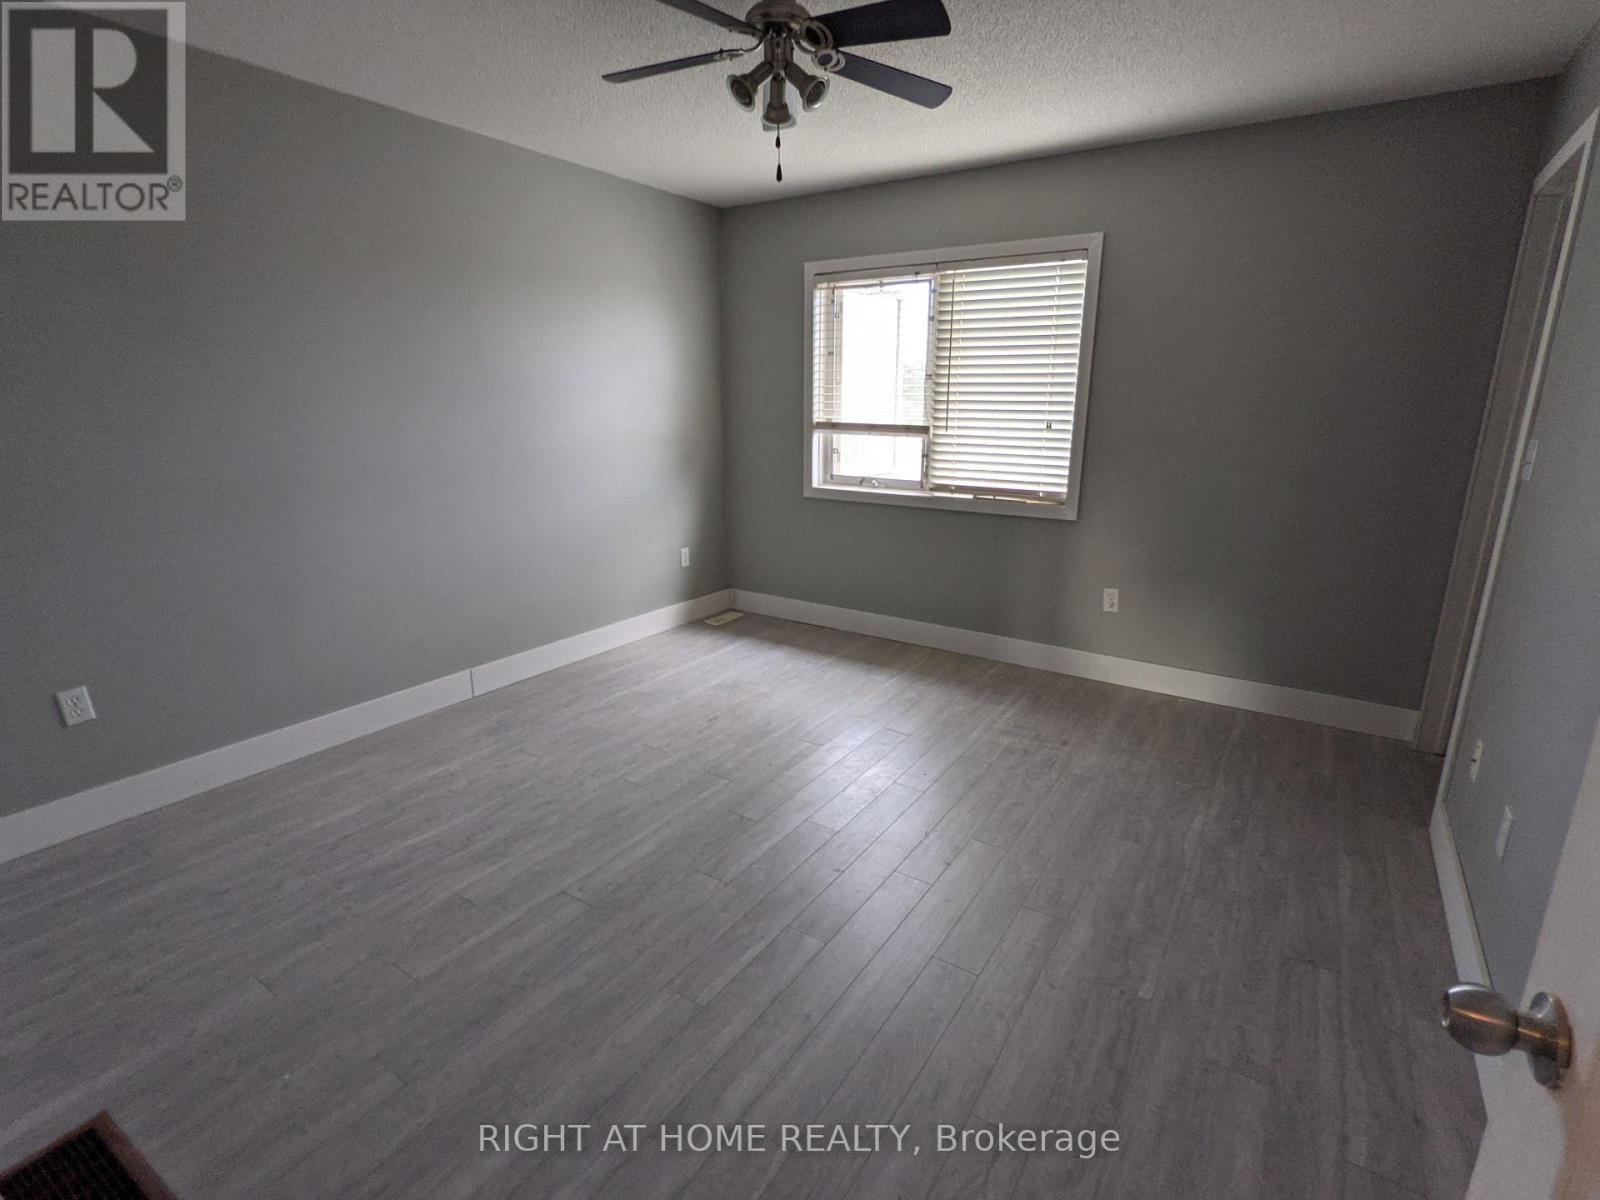
- RoomType1: Primary Bedroom
- RoomLevel1: Second level
- RoomLength1: 3.68
- RoomWidth1: 3.61
- RoomDimensions1: 3.68 m X 3.61 m
- RoomType2: Bedroom 2
- RoomLevel2: Second level
- RoomLength2: 3.05
- RoomWidth2: 2.44
- RoomDimensions2: 3.05 m X 2.44 m
- RoomType3: Bedroom 3
- RoomLevel3: Second level
- RoomLength3: 2.69
- RoomWidth3: 2.74
- RoomDimensions3: 2.69 m X 2.74 m
- RoomType4: Living room
- RoomLevel4: Main level
- RoomLength4: 4.06
- RoomWidth4: 3.66
- RoomDimensions4: 4.06 m X 3.66 m
- RoomType5: Dining room
- RoomLevel5: Main level
- RoomLength5: 3.25
- RoomWidth5: 3.05
- RoomDimensions5: 3.25 m X 3.05 m
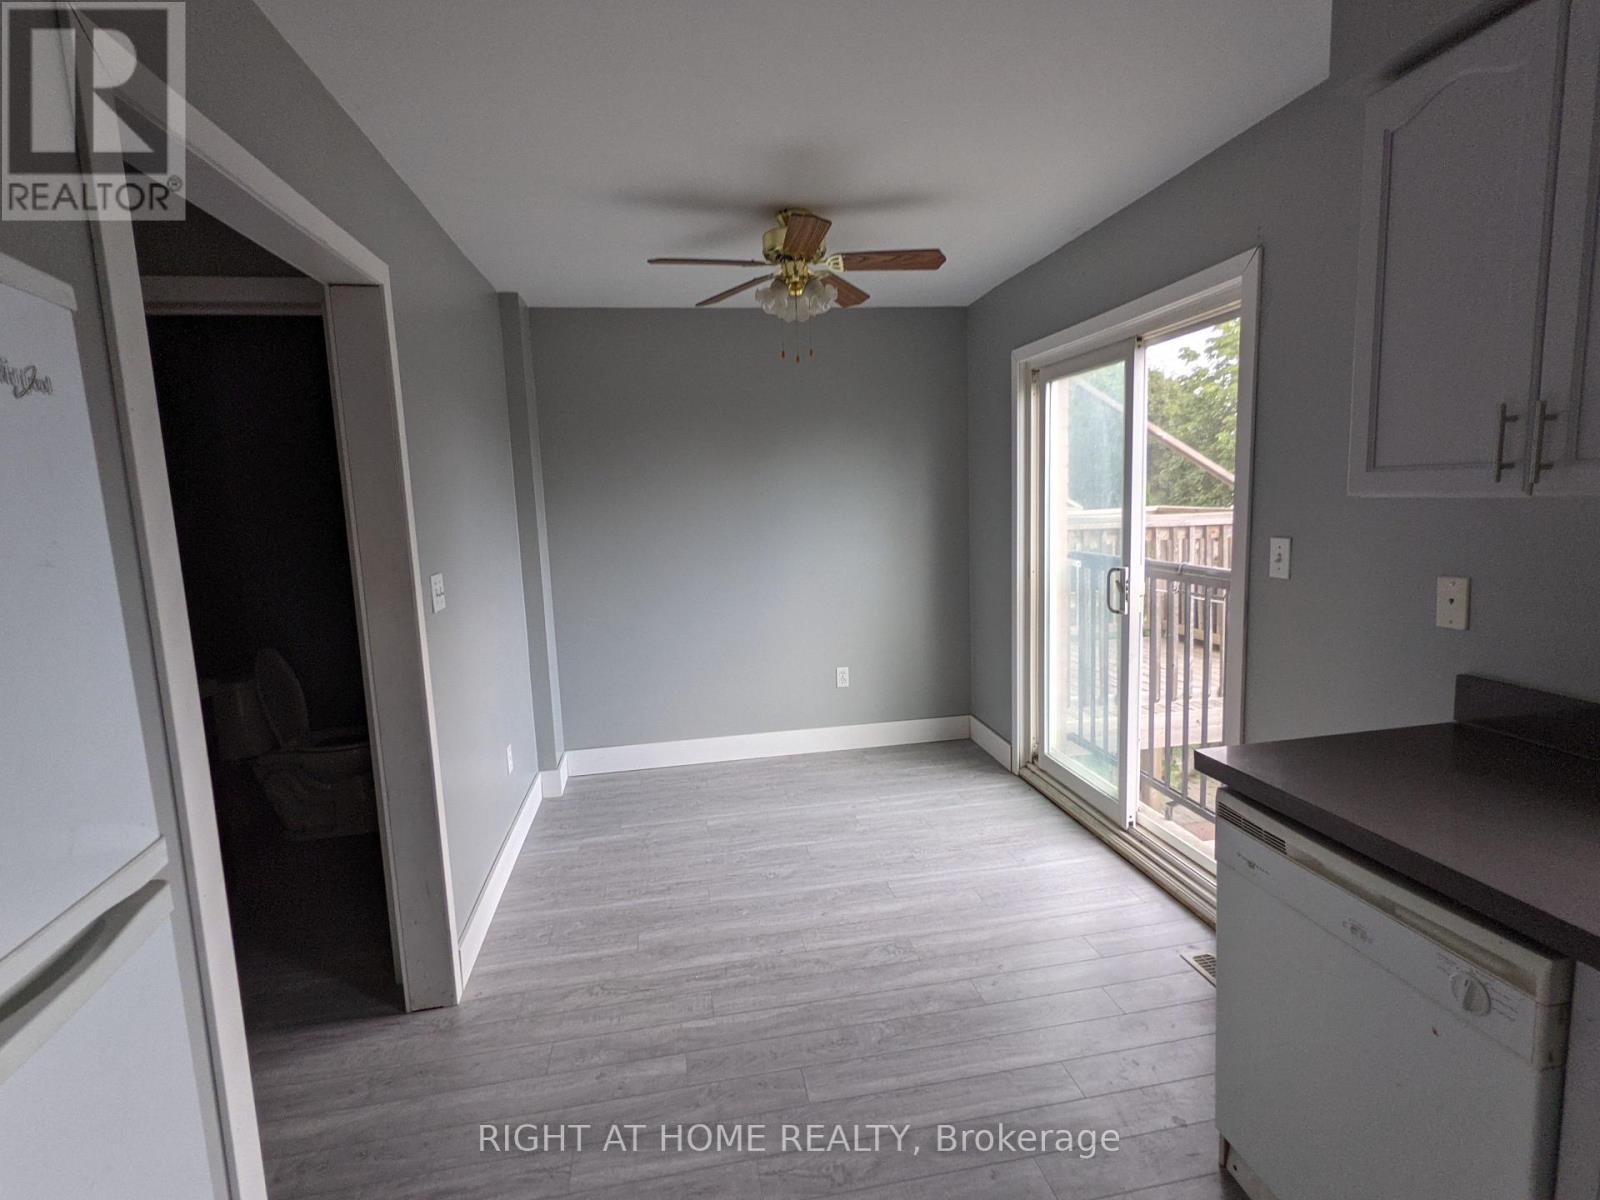
- RoomType6: Eating area
- RoomLevel6: Main level
- RoomLength6: 2.44
- RoomWidth6: 2.79
- RoomDimensions6: 2.44 m X 2.79 m
- RoomType7: Kitchen
- RoomLevel7: Main level
- RoomLength7: 2.92
- RoomWidth7: 2.43
- RoomDimensions7: 2.92 m X 2.43 m
- RoomType8: Recreational, Games room
- RoomLevel8: Ground level
- RoomLength8: 4.02
- RoomWidth8: 3.2
- RoomDimensions8: 4.02 m X 3.2 m
Location Details
- City: Brampton (Heart Lake East)
- Province: Ontario
Property Details
- SubdivisionName: Heart Lake East
- Levels: 2
- FrontageLength: 18 ft
- Lease: 2650.00
- LeaseFrequency: Monthly
- LeaseTerm: Monthly
Property Features
- Flooring: Vinyl
- Heating: Forced air
- HeatingFuel: Natural gas
- CoolingYN: True
- Cooling: Central air conditioning
- ParkingTotal: 2
- OpenParkingYN: False
- GarageYN: True
- AttachedGarageYN: False
- CarportYN: False
- FireplacesTotal: 0
- PoolYN: False
- ViewYN: False
- WaterfrontYN: False
- Sewer: Sanitary sewer
Basics
- BathroomsHalf: 1
- Date added: Added 3 days ago
- Category: Single Family
- Type: Single Family
- Bedrooms: 3
- Bathrooms: 3
- Half baths: 1
- Floors: Vinyl
- Area: 1100 - 1500 sq ft
- Lot size: 0 sq ft
- SubdivisionName: Heart Lake East
- UnitNumber: 61
- ListOfficeName: RIGHT AT HOME REALTY
- MLS ID: W12932132
Miscellaneous
- AssociationFeeFrequency: Monthly
Courtesy of
- OfficeName: RIGHT AT HOME REALTY
- ListAOR: Toronto Regional Real Estate Board
Description
-
Description:
LOCATION ! LOCATION ! LOCATION !Executive Townhouse centrally located in a child safe street in one of the most sought after neighborhood . Just 2 signal lights away from HWY 410. Trinity Commons Mall, Walmart, Schools, Grocery Stores, Gas Station, Restaurants, movie Theatre, Golf course,etc are all in very close proximity to the property. 3 Bedrooms and a large sized room in the Basement with walk out to a wooden patio and fully fenced backyard. NOTE:This Townhouse is a POTL PROPERTY managed by MAPLE RIDGE COMMUNITY MANAGEMENT - PCC 695. Monthly maintenance fee of $114.82 is INCLUDED in the Rent. Hotwater Tank Rental charges are INCLUDED in the Rent.All other Utilities like Hydro, Gas, Water & Sewage are EXTRA and to be paid directly by the Tenant to the Utility Providers.Tenant to get Tenant Liabilility Insurance for the house and provide proof prior to Occupancy.First and Last Month Rent Deposit to be Paid.Tenant to pay $200 Refundable key Deposit. HOUSE IS NOT PET FRIENDLY. (id:59398)
Show all description
Location
Building Details
- ParkingTotal: 2
- Heating: Forced air
- Sewer: Sanitary sewer
Amenities & Features
- Waterfront available: No
- OpenParkingYN: No
- AttachedGarageYN: No
- GarageYN: Yes
- CarportYN: No
- PoolYN: No
- CoolingYN: Yes
- Cooling: Central air conditioning
- Total Fireplaces: 0