
2737 Keele Street, Toronto (Downsview-Roding-CFB), Ontario, Canada, M3M2E9
2737 Keele Street, Toronto (Downsview-Roding-CFB), Ontario, Canada, M3M2E9Rooms & Units Descr
- UnitNumber: 709
- RoomType1: Living room
- RoomLevel1: Flat
- RoomLength1: 3.96
- RoomWidth1: 3.36
- RoomDimensions1: 3.96 m X 3.36 m
- RoomType2: Dining room
- RoomLevel2: Flat
- RoomLength2: 3.96
- RoomWidth2: 3.36
- RoomDimensions2: 3.96 m X 3.36 m
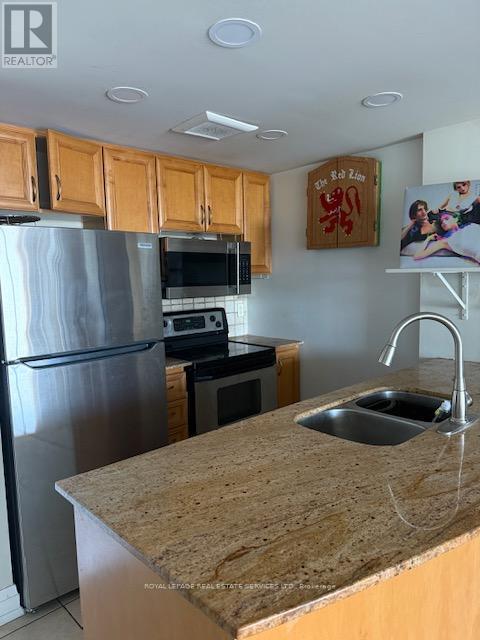
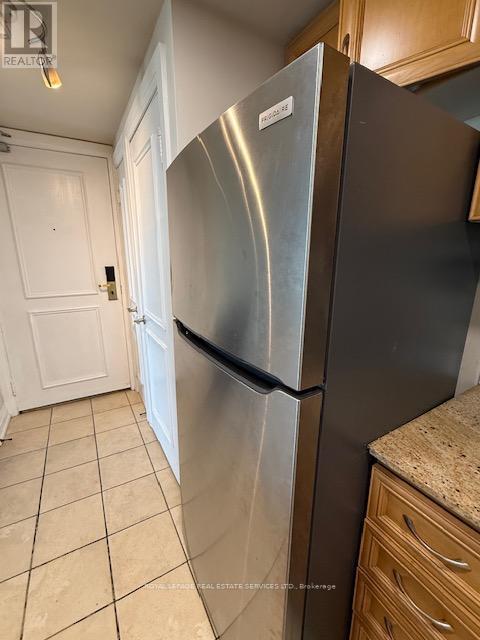
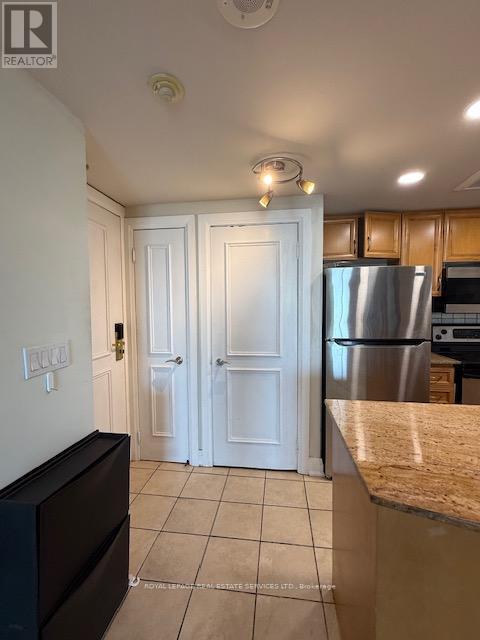
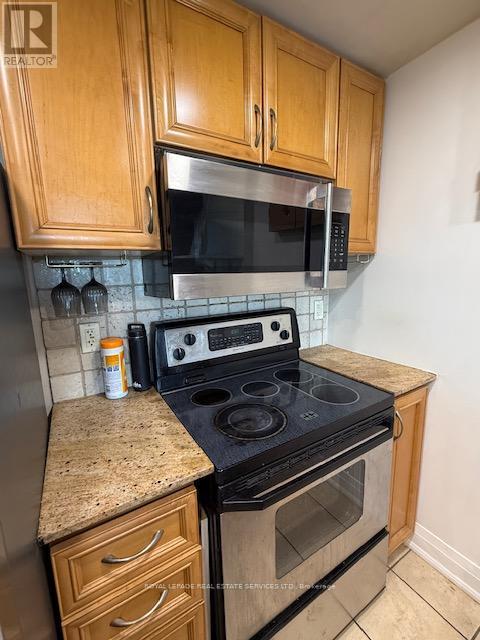
- RoomType3: Kitchen
- RoomLevel3: Flat
- RoomLength3: 3.36
- RoomWidth3: 2.54
- RoomDimensions3: 3.36 m X 2.54 m
- RoomType4: Primary Bedroom
- RoomLevel4: Flat
- RoomLength4: 4.06
- RoomWidth4: 3.4
- RoomDimensions4: 4.06 m X 3.4 m
- RoomType5: Bedroom 2
- RoomLevel5: Flat
- RoomLength5: 3.3
- RoomWidth5: 3.15
- RoomDimensions5: 3.3 m X 3.15 m
Location Details
- City: Toronto (Downsview-Roding-CFB)
- Province: Ontario
Property Details
- SubdivisionName: Downsview-Roding-CFB
Property Features
- CommunityFeatures: Pets Allowed With Restrictions
- Flooring: Hardwood,Ceramic
- Heating: Forced air
- HeatingFuel: Natural gas
- CoolingYN: True
- Cooling: Central air conditioning
- ParkingTotal: 1
- OpenParkingYN: False
- GarageYN: True
- AttachedGarageYN: False
- CarportYN: False
- FireplacesTotal: 0
- PoolYN: False
- ViewYN: True
- View: View
- WaterfrontYN: False
Basics
- Date added: Added 1 day ago
- Category: Single Family
- Type: Single Family
- Bedrooms: 2
- Bathrooms: 2
- Floors: Hardwood,Ceramic
- Area: 800 - 899 sq ft
- Lot size: 0 sq ft
- SubdivisionName: Downsview-Roding-CFB
- View: View
- UnitNumber: 709
- ListOfficeName: ROYAL LEPAGE REAL ESTATE SERVICES LTD.
- MLS ID: W13517996
Miscellaneous
- AssociationFeeFrequency: Monthly
Courtesy of
- OfficeName: ROYAL LEPAGE REAL ESTATE SERVICES LTD.
- ListAOR: Toronto Regional Real Estate Board
Description
-
Description:
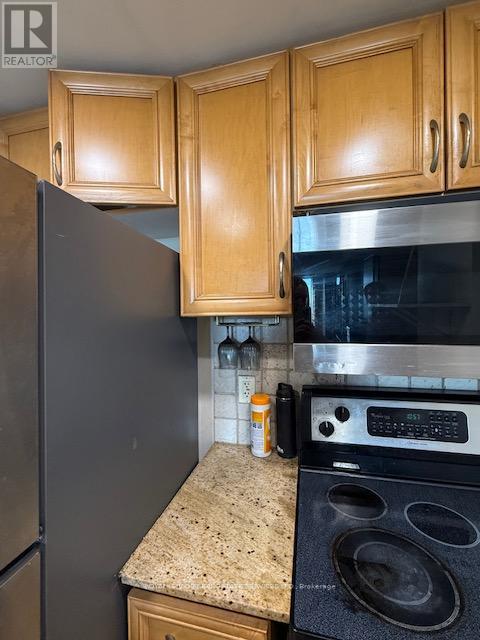
Welcome to this beautifully appointed corner suite offering breath taking panoramic views and an abundance of natural light approx 880 sq ft. This spacious two-bedroom residence is tastefully finished with gleaming hardwood floors, a functional open-concept layout, and a charming Julietbalcony. The modern kitchen is designed for both everyday living and entertaining, featuring granite countertops, a ceramic backsplash, and ample cabinetry. Enjoy the convenience ofensuite laundry, one parking space, and a locker. Ideally located close to shopping, restaurants, medical facilities, pharmacies, public transit, the subway, and Highway 401, this exceptional residence offers the perfect blend of comfort, style, and convenience. Building amenities include 24-hour security for added peace of mind. (id:67524)
Show all description
Building Details
- ParkingTotal: 1
- Heating: Forced air
Amenities & Features
- Waterfront available: No
- OpenParkingYN: No
- AttachedGarageYN: No
- GarageYN: Yes
- CarportYN: No
- PoolYN: No
- CoolingYN: Yes
- CommunityFeatures: Pets Allowed With Restrictions
- Cooling: Central air conditioning
- Total Fireplaces: 0