
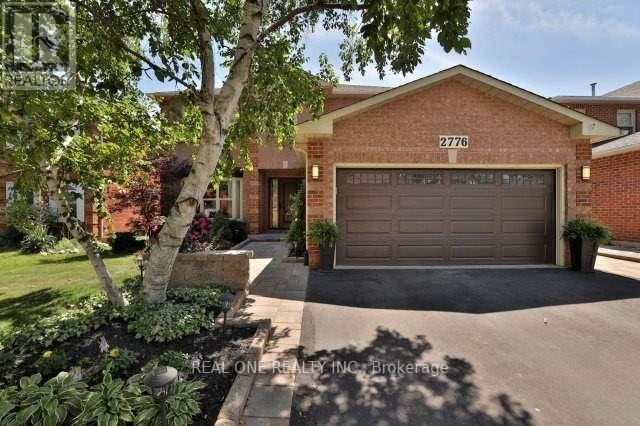
2776 Teak Crescent, Oakville (CV Clearview), Ontario, Canada, L6J7M4
2776 Teak Crescent, Oakville (CV Clearview), Ontario, Canada, L6J7M4Rooms & Units Descr
- UnitNumber: Room 1
- RoomType1: Bedroom 4
- RoomLevel1: Second level
- RoomLength1: 3.43
- RoomWidth1: 3.28
- RoomDimensions1: 3.43 m X 3.28 m
- RoomType2: Primary Bedroom
- RoomLevel2: Second level
- RoomLength2: 5.87
- RoomWidth2: 3.63
- RoomDimensions2: 5.87 m X 3.63 m
- RoomType3: Bedroom 2
- RoomLevel3: Second level
- RoomLength3: 4.14
- RoomWidth3: 3.63
- RoomDimensions3: 4.14 m X 3.63 m
- RoomType4: Bedroom 3
- RoomLevel4: Second level
- RoomLength4: 3.96
- RoomWidth4: 3.43
- RoomDimensions4: 3.96 m X 3.43 m
- RoomType5: Recreational, Games room
- RoomLevel5: Basement
- RoomLength5: 6.86
- RoomWidth5: 2.9
- RoomDimensions5: 6.86 m X 2.9 m
- RoomType6: Games room
- RoomLevel6: Basement
- RoomLength6: 10.24
- RoomWidth6: 4.32
- RoomDimensions6: 10.24 m X 4.32 m
- RoomType7: Living room
- RoomLevel7: Main level
- RoomLength7: 5.82
- RoomWidth7: 3.38
- RoomDimensions7: 5.82 m X 3.38 m
- RoomType8: Dining room
- RoomLevel8: Main level
- RoomLength8: 4.52
- RoomWidth8: 3.38
- RoomDimensions8: 4.52 m X 3.38 m
- RoomType9: Kitchen
- RoomLevel9: Main level
- RoomLength9: 3.84
- RoomWidth9: 3.58
- RoomDimensions9: 3.84 m X 3.58 m
- RoomType10: Eating area
- RoomLevel10: Main level
- RoomLength10: 3.38
- RoomWidth10: 2.36
- RoomDimensions10: 3.38 m X 2.36 m
- RoomType11: Family room
- RoomLevel11: Main level
- RoomLength11: 5.66
- RoomWidth11: 3.61
- RoomDimensions11: 5.66 m X 3.61 m
Location Details
- City: Oakville (CV Clearview)
- Province: Ontario
Property Details
- SubdivisionName: 1004 - CV Clearview
- Levels: 2
- FrontageLength: 49 ft ,3 in
- Lease: 1400.00
- LeaseFrequency: Monthly
- LeaseTerm: Monthly
Property Features
- Fencing: Fenced yard
- Flooring: Hardwood
- Heating: Forced air
- HeatingFuel: Natural gas
- CoolingYN: True
- Cooling: Central air conditioning
- ParkingTotal: 0
- OpenParkingYN: False
- GarageYN: True
- AttachedGarageYN: True
- CarportYN: False
- FireplacesTotal: 0
- PoolYN: False
- ViewYN: False
- WaterfrontYN: False
- Sewer: Sanitary sewer
Basics
- Date added: Added 5 days ago
- Category: Single Family
- Type: Single Family
- Bedrooms: 4
- Bathrooms: 1
- Floors: Hardwood
- Area: 2500 - 3000 sq ft
- Lot size: 0 sq ft
- SubdivisionName: 1004 - CV Clearview
- UnitNumber: Room 1
- ListOfficeName: REAL ONE REALTY INC.
- MLS ID: W13499478
Courtesy of
- OfficeName: REAL ONE REALTY INC.
- ListAOR: Toronto Regional Real Estate Board
Description
-
Description:
Spacious Primary Bedroom with a private 4-piece ensuite bathroom available for rent in a beautifully maintained home. Enjoy access to the stunning open-concept living space, where the custom-designed kitchen and dining area have been thoughtfully updated with premium high-end appliances,The oversized centre island serves as the heart of the home, providing the perfect setting for meal preparation, casual dining, and gathering with family or housemates. The bright breakfast nook overlooks a beautifully landscaped backyard, creating a peaceful setting to enjoy your morning coffee or unwind after a long day. Combining comfort, style, and functionality, this exceptional rental offers a welcoming atmosphere in a desirable location, close to parks, shopping, transit, and everyday amenities. Share common area with landlord and other tenants. Share all utilities. (id:67524)
Show all description
Building Details
- ParkingTotal: 0
- Heating: Forced air
- Sewer: Sanitary sewer
Amenities & Features
- Waterfront available: No
- OpenParkingYN: No
- AttachedGarageYN: Yes
- GarageYN: Yes
- CarportYN: No
- PoolYN: No
- CoolingYN: Yes
- Cooling: Central air conditioning
- Total Fireplaces: 0