
278 Waratah Avenue, Newmarket (Huron Heights-Leslie Valley), Ontario, Canada, L3Y5J2
278 Waratah Avenue, Newmarket (Huron Heights-Leslie Valley), Ontario, Canada, L3Y5J2Rooms & Units Descr
- UnitNumber: Upper
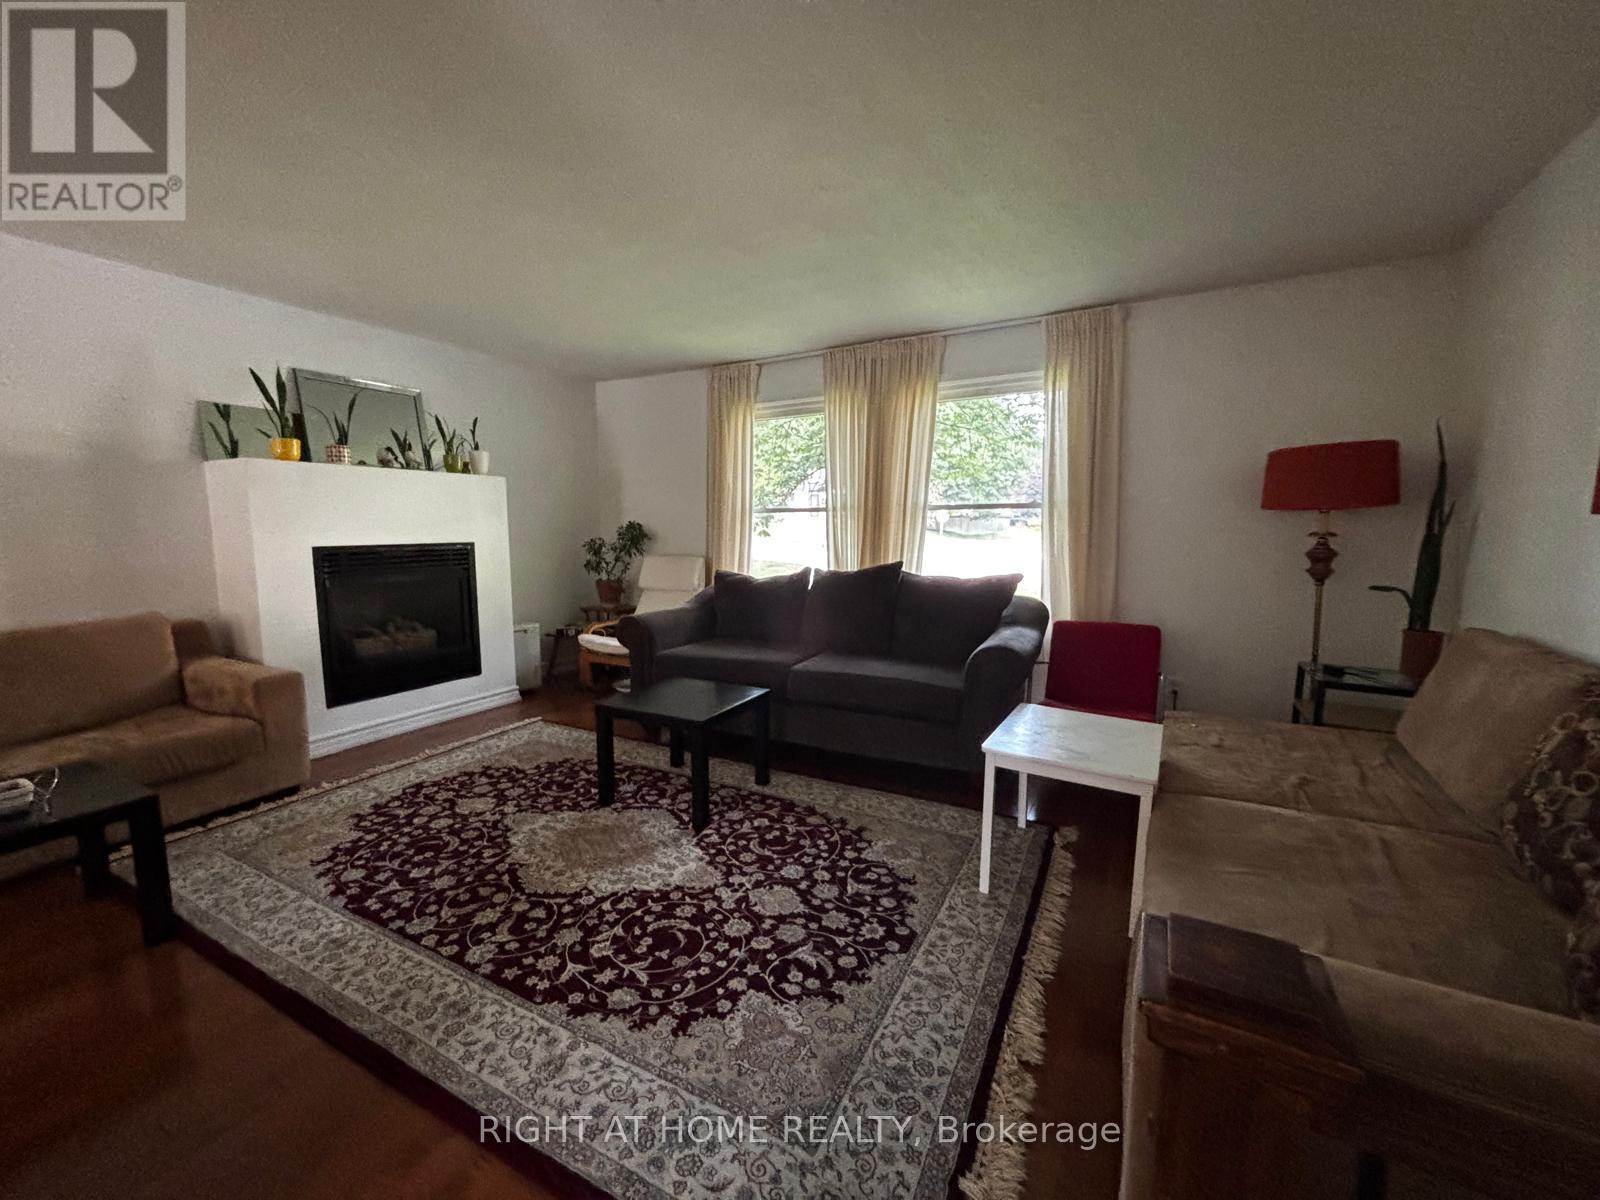
- RoomType1: Living room
- RoomLevel1: Main level
- RoomLength1: 5.36
- RoomWidth1: 4.08
- RoomDimensions1: 5.36 m X 4.08 m
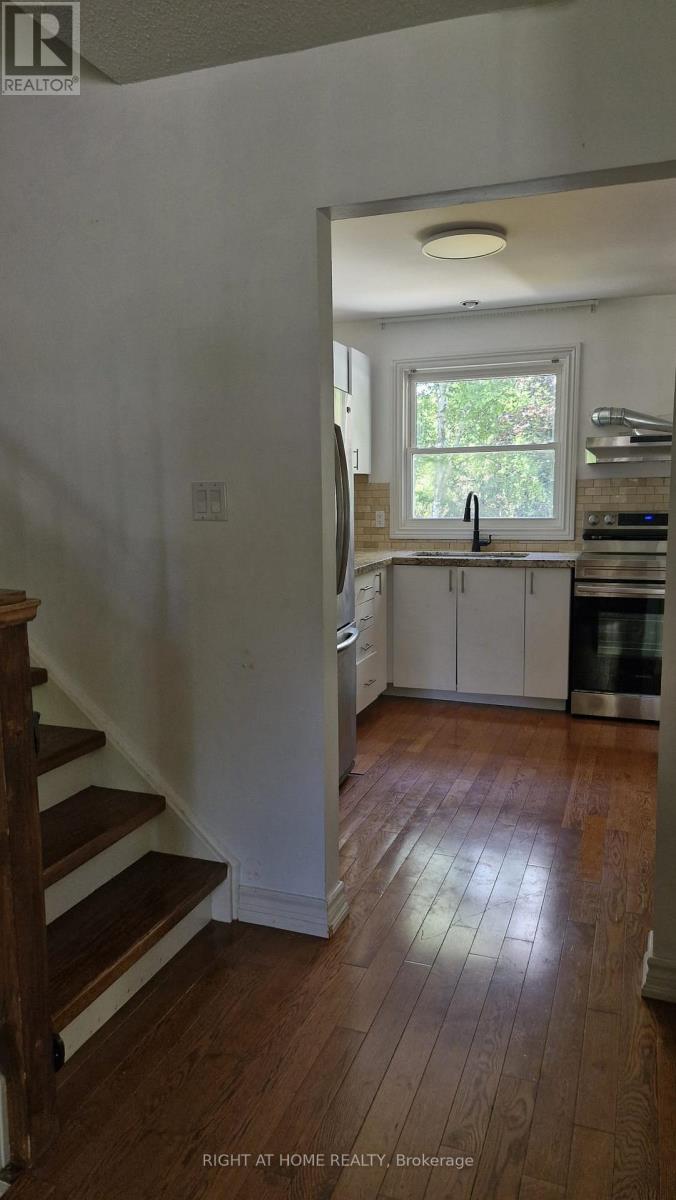
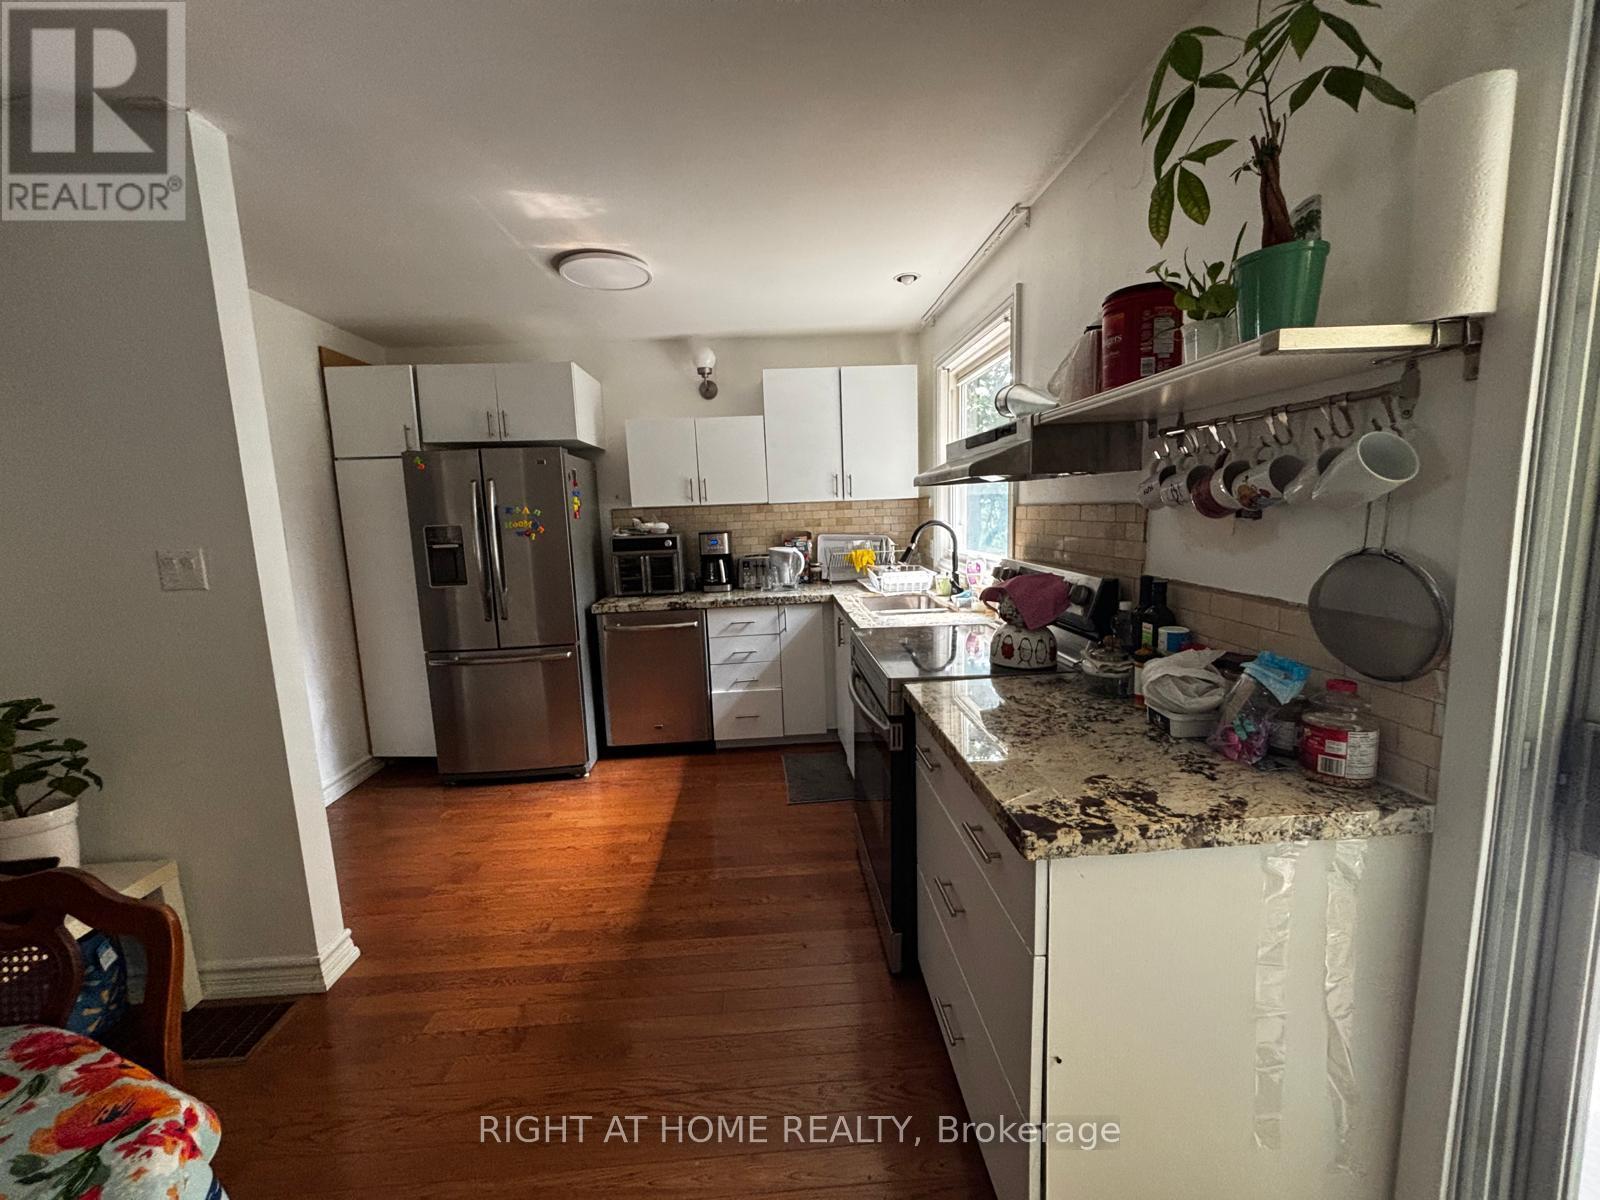
- RoomType2: Kitchen
- RoomLevel2: Main level
- RoomLength2: 3.57
- RoomWidth2: 3.32
- RoomDimensions2: 3.57 m X 3.32 m
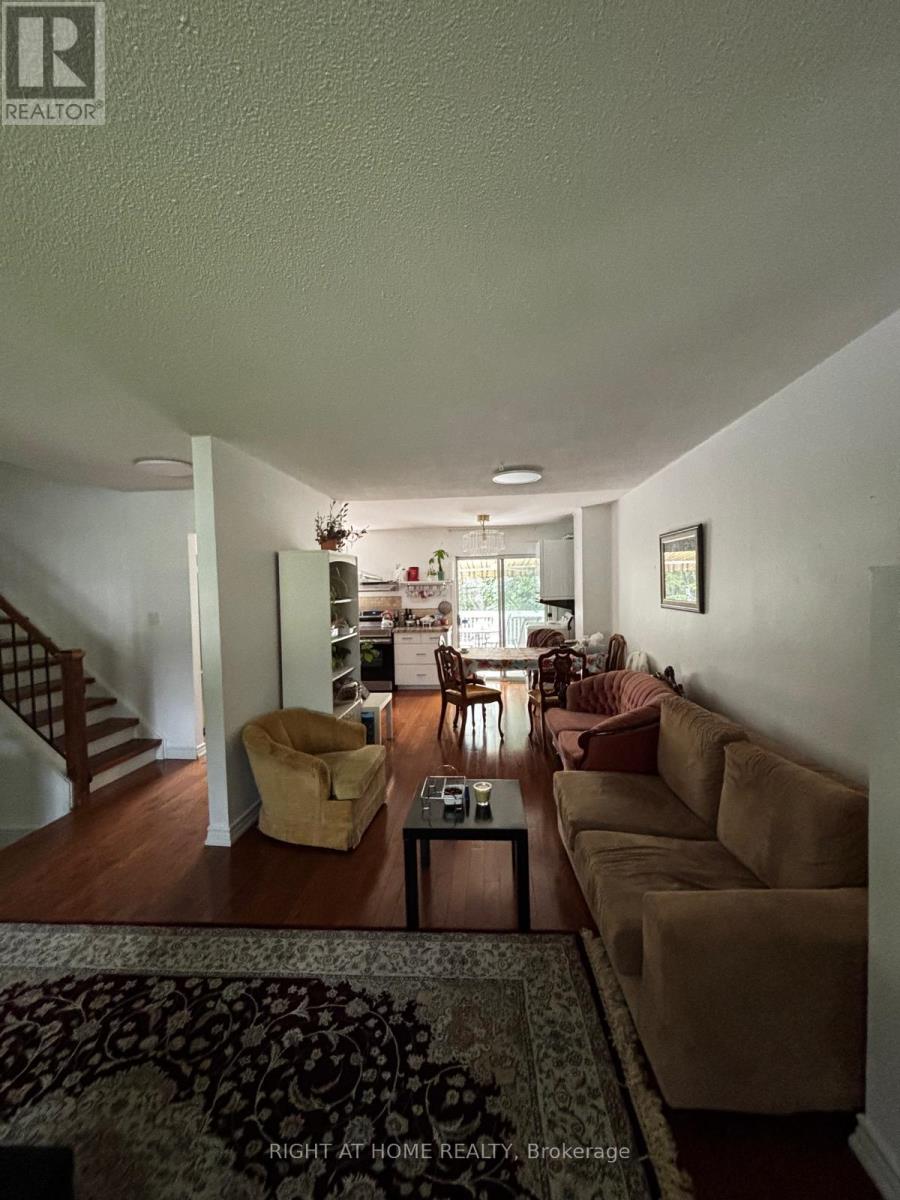
- RoomType3: Dining room
- RoomLevel3: Main level
- RoomLength3: 4.85
- RoomWidth3: 3.04
- RoomDimensions3: 4.85 m X 3.04 m
- RoomType4: Primary Bedroom
- RoomLevel4: Upper Level
- RoomLength4: 4.54
- RoomWidth4: 4.05
- RoomDimensions4: 4.54 m X 4.05 m
- RoomType5: Bedroom 2
- RoomLevel5: Upper Level
- RoomLength5: 3.32
- RoomWidth5: 3.04
- RoomDimensions5: 3.32 m X 3.04 m
- RoomType6: Bedroom 3
- RoomLevel6: Upper Level
- RoomLength6: 2.77
- RoomWidth6: 2.75
- RoomDimensions6: 2.77 m X 2.75 m
Location Details
- City: Newmarket (Huron Heights-Leslie Valley)
- Province: Ontario
Property Details
- SubdivisionName: Huron Heights-Leslie Valley
- FrontageLength: 55 ft ,4 in
- Lease: 2750.00
- LeaseFrequency: Monthly
- LeaseTerm: Monthly
Property Features
- Flooring: Hardwood
- Heating: Forced air
- HeatingFuel: Natural gas
- CoolingYN: True
- Cooling: Central air conditioning
- ParkingTotal: 2
- OpenParkingYN: False
- GarageYN: False
- AttachedGarageYN: False
- CarportYN: False
- FireplacesTotal: 0
- PoolYN: False
- ViewYN: False
- WaterfrontYN: False
- Sewer: Sanitary sewer
Basics
- Date added: Added 2 weeks ago
- Category: Single Family
- Type: Single Family
- Bedrooms: 3
- Bathrooms: 1
- Floors: Hardwood
- Area: 1100 - 1500 sq ft
- Lot size: 0 sq ft
- SubdivisionName: Huron Heights-Leslie Valley
- UnitNumber: Upper
- ListOfficeName: RIGHT AT HOME REALTY
- MLS ID: N13720960
Courtesy of
- OfficeName: RIGHT AT HOME REALTY
- ListAOR: Toronto Regional Real Estate Board
Description
-
Description:
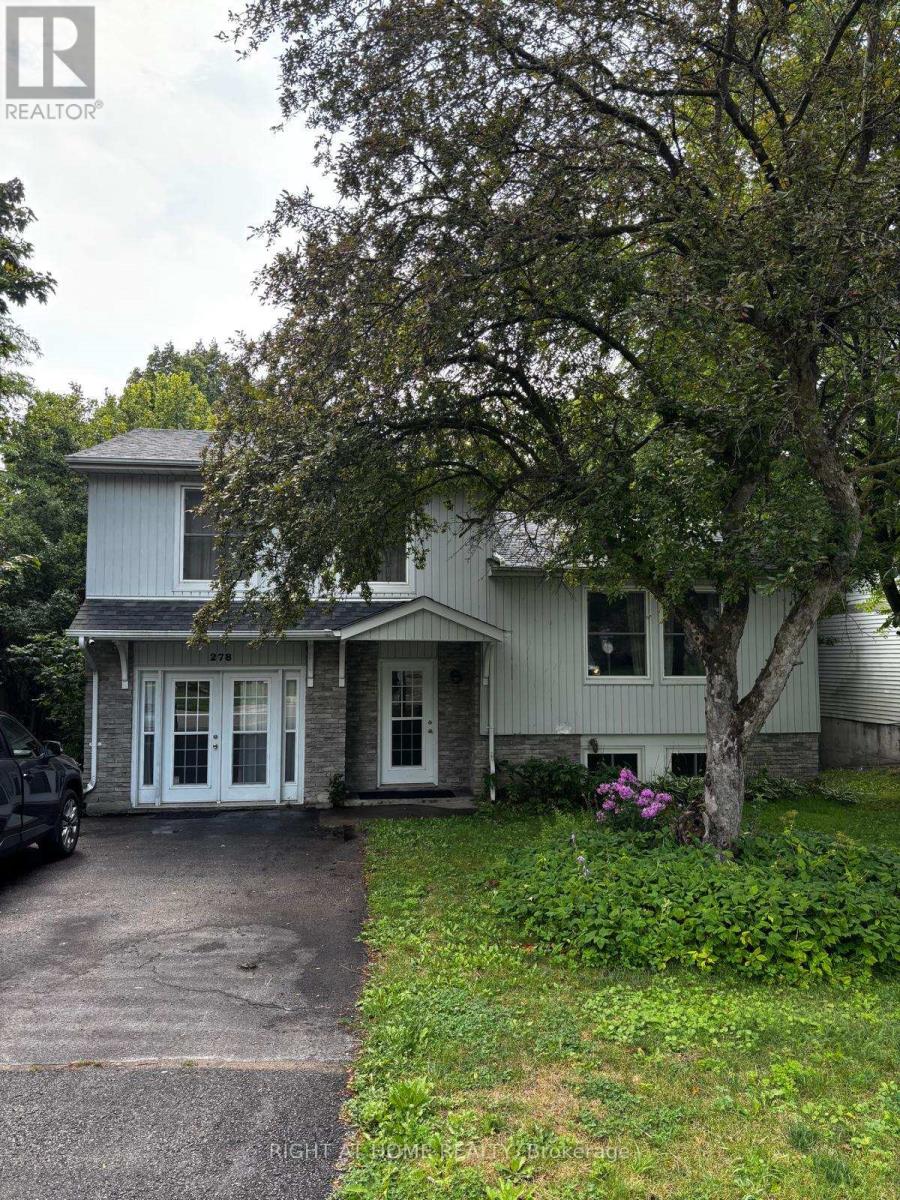
Welcome to this bright and spacious 3-bedroom upper-level unit in a detached home, situated on a large, mature treed lot in a convenient Newmarket location. Featuring a beautiful kitchen with granite countertops and stainless steel appliances, hardwood flooring throughout, and a walkout from the dining area to a private deck-perfect for relaxing and enjoying the outdoors. Conveniently located close to schools, Southlake Hospital, parks, public transit, shopping, and major highways. **Available furnished or unfurnished to suit your needs.** A great opportunity for a family looking for a comfortable home in a well-established neighbourhood. (id:67524)
Show all description
Building Details
- ParkingTotal: 2
- Heating: Forced air
- Sewer: Sanitary sewer
Amenities & Features
- Waterfront available: No
- OpenParkingYN: No
- AttachedGarageYN: No
- GarageYN: No
- CarportYN: No
- PoolYN: No
- CoolingYN: Yes
- Cooling: Central air conditioning
- Total Fireplaces: 0