
28 Egypt Drive, Brampton (Sandringham-Wellington), Ontario, Canada, L6R2W3
28 Egypt Drive, Brampton (Sandringham-Wellington), Ontario, Canada, L6R2W3
$997,777
Request info
Rooms & Units Descr
- RoomType1: Primary Bedroom
- RoomLevel1: Second level
- RoomLength1: 5.66
- RoomWidth1: 4.05
- RoomDimensions1: 5.66 m X 4.05 m
- RoomType2: Bedroom 2
- RoomLevel2: Second level
- RoomLength2: 3.04
- RoomWidth2: 3.59
- RoomDimensions2: 3.04 m X 3.59 m
- RoomType3: Bedroom 3
- RoomLevel3: Second level
- RoomLength3: 3.46
- RoomWidth3: 3.03
- RoomDimensions3: 3.46 m X 3.03 m
- RoomType4: Bedroom 4
- RoomLevel4: Second level
- RoomLength4: 3.03
- RoomWidth4: 3.54
- RoomDimensions4: 3.03 m X 3.54 m
- RoomType5: Bedroom
- RoomLevel5: Basement
- RoomLength5: 0
- RoomWidth5: 0
- RoomDimensions5: Measurements not available
- RoomType6: Bedroom 5
- RoomLevel6: Basement
- RoomLength6: 0
- RoomWidth6: 0
- RoomDimensions6: Measurements not available
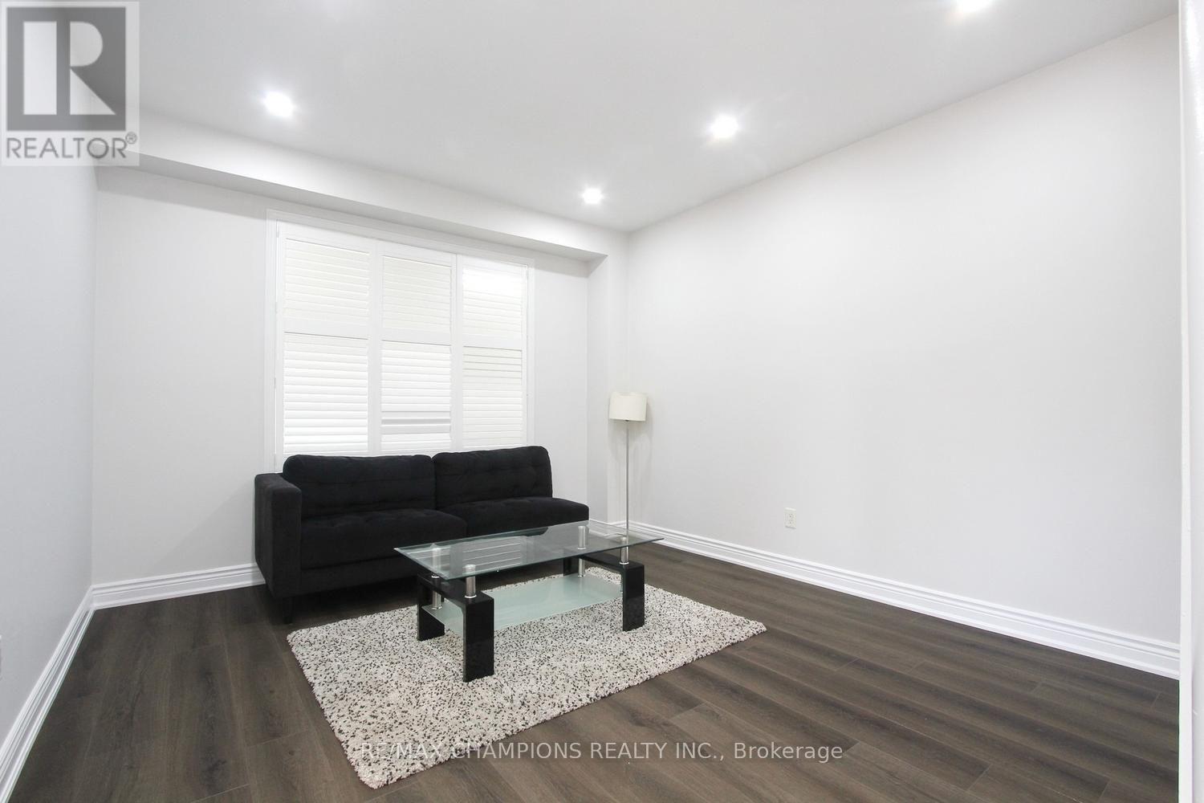
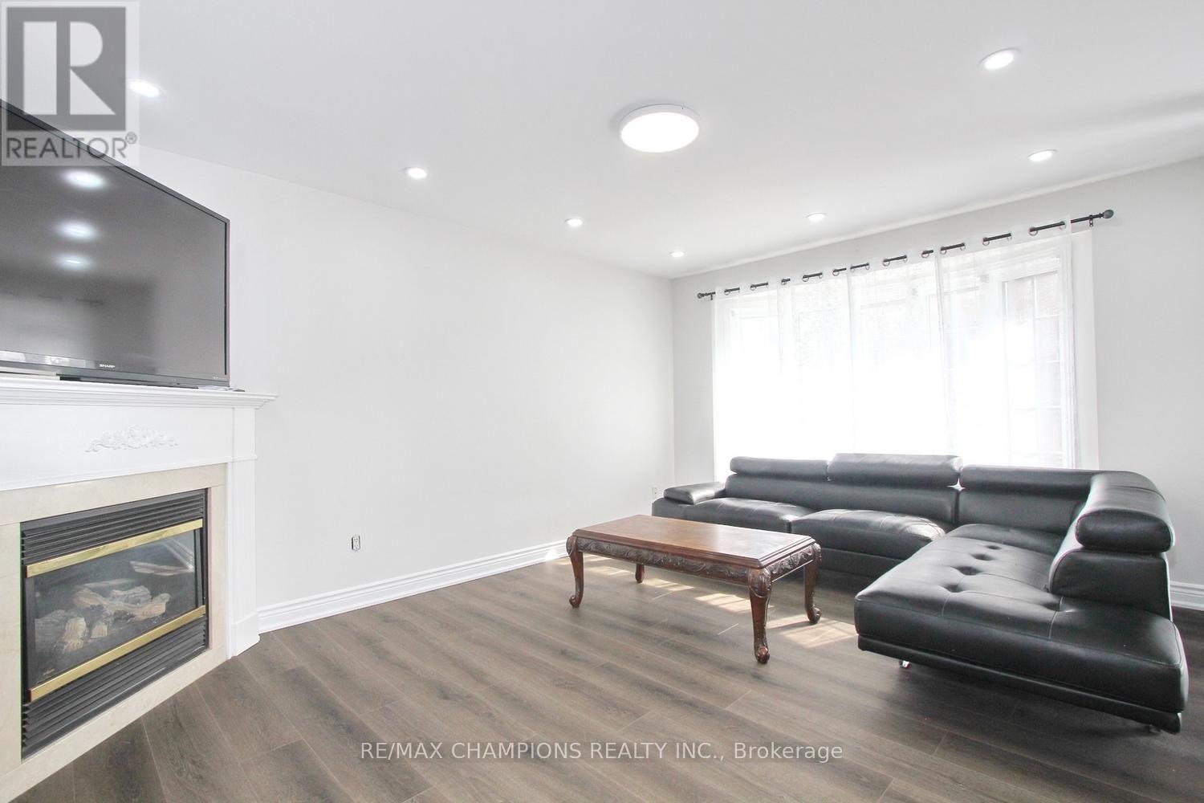
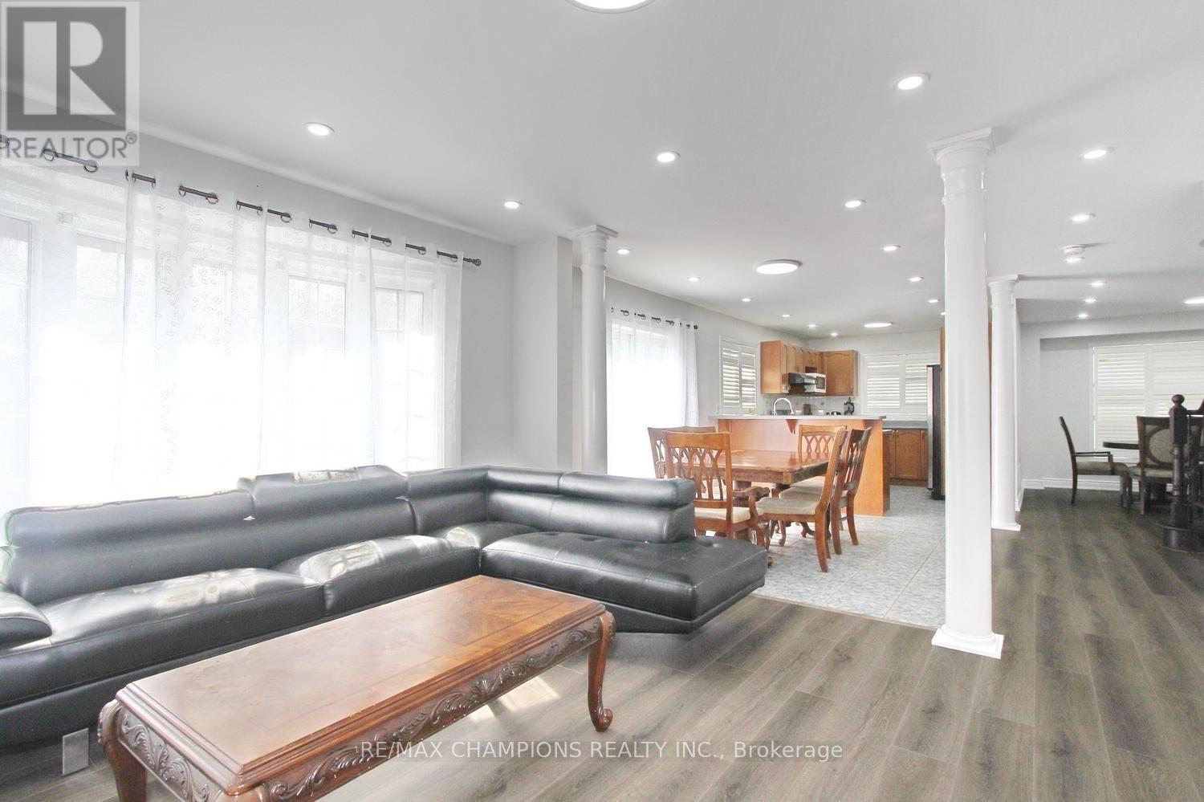
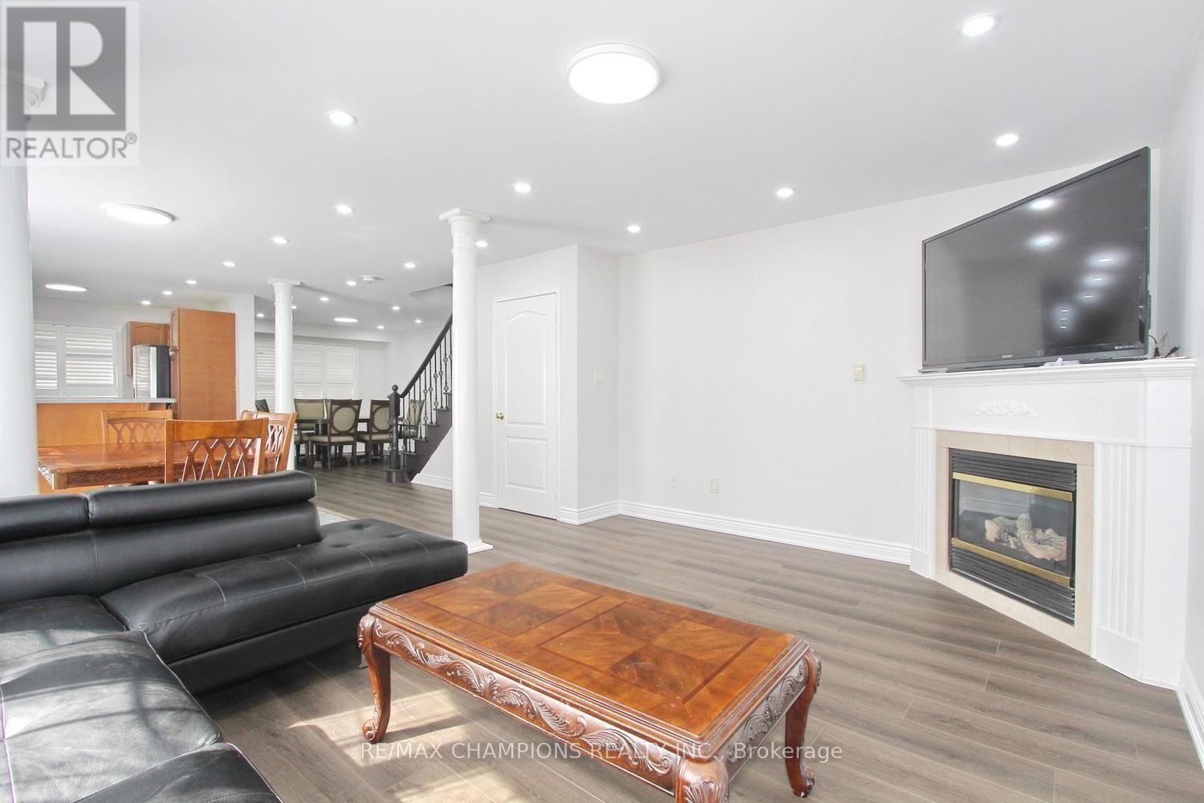
- RoomType7: Living room
- RoomLevel7: Main level
- RoomLength7: 3.46
- RoomWidth7: 3.68
- RoomDimensions7: 3.46 m X 3.68 m
- RoomType8: Family room
- RoomLevel8: Main level
- RoomLength8: 3.65
- RoomWidth8: 4.75
- RoomDimensions8: 3.65 m X 4.75 m
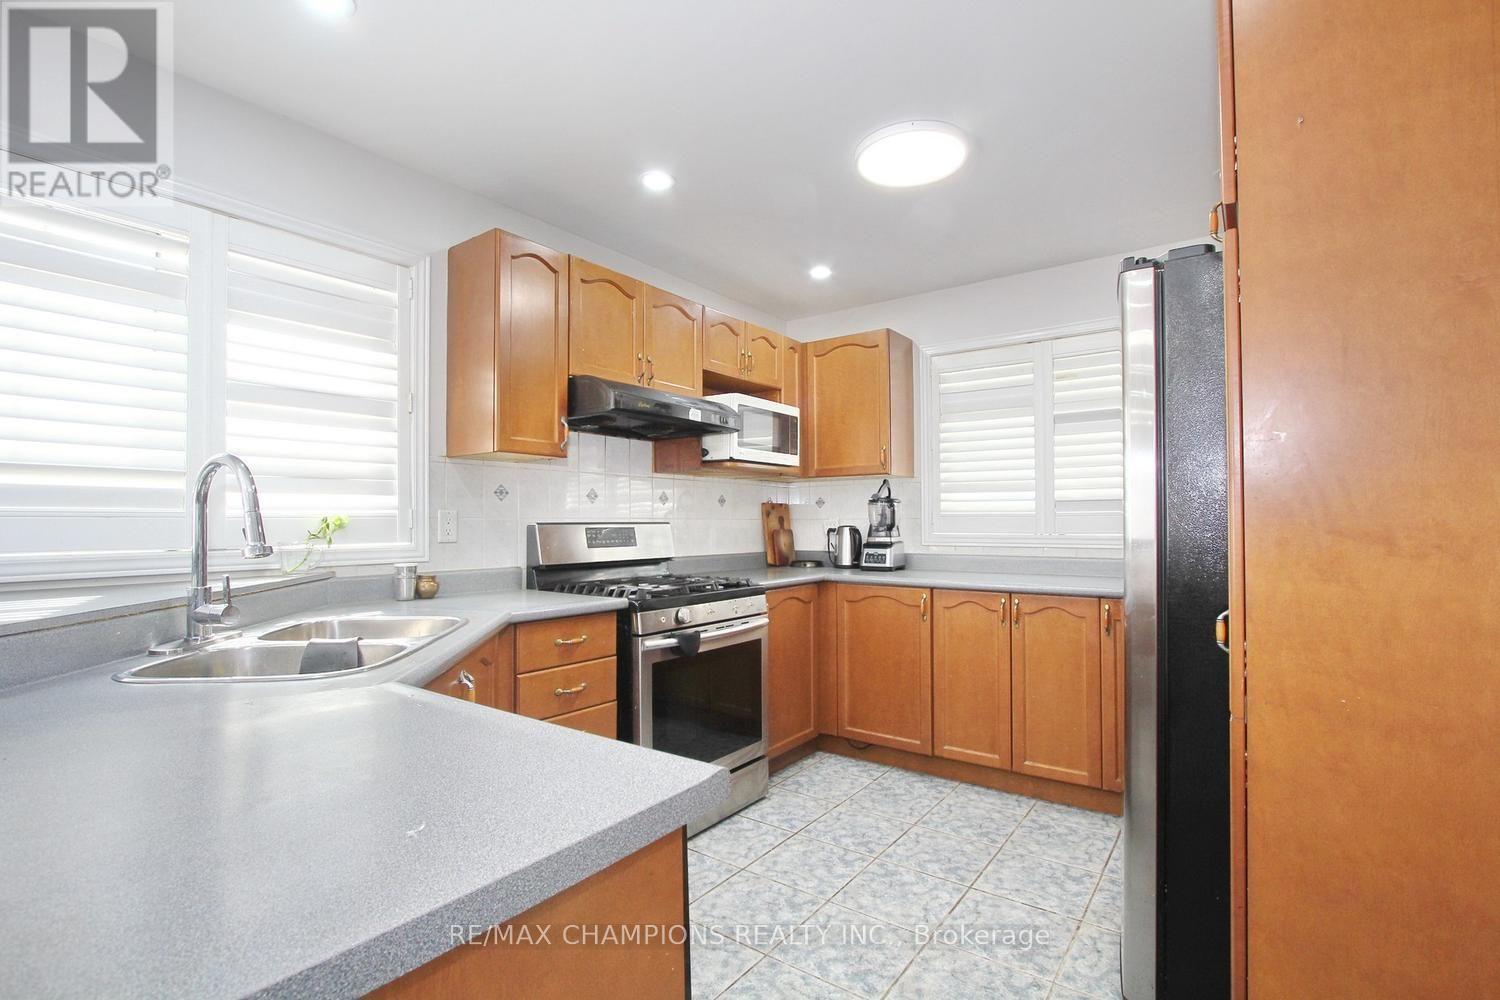
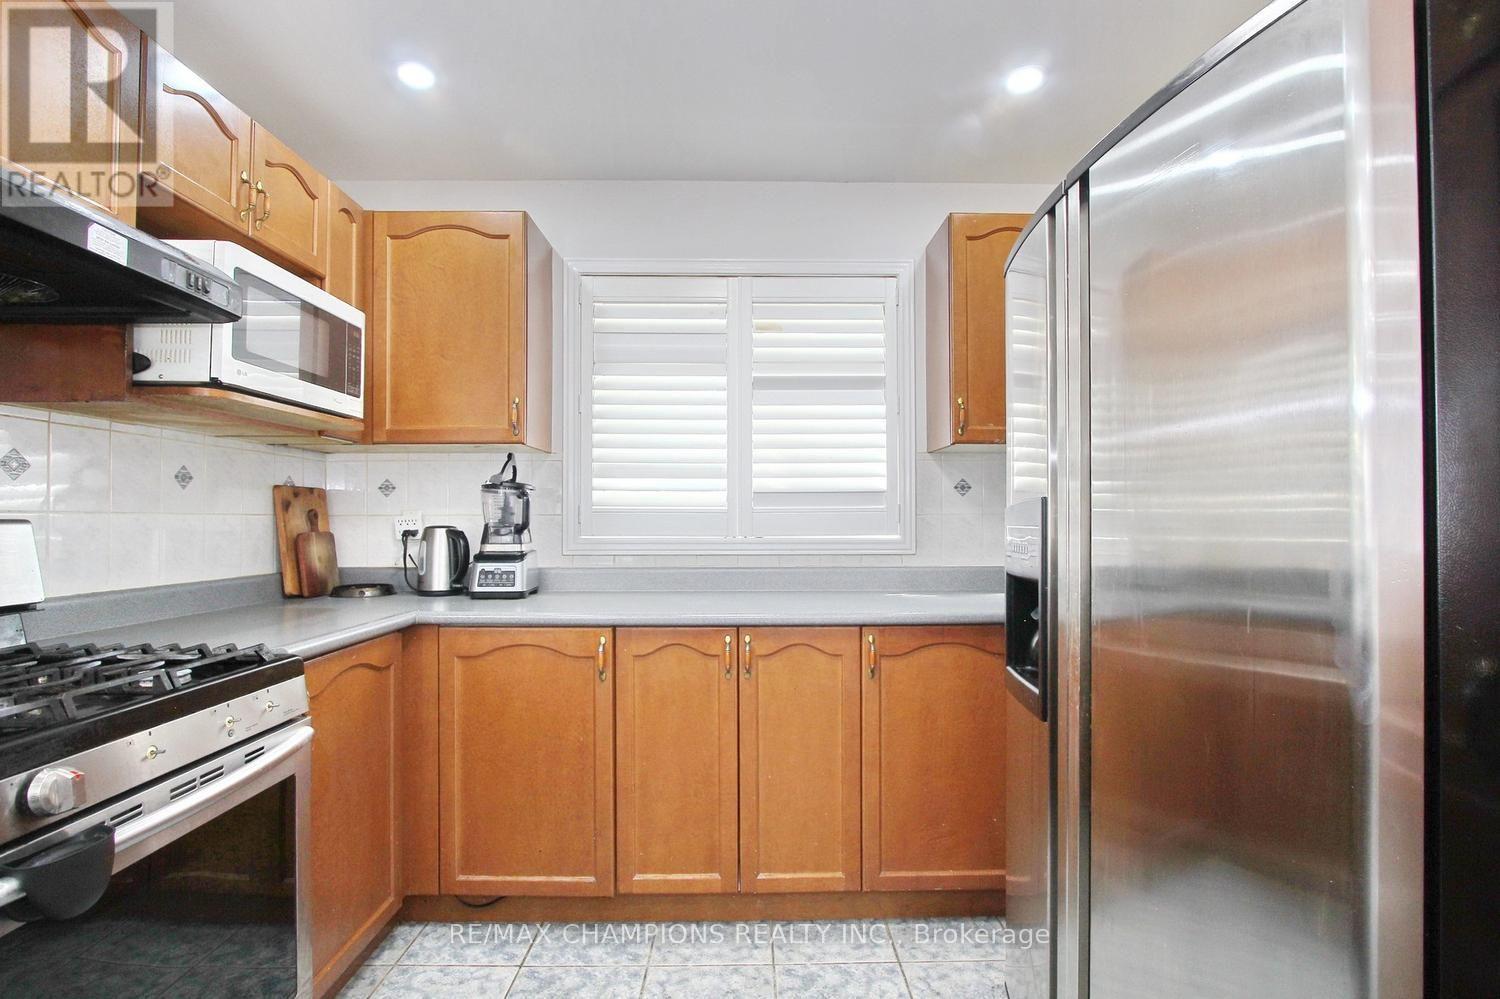
- RoomType9: Kitchen
- RoomLevel9: Main level
- RoomLength9: 3.35
- RoomWidth9: 3.03
- RoomDimensions9: 3.35 m X 3.03 m
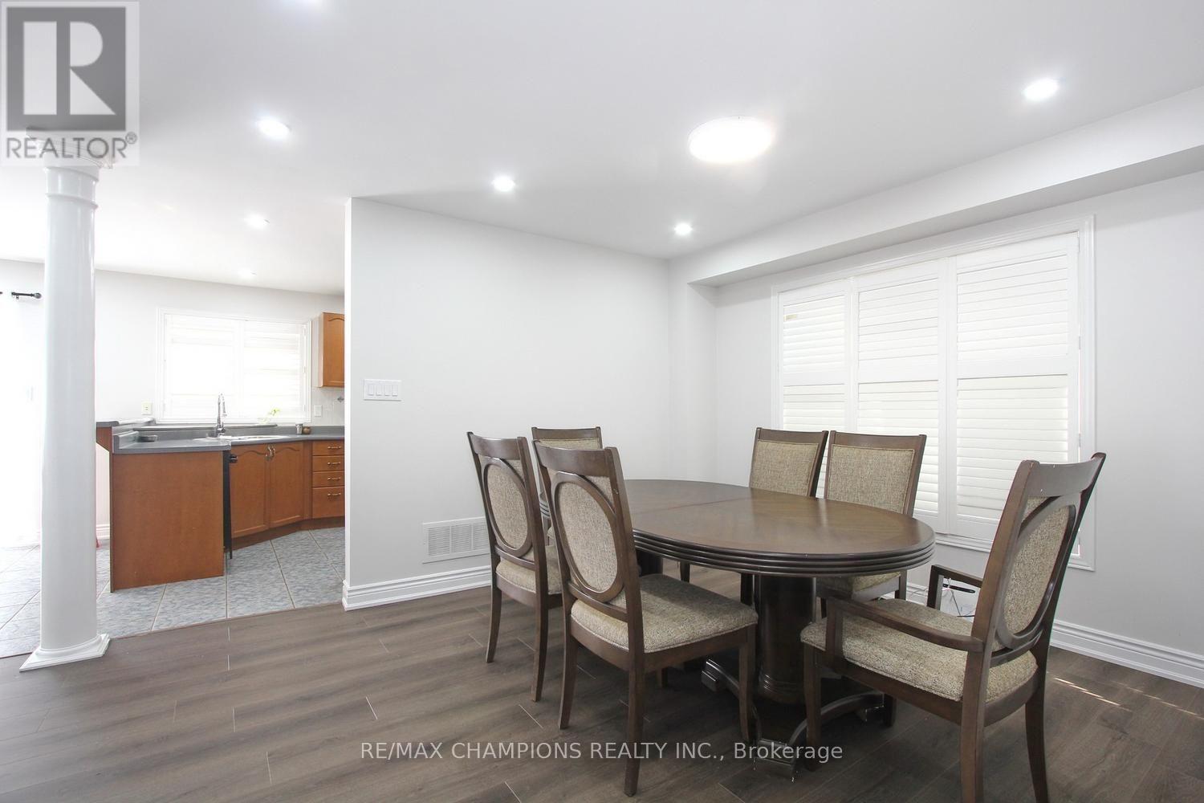
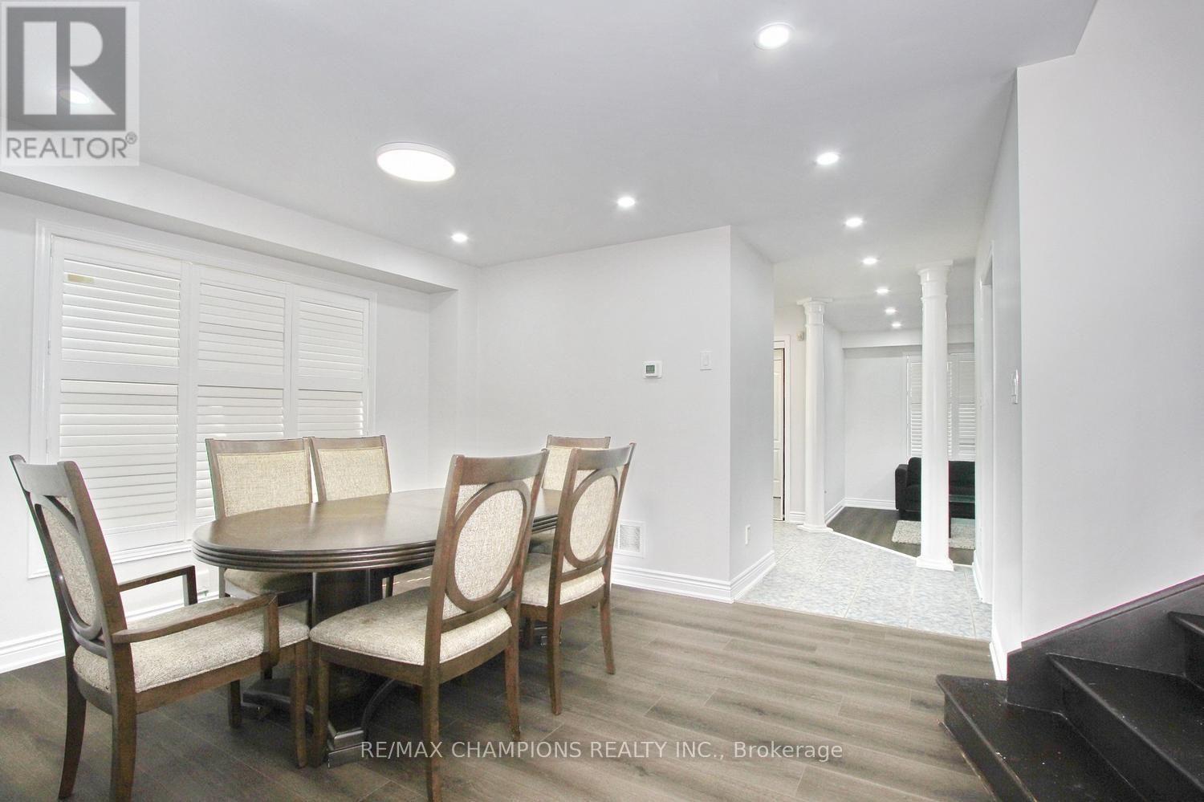
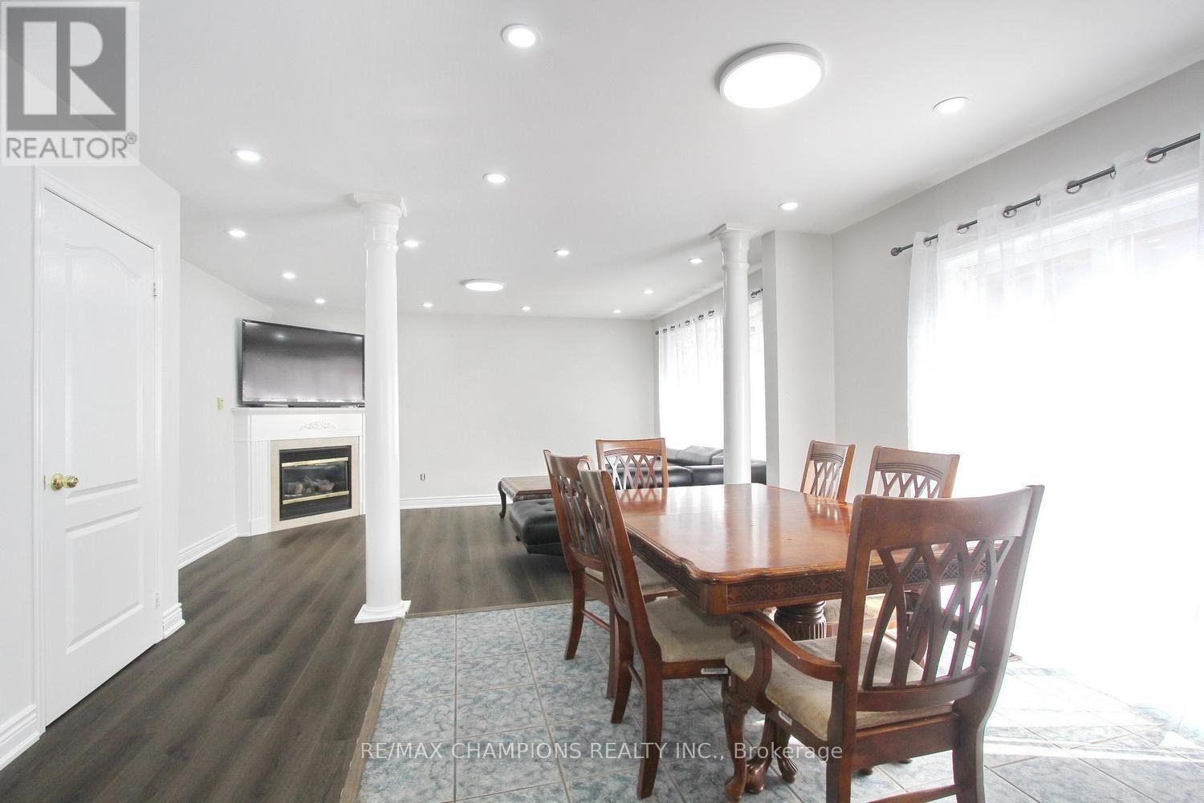
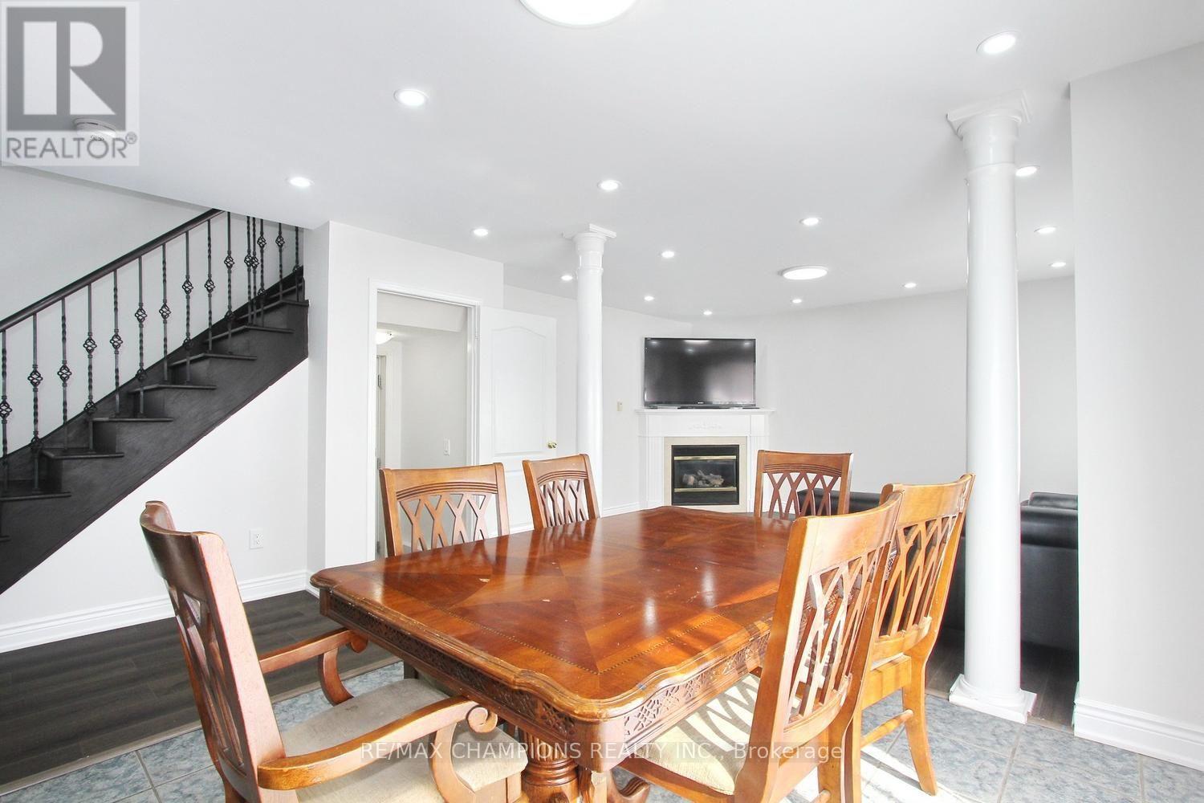
- RoomType10: Eating area
- RoomLevel10: Main level
- RoomLength10: 3.35
- RoomWidth10: 3.03
- RoomDimensions10: 3.35 m X 3.03 m
Location Details
- City: Brampton (Sandringham-Wellington)
- Province: Ontario
Property Details
- SubdivisionName: Sandringham-Wellington
- Levels: 2
- FrontageLength: 39 ft
Property Features
- Flooring: Laminate,Ceramic
- Heating: Forced air
- HeatingFuel: Natural gas
- CoolingYN: True
- Cooling: Central air conditioning
- ParkingTotal: 6
- OpenParkingYN: False
- GarageYN: True
- AttachedGarageYN: True
- CarportYN: False
- FireplacesTotal: 0
- PoolYN: False
- ViewYN: False
- WaterfrontYN: False
- Sewer: Sanitary sewer
Basics
- BathroomsHalf: 1
- Date added: Added 7 hours ago
- Category: Single Family
- Type: Single Family
- Bedrooms: 6
- Bathrooms: 4
- Half baths: 1
- Floors: Laminate,Ceramic
- Area: 2500 - 3000 sq ft
- Lot size: 0 sq ft
- SubdivisionName: Sandringham-Wellington
- ListOfficeName: RE/MAX CHAMPIONS REALTY INC.
- MLS ID: W14102674
Courtesy of
- OfficeName: RE/MAX CHAMPIONS REALTY INC.
- ListAOR: Toronto Regional Real Estate Board
Description
-
Description:
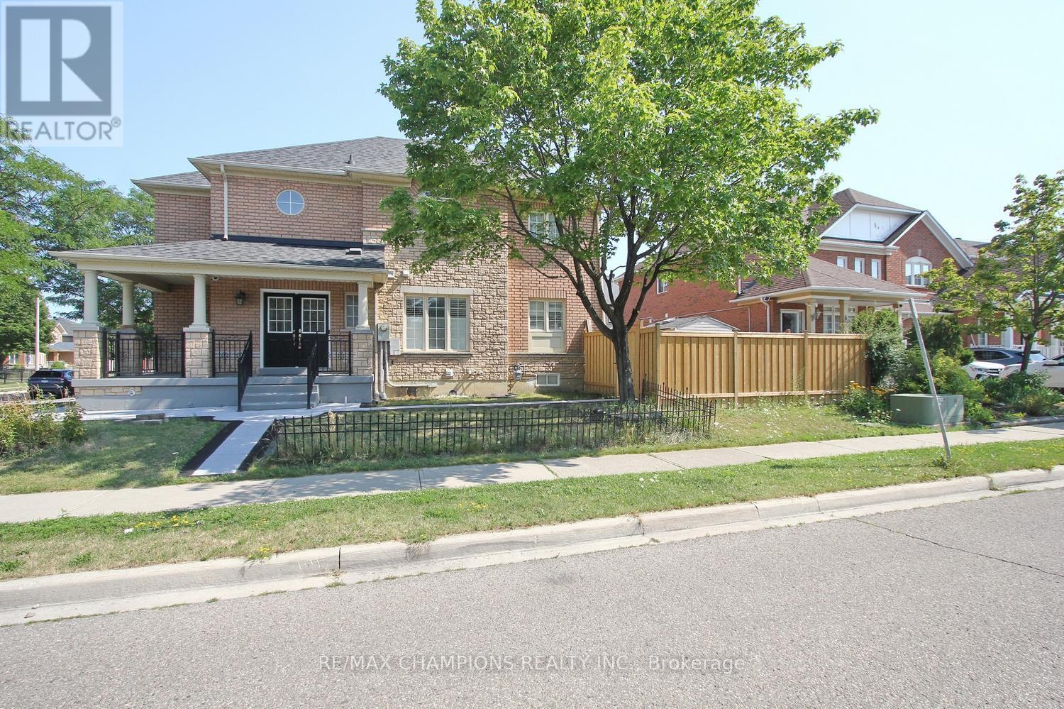
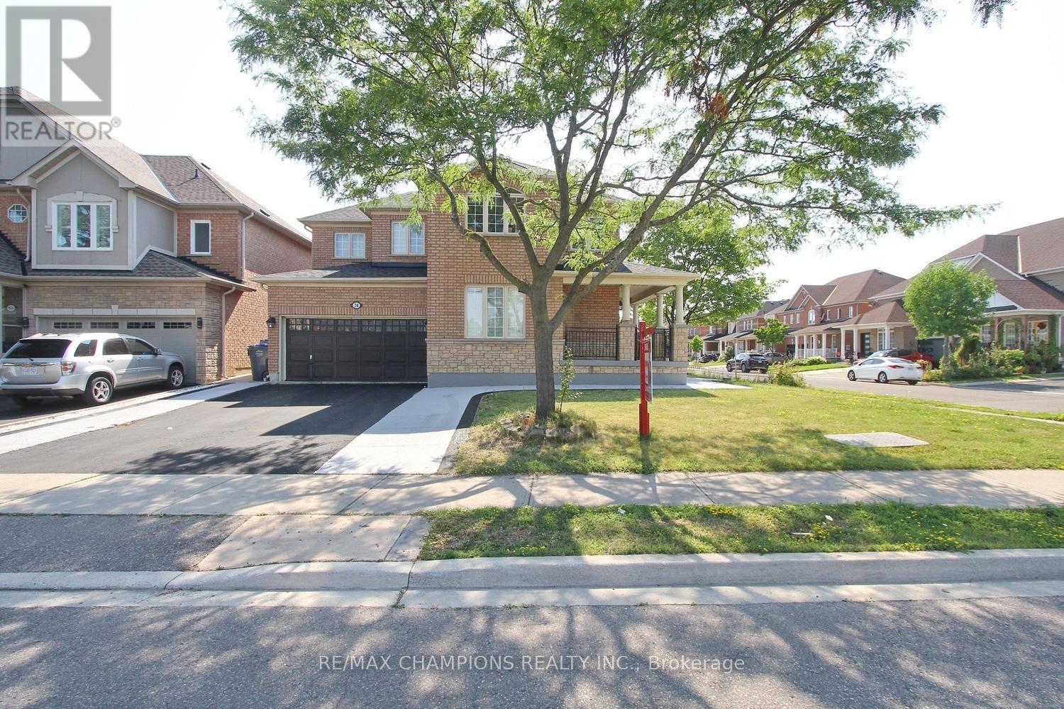
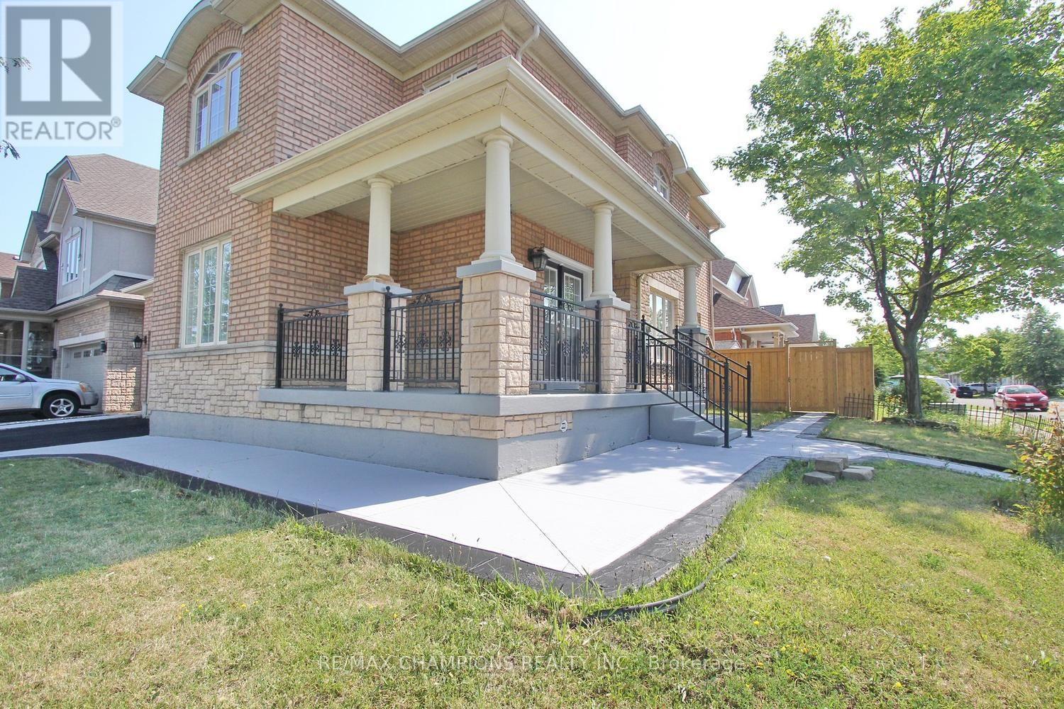
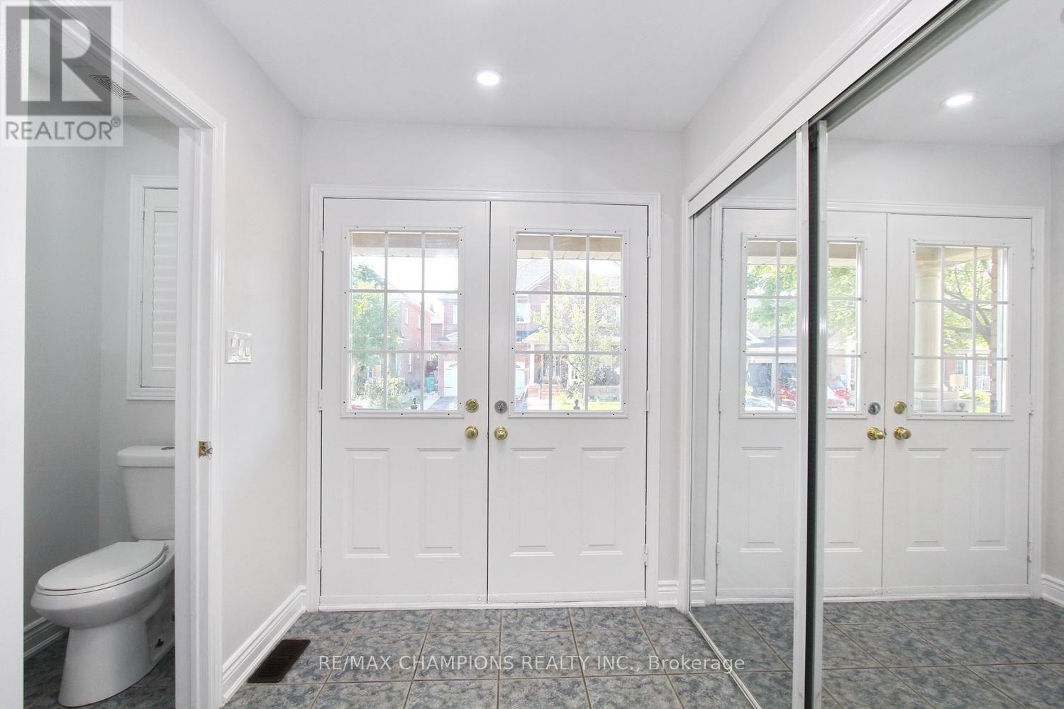
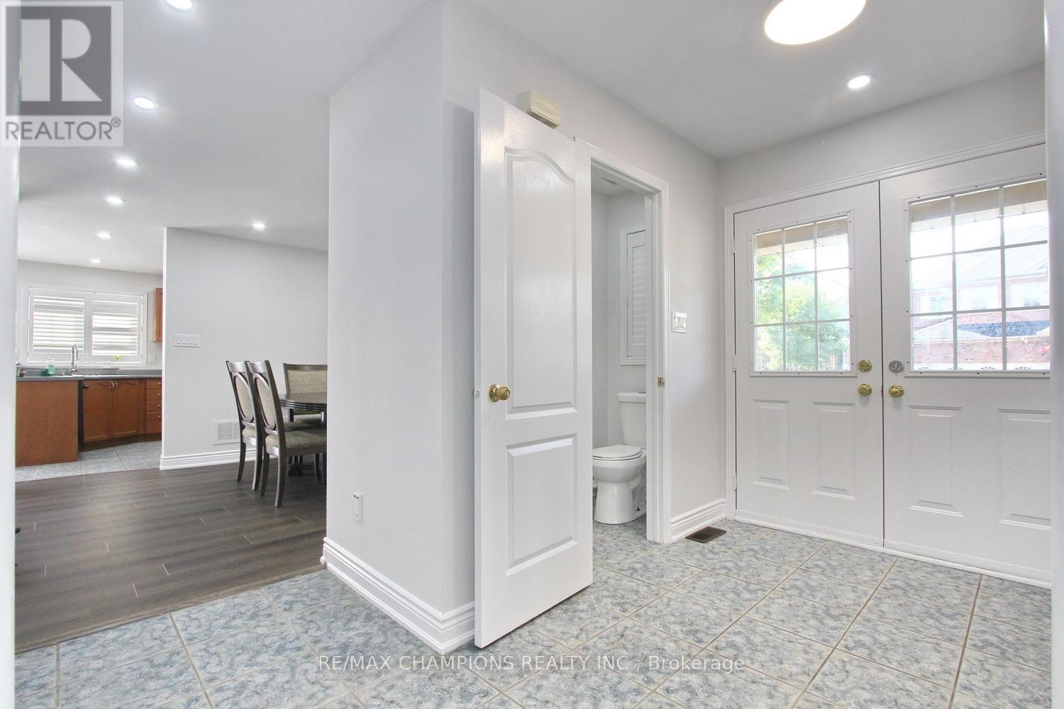
LOCATION LOCATION LOCATION, Beautiful Corner lot 4+2 Bedroom Detached Home In Highly Sought Out Neighbourhood, Freshly painted no carpet in the entire house , smooth ceiling, pot lights on main and hallway,4 car parking on the driveway, Sun-Drenched Open Concept 2 Story Living Rm & Dining Rm. Bright Kitchen W/Eat-In Breakfast, Upstairs You Will Find Master W/4Pc Ensuite & 3More Generous Size Bedrooms. Great Layout, Amazing Location Minutes To Amenities, Trinity Commons Mall, Hwy 410, Public Transit & Hospital. , Worship Place, Library, park and plaza. (id:67524)
Show all description
Building Details
- ParkingTotal: 6
- Heating: Forced air
- Sewer: Sanitary sewer
Amenities & Features
- Waterfront available: No
- OpenParkingYN: No
- AttachedGarageYN: Yes
- GarageYN: Yes
- CarportYN: No
- PoolYN: No
- CoolingYN: Yes
- Cooling: Central air conditioning
- Total Fireplaces: 0