
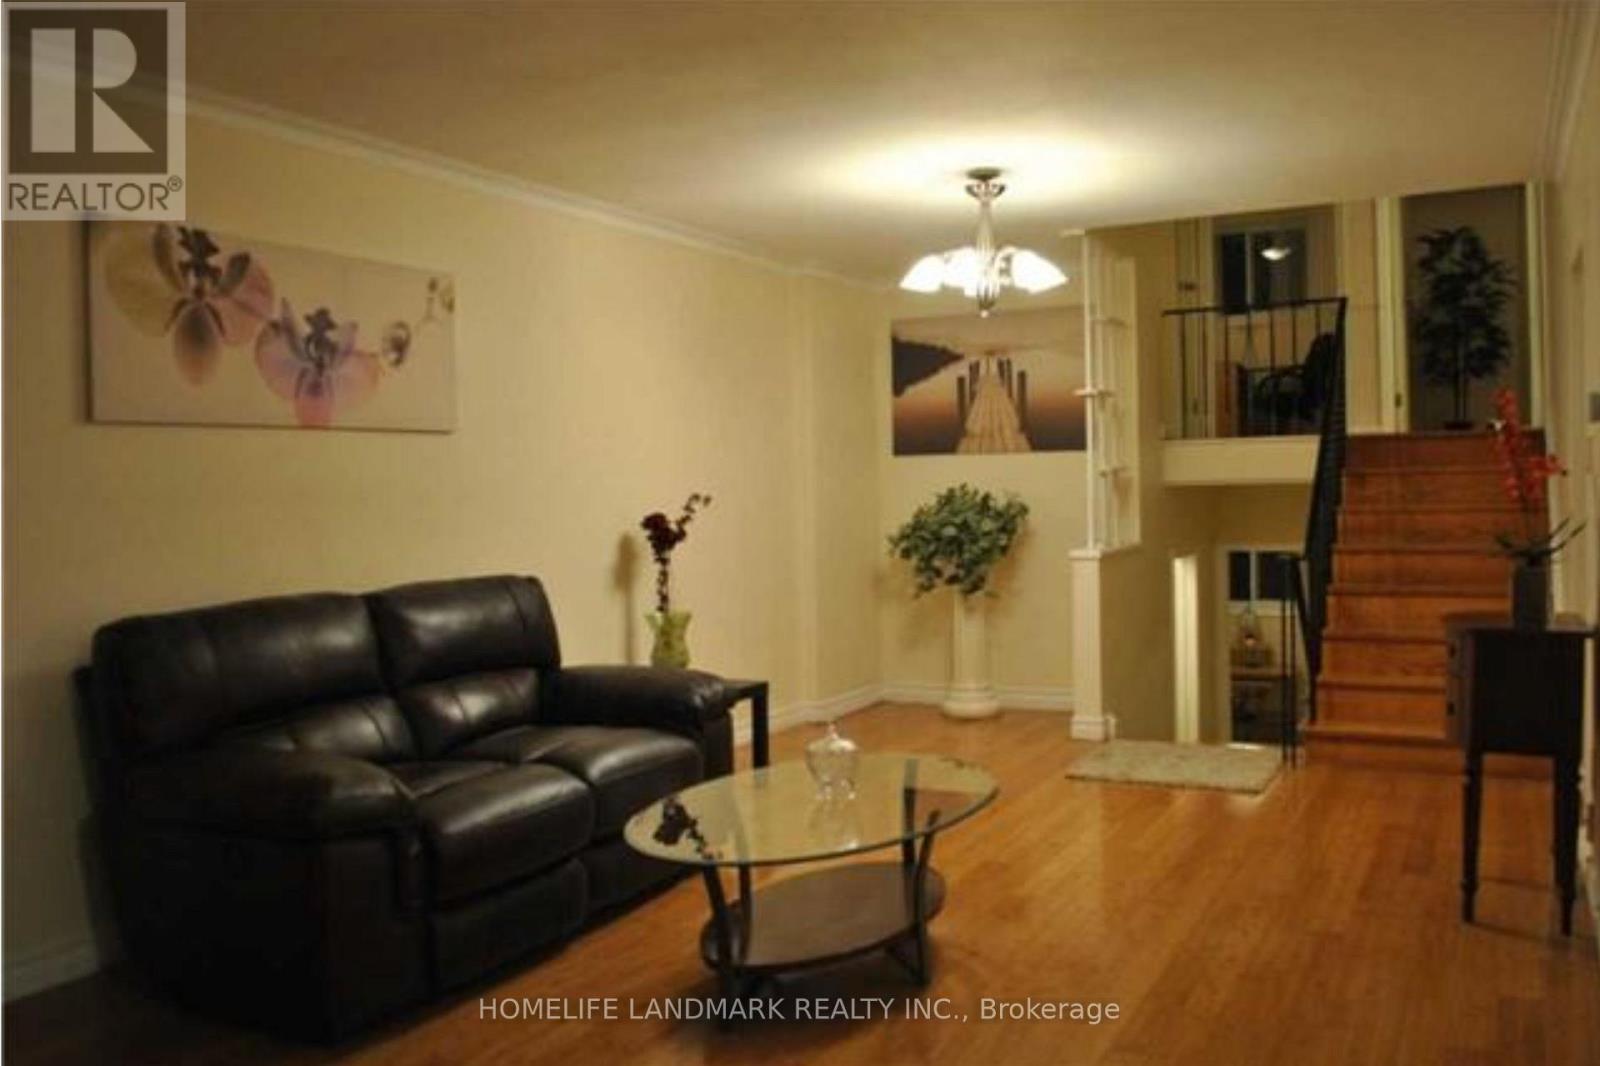
28 Roywood Drive, Toronto (Parkwoods-Donalda), Ontario, Canada, M3A2C6
28 Roywood Drive, Toronto (Parkwoods-Donalda), Ontario, Canada, M3A2C6Rooms & Units Descr
- RoomType1: Bedroom 3
- RoomLevel1: Second level
- RoomLength1: 3.96
- RoomWidth1: 2.55
- RoomDimensions1: 3.96 m X 2.55 m
- RoomType2: Bedroom 2
- RoomLevel2: Second level
- RoomLength2: 3.56
- RoomWidth2: 3.23
- RoomDimensions2: 3.56 m X 3.23 m
- RoomType3: Bedroom 5
- RoomLevel3: Basement
- RoomLength3: 4.07
- RoomWidth3: 2.19
- RoomDimensions3: 4.07 m X 2.19 m
- RoomType4: Living room
- RoomLevel4: Basement
- RoomLength4: 3.86
- RoomWidth4: 3.56
- RoomDimensions4: 3.86 m X 3.56 m
- RoomType5: Living room
- RoomLevel5: Main level
- RoomLength5: 6.2
- RoomWidth5: 3.59
- RoomDimensions5: 6.2 m X 3.59 m
- RoomType6: Dining room
- RoomLevel6: Main level
- RoomLength6: 6.2
- RoomWidth6: 3.59
- RoomDimensions6: 6.2 m X 3.59 m
- RoomType7: Kitchen
- RoomLevel7: Main level
- RoomLength7: 5.63
- RoomWidth7: 2.48
- RoomDimensions7: 5.63 m X 2.48 m
- RoomType8: Primary Bedroom
- RoomLevel8: In between
- RoomLength8: 3.58
- RoomWidth8: 3.5
- RoomDimensions8: 3.58 m X 3.5 m
- RoomType9: Bedroom 4
- RoomLevel9: In between
- RoomLength9: 3.29
- RoomWidth9: 2.55
- RoomDimensions9: 3.29 m X 2.55 m
Location Details
- City: Toronto (Parkwoods-Donalda)
- Province: Ontario
Property Details
- SubdivisionName: Parkwoods-Donalda
- FrontageLength: 33 ft ,3 in
Property Features
- Flooring: Hardwood,Ceramic,Carpeted
- Heating: Forced air
- HeatingFuel: Natural gas
- CoolingYN: True
- Cooling: Central air conditioning
- ParkingTotal: 4
- OpenParkingYN: False
- GarageYN: False
- AttachedGarageYN: False
- CarportYN: False
- FireplacesTotal: 0
- PoolYN: False
- ViewYN: False
- WaterfrontYN: False
- Sewer: Sanitary sewer
Basics
- BathroomsHalf: 1
- Date added: Added 3 weeks ago
- Category: Single Family
- Type: Single Family
- Bedrooms: 5
- Bathrooms: 3
- Half baths: 1
- Floors: Hardwood,Ceramic,Carpeted
- Area: 1100 - 1500 sq ft
- Lot size: 0 sq ft
- SubdivisionName: Parkwoods-Donalda
- ListOfficeName: HOMELIFE LANDMARK REALTY INC.
- MLS ID: C13635460
Courtesy of
- OfficeName: HOMELIFE LANDMARK REALTY INC.
- ListAOR: Toronto Regional Real Estate Board
Description
-
Description:
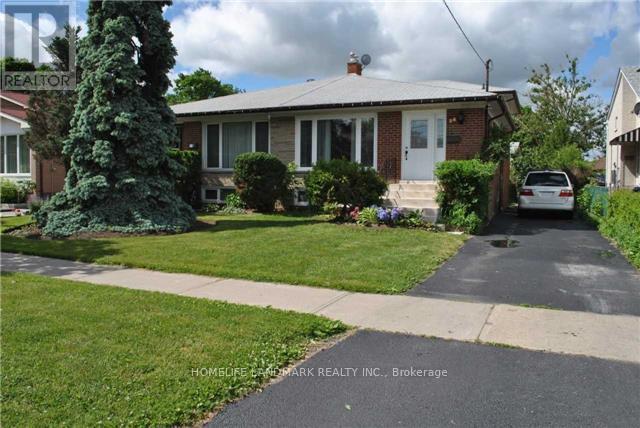
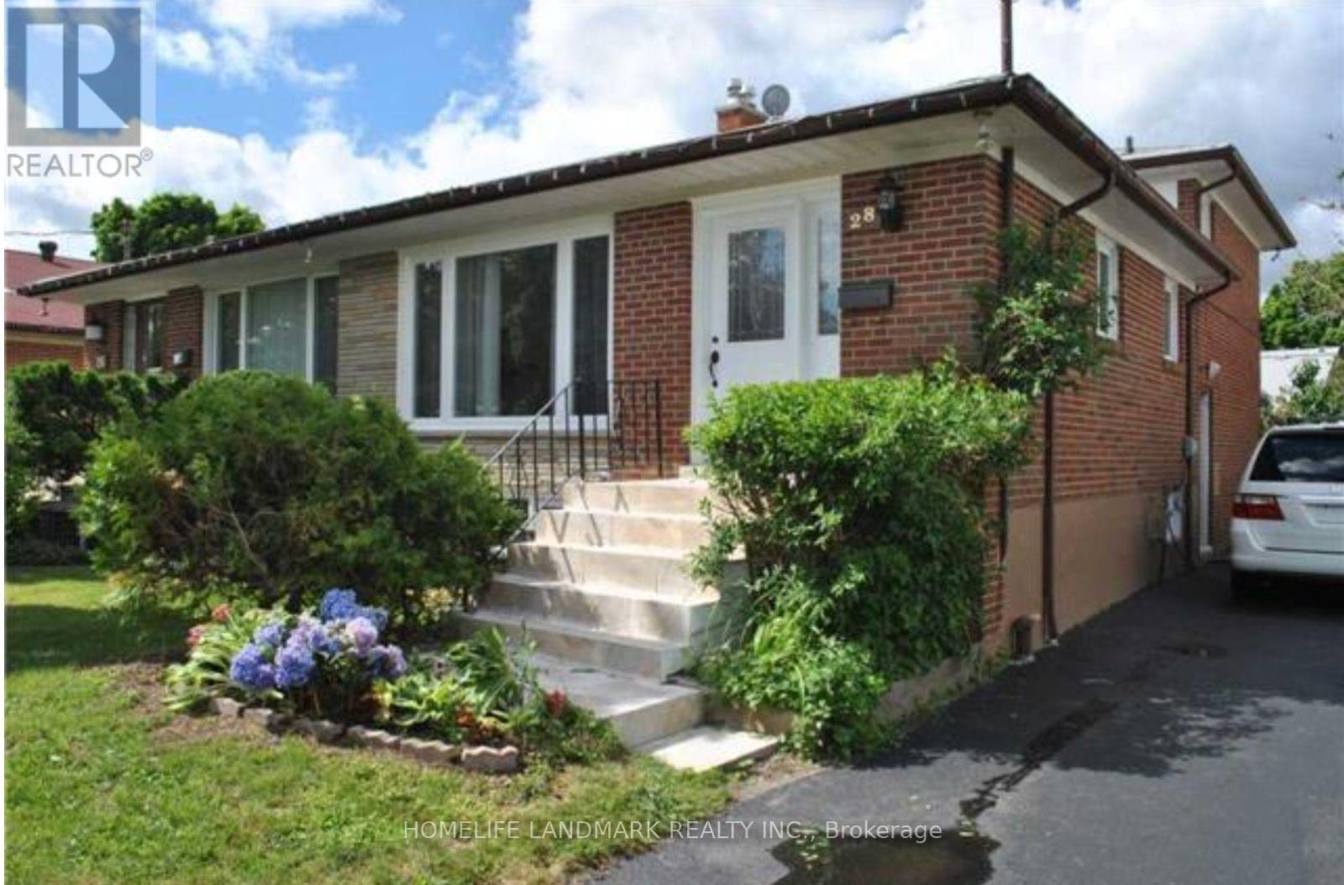
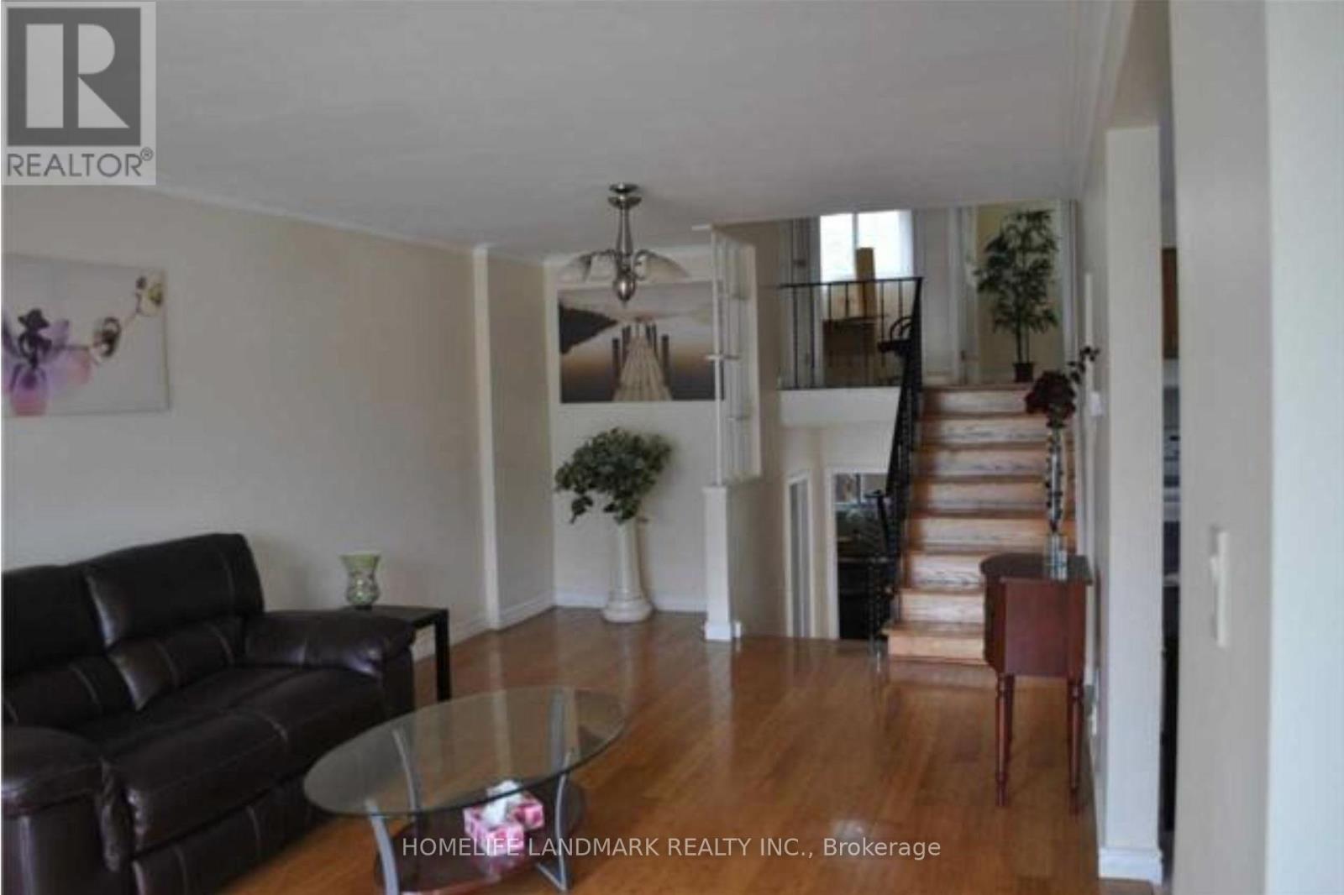
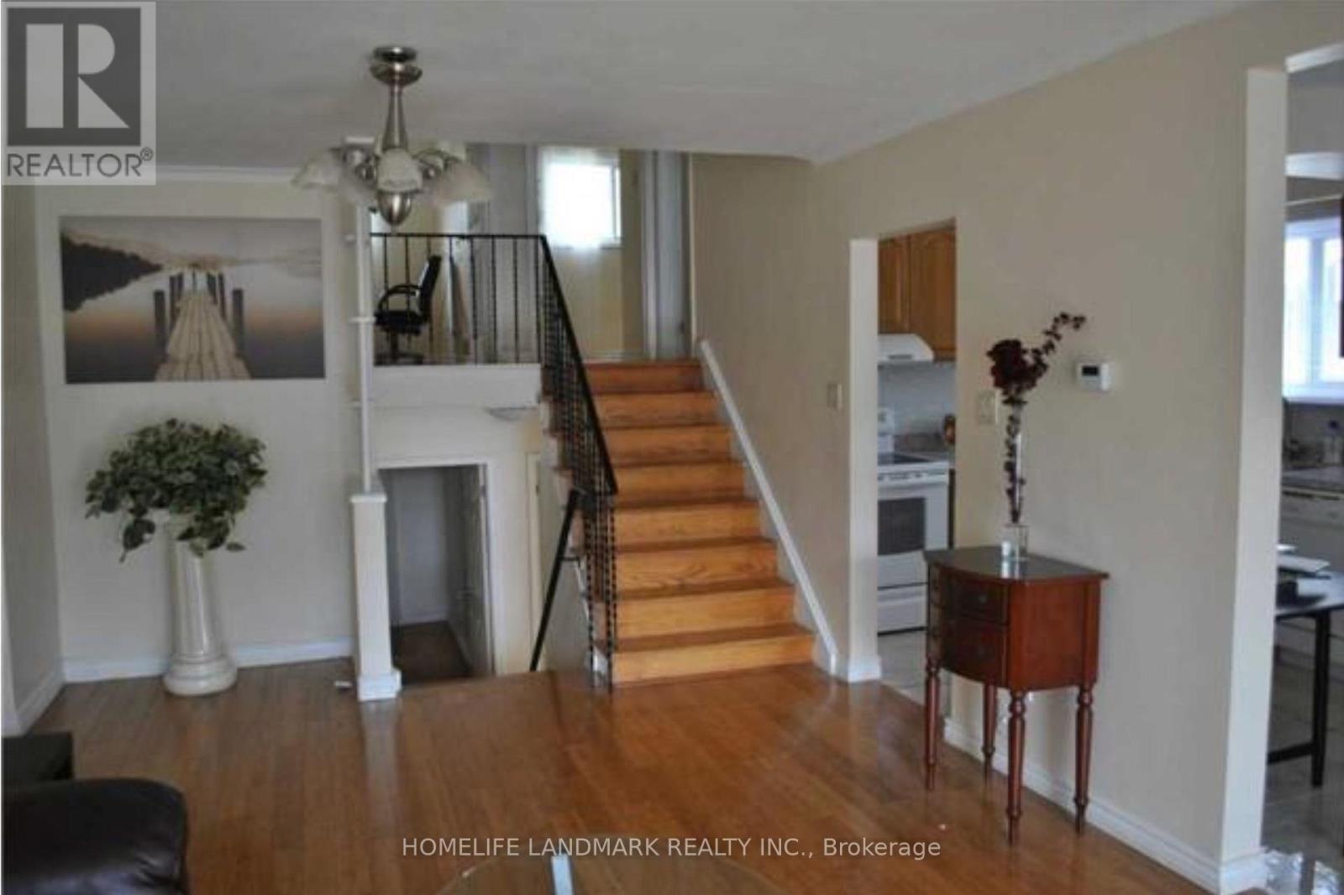
Beautiful Family Home In Highly Sought After Parkwoods Neighbourhood. Amazing Investment With LEGAL BASEMENT APT. Completely Tenanted currently fetching $4200/mo - Main Home features 4 Bedrooms, Lower level Legal Basement Apt features 5th Brm With Separate Entrance. This Home has 3 Washrooms. Central Ac.Two Crawl Spaces. Mature Trees.Ttc At The Door.Minutes To 401, 404 & Dvp. Walk To Parkway Mall & Parkwoods Plaza. Few Minutes Walk To Public,Middle Or French Schools Or Victoria Park Ci Gifted Ib Program. 2 Parks For Children Play Area,Soccer Field, Tennis Courts Or Skating. Available For Immediate Occupancy. This is a Renovated Back Split Unit With Updated Bright And Spacious Spaces. The Main Floor Has a Open Concept Kitchen Living Space. Legal Finished Basement Apartment W/Separate Entrance And Ample Parking. Location! Location! Location! Is Key To This Property. Ttc At Door Steps. Minutes To 401, 404 & Dvp; Malls, Public Schools, Parks & Skating Arenas. Ample Space With Private Backyard. (id:67524)
Show all description
Building Details
- ParkingTotal: 4
- Heating: Forced air
- Sewer: Sanitary sewer
Amenities & Features
- Waterfront available: No
- OpenParkingYN: No
- AttachedGarageYN: No
- GarageYN: No
- CarportYN: No
- PoolYN: No
- CoolingYN: Yes
- Cooling: Central air conditioning
- Total Fireplaces: 0