
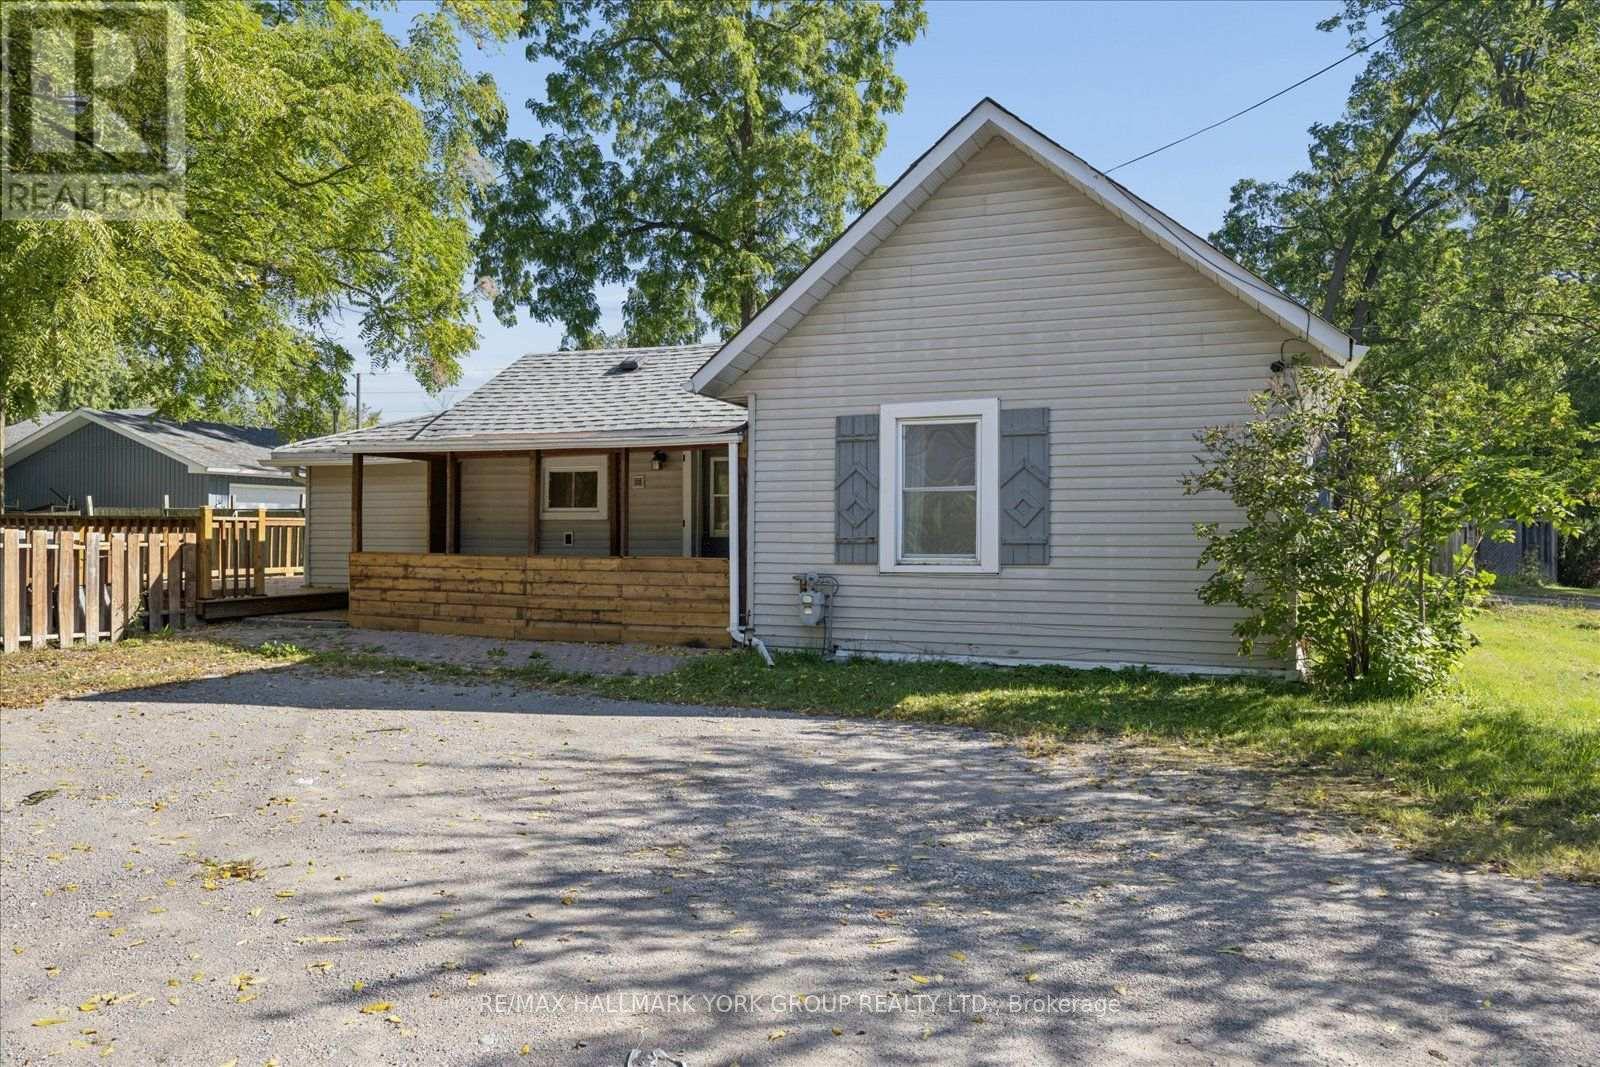
28 St James Street, Georgina (Sutton & Jackson's Point), Ontario, Canada, L0E1R0
28 St James Street, Georgina (Sutton & Jackson's Point), Ontario, Canada, L0E1R0Rooms & Units Descr
- RoomType1: Living room
- RoomLevel1: Main level
- RoomLength1: 5
- RoomWidth1: 2
- RoomDimensions1: 5 m X 2 m
- RoomType2: Kitchen
- RoomLevel2: Main level
- RoomLength2: 4
- RoomWidth2: 4
- RoomDimensions2: 4 m X 4 m
- RoomType3: Primary Bedroom
- RoomLevel3: Main level
- RoomLength3: 4
- RoomWidth3: 3
- RoomDimensions3: 4 m X 3 m
- RoomType4: Bedroom 2
- RoomLevel4: Main level
- RoomLength4: 2
- RoomWidth4: 2
- RoomDimensions4: 2 m X 2 m
- RoomType5: Bedroom 3
- RoomLevel5: Main level
- RoomLength5: 2
- RoomWidth5: 2
- RoomDimensions5: 2 m X 2 m
- RoomType6: Bathroom
- RoomLevel6: Main level
- RoomLength6: 2
- RoomWidth6: 2
- RoomDimensions6: 2 m X 2 m
- RoomType7: Laundry room
- RoomLevel7: Main level
- RoomLength7: 1
- RoomWidth7: 2
- RoomDimensions7: 1 m X 2 m
Location Details
- City: Georgina (Sutton & Jackson's Point)
- Province: Ontario
Property Details
- SubdivisionName: Sutton & Jackson's Point
- ArchitecturalStyle: Bungalow
- Levels: 1
- FrontageLength: 85 ft ,6 in
Property Features
- CommunityFeatures: Community Centre
- Fencing: Fully Fenced
- Flooring: Laminate,Ceramic
- Heating: Forced air
- HeatingFuel: Natural gas
- CoolingYN: True
- Cooling: None
- ParkingTotal: 6
- OpenParkingYN: False
- GarageYN: False
- AttachedGarageYN: False
- CarportYN: False
- FireplacesTotal: 0
- PoolYN: False
- ViewYN: False
- WaterfrontYN: False
- Sewer: Sanitary sewer
Basics
- Date added: Added 1 week ago
- Category: Single Family
- Type: Single Family
- Bedrooms: 3
- Bathrooms: 1
- Floors: Laminate,Ceramic
- Area: 700 - 1100 sq ft
- Lot size: 0 sq ft
- SubdivisionName: Sutton & Jackson's Point
- ListOfficeName: RE/MAX HALLMARK YORK GROUP REALTY LTD.
- MLS ID: N13814108
Courtesy of
- OfficeName: RE/MAX HALLMARK YORK GROUP REALTY LTD.
- ListAOR: Toronto Regional Real Estate Board
Description
-
Description:
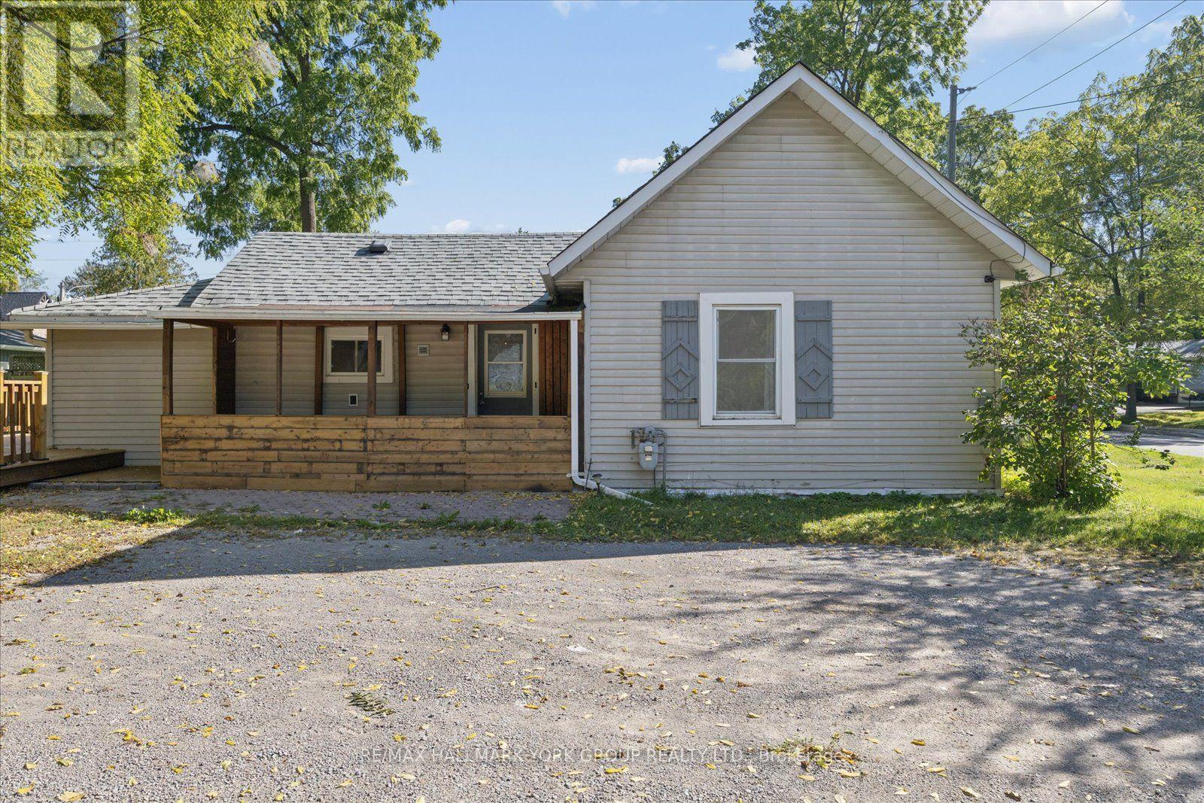
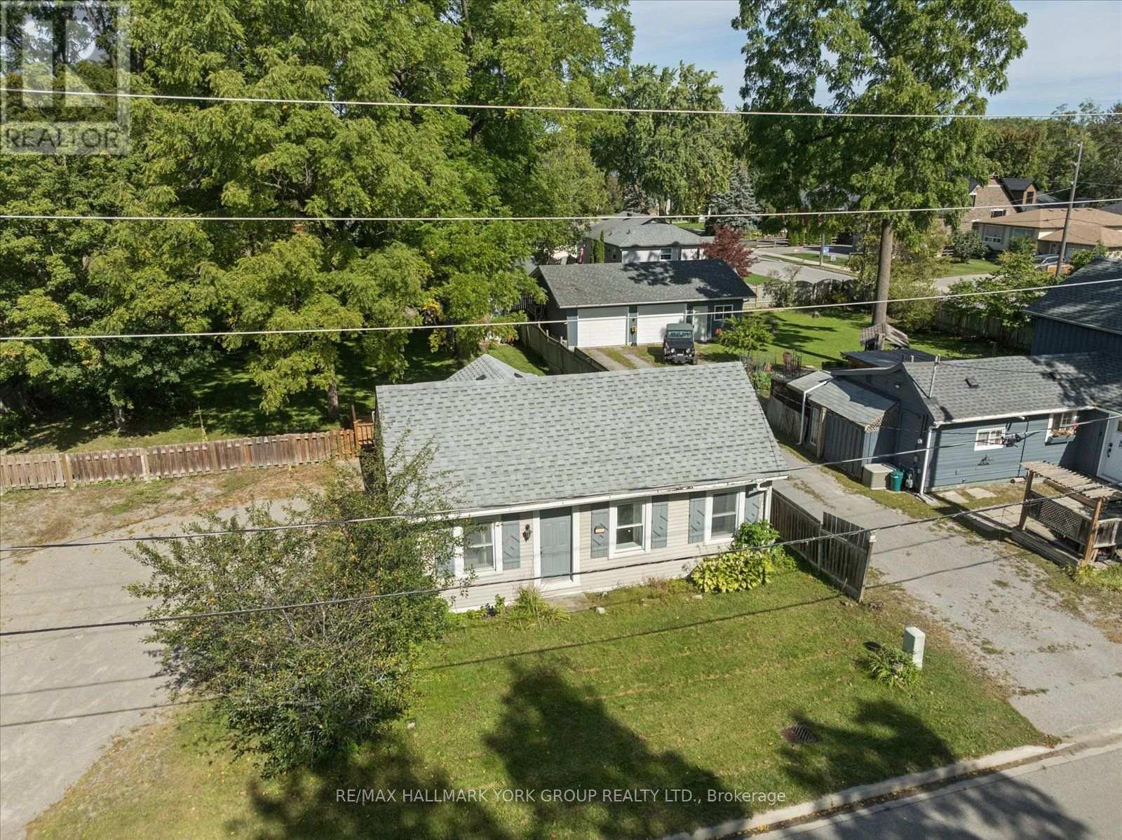
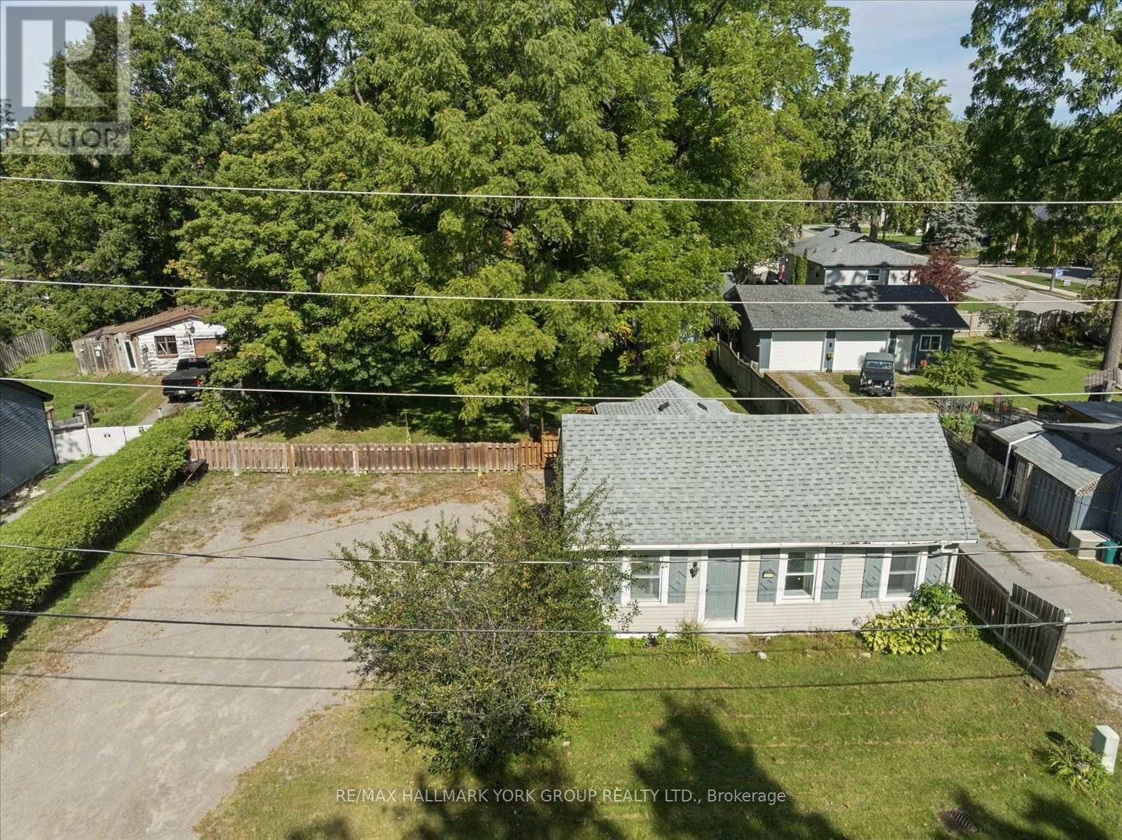
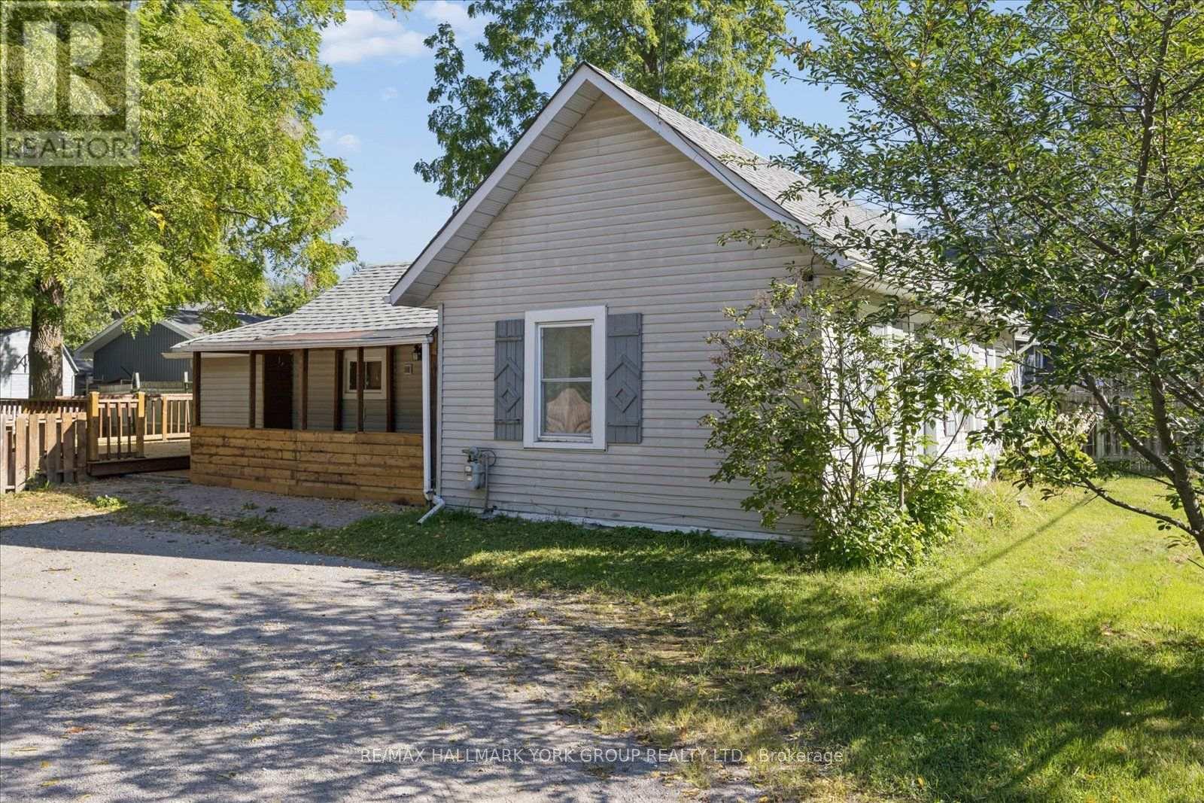
Set In The Heart Of Downtown Sutton, This Charming 3-Bedroom Bungalow Offers A Fantastic Opportunity To Make It Your Own! Situated On A Generous 85.45' x 132' Lot, There Is Plenty Of Room To Enjoy The Outdoors, Garden, Entertain Or Simply Relax Under The Mature Trees. The Spacious Wood Deck Creates The Perfect Spot For Summer Gatherings & Morning Coffee. Inside, Living & Kitchen Area Offers A Comfortable Layout With 3 Bedrooms & A 4 Piece Bath. Added Peace Of Mind Comes With A Newer Roof, Deck, Furnace, With Invoices Available For Warranty With The Hot Water Tank Being Owned. With 6-Car Parking & A Location Within Walking Distance To Schools, Grocery Stores, Restaurants, Marina, Golf, Public Transit, Lake Simcoe, The Fair Grounds, Hwy 48 & The 401, This Is Sutton Living At Its Best, Close To Everything You Need & Ready For You To Call Home! (id:67524)
Show all description
Building Details
- ParkingTotal: 6
- ArchitecturalStyle: Bungalow
- Heating: Forced air
- Sewer: Sanitary sewer
Amenities & Features
- Waterfront available: No
- OpenParkingYN: No
- AttachedGarageYN: No
- GarageYN: No
- CarportYN: No
- PoolYN: No
- CoolingYN: Yes
- CommunityFeatures: Community Centre
- Cooling: None
- Total Fireplaces: 0