
28 Thorp Crescent, Ajax (Central West), Ontario, Canada, L1T0G9
28 Thorp Crescent, Ajax (Central West), Ontario, Canada, L1T0G9
$949,900
Request info
Rooms & Units Descr
- RoomType1: Primary Bedroom
- RoomLevel1: Second level
- RoomLength1: 5.49
- RoomWidth1: 4.45
- RoomDimensions1: 5.49 m X 4.45 m
- RoomType2: Bedroom 2
- RoomLevel2: Second level
- RoomLength2: 3.05
- RoomWidth2: 2.74
- RoomDimensions2: 3.05 m X 2.74 m
- RoomType3: Bedroom 3
- RoomLevel3: Second level
- RoomLength3: 4.78
- RoomWidth3: 2.84
- RoomDimensions3: 4.78 m X 2.84 m
- RoomType4: Bedroom 4
- RoomLevel4: Second level
- RoomLength4: 4.57
- RoomWidth4: 2.8
- RoomDimensions4: 4.57 m X 2.8 m
- RoomType5: Great room
- RoomLevel5: Basement
- RoomLength5: 1
- RoomWidth5: 1
- RoomDimensions5: 1 m X 1 m
- RoomType6: Office
- RoomLevel6: Basement
- RoomLength6: 1
- RoomWidth6: 1
- RoomDimensions6: 1 m X 1 m
- RoomType7: Living room
- RoomLevel7: Basement
- RoomLength7: 1
- RoomWidth7: 1
- RoomDimensions7: 1 m X 1 m
- RoomType8: Eating area
- RoomLevel8: Basement
- RoomLength8: 1
- RoomWidth8: 1
- RoomDimensions8: 1 m X 1 m
- RoomType9: Living room
- RoomLevel9: Main level
- RoomLength9: 4.73
- RoomWidth9: 6.12
- RoomDimensions9: 4.73 m X 6.12 m
- RoomType10: Dining room
- RoomLevel10: Main level
- RoomLength10: 4.73
- RoomWidth10: 6.12
- RoomDimensions10: 4.73 m X 6.12 m
- RoomType11: Family room
- RoomLevel11: Main level
- RoomLength11: 3.66
- RoomWidth11: 3.23
- RoomDimensions11: 3.66 m X 3.23 m
- RoomType12: Kitchen
- RoomLevel12: Main level
- RoomLength12: 2.64
- RoomWidth12: 3.23
- RoomDimensions12: 2.64 m X 3.23 m
Location Details
- City: Ajax (Central West)
- Province: Ontario
Property Details
- SubdivisionName: Central West
- Levels: 2
- FrontageLength: 25 ft ,3 in
Property Features
- CommunityFeatures: Community Centre
- Flooring: Hardwood,Laminate,Porcelain Tile
- Heating: Forced air
- HeatingFuel: Natural gas
- CoolingYN: True
- Cooling: Central air conditioning
- ParkingTotal: 3
- OpenParkingYN: False
- GarageYN: True
- AttachedGarageYN: True
- CarportYN: False
- FireplacesTotal: 0
- PoolYN: False
- ViewYN: False
- WaterfrontYN: False
- Sewer: Sanitary sewer
Basics
- BathroomsHalf: 1
- Date added: Added 3 weeks ago
- Category: Single Family
- Type: Single Family
- Bedrooms: 6
- Bathrooms: 4
- Half baths: 1
- Floors: Hardwood,Laminate,Porcelain Tile
- Area: 1500 - 2000 sq ft
- Lot size: 0 sq ft
- SubdivisionName: Central West
- ListOfficeName: LOYALTY REAL ESTATE
- MLS ID: E13827222
Courtesy of
- OfficeName: LOYALTY REAL ESTATE
- ListAOR: Toronto Regional Real Estate Board
Description
-
Description:
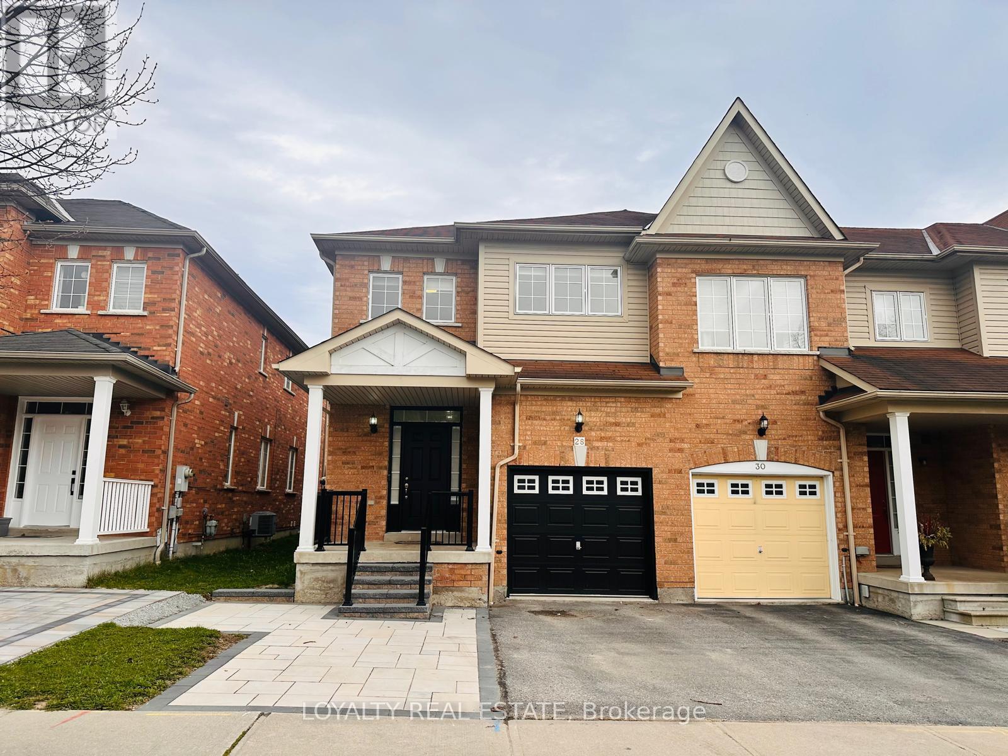
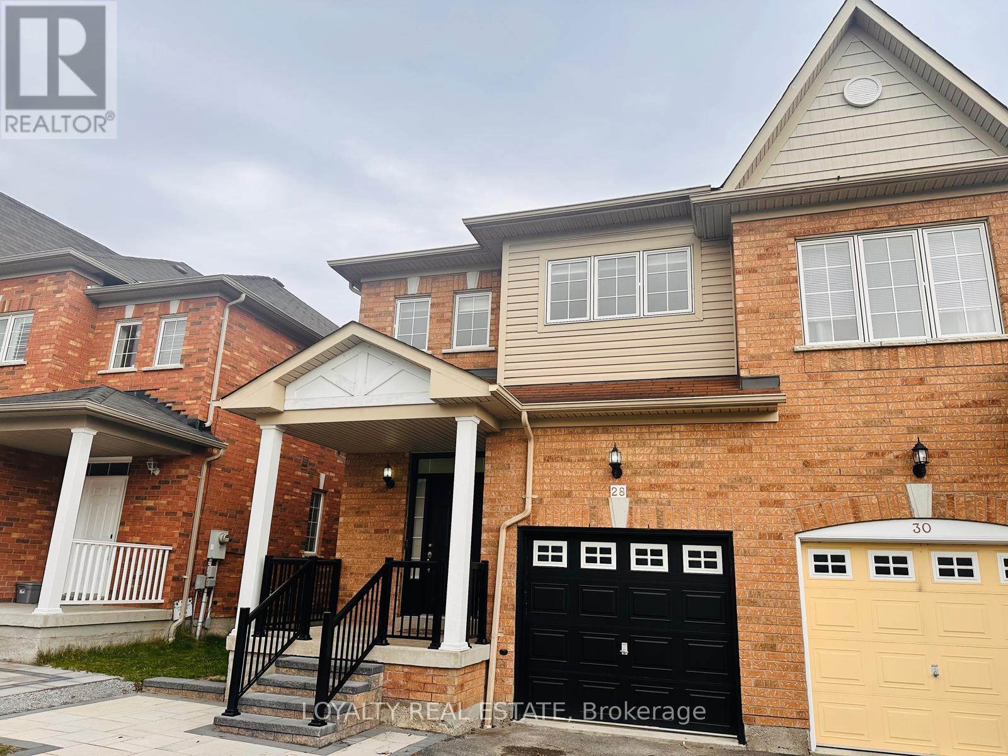
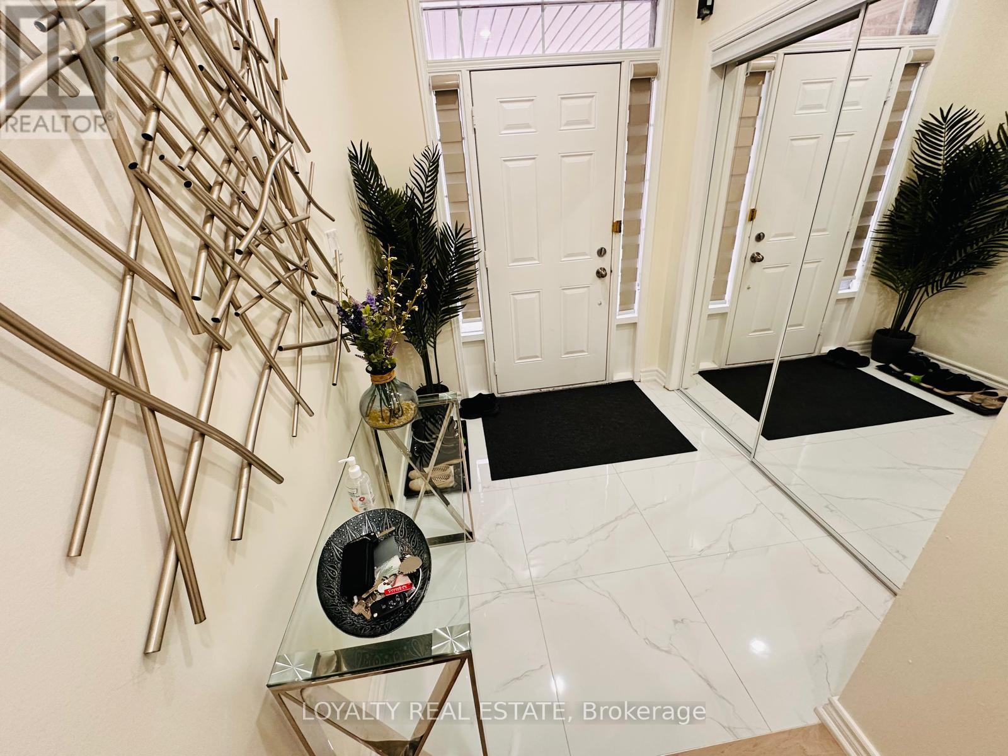
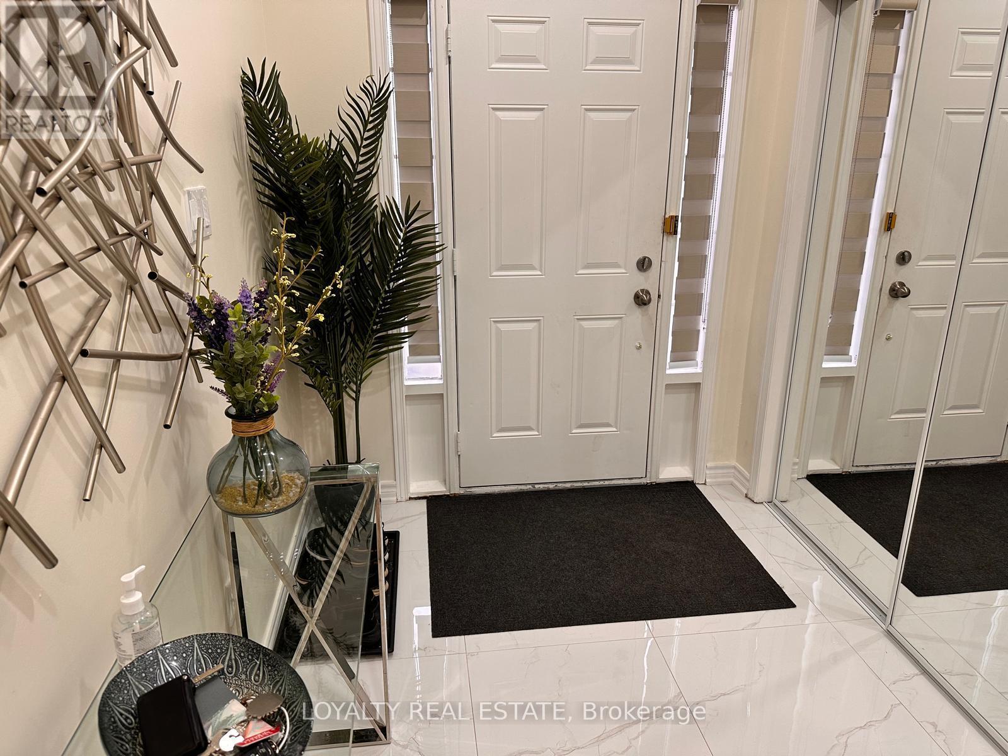
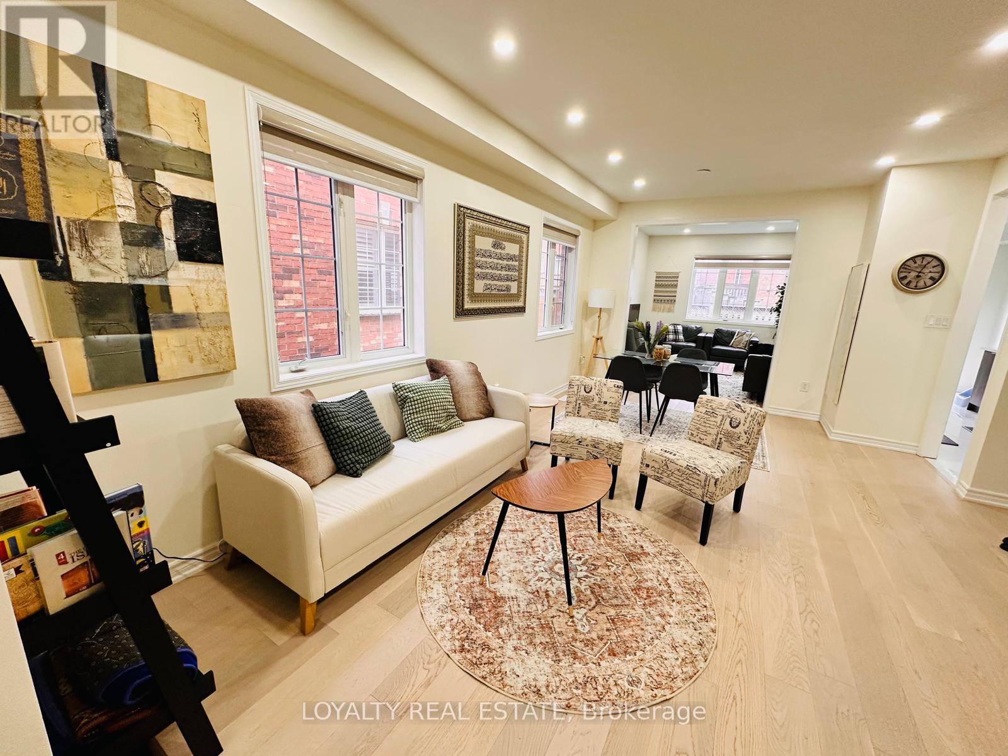
Beautiful Freehold End Unit Town Home like a Semi-detached For Sale In Ajax! This Home Consists Of 4 Large Bedrooms Upstairs Along With 2 Full Washrooms. Beautiful Hardwood Flooring On Main Floor And Porcelain Tile Upon Entrance, Newly Painted Main Floor With Powder Room As well. Finished Basement With Separate Includes Two Bedrooms And Full Washroom Plus Kitchen! Amazing Potential For Rental Income. Spacious Backyard Perfect For Gatherings. Close To All Amenities And 401/407. (id:67524)
Show all description
Building Details
- ParkingTotal: 3
- Heating: Forced air
- Sewer: Sanitary sewer
Amenities & Features
- Waterfront available: No
- OpenParkingYN: No
- AttachedGarageYN: Yes
- GarageYN: Yes
- CarportYN: No
- PoolYN: No
- CoolingYN: Yes
- CommunityFeatures: Community Centre
- Cooling: Central air conditioning
- Total Fireplaces: 0