
2800 Keele Street, Toronto (Downsview-Roding-CFB), Ontario, Canada, M3M0B8
2800 Keele Street, Toronto (Downsview-Roding-CFB), Ontario, Canada, M3M0B8Rooms & Units Descr
- UnitNumber: 111
- RoomType1: Living room
- RoomLevel1: Main level
- RoomLength1: 3.64
- RoomWidth1: 3.29
- RoomDimensions1: 3.64 m X 3.29 m
- RoomType2: Dining room
- RoomLevel2: Main level
- RoomLength2: 3.15
- RoomWidth2: 3.05
- RoomDimensions2: 3.15 m X 3.05 m
- RoomType3: Kitchen
- RoomLevel3: Main level
- RoomLength3: 3.71
- RoomWidth3: 2.82
- RoomDimensions3: 3.71 m X 2.82 m
- RoomType4: Bedroom
- RoomLevel4: Main level
- RoomLength4: 3.06
- RoomWidth4: 2.91
- RoomDimensions4: 3.06 m X 2.91 m
- RoomType5: Other
- RoomLevel5: Main level
- RoomLength5: 2.7
- RoomWidth5: 1.61
- RoomDimensions5: 2.7 m X 1.61 m
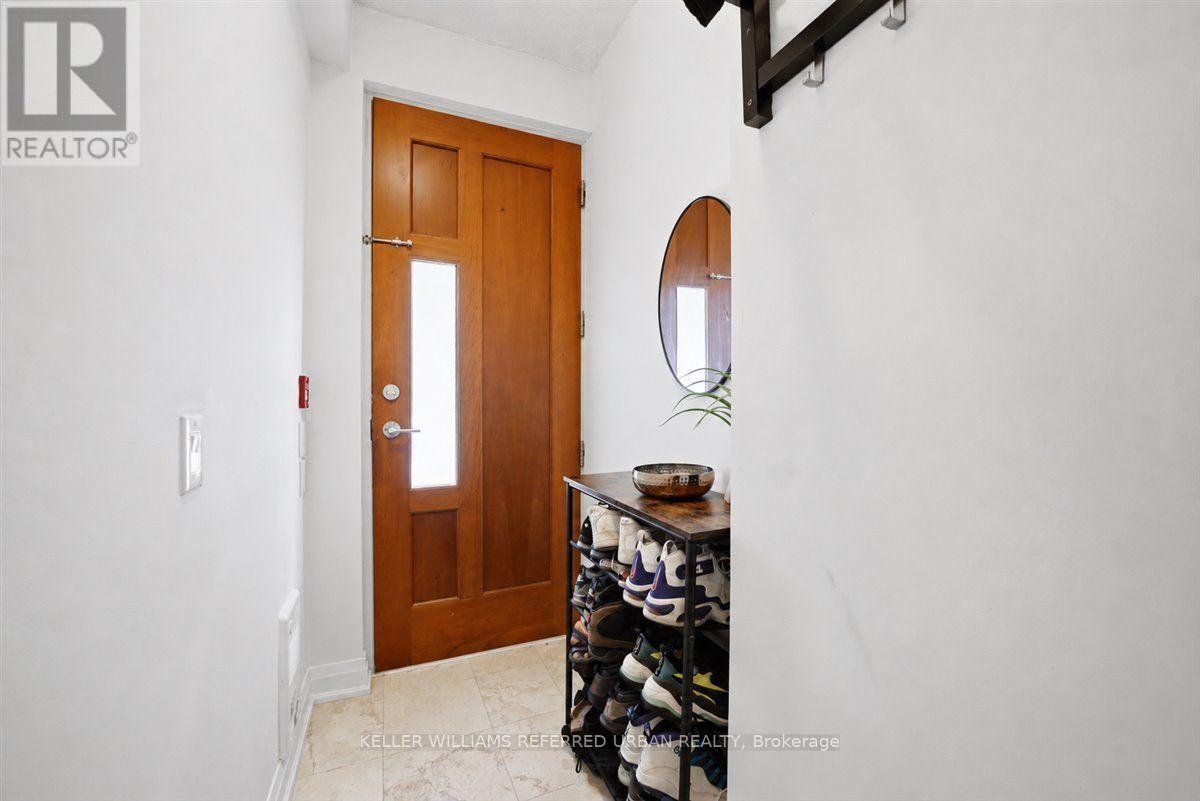
- RoomType6: Foyer
- RoomLevel6: Ground level
- RoomLength6: 2.69
- RoomWidth6: 1.07
- RoomDimensions6: 2.69 m X 1.07 m
Location Details
- City: Toronto (Downsview-Roding-CFB)
- Province: Ontario
Property Details
- SubdivisionName: Downsview-Roding-CFB
Property Features
- CommunityFeatures: Pets Allowed With Restrictions
- Flooring: Laminate,Tile
- Heating: Forced air
- HeatingFuel: Natural gas
- CoolingYN: True
- Cooling: Central air conditioning
- ParkingTotal: 1
- OpenParkingYN: False
- GarageYN: True
- AttachedGarageYN: False
- CarportYN: False
- FireplacesTotal: 0
- PoolYN: False
- ViewYN: False
- WaterfrontYN: False
Basics
- Date added: Added 3 weeks ago
- Category: Single Family
- Type: Single Family
- Bedrooms: 1
- Bathrooms: 1
- Floors: Laminate,Tile
- Area: 600 - 699 sq ft
- Lot size: 0 sq ft
- SubdivisionName: Downsview-Roding-CFB
- UnitNumber: 111
- ListOfficeName: KELLER WILLIAMS REFERRED URBAN REALTY
- MLS ID: W13684534
Miscellaneous
- AssociationFeeFrequency: Monthly
Courtesy of
- OfficeName: KELLER WILLIAMS REFERRED URBAN REALTY
- ListAOR: Toronto Regional Real Estate Board
Description
-
Description:
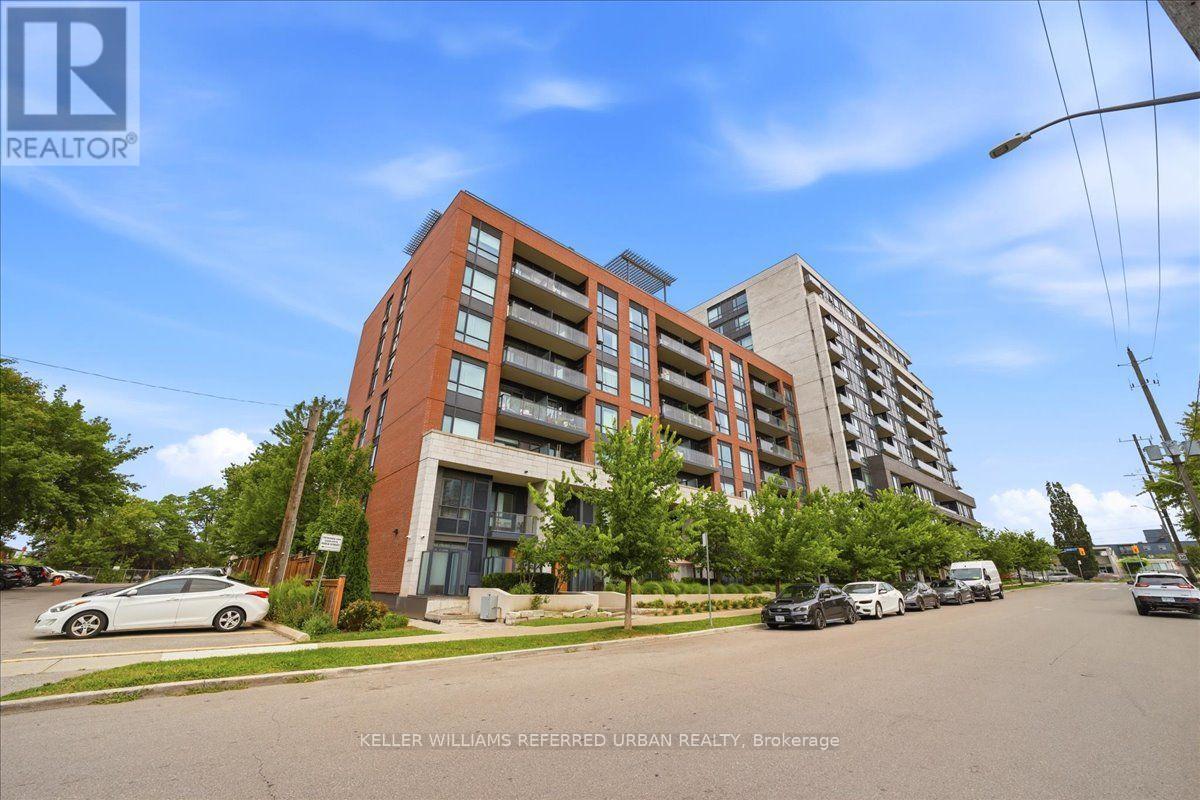
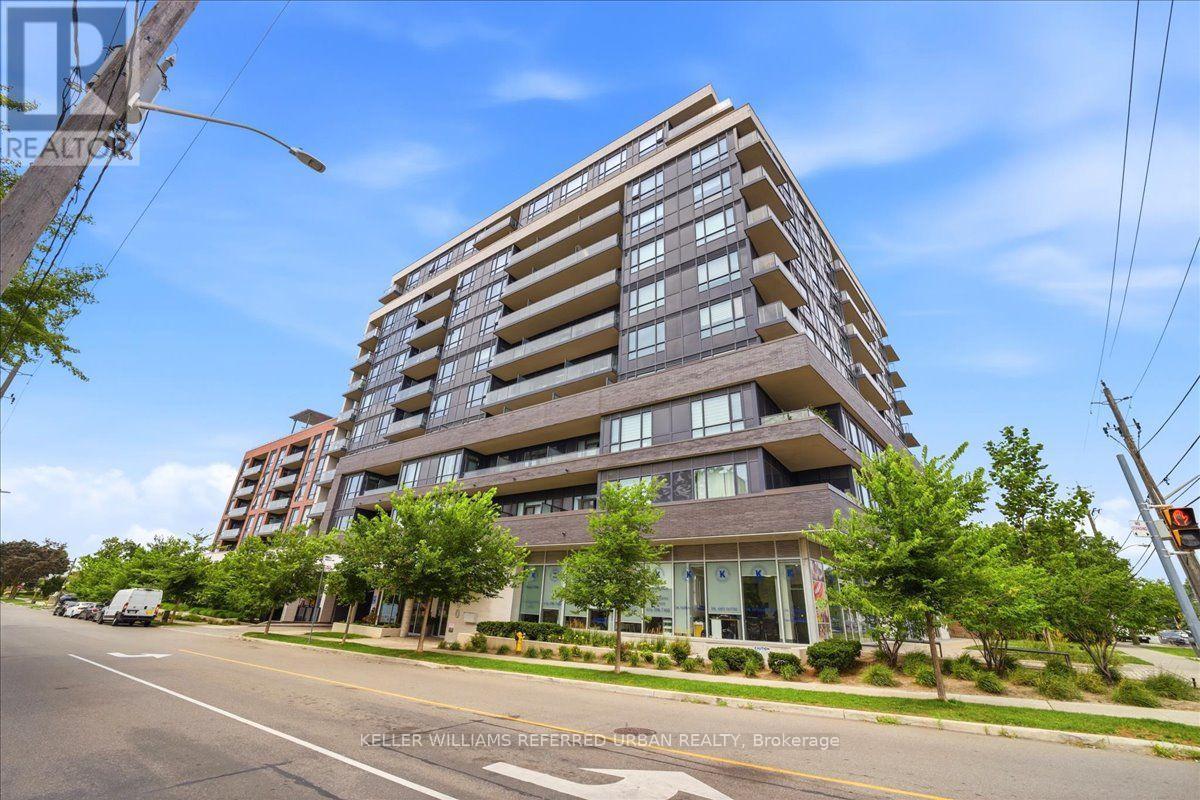
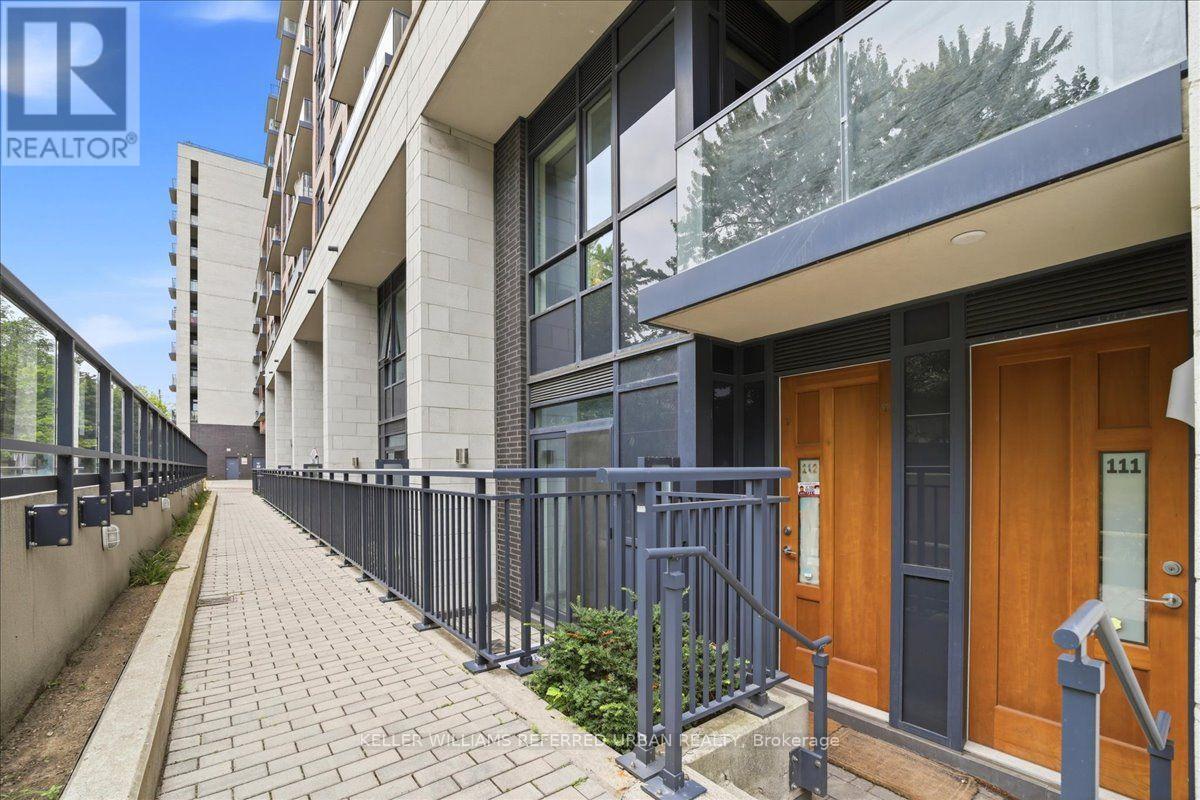
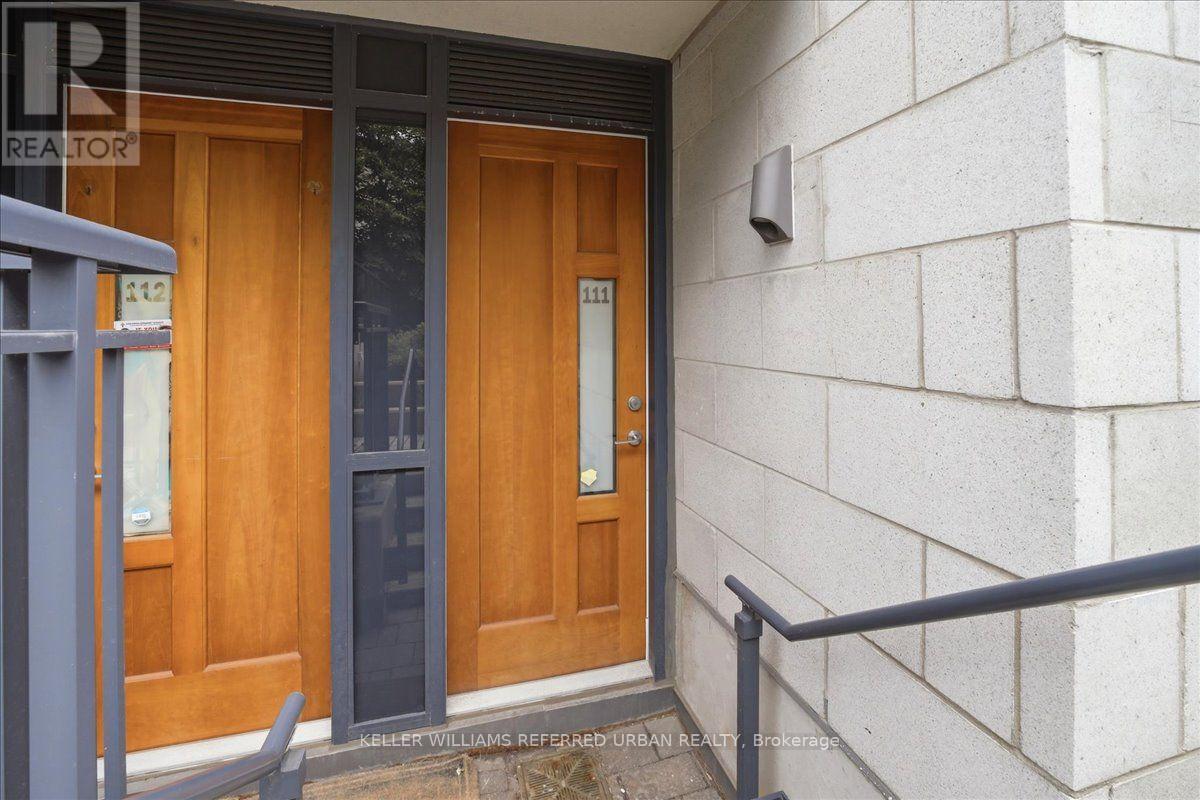
Welcome to this stylish 1-bedroom, 1-bathroom condo townhouse with private entrance in a modern boutique building, offering the perfect combination of comfort, convenience, and exceptional amenities. The thoughtfully designed open-concept layout features bright and airy living spaces, a modern open-concept kitchen with stone countertops, stainless steel appliances, and ample cabinetry, making it ideal for both everyday living and entertaining. Open living/dining walks out to a private balcony with peaceful tree-top views, providing the perfect spot to enjoy your morning coffee or unwind at the end of the day. Ensuite laundry, low maintenance fees and 1 owned parking space included. Residents enjoy access to an expansive fitness centre and a spacious party room with scenic views-ideal for entertaining friends and family. Ideally located in the heart of Downsview, you're just minutes from Highway 401, Downsview Subway Station, Downsview GO Station, and multiple TTC bus routes, Yorkdale Mall, parks, schools, library++ A fantastic opportunity for first-time buyers, professionals, or investors seeking outstanding value in one of Toronto's rapidly growing neighbourhood. (id:67524)
Show all description
Building Details
- ParkingTotal: 1
- Heating: Forced air
Amenities & Features
- Waterfront available: No
- OpenParkingYN: No
- AttachedGarageYN: No
- GarageYN: Yes
- CarportYN: No
- PoolYN: No
- CoolingYN: Yes
- CommunityFeatures: Pets Allowed With Restrictions
- Cooling: Central air conditioning
- Total Fireplaces: 0