
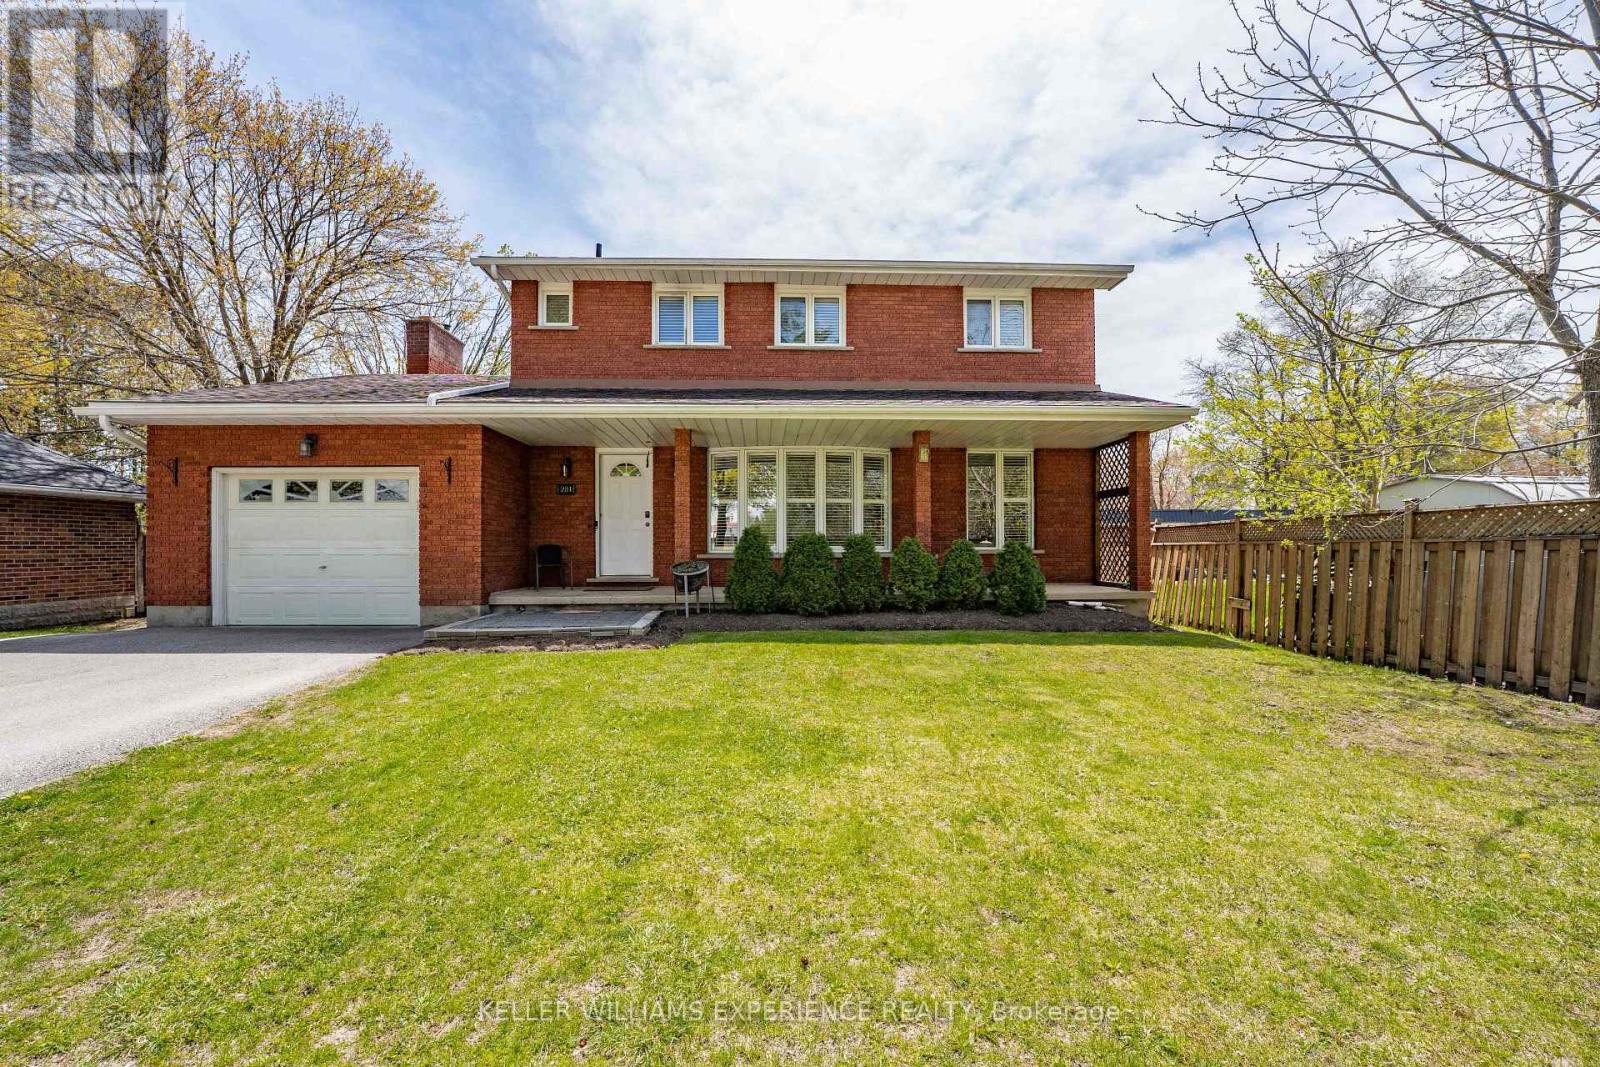
281 Victoria Street, New Tecumseth (Alliston), Ontario, Canada, L9R1K4
281 Victoria Street, New Tecumseth (Alliston), Ontario, Canada, L9R1K4Rooms & Units Descr
- RoomType1: Bedroom
- RoomLevel1: Second level
- RoomLength1: 2.77
- RoomWidth1: 3.71
- RoomDimensions1: 2.77 m X 3.71 m
- RoomType2: Bedroom
- RoomLevel2: Second level
- RoomLength2: 3.3
- RoomWidth2: 2.92
- RoomDimensions2: 3.3 m X 2.92 m
- RoomType3: Bedroom
- RoomLevel3: Second level
- RoomLength3: 3.41
- RoomWidth3: 2.93
- RoomDimensions3: 3.41 m X 2.93 m
- RoomType4: Primary Bedroom
- RoomLevel4: Second level
- RoomLength4: 4.26
- RoomWidth4: 3.7
- RoomDimensions4: 4.26 m X 3.7 m
- RoomType5: Utility room
- RoomLevel5: Basement
- RoomLength5: 1.79
- RoomWidth5: 3.76
- RoomDimensions5: 1.79 m X 3.76 m
- RoomType6: Recreational, Games room
- RoomLevel6: Basement
- RoomLength6: 8.98
- RoomWidth6: 3.58
- RoomDimensions6: 8.98 m X 3.58 m
- RoomType7: Kitchen
- RoomLevel7: Basement
- RoomLength7: 2.24
- RoomWidth7: 3.76
- RoomDimensions7: 2.24 m X 3.76 m
- RoomType8: Bedroom
- RoomLevel8: Basement
- RoomLength8: 5.97
- RoomWidth8: 3.75
- RoomDimensions8: 5.97 m X 3.75 m
- RoomType9: Dining room
- RoomLevel9: Main level
- RoomLength9: 2.41
- RoomWidth9: 4.14
- RoomDimensions9: 2.41 m X 4.14 m
- RoomType10: Eating area
- RoomLevel10: Main level
- RoomLength10: 3.63
- RoomWidth10: 3.57
- RoomDimensions10: 3.63 m X 3.57 m
- RoomType11: Kitchen
- RoomLevel11: Main level
- RoomLength11: 3.12
- RoomWidth11: 3.55
- RoomDimensions11: 3.12 m X 3.55 m
- RoomType12: Living room
- RoomLevel12: Main level
- RoomLength12: 4.14
- RoomWidth12: 4.47
- RoomDimensions12: 4.14 m X 4.47 m
- RoomType13: Family room
- RoomLevel13: Main level
- RoomLength13: 4.04
- RoomWidth13: 3.76
- RoomDimensions13: 4.04 m X 3.76 m
Location Details
- City: New Tecumseth (Alliston)
- Province: Ontario
Property Details
- SubdivisionName: Alliston
- Levels: 2
- FrontageLength: 57 ft
Property Features
- LotFeatures: Landscaped
- CommunityFeatures: Community Centre
- Fencing: Fully Fenced
- Heating: Forced air
- HeatingFuel: Natural gas
- CoolingYN: True
- Cooling: Central air conditioning
- ParkingTotal: 5
- OpenParkingYN: False
- GarageYN: True
- AttachedGarageYN: True
- CarportYN: False
- FireplacesTotal: 1
- PoolYN: True
- ViewYN: False
- WaterfrontYN: False
- Sewer: Sanitary sewer
Basics
- BathroomsHalf: 1
- Date added: Added 1 week ago
- Category: Single Family
- Type: Single Family
- Bedrooms: 5
- Bathrooms: 4
- Half baths: 1
- Area: 1500 - 2000 sq ft
- Lot size: 0 sq ft
- SubdivisionName: Alliston
- ListOfficeName: KELLER WILLIAMS EXPERIENCE REALTY
- MLS ID: N13672744
Courtesy of
- OfficeName: KELLER WILLIAMS EXPERIENCE REALTY
- ListAOR: Toronto Regional Real Estate Board
Description
-
Description:
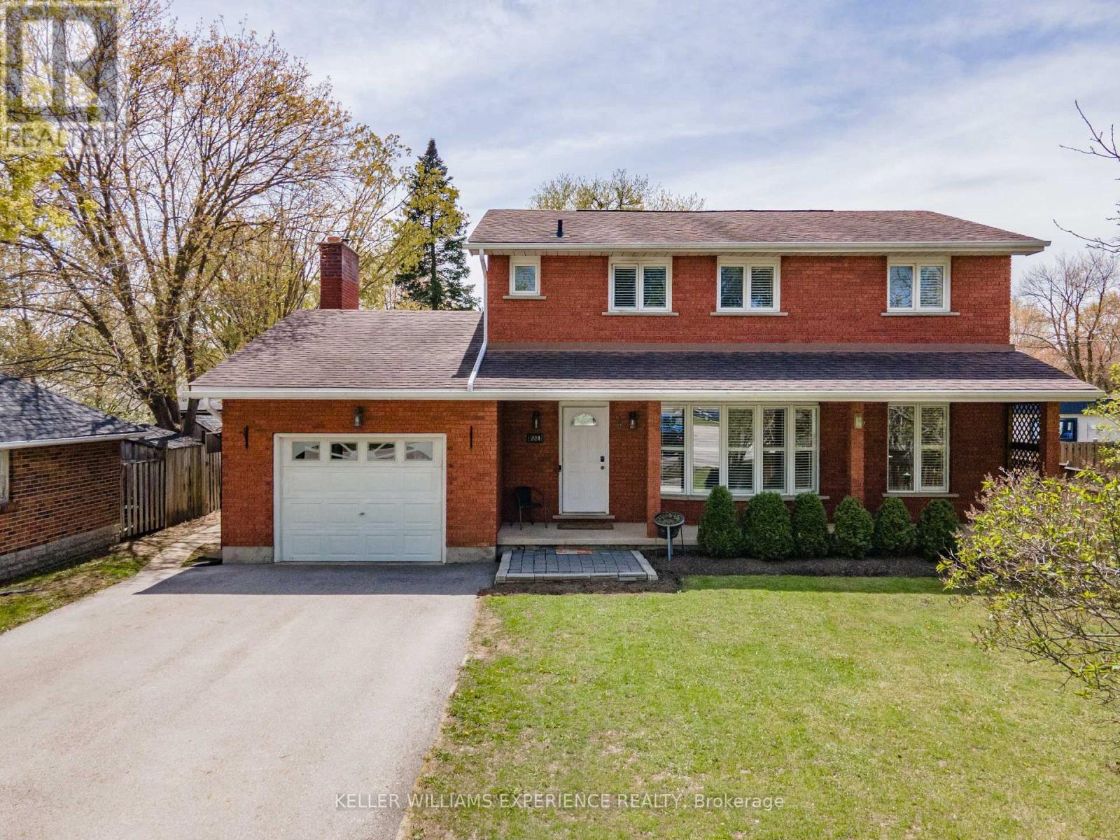
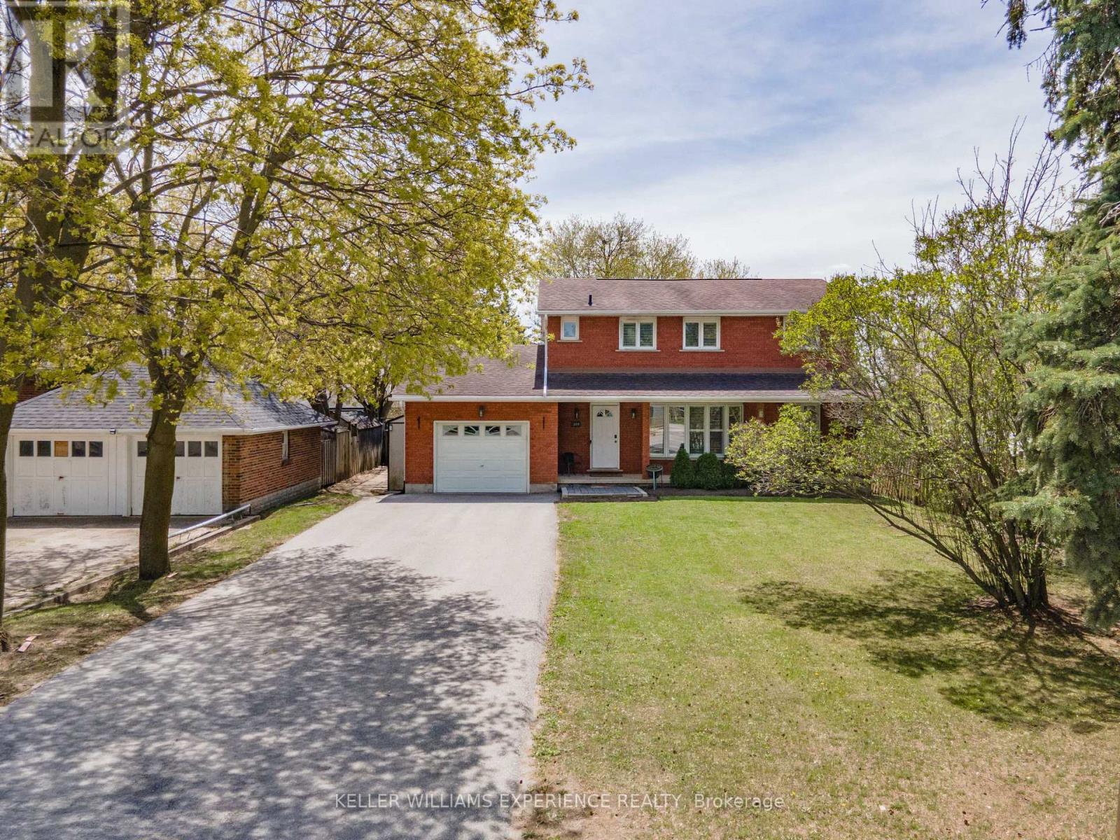
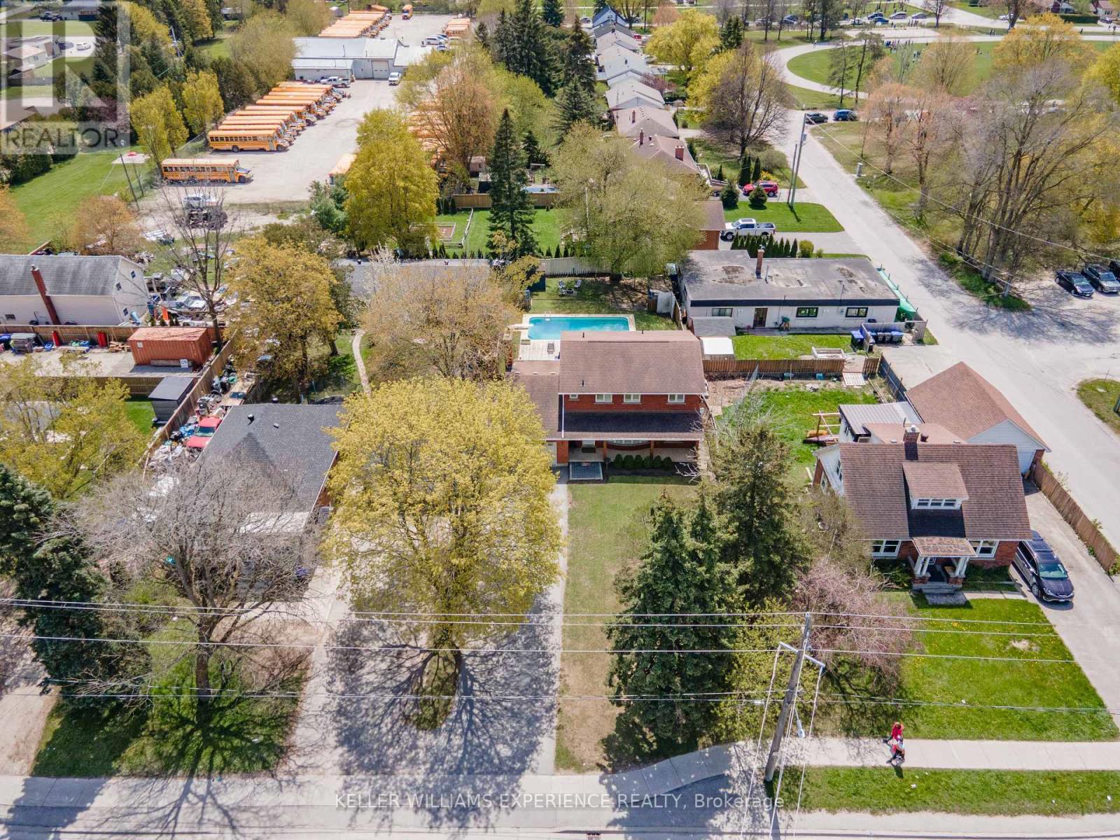
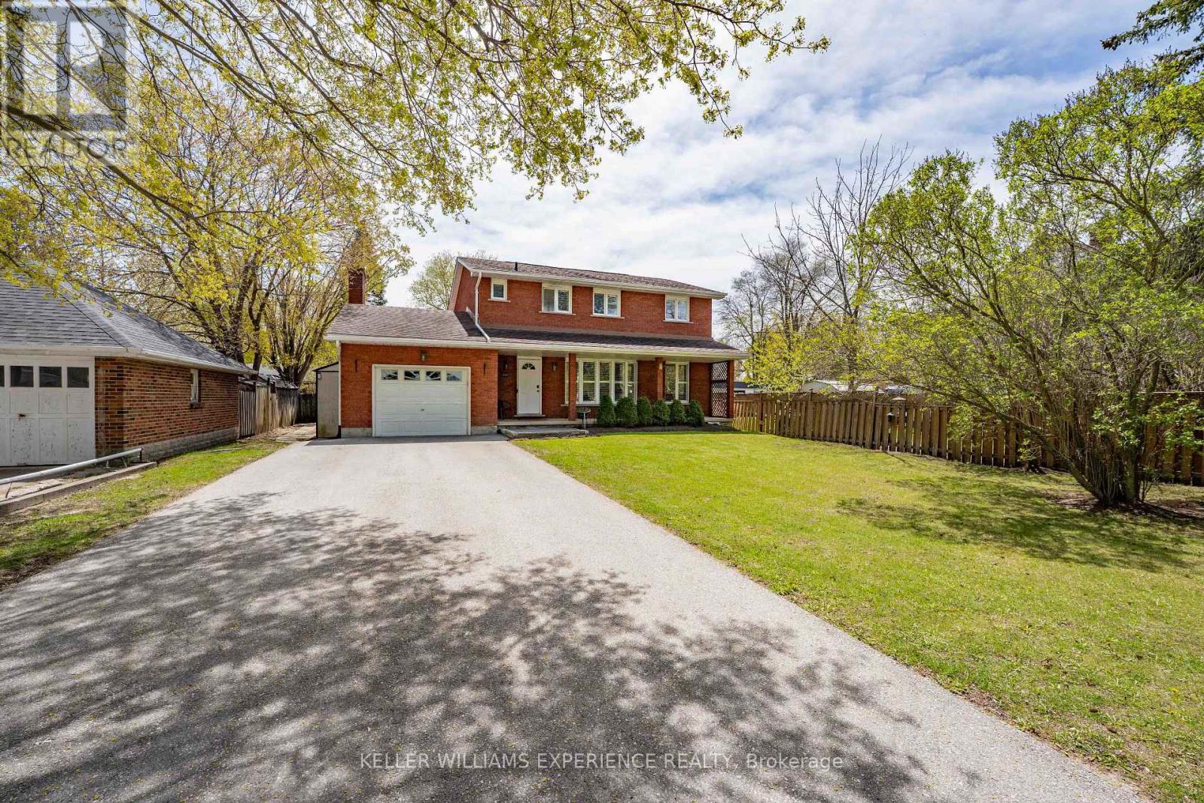
Alliston | 2-Storey All-Brick Home | Alliston, ON. Traditional 4+1 bedroom residence featuring a brick exterior, open-concept main floor, wood fireplace, and bright front porch. Upper level houses four spacious bedrooms, including a primary suite with a private ensuite. FLEX SPACES: Fully finished lower level with a 5th bedroom, full bath, and expansive storage capacity offering ideal in-law suite or multi-generational living potential. OUTDOOR HIGHLIGHTS: Premium deep lot with a private 32x16ft inground pool, large entertaining deck, mature trees, and full perimeter fencing. LOCATION ANCHOR: Centrally located moments from downtown Alliston schools, dining, and commercial amenities. The versatile lower-level suite offers a private retreat just minutes from local shops and community facilities. (id:67524)
Show all description
Building Details
- ParkingTotal: 5
- Heating: Forced air
- Sewer: Sanitary sewer
Amenities & Features
- Waterfront available: No
- OpenParkingYN: No
- AttachedGarageYN: Yes
- GarageYN: Yes
- CarportYN: No
- PoolYN: Yes
- CoolingYN: Yes
- CommunityFeatures: Community Centre
- Cooling: Central air conditioning
- Total Fireplaces: 1