
281 Woodbridge Avenue, Vaughan (West Woodbridge), Ontario, Canada, L4L0C6
281 Woodbridge Avenue, Vaughan (West Woodbridge), Ontario, Canada, L4L0C6Rooms & Units Descr
- UnitNumber: 438
- RoomType1: Living room
- RoomLevel1: Main level
- RoomLength1: 4.66
- RoomWidth1: 4.5
- RoomDimensions1: 4.66 m X 4.5 m
- RoomType2: Dining room
- RoomLevel2: Main level
- RoomLength2: 4.66
- RoomWidth2: 4.5
- RoomDimensions2: 4.66 m X 4.5 m
- RoomType3: Kitchen
- RoomLevel3: Main level
- RoomLength3: 2.8
- RoomWidth3: 2.74
- RoomDimensions3: 2.8 m X 2.74 m
- RoomType4: Primary Bedroom
- RoomLevel4: Main level
- RoomLength4: 5.5
- RoomWidth4: 3.5
- RoomDimensions4: 5.5 m X 3.5 m
- RoomType5: Den
- RoomLevel5: Main level
- RoomLength5: 2.5
- RoomWidth5: 2.1
- RoomDimensions5: 2.5 m X 2.1 m
- RoomType6: Laundry room
- RoomLevel6: Main level
- RoomLength6: 2
- RoomWidth6: 1.83
- RoomDimensions6: 2 m X 1.83 m
- RoomType7: Kitchen
- RoomLevel7: Ground level
- RoomLength7: 4.24
- RoomWidth7: 2.57
- RoomDimensions7: 4.24 m X 2.57 m
Location Details
- City: Vaughan (West Woodbridge)
- Province: Ontario
Property Details
- SubdivisionName: West Woodbridge
Property Features
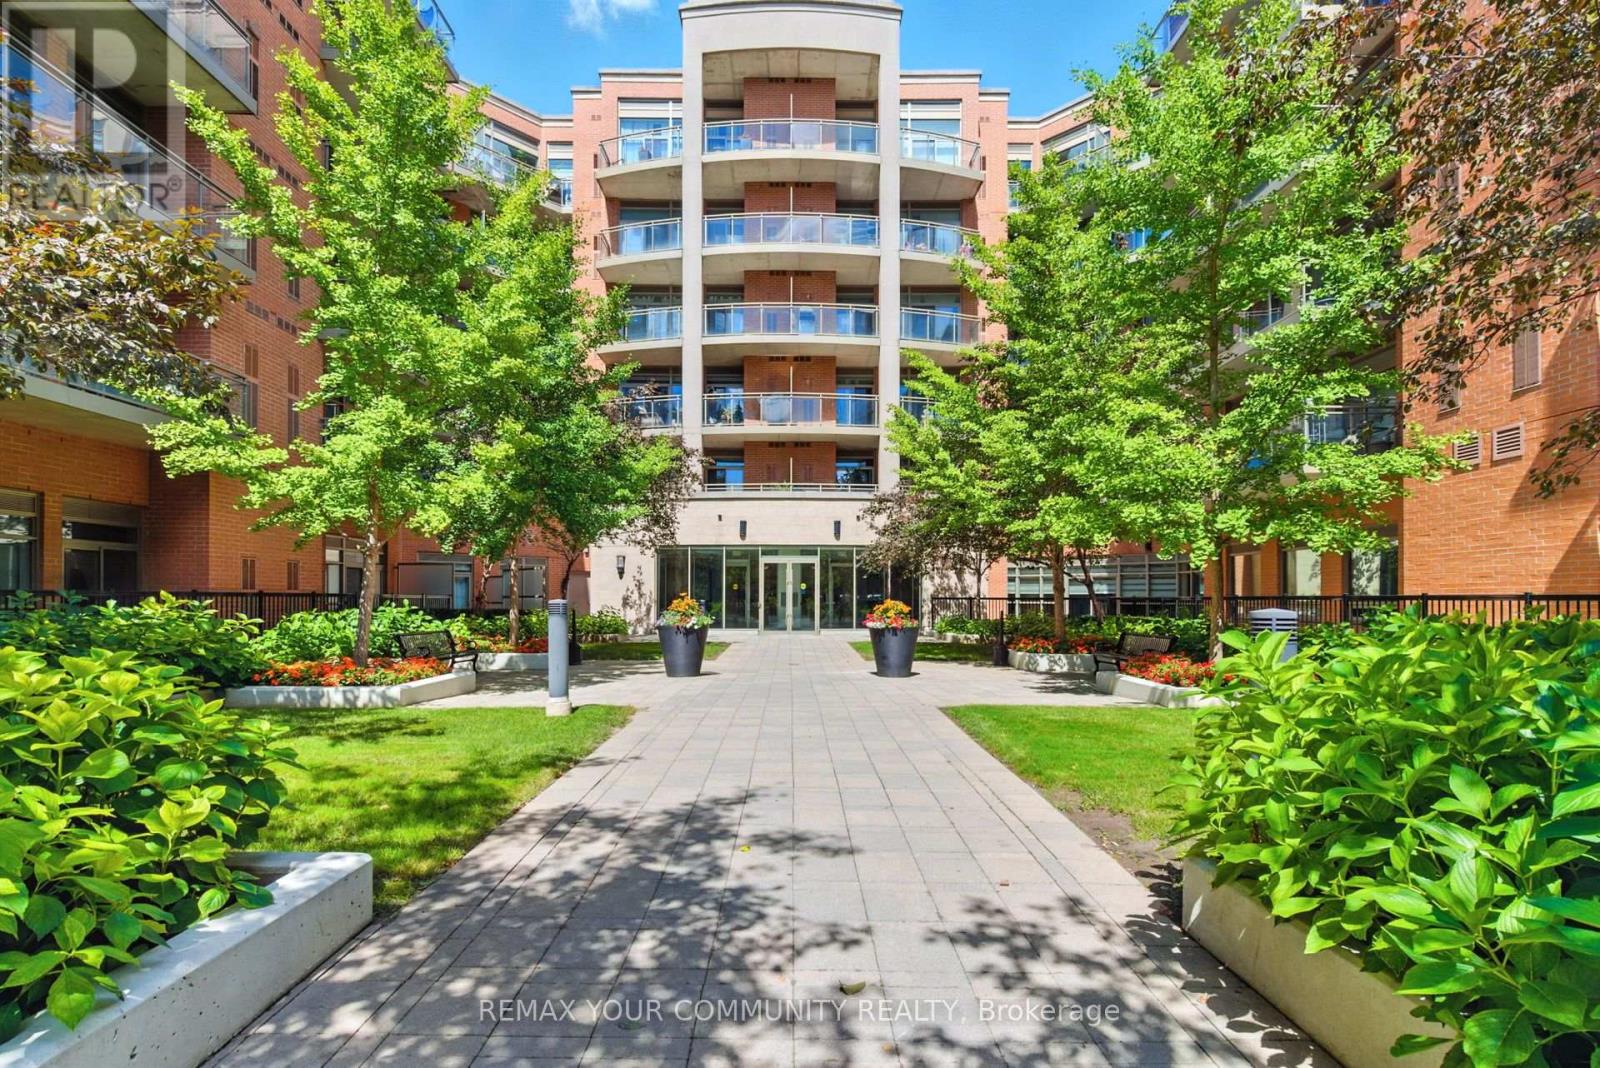
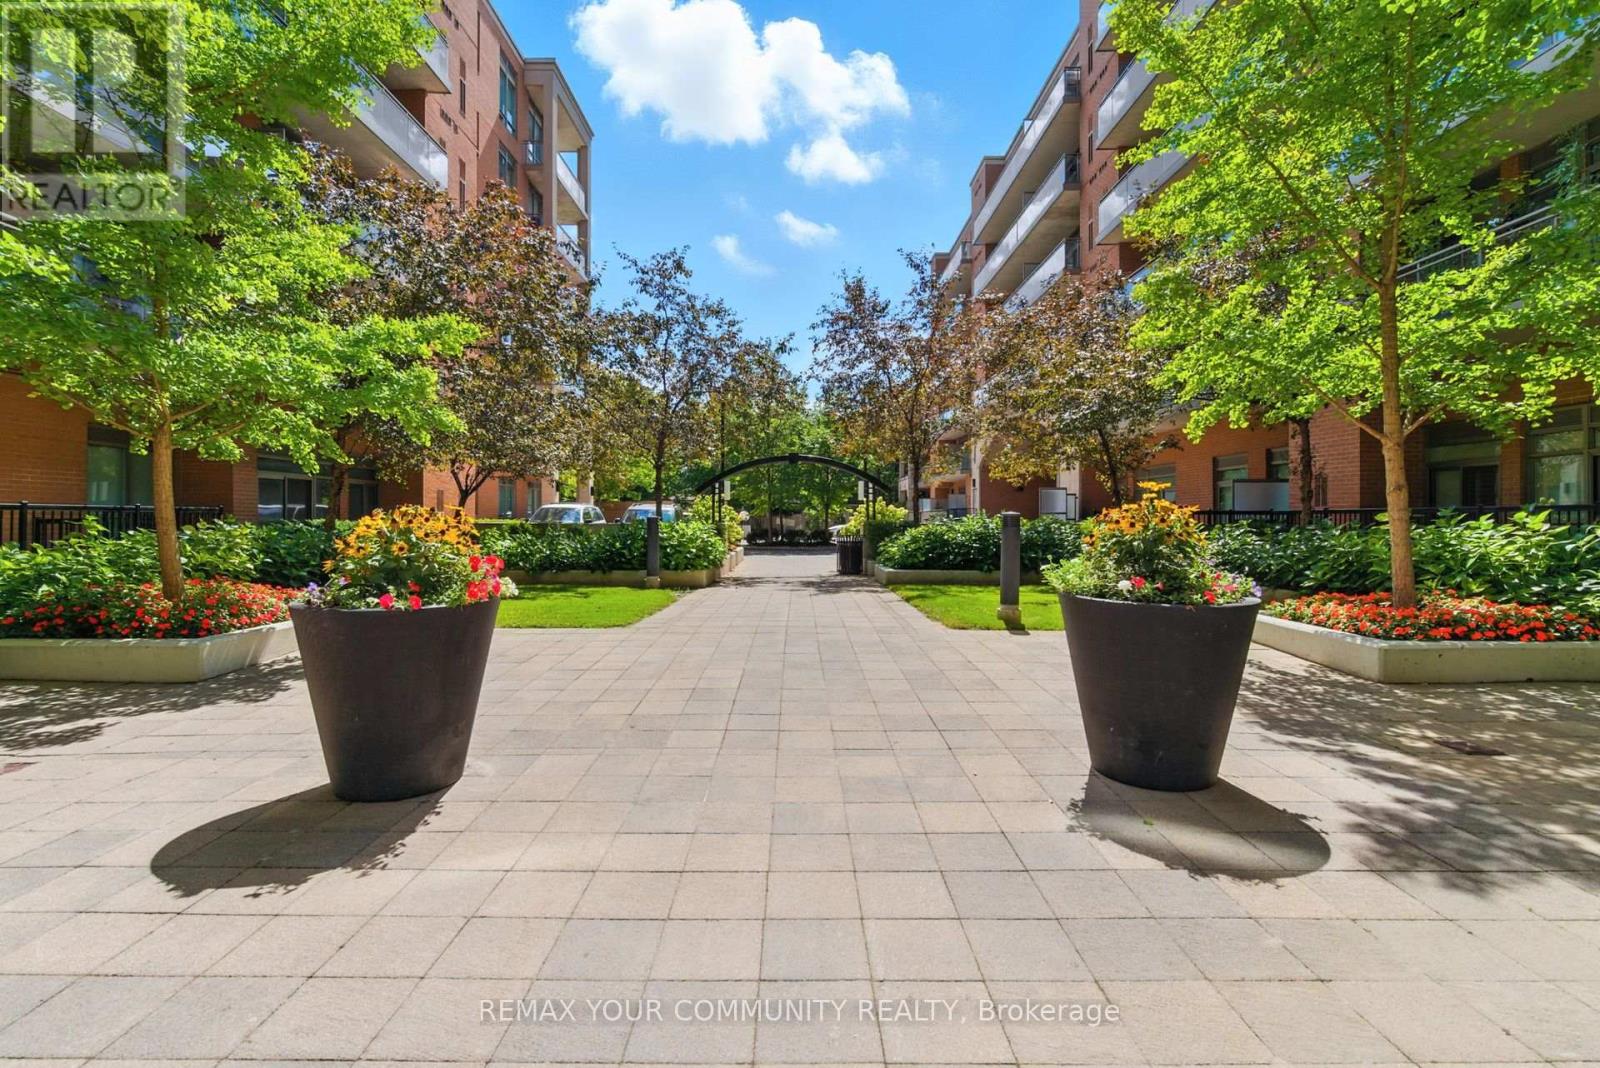
- LotFeatures: Landscaped
- CommunityFeatures: Pets Allowed With Restrictions
- Flooring: Laminate,Ceramic
- Heating: Forced air
- HeatingFuel: Natural gas
- CoolingYN: True
- Cooling: Central air conditioning
- ParkingTotal: 1
- OpenParkingYN: False
- GarageYN: True
- AttachedGarageYN: False
- CarportYN: False
- FireplacesTotal: 0
- PoolYN: False
- ViewYN: True
- View: View
- WaterfrontYN: False
Basics
- Date added: Added 3 days ago
- Category: Single Family
- Type: Single Family
- Bedrooms: 2
- Bathrooms: 1
- Floors: Laminate,Ceramic
- Area: 800 - 899 sq ft
- Lot size: 0 sq ft
- SubdivisionName: West Woodbridge
- View: View
- UnitNumber: 438
- ListOfficeName: REMAX YOUR COMMUNITY REALTY
- MLS ID: N13679426
Miscellaneous
- AssociationFeeFrequency: Monthly
Courtesy of
- OfficeName: REMAX YOUR COMMUNITY REALTY
- ListAOR: Toronto Regional Real Estate Board
Description
-
Description:
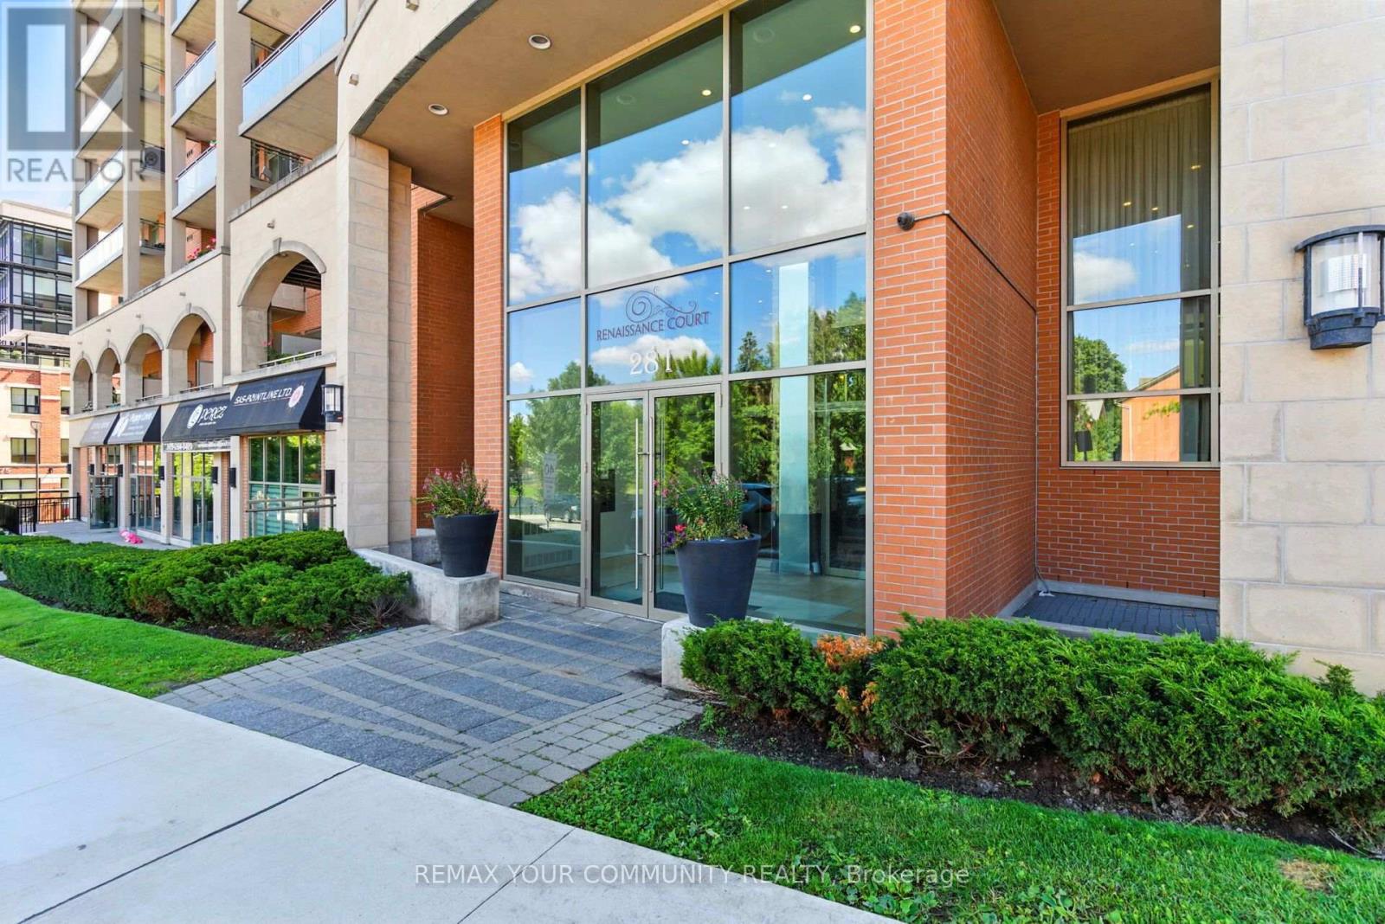
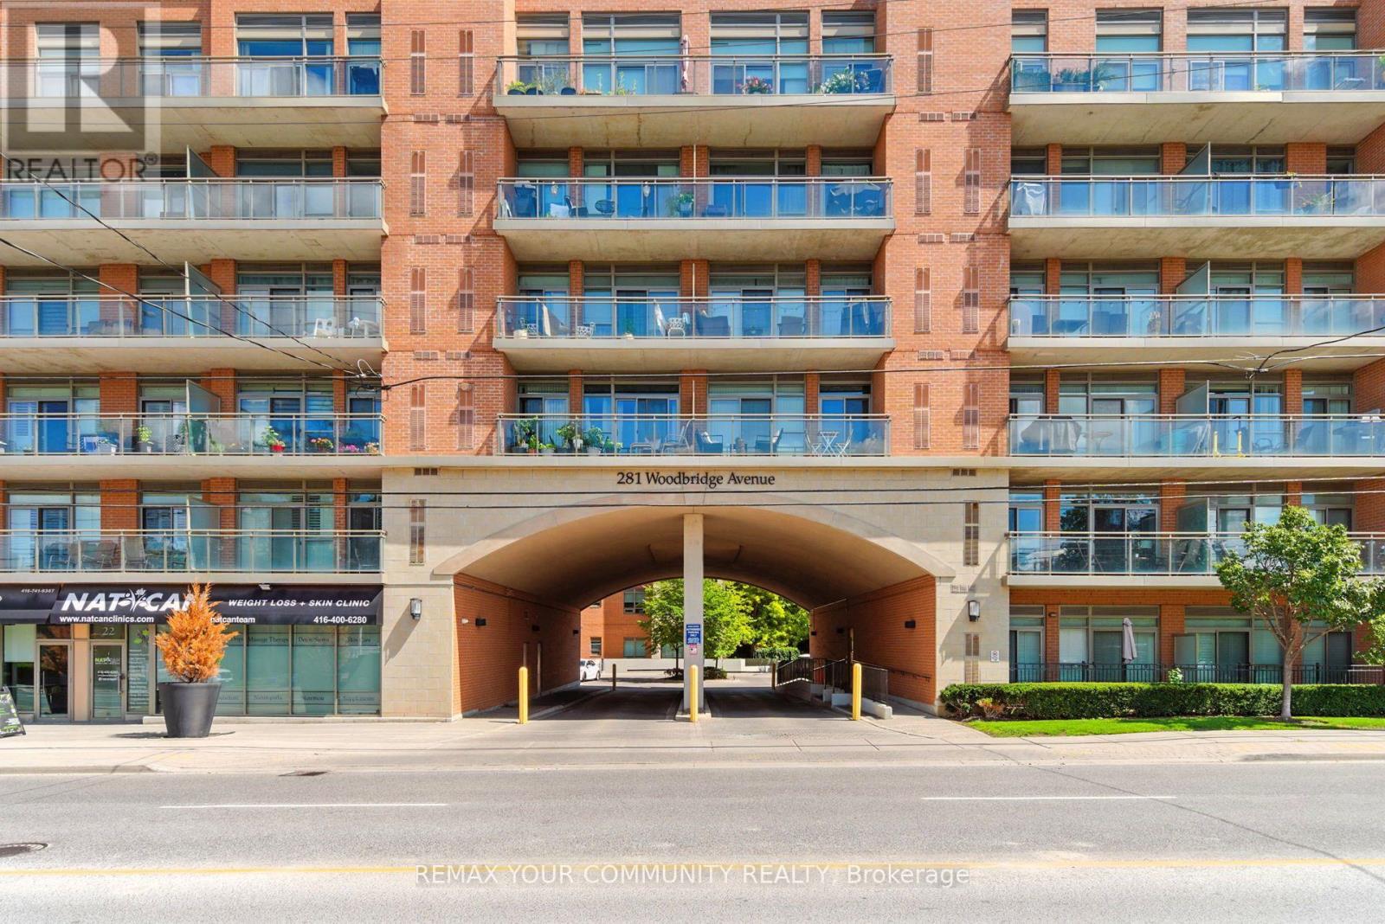
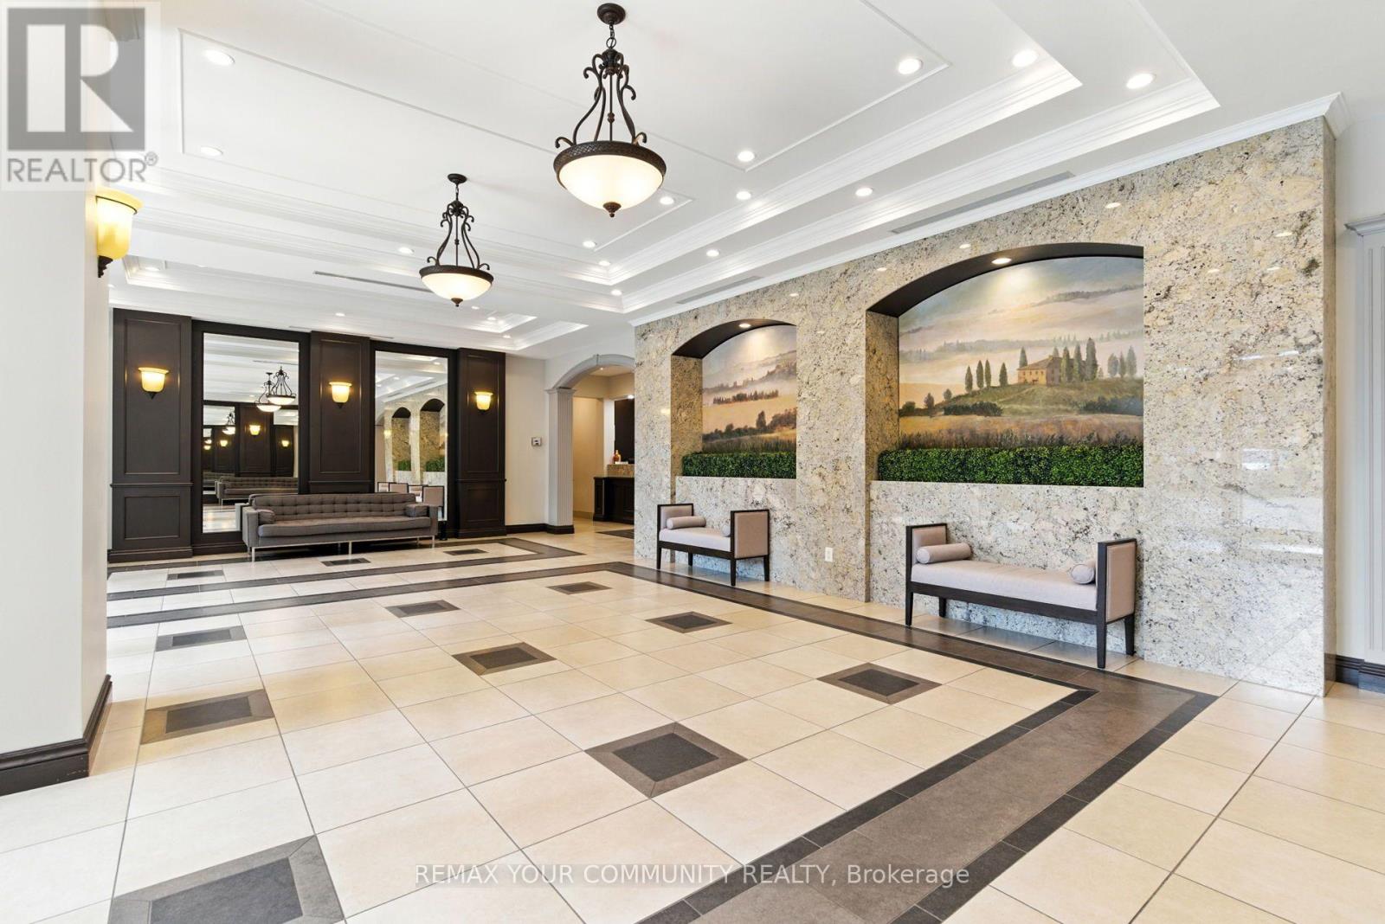
Welcome home to Boutique Condo living in the heart of Woodbridge. This rare end unit one bedroom plus den suite offers a thoughtfully designed open concept layout with laminate floors throughout and ceramic tile in the bathroom, laundry room and entrance. The upgraded kitchen features granite countertops, a stylish backsplash and breakfast bar. Step outside to your generous and private south facing oversized balcony complete with BBQ gas line for year round barbecuing. The versatile den is ideal for a home office, reading nook, or extra living space. Enjoy a full suite of building amenities, including recently renovated fitness rooms with sauna and showers, a welcoming party room and well-appointed guest suites. With 24-hour concierge service and secure bike storage, piece of mind comes standard. Just steps from charming shops, bakeries, restaurants, grocery and everyday conveniences of Market Lane, this is refined, relaxed living in one of Woodbridge's most desirable neighborhoods (id:67524)
Show all description
Building Details
- ParkingTotal: 1
- Heating: Forced air
Amenities & Features
- Waterfront available: No
- OpenParkingYN: No
- AttachedGarageYN: No
- GarageYN: Yes
- CarportYN: No
- PoolYN: No
- CoolingYN: Yes
- CommunityFeatures: Pets Allowed With Restrictions
- Cooling: Central air conditioning
- Total Fireplaces: 0