
2825 Jane Street, Toronto (Glenfield-Jane Heights), Ontario, Canada, M2N2J5, M2N2J5
2825 Jane Street, Toronto (Glenfield-Jane Heights), Ontario, Canada, M2N2J5, M2N2J5
$2,600per month
Request info
Rooms & Units Descr
- UnitNumber: 904
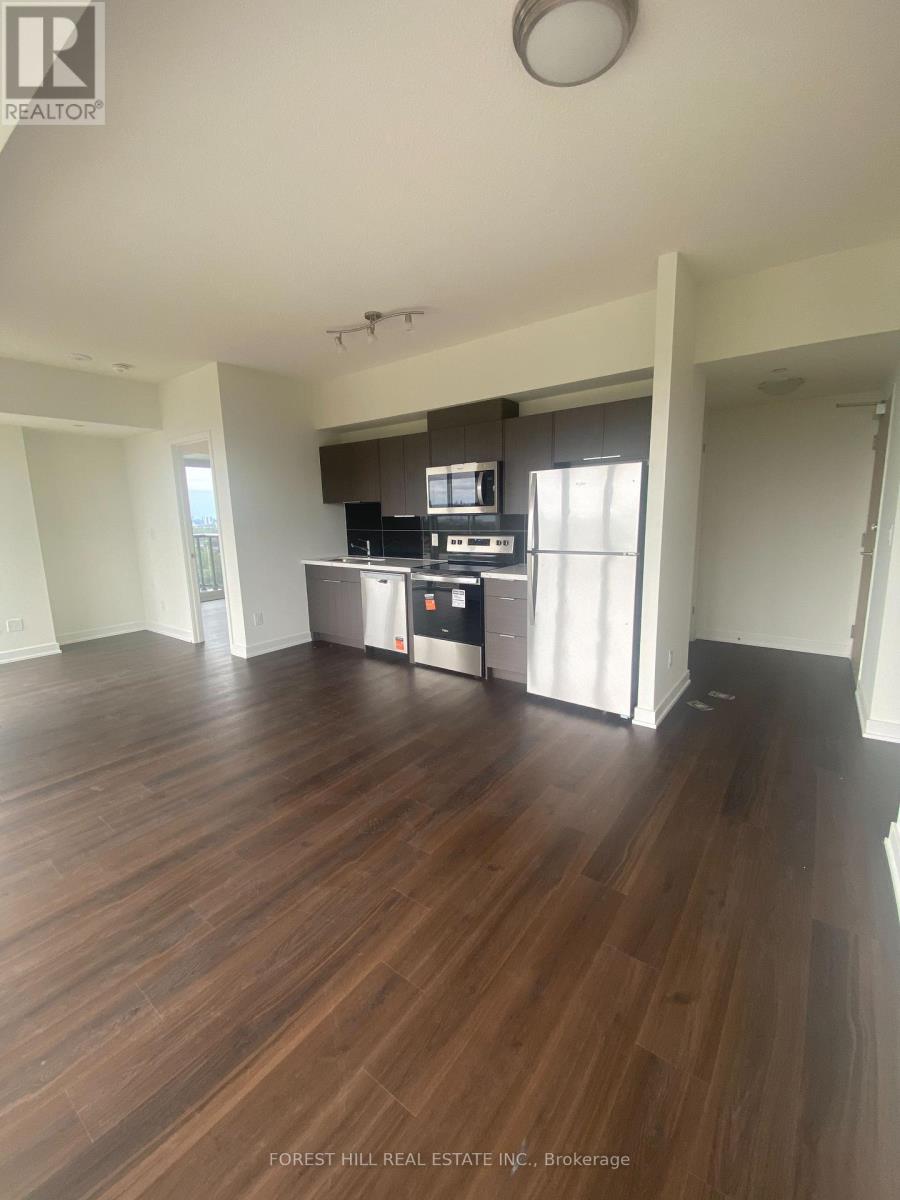
- RoomType1: Living room
- RoomLevel1: Main level
- RoomLength1: 6.93
- RoomWidth1: 4.24
- RoomDimensions1: 6.93 m X 4.24 m
- RoomType2: Dining room
- RoomLevel2: Main level
- RoomLength2: 6.93
- RoomWidth2: 4.24
- RoomDimensions2: 6.93 m X 4.24 m
- RoomType3: Kitchen
- RoomLevel3: Main level
- RoomLength3: 6.93
- RoomWidth3: 4.24
- RoomDimensions3: 6.93 m X 4.24 m
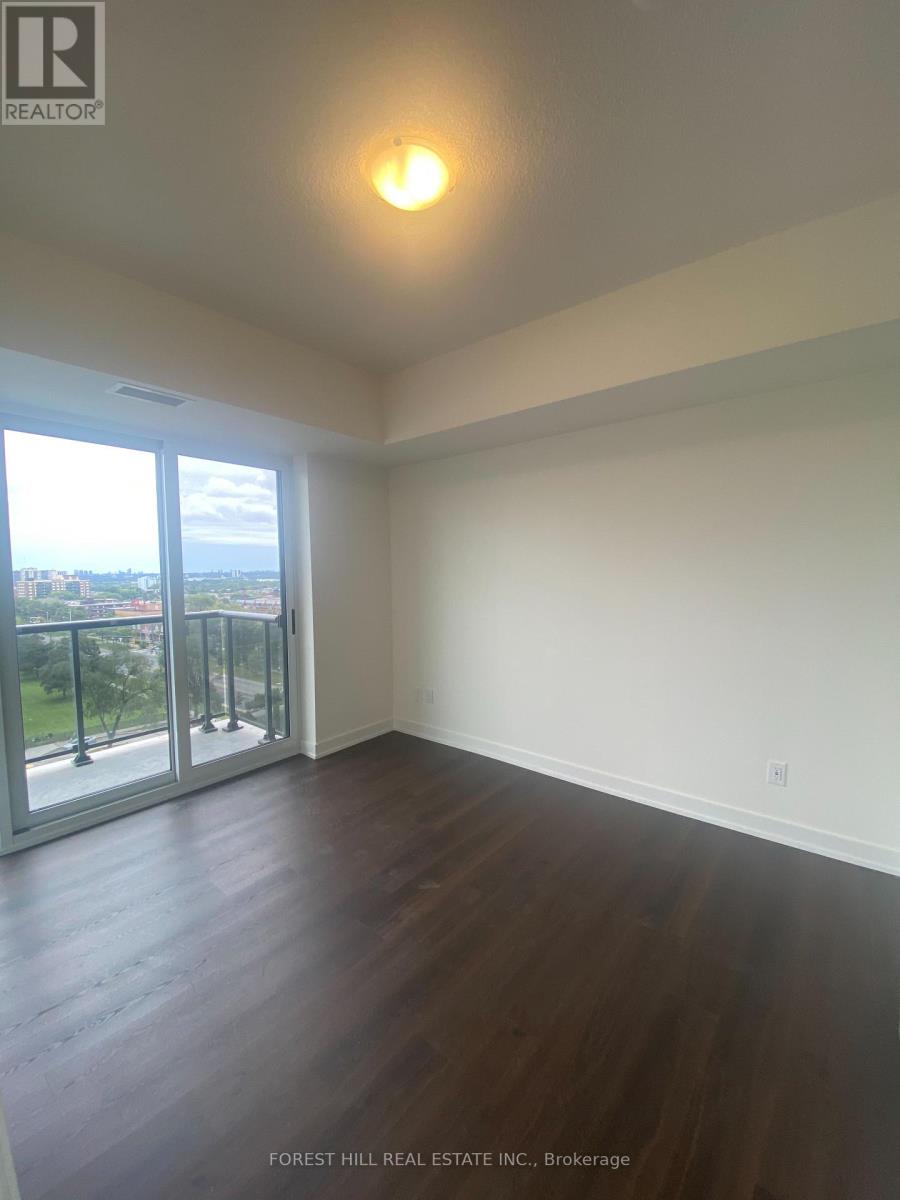
- RoomType4: Primary Bedroom
- RoomLevel4: Main level
- RoomLength4: 3.51
- RoomWidth4: 2.97
- RoomDimensions4: 3.51 m X 2.97 m
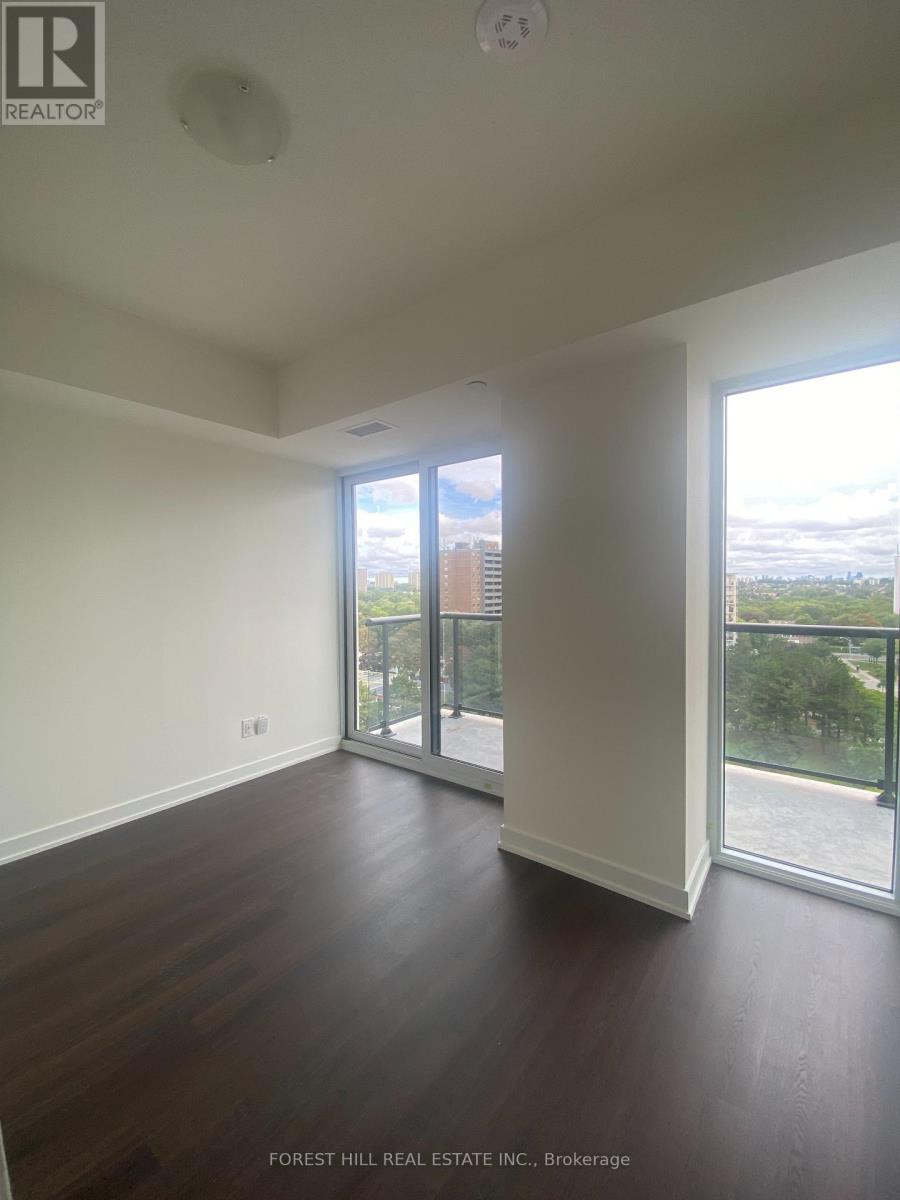
- RoomType5: Bedroom 2
- RoomLevel5: Main level
- RoomLength5: 3.58
- RoomWidth5: 2.85
- RoomDimensions5: 3.58 m X 2.85 m
Location Details
- City: Toronto (Glenfield-Jane Heights), Toronto (Glenfield-Jane Heights)
- Province: Ontario
Property Details
- SubdivisionName: Glenfield-Jane Heights
- Lease: 2600.00
- LeaseFrequency: Monthly
- LeaseTerm: Monthly
Property Features
- CommunityFeatures: Pets Allowed With Restrictions
- Heating: Forced air
- HeatingFuel: Natural gas
- CoolingYN: True
- Cooling: Central air conditioning
- ParkingTotal: 1
- OpenParkingYN: False
- GarageYN: True
- AttachedGarageYN: False
- CarportYN: False
- FireplacesTotal: 0
- PoolYN: False
- ViewYN: False
- WaterfrontYN: False
Basics
- Date added: Added 1 week ago
- Category: Single Family
- Type: Single Family
- Bedrooms: 2
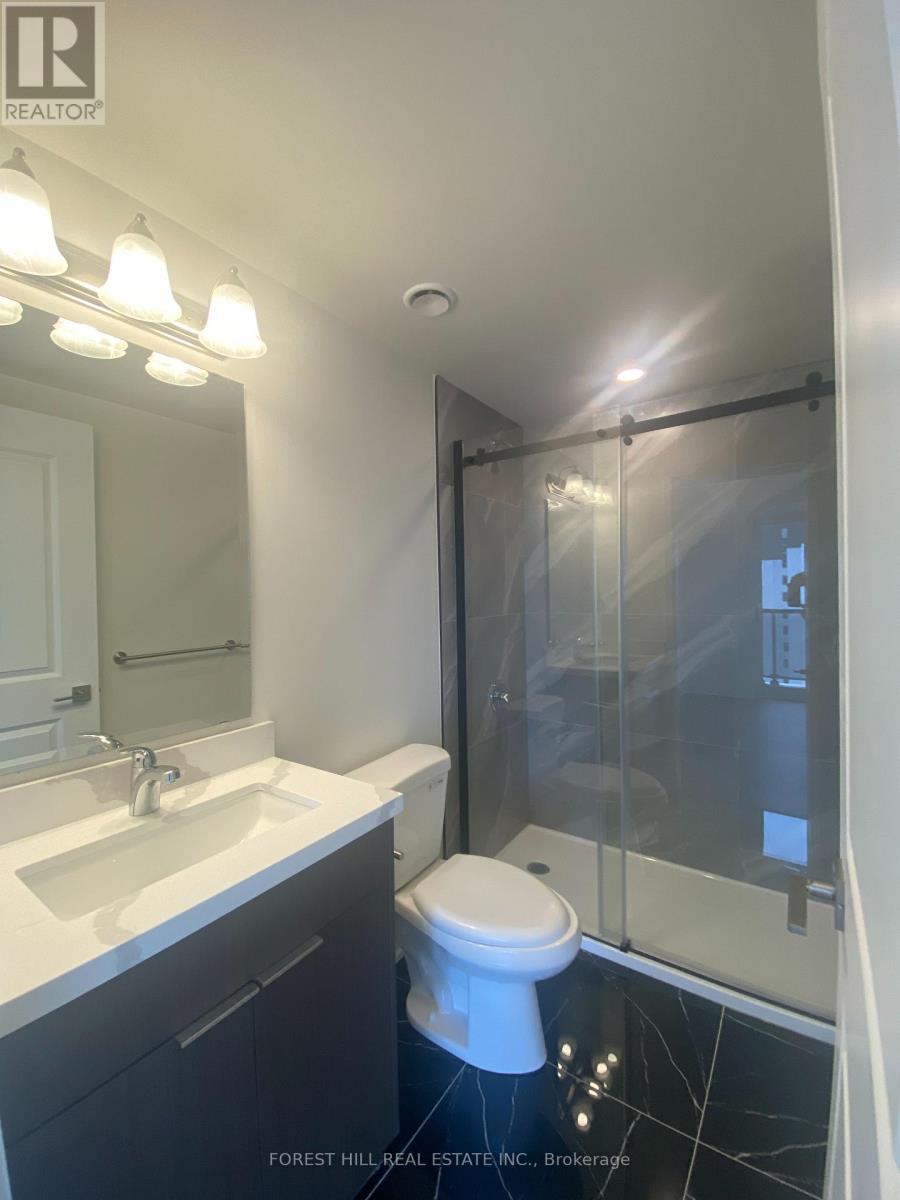
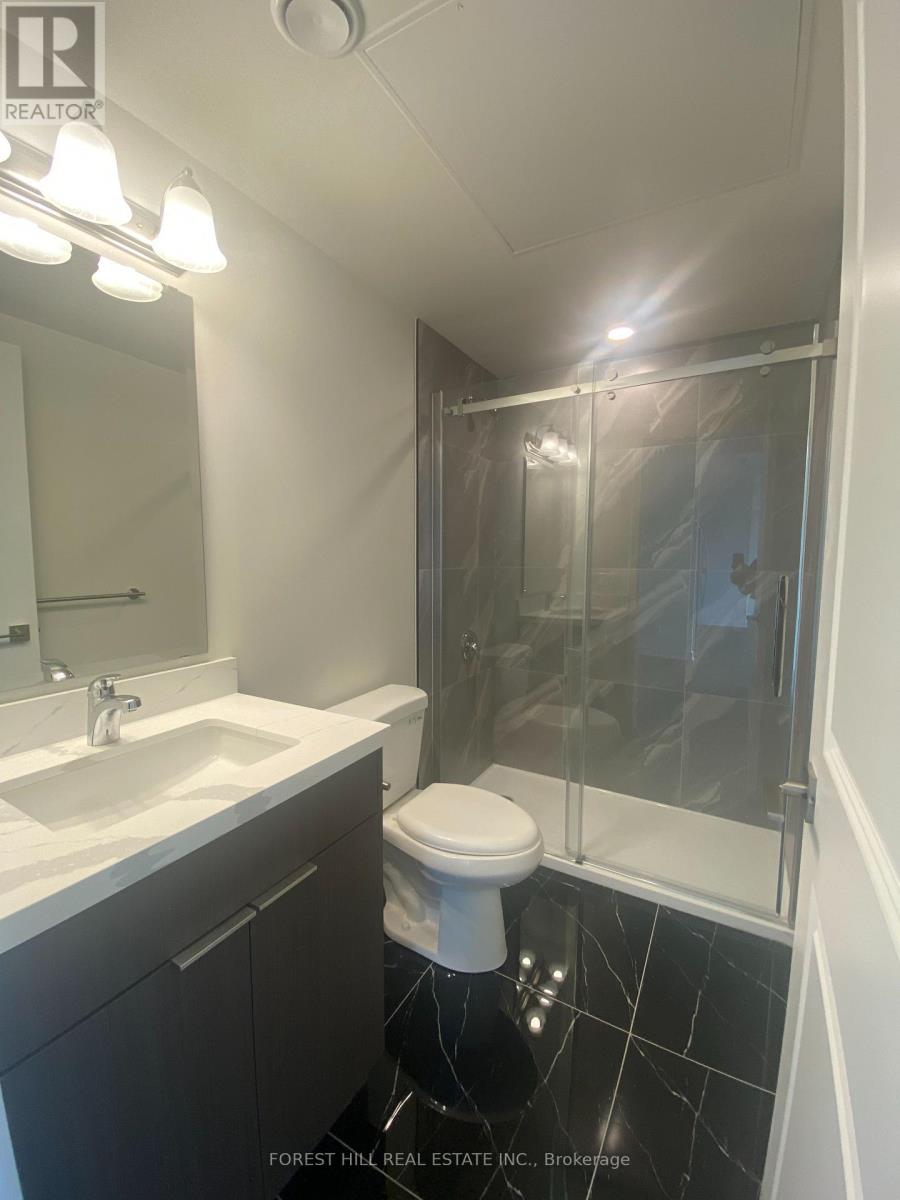
- Bathrooms: 2
- Area: 700 - 799 sq ft
- Lot size: 0 sq ft
- SubdivisionName: Glenfield-Jane Heights
- UnitNumber: 904
- ListOfficeName: FOREST HILL REAL ESTATE INC.
- MLS ID: W14096260
Courtesy of
- OfficeName: FOREST HILL REAL ESTATE INC.
- ListAOR: Toronto Regional Real Estate Board
Description
-
Description:
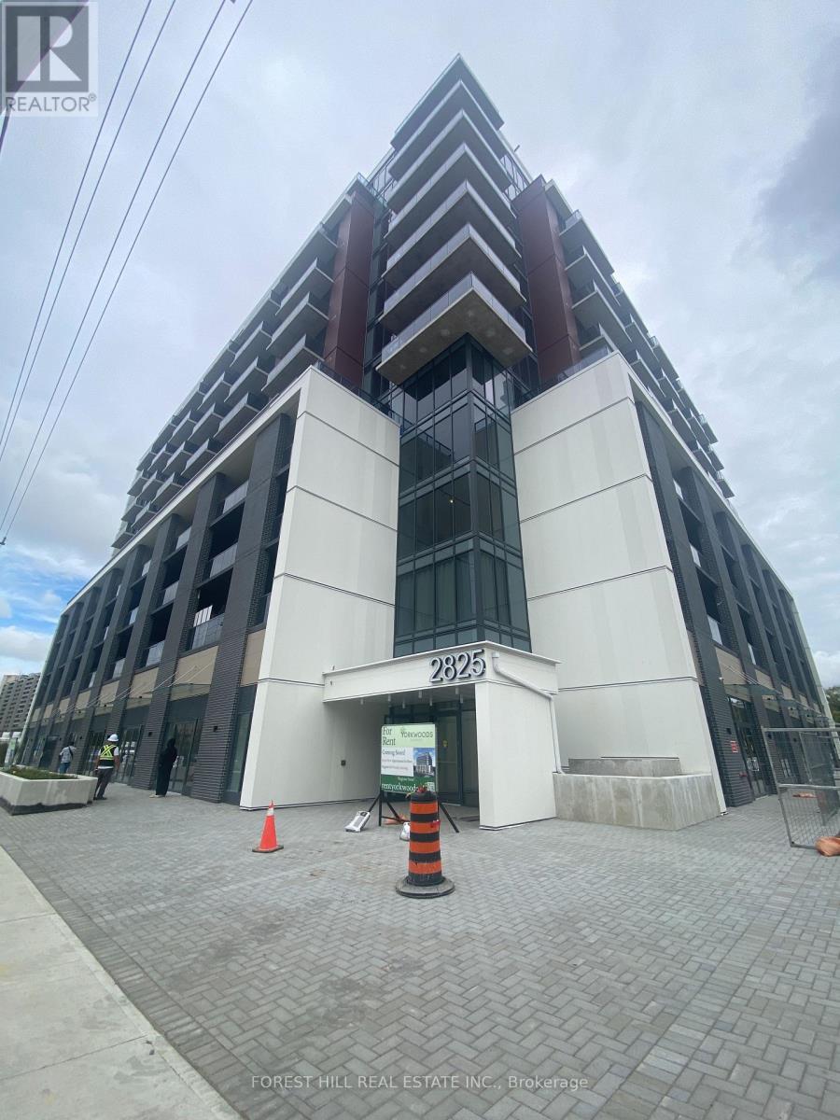
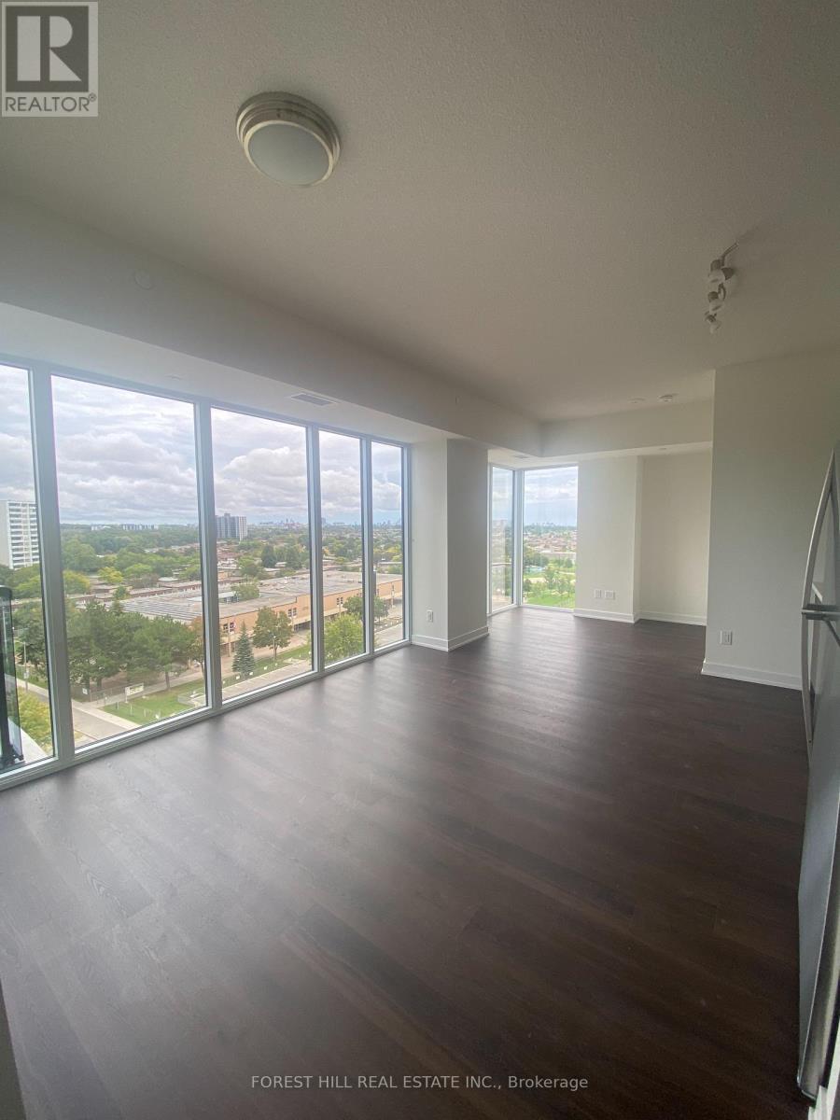
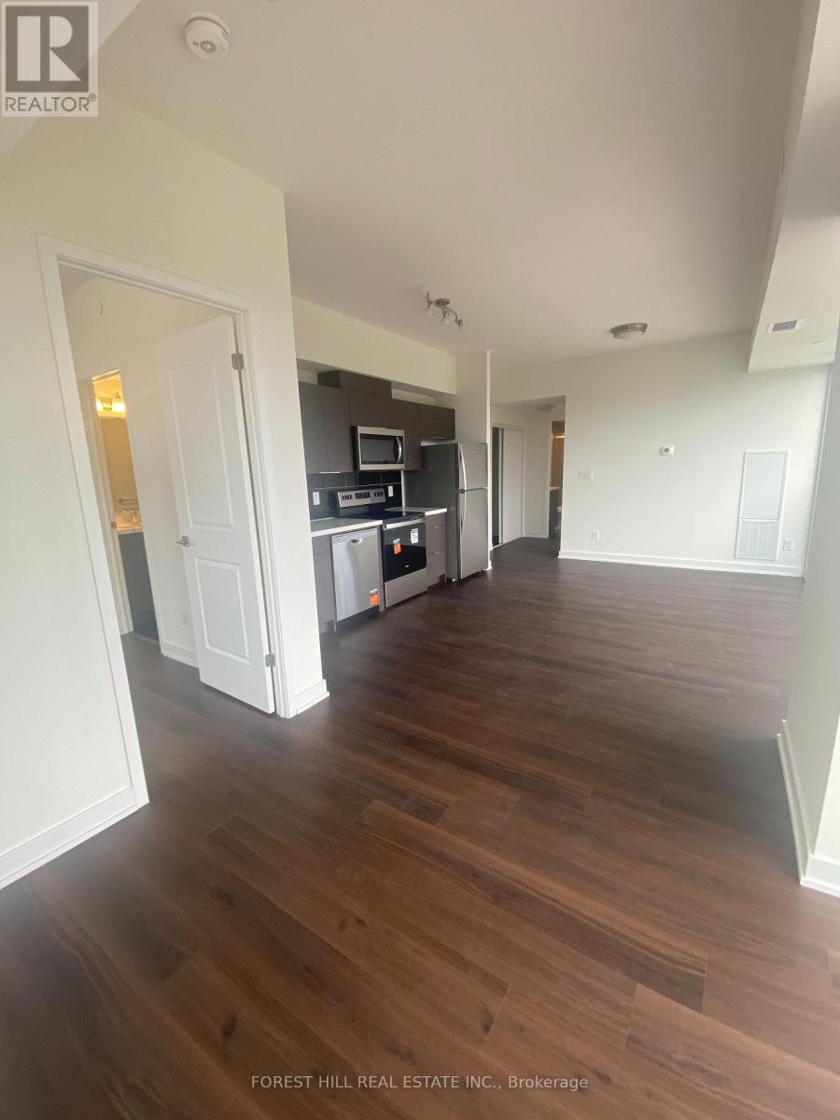
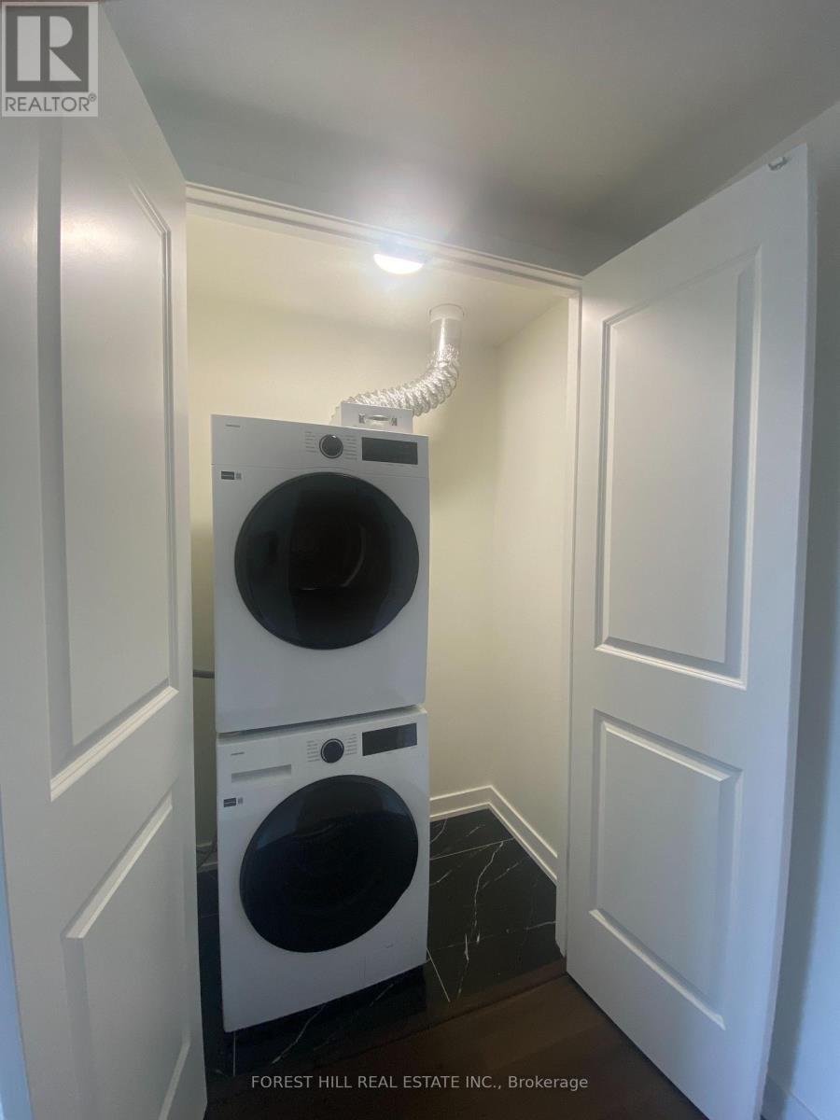
Brand New Never Lived In, Bright And Spacious Condo Unit Located In One Of North York's Prime Locations. This 2 Bedroom And 2 Bathroom Comes With A Beautiful Open Concept Layout. Huge Bright Floor to Ceiling Windows Throughout The Entire Condo. Enjoy This Stunning Unit With 2 Private Balconies, All Brand New Appliances, High Floor With Unobstructed View Of The City. Steps Away From Transit, Schools, Shopping Plazas, Restaurants, And Many More. Easy Access To Hwy 400. One Underground Parking Is Included With Lease. (id:67524)
Show all description
Building Details
- ParkingTotal: 1
- Heating: Forced air
Amenities & Features
- Waterfront available: No
- OpenParkingYN: No
- AttachedGarageYN: No
- GarageYN: Yes
- CarportYN: No
- PoolYN: No
- CoolingYN: Yes
- CommunityFeatures: Pets Allowed With Restrictions
- Cooling: Central air conditioning
- Total Fireplaces: 0