
2825 Jane Street, Toronto (Glenfield-Jane Heights), Ontario, Canada, M3N2J5
2825 Jane Street, Toronto (Glenfield-Jane Heights), Ontario, Canada, M3N2J5Rooms & Units Descr
- UnitNumber: 1011
- RoomType1: Den
- RoomLevel1: Main level
- RoomLength1: 2.44
- RoomWidth1: 1.52
- RoomDimensions1: 2.44 m X 1.52 m
- RoomType2: Kitchen
- RoomLevel2: Main level
- RoomLength2: 4.57
- RoomWidth2: 2.74
- RoomDimensions2: 4.57 m X 2.74 m
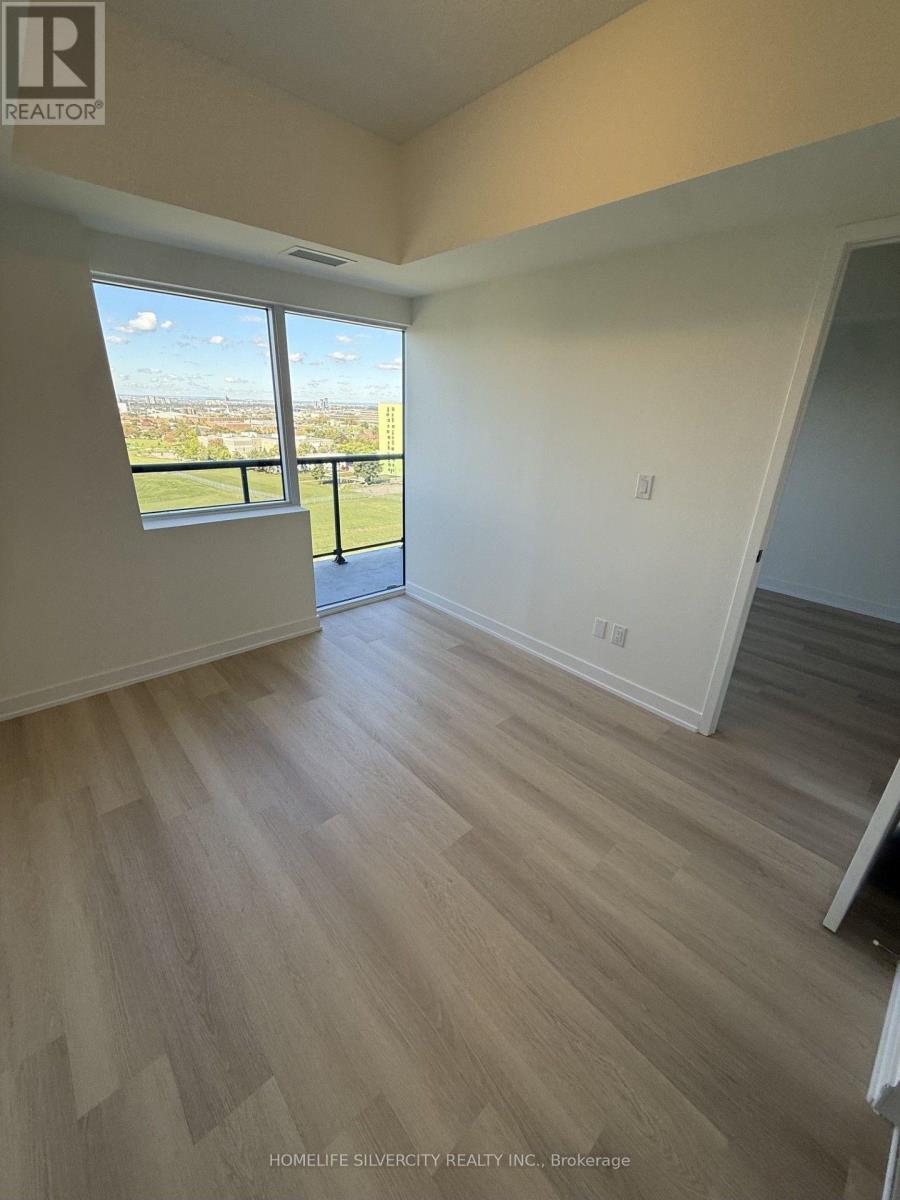
- RoomType3: Bedroom
- RoomLevel3: Main level
- RoomLength3: 3.35
- RoomWidth3: 2.74
- RoomDimensions3: 3.35 m X 2.74 m
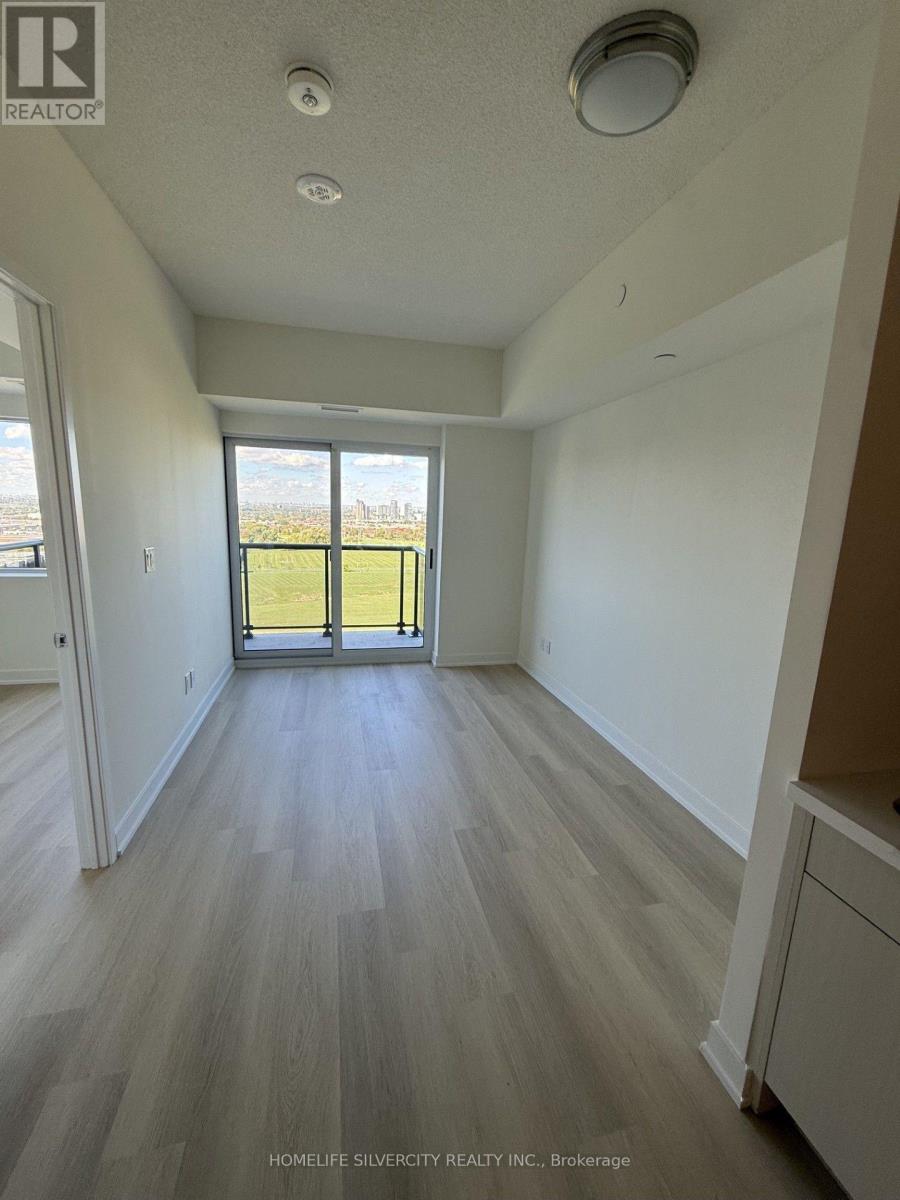
- RoomType4: Living room
- RoomLevel4: Main level
- RoomLength4: 3.66
- RoomWidth4: 2.74
- RoomDimensions4: 3.66 m X 2.74 m
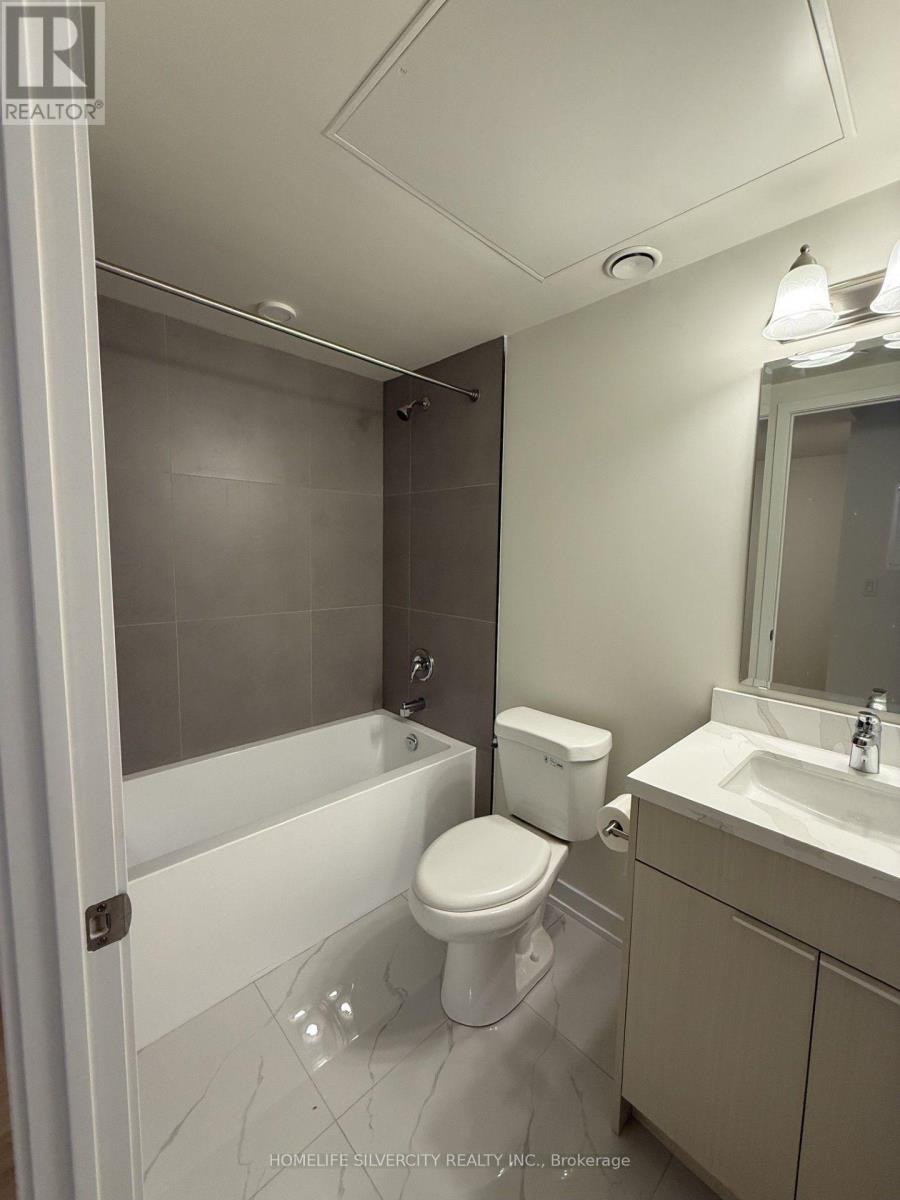
- RoomType5: Bathroom
- RoomLevel5: Main level
- RoomLength5: 2.44
- RoomWidth5: 1.52
- RoomDimensions5: 2.44 m X 1.52 m
Location Details
- City: Toronto (Glenfield-Jane Heights)
- Province: Ontario
Property Details
- SubdivisionName: Glenfield-Jane Heights
- Lease: 2450.00
- LeaseFrequency: Monthly
- LeaseTerm: Monthly
Property Features
- CommunityFeatures: Pets not Allowed
- Heating: Forced air
- HeatingFuel: Oil
- CoolingYN: True
- Cooling: Central air conditioning
- ParkingTotal: 1
- OpenParkingYN: False
- GarageYN: False
- AttachedGarageYN: False
- CarportYN: False
- FireplacesTotal: 0
- PoolYN: False
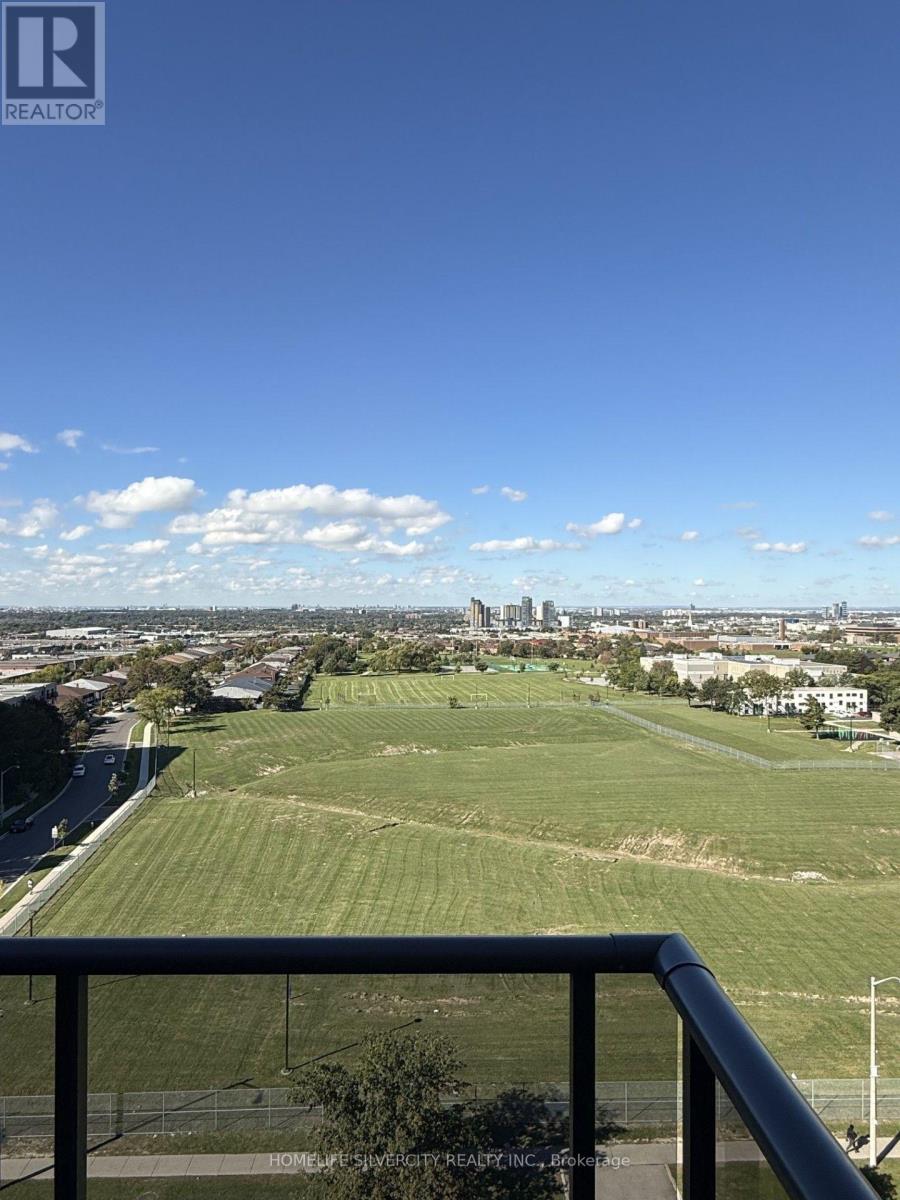
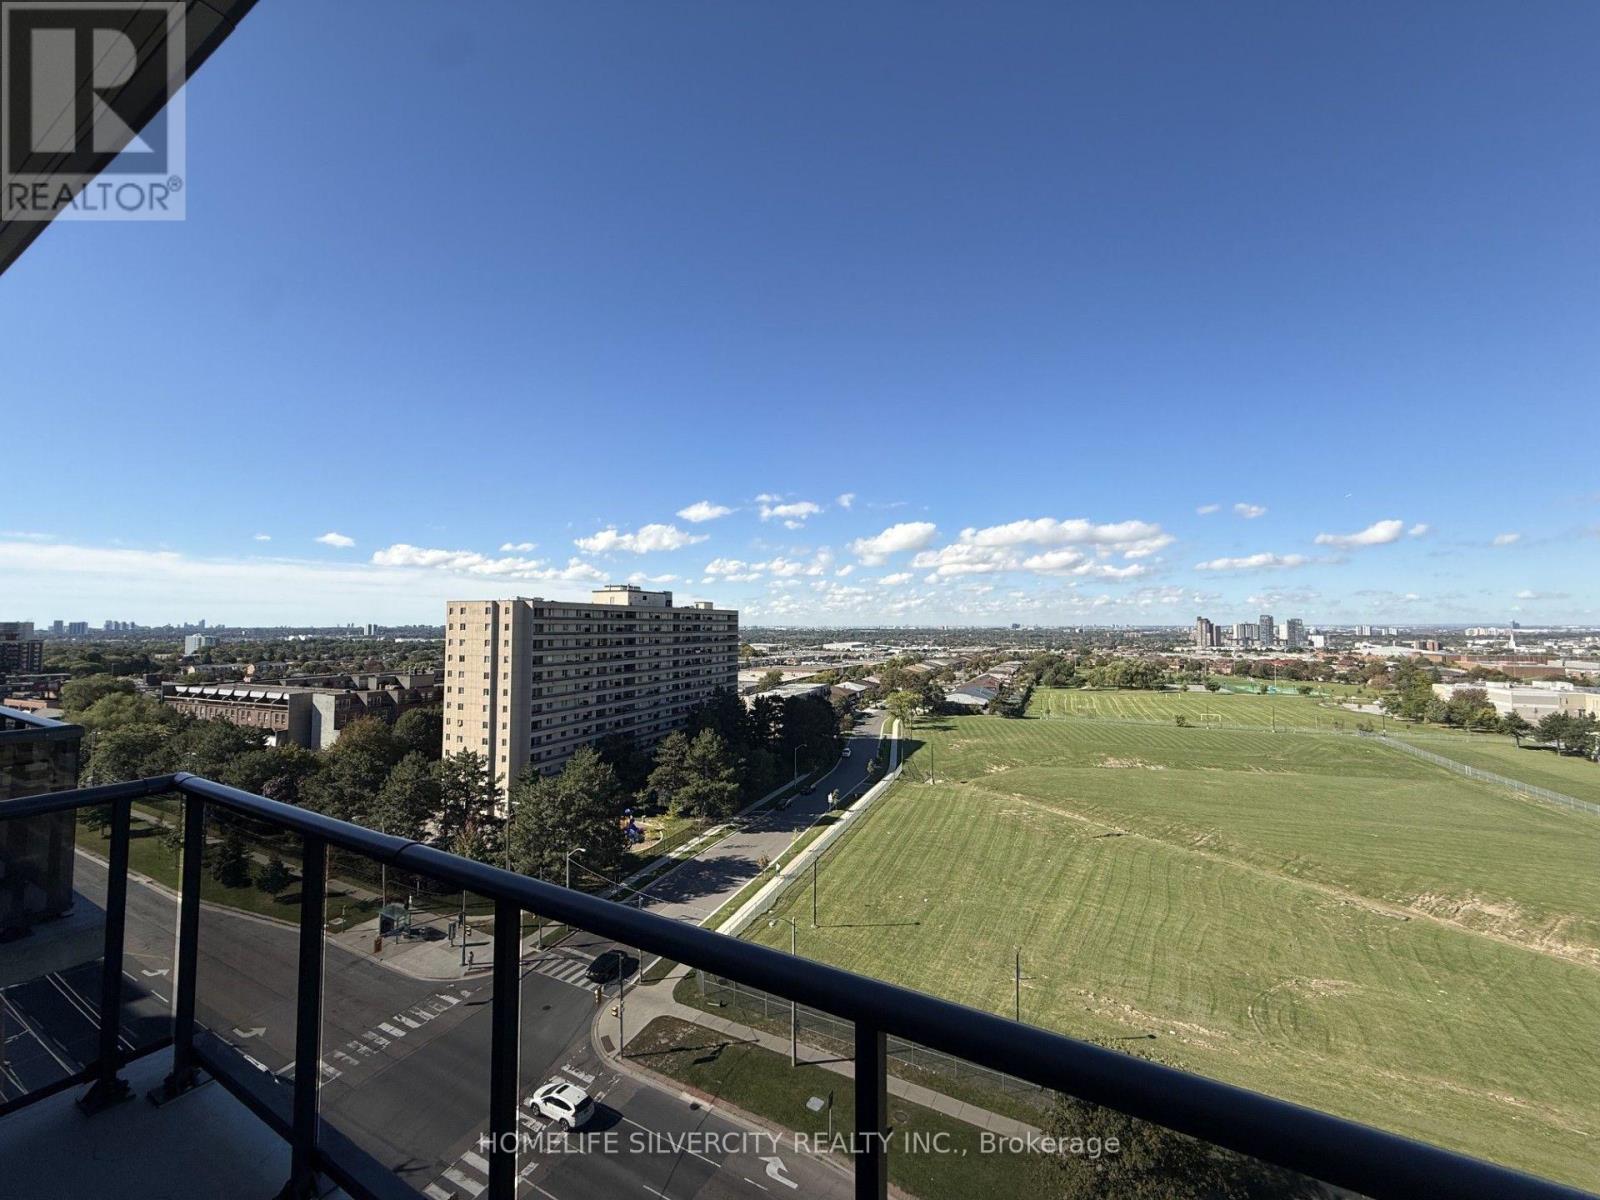
- ViewYN: True
- View: City view
- WaterfrontYN: False
Basics
- Date added: Added 1 week ago
- Category: Single Family
- Type: Single Family
- Bedrooms: 2
- Bathrooms: 1
- Area: 500 - 599 sq ft
- Lot size: 0 sq ft
- SubdivisionName: Glenfield-Jane Heights
- View: City view
- UnitNumber: 1011
- ListOfficeName: HOMELIFE SILVERCITY REALTY INC.
- MLS ID: W13836826
Courtesy of
- OfficeName: HOMELIFE SILVERCITY REALTY INC.
- ListAOR: Toronto Regional Real Estate Board
Description
-
Description:
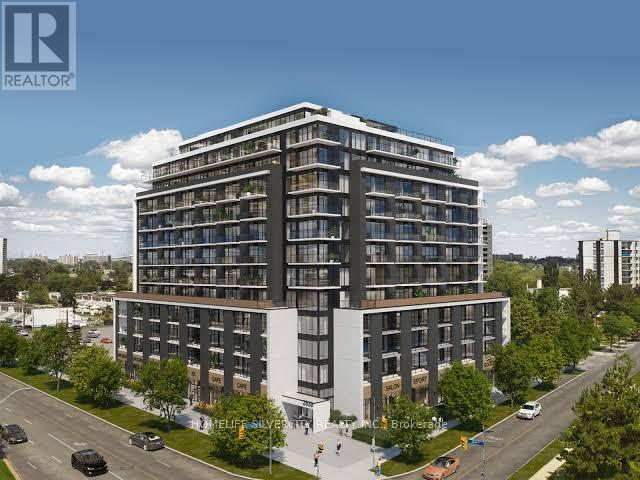
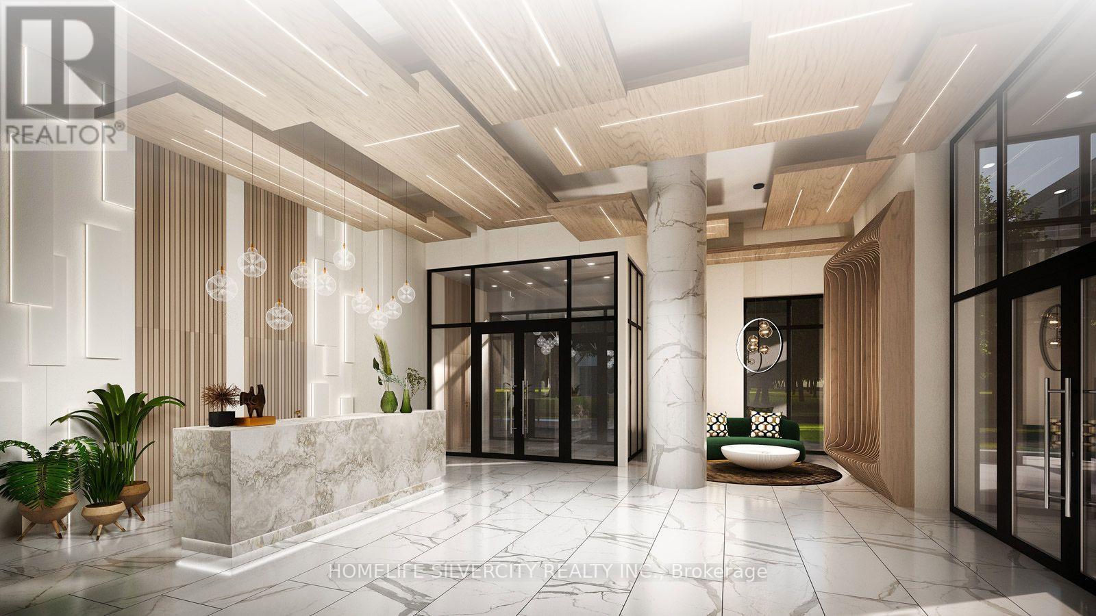
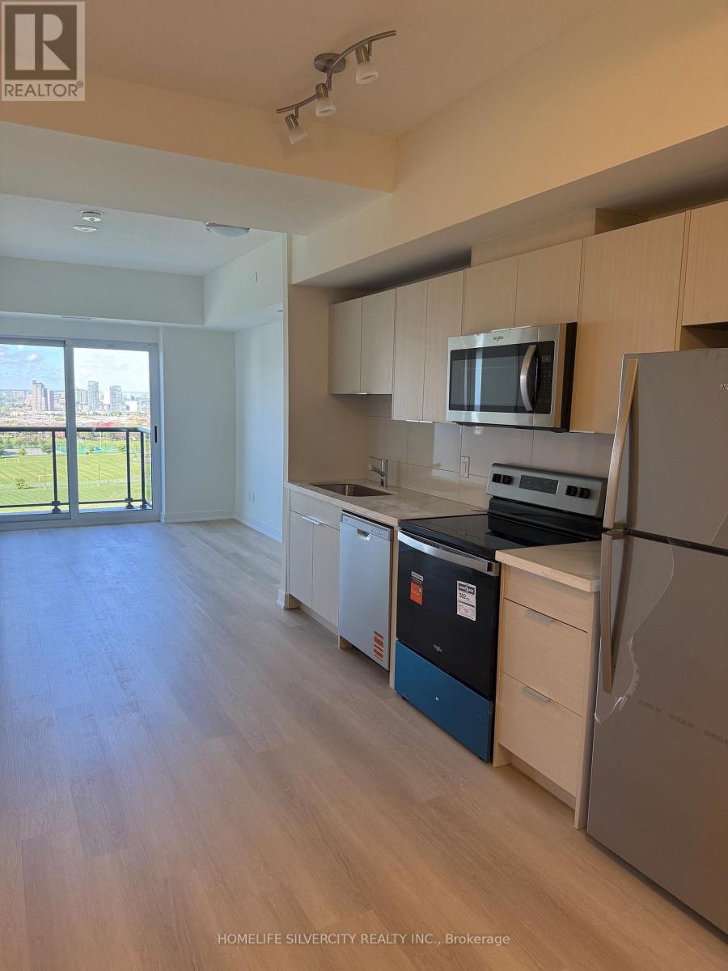
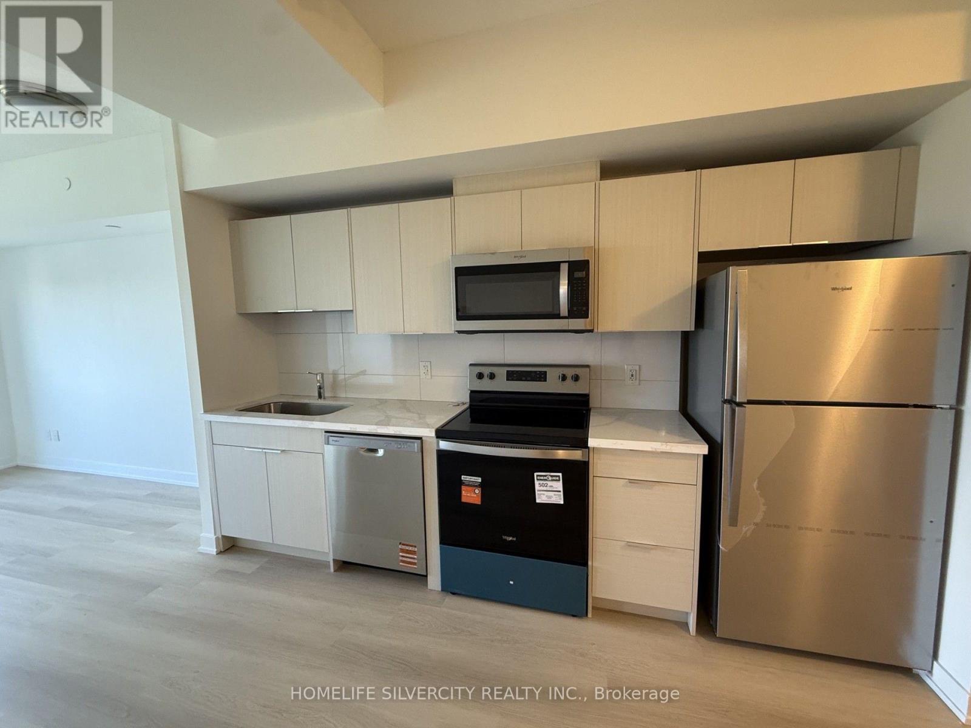
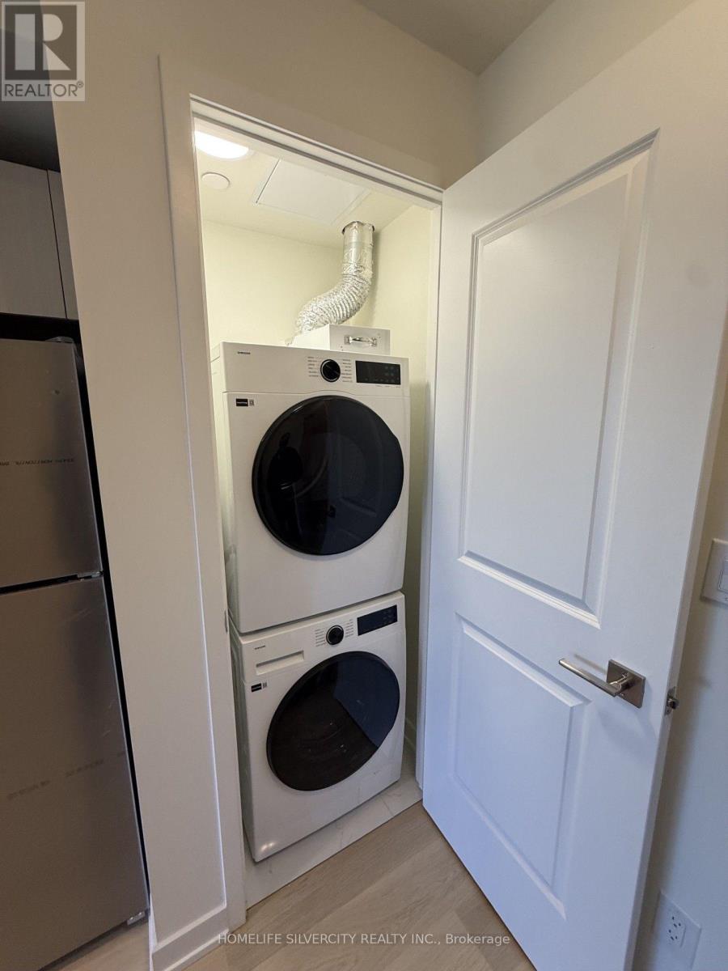
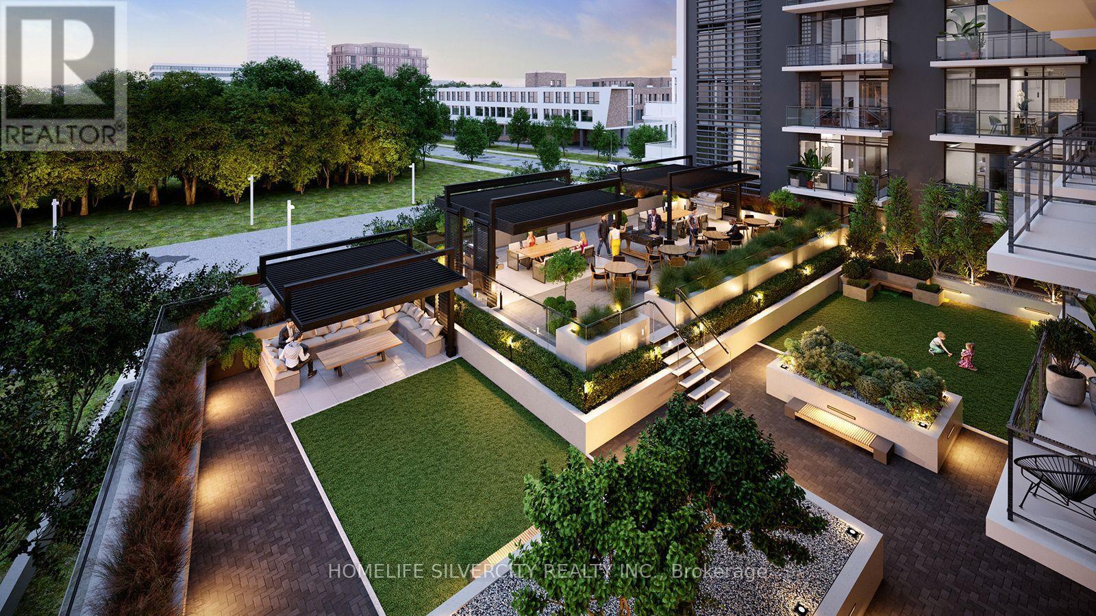
Welcome to this brand-new, never-lived-in one-bedroom plus den suite at Yorkwoods Condos. Located on the 10th floor, it features a bright, open-concept layout and a lovely elevated view. The modern kitchen offers quartz countertops and stainless steel appliances, while the living room opens onto a private balcony. A versatile den provides space for a home office or study, and one parking space is included. Available for immediate move-in. TTC transit is just steps from the building, with schools, grocery stores and shopping within walking distance. York University's Keele Campus is approximately a 7-minute drive away, and Highways 400 and 401 are easily accessible. Building amenities will include a 24-hour concierge, fitness centre, party room and rooftop terrace with BBQ area. Book your private showing today! (id:67524)
Show all description
Building Details
- ParkingTotal: 1
- Heating: Forced air
Amenities & Features
- Waterfront available: No
- OpenParkingYN: No
- AttachedGarageYN: No
- GarageYN: No
- CarportYN: No
- PoolYN: No
- CoolingYN: Yes
- CommunityFeatures: Pets not Allowed
- Cooling: Central air conditioning
- Total Fireplaces: 0