
283 Cordova Road, Oshawa (Lakeview), Ontario, Canada, L1J1P1
283 Cordova Road, Oshawa (Lakeview), Ontario, Canada, L1J1P1Rooms & Units Descr
- RoomType1: Living room
- RoomLevel1: Lower level
- RoomLength1: 5.54
- RoomWidth1: 3.68
- RoomDimensions1: 5.54 m X 3.68 m
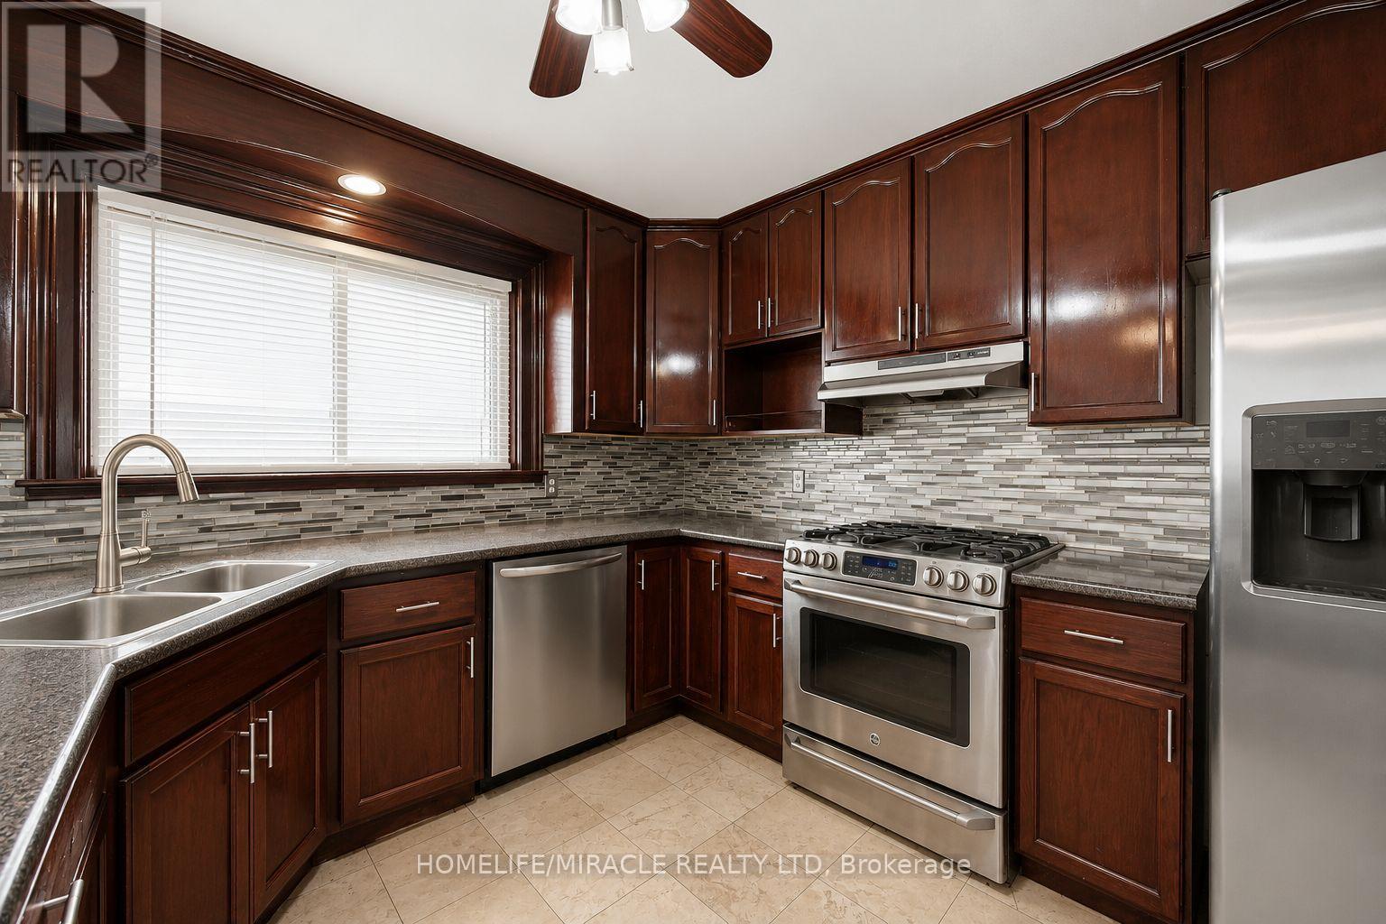
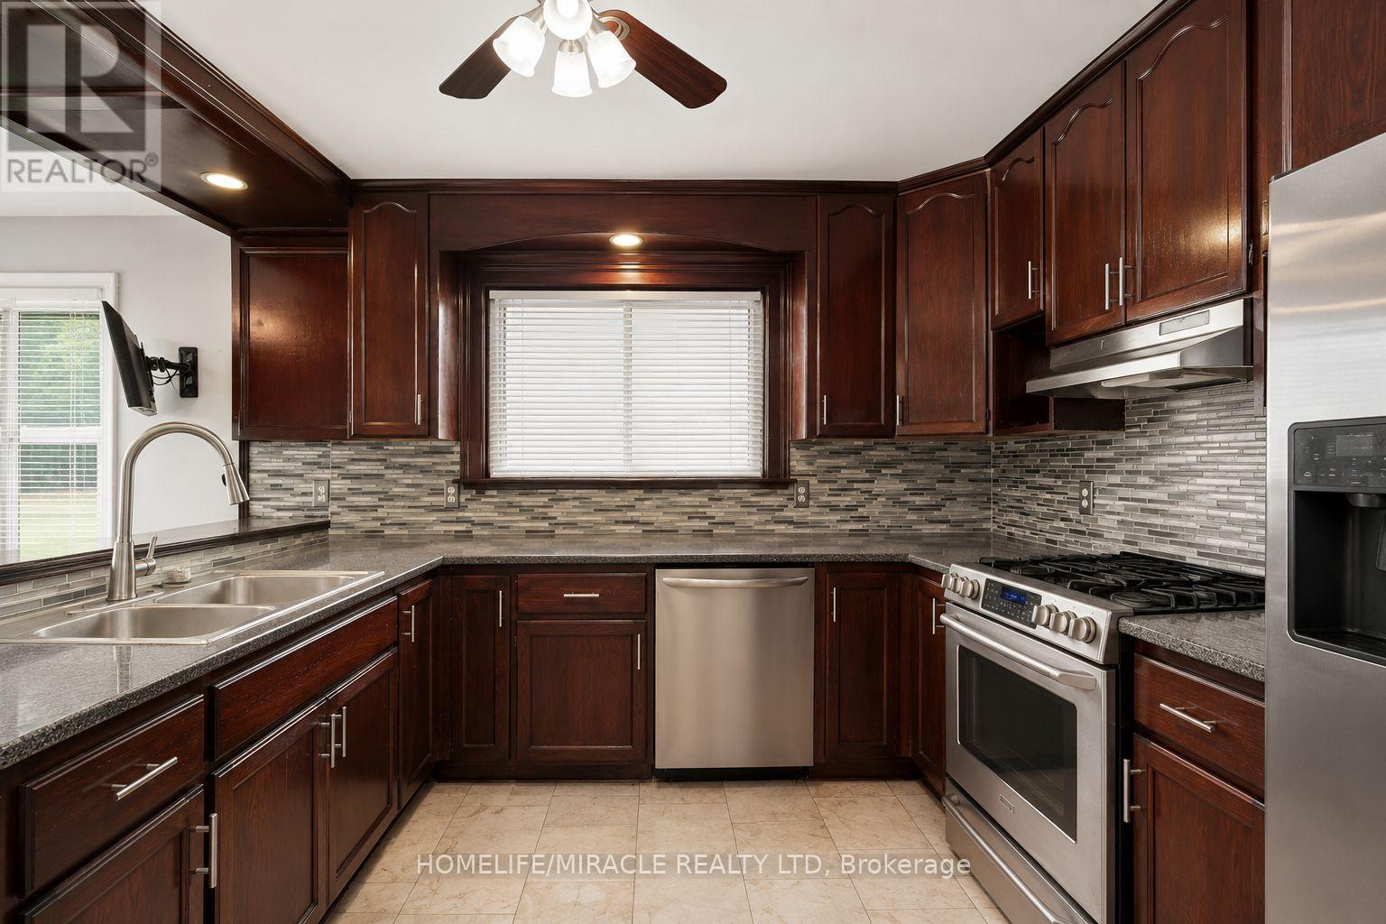
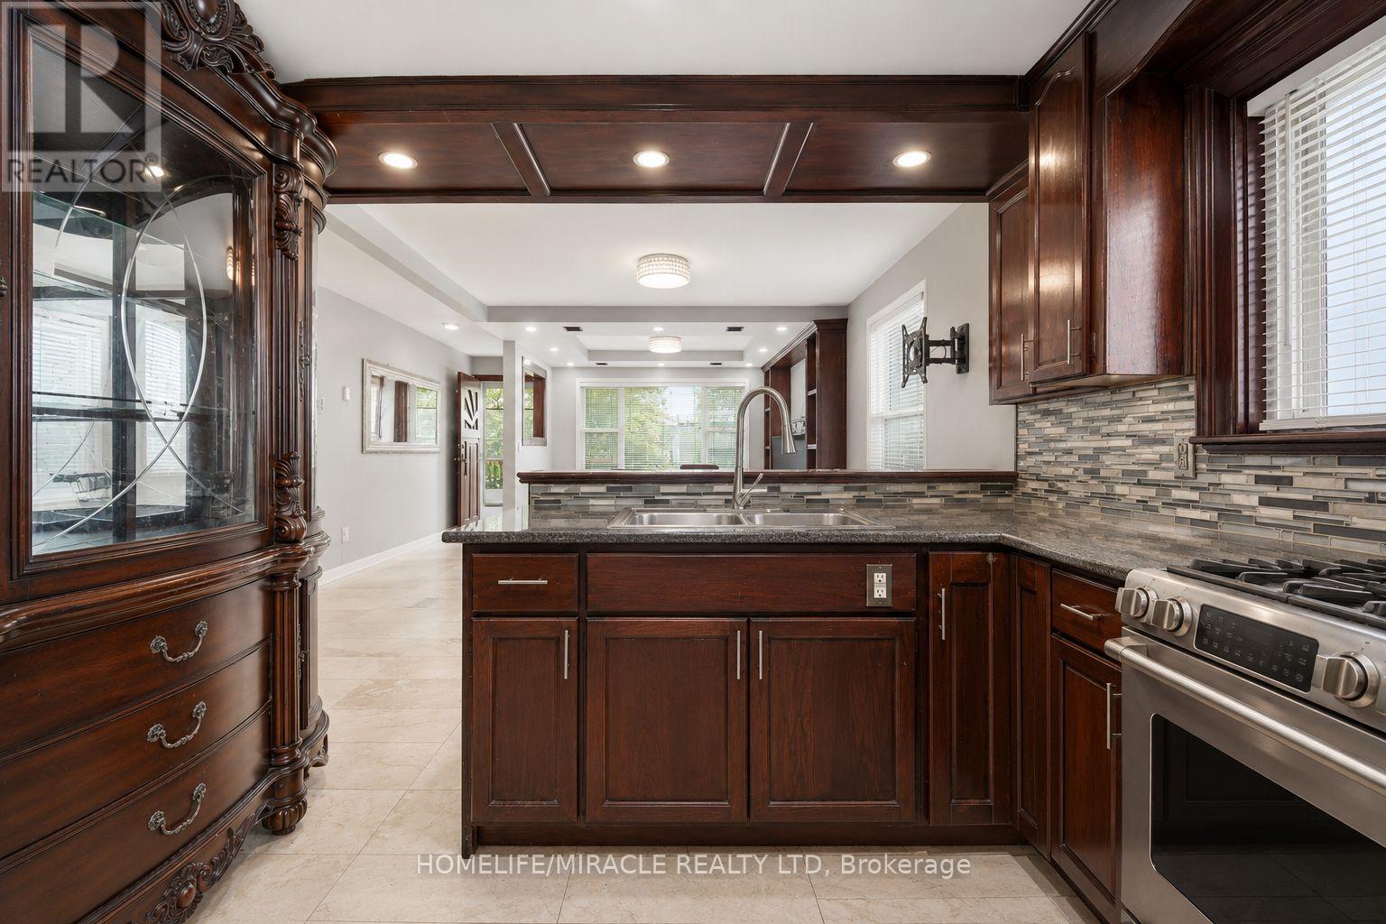
- RoomType2: Kitchen
- RoomLevel2: Lower level
- RoomLength2: 3.84
- RoomWidth2: 1.64
- RoomDimensions2: 3.84 m X 1.64 m
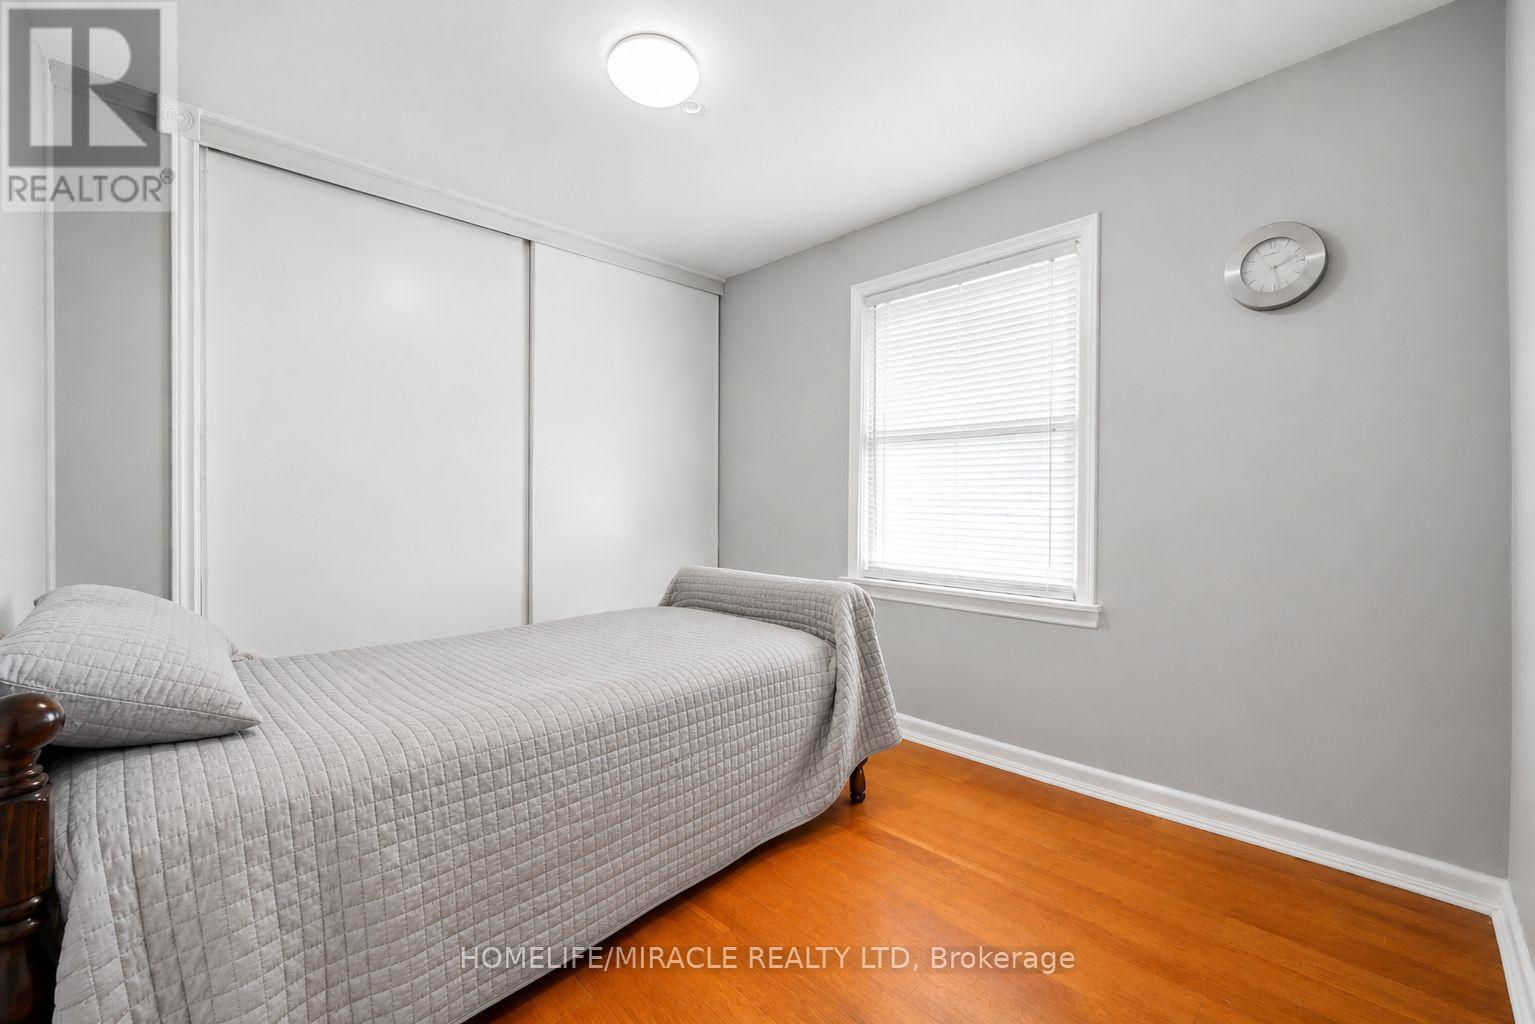
- RoomType3: Bedroom
- RoomLevel3: Lower level
- RoomLength3: 3.56
- RoomWidth3: 2.95
- RoomDimensions3: 3.56 m X 2.95 m
- RoomType4: Bedroom
- RoomLevel4: Lower level
- RoomLength4: 3.93
- RoomWidth4: 3.53
- RoomDimensions4: 3.93 m X 3.53 m
- RoomType5: Bedroom
- RoomLevel5: Lower level
- RoomLength5: 3.07
- RoomWidth5: 2.4
- RoomDimensions5: 3.07 m X 2.4 m
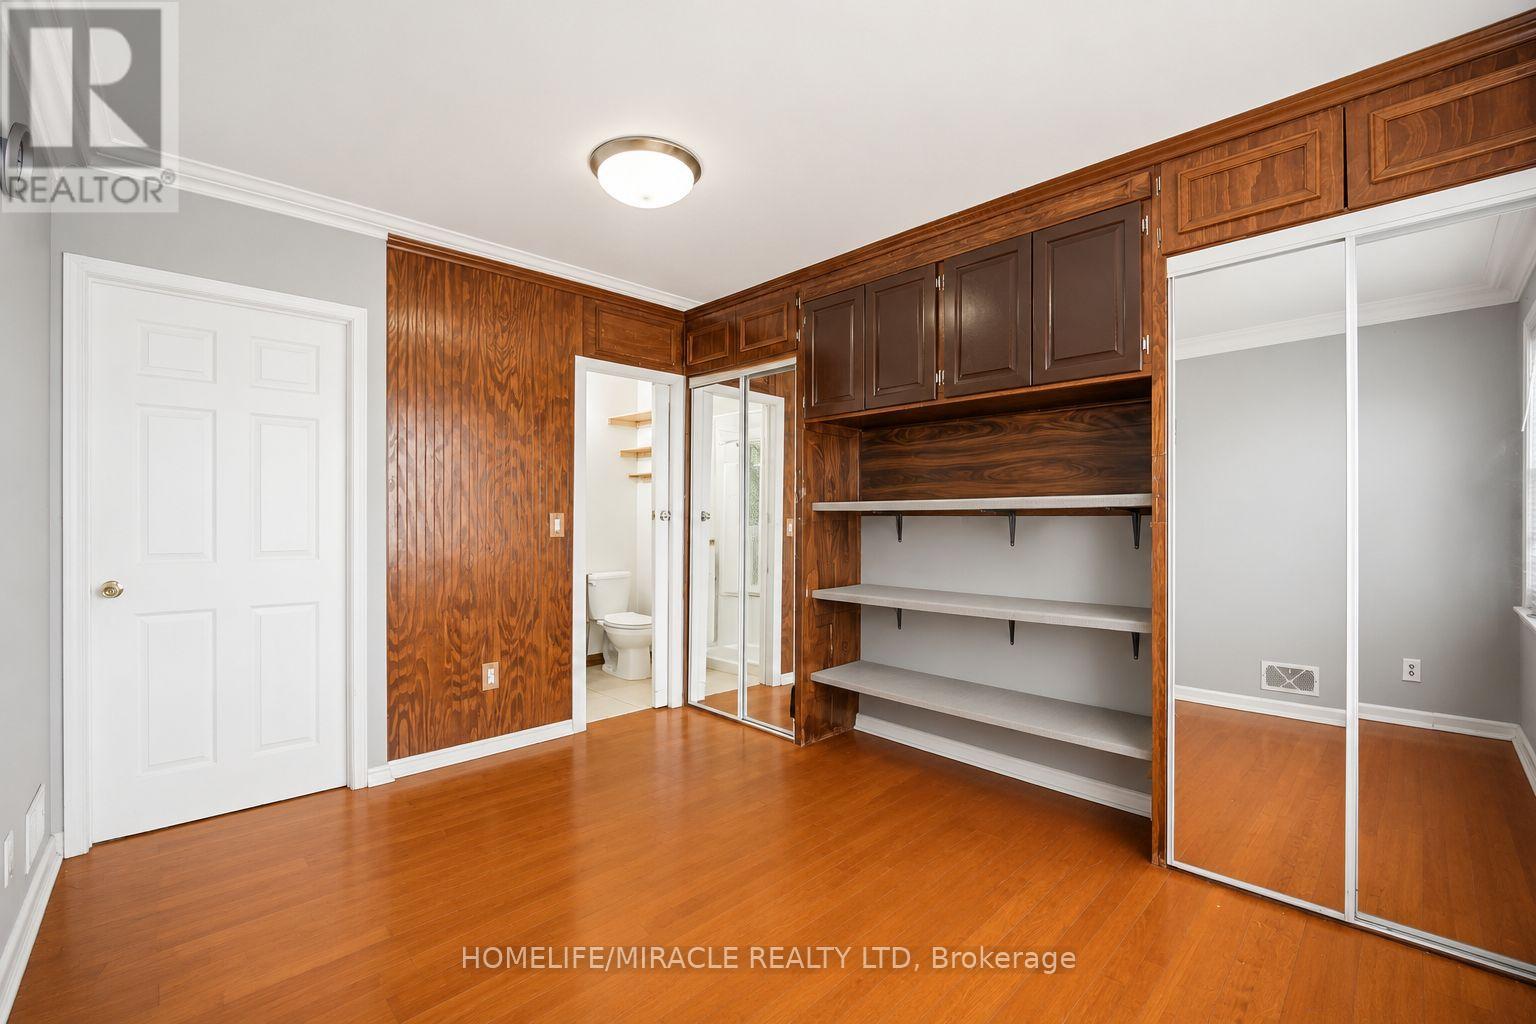
- RoomType6: Primary Bedroom
- RoomLevel6: Main level
- RoomLength6: 3.32
- RoomWidth6: 3.01
- RoomDimensions6: 3.32 m X 3.01 m
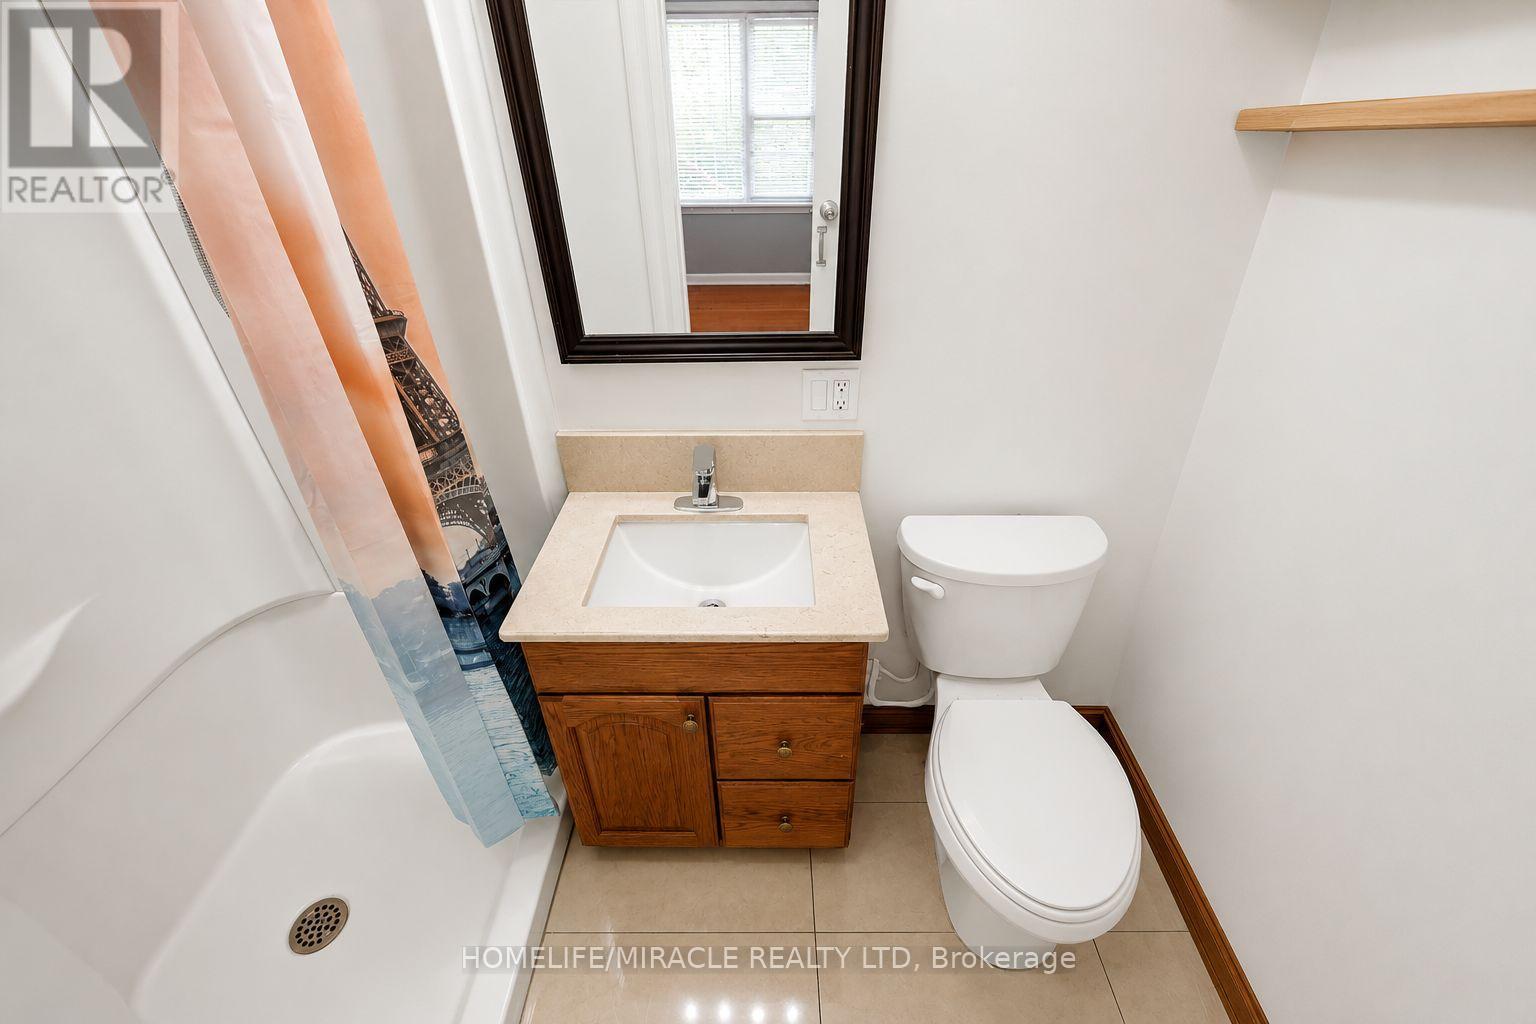
- RoomType7: Bathroom
- RoomLevel7: Main level
- RoomLength7: 3.1
- RoomWidth7: 2.47
- RoomDimensions7: 3.1 m X 2.47 m
- RoomType8: Bedroom
- RoomLevel8: Main level
- RoomLength8: 3.59
- RoomWidth8: 3.07
- RoomDimensions8: 3.59 m X 3.07 m
- RoomType9: Bathroom
- RoomLevel9: Main level
- RoomLength9: 0
- RoomWidth9: 0
- RoomDimensions9: Measurements not available
Location Details
- City: Oshawa (Lakeview)
- Province: Ontario
Property Details
- SubdivisionName: Lakeview
- ArchitecturalStyle: Bungalow
- Levels: 1
- FrontageLength: 50 ft
Property Features
- Flooring: Hardwood,Laminate,Ceramic
- Heating: Forced air
- HeatingFuel: Natural gas
- CoolingYN: True
- Cooling: Central air conditioning
- ParkingTotal: 7
- OpenParkingYN: False
- GarageYN: True
- AttachedGarageYN: False
- CarportYN: False
- FireplacesTotal: 0
- PoolYN: False
- ViewYN: False
- WaterfrontYN: False
- Sewer: Sanitary sewer
Basics
- Date added: Added 9 hours ago
- Category: Single Family
- Type: Single Family
- Bedrooms: 6
- Bathrooms: 3
- Floors: Hardwood,Laminate,Ceramic
- Area: 1100 - 1500 sq ft
- Lot size: 0 sq ft
- SubdivisionName: Lakeview
- ListOfficeName: HOMELIFE/MIRACLE REALTY LTD
- MLS ID: E13845596
Courtesy of
- OfficeName: HOMELIFE/MIRACLE REALTY LTD
- ListAOR: Toronto Regional Real Estate Board
Description
-
Description:
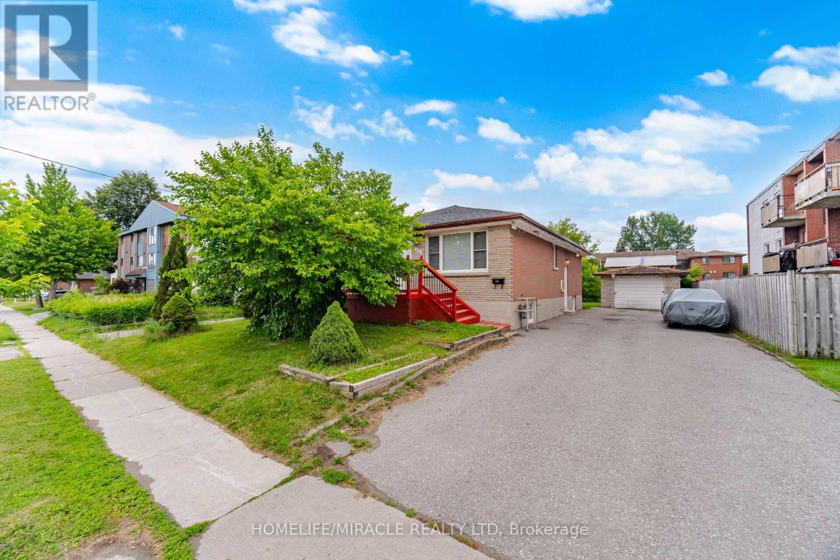
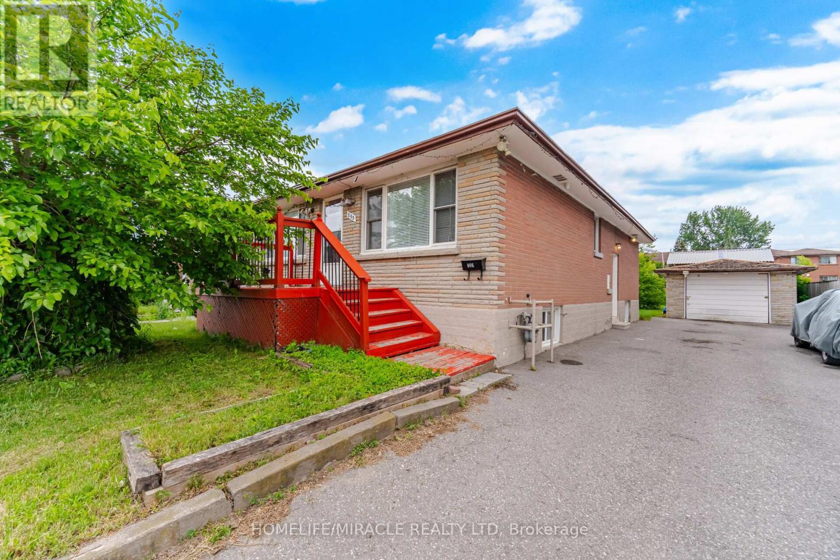
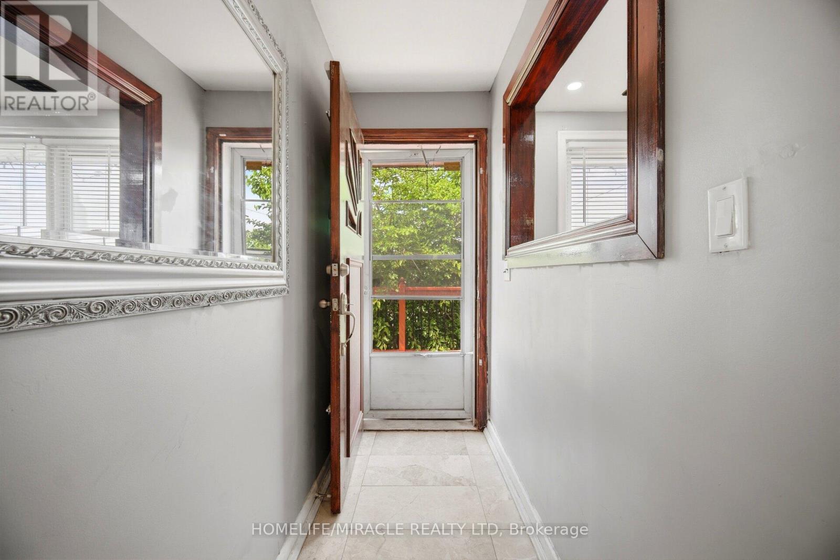
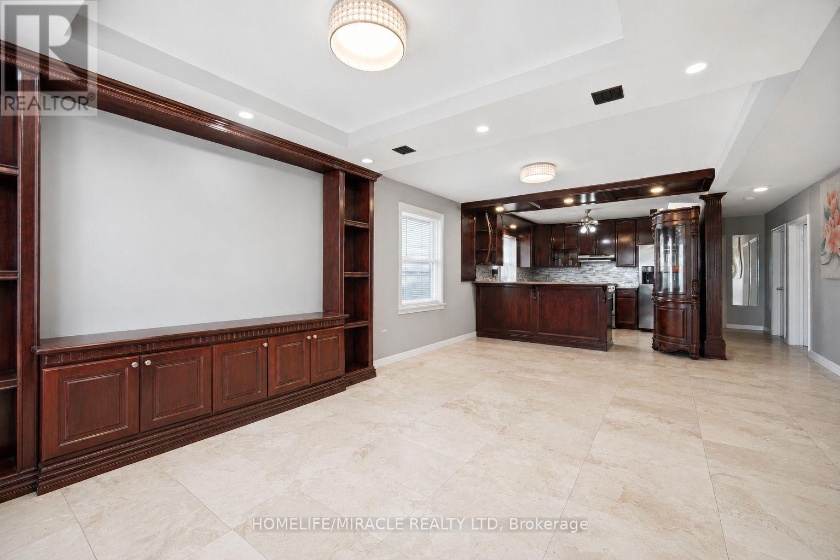
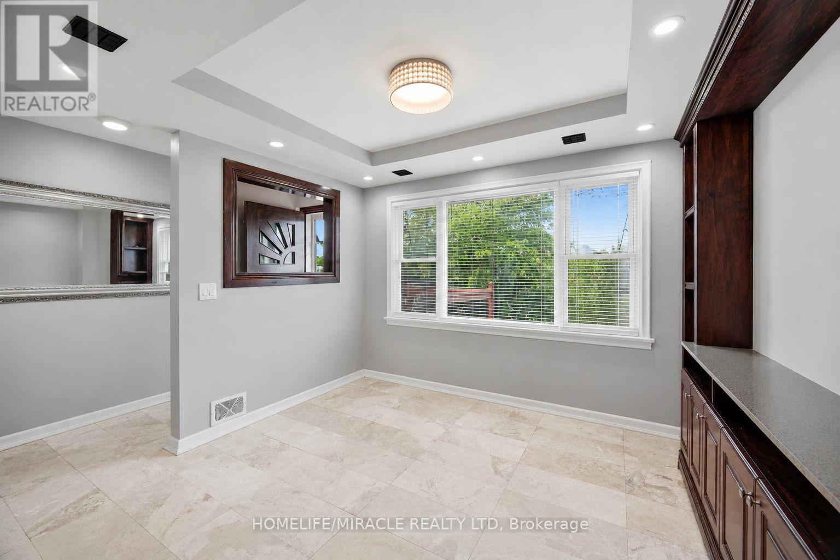
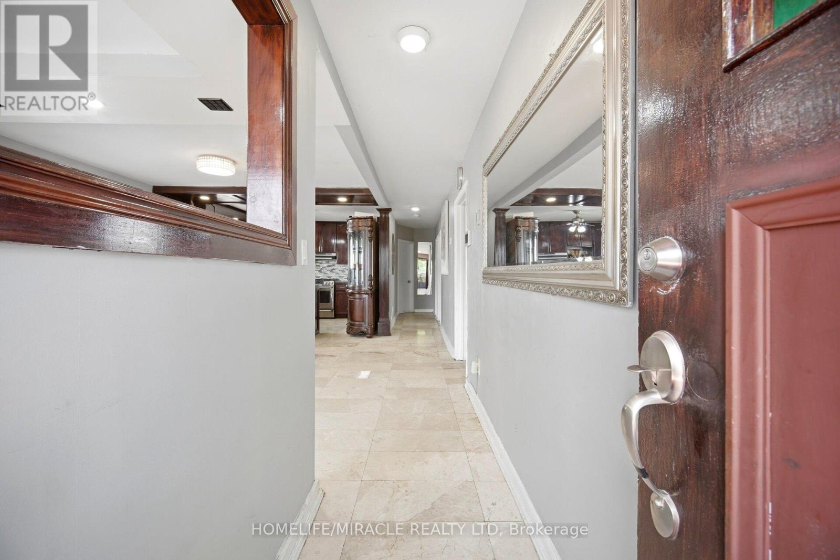
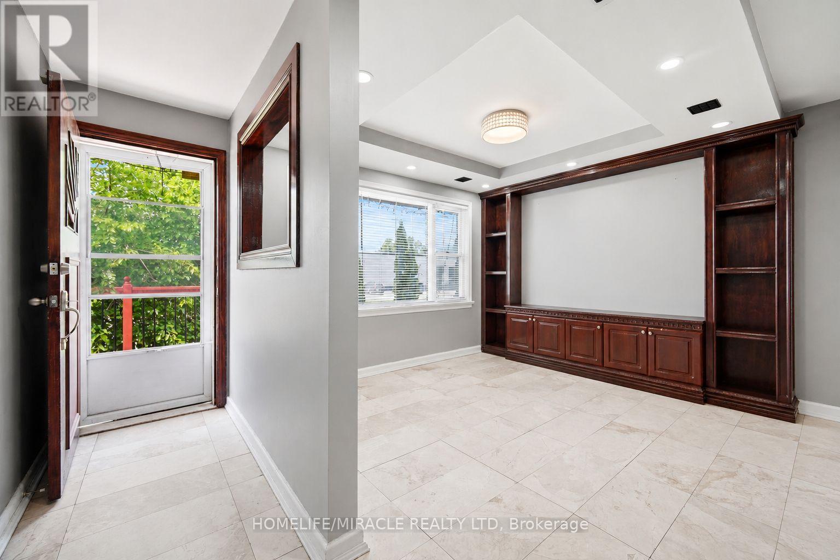
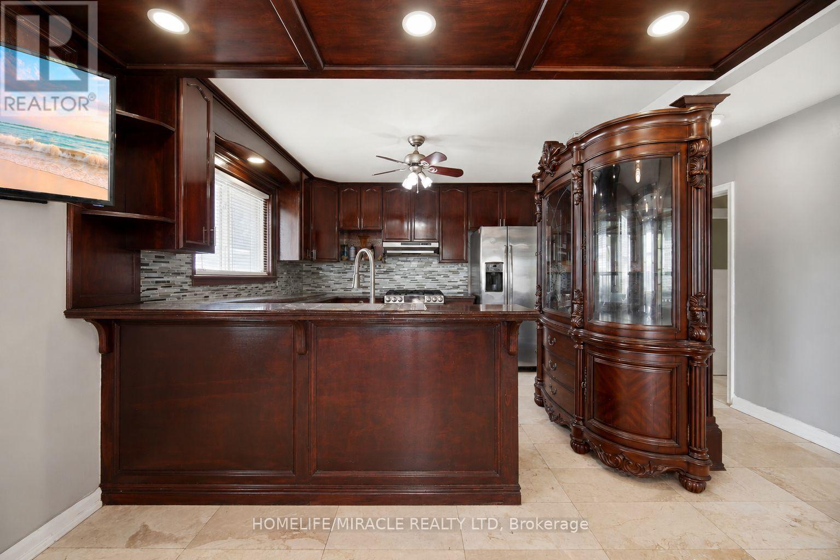
Absolutely Stunning Detached Bungalow Featuring 3+3 Bedrooms, 1+1 Kitchens, And A Basement Apartment On A Premium 50 X 173 Ft Lot In A Prime Oshawa Neighbourhood! The Property Features 3 Bedrooms On The Main Level And 3 Bedrooms In The Basement, With Kitchens On Both Levels. A Total Of 7 Parking Spaces Including A Detached Garage. The Main Floor Offers Two Full Bathrooms (Including A Primary Ensuite), Quartz Countertops, Hardwood Flooring, Upgraded Finishes, Pot Lights, And Stainless Steel Appliances With Washer/Dryer. The Basement Features A Separate Entrance, One Full Bathroom, Large Above-Grade Windows, Vinyl Flooring, Quartz Countertops, Pot Lights, Stainless Steel Appliances, And Washer/Dryer. The Exterior Is Fully Landscaped, And The Oversized Backyard Offers Plenty Of Space For Entertaining Or Relaxing. Unbeatable Location In Oshawa! Minutes To Ontario Tech University, Highway 401, Public Transit, GO Station, Oshawa Centre, Schools, Parks, And More! A Perfect Opportunity For Large Families, Multi-Generational Living, Or Investors. Rent Out The Main Floor Unit And/Or Basement Suite, And Even The Detached Garage Separately For Maximum Income Potential! (id:67524)
Show all description
Building Details
- ParkingTotal: 7
- ArchitecturalStyle: Bungalow
- Heating: Forced air
- Sewer: Sanitary sewer
Amenities & Features
- Waterfront available: No
- OpenParkingYN: No
- AttachedGarageYN: No
- GarageYN: Yes
- CarportYN: No
- PoolYN: No
- CoolingYN: Yes
- Cooling: Central air conditioning
- Total Fireplaces: 0