
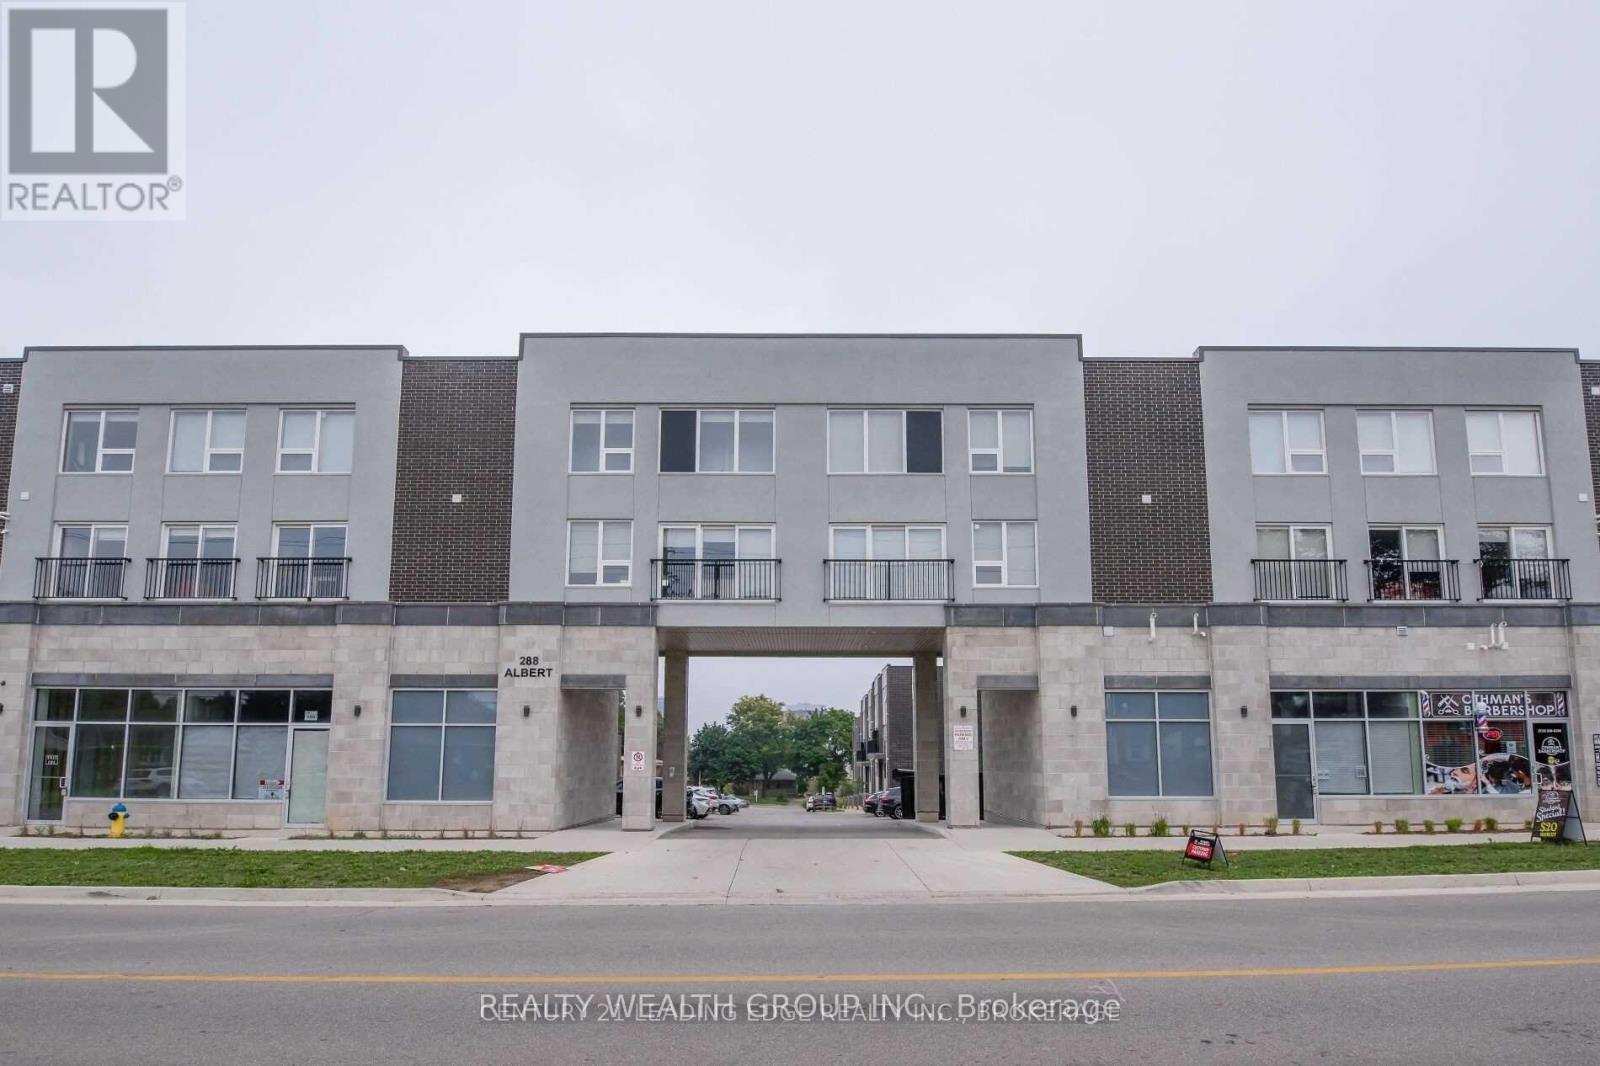
288 Albert Street, Waterloo, Ontario, Canada, N2L0G9
288 Albert Street, Waterloo, Ontario, Canada, N2L0G9
$999per month
Request info
Rooms & Units Descr
- UnitNumber: 113
- RoomType1: Bedroom 3
- RoomLevel1: Lower level
- RoomLength1: 3.75
- RoomWidth1: 2.93
- RoomDimensions1: 3.75 m X 2.93 m
- RoomType2: Bedroom 2
- RoomLevel2: Lower level
- RoomLength2: 3.75
- RoomWidth2: 2.93
- RoomDimensions2: 3.75 m X 2.93 m
- RoomType3: Bathroom
- RoomLevel3: Lower level
- RoomLength3: 0
- RoomWidth3: 0
- RoomDimensions3: Measurements not available
- RoomType4: Study
- RoomLevel4: Lower level
- RoomLength4: 3.75
- RoomWidth4: 2.93
- RoomDimensions4: 3.75 m X 2.93 m
- RoomType5: Bathroom
- RoomLevel5: Lower level
- RoomLength5: 0
- RoomWidth5: 0
- RoomDimensions5: Measurements not available
- RoomType6: Primary Bedroom
- RoomLevel6: Lower level
- RoomLength6: 3.75
- RoomWidth6: 2.93
- RoomDimensions6: 3.75 m X 2.93 m
- RoomType7: Den
- RoomLevel7: Main level
- RoomLength7: 4.5
- RoomWidth7: 2.99
- RoomDimensions7: 4.5 m X 2.99 m
- RoomType8: Bathroom
- RoomLevel8: Main level
- RoomLength8: 0
- RoomWidth8: 0
- RoomDimensions8: Measurements not available
- RoomType9: Dining room
- RoomLevel9: Main level
- RoomLength9: 3.14
- RoomWidth9: 2.99
- RoomDimensions9: 3.14 m X 2.99 m
- RoomType10: Kitchen
- RoomLevel10: Main level
- RoomLength10: 3.01
- RoomWidth10: 4.45
- RoomDimensions10: 3.01 m X 4.45 m
- RoomType11: Living room
- RoomLevel11: Main level
- RoomLength11: 4.51
- RoomWidth11: 2.99
- RoomDimensions11: 4.51 m X 2.99 m
Location Details
- City: Waterloo
- Province: Ontario
Property Details
- Lease: 999.00
- LeaseFrequency: Monthly
- LeaseTerm: Monthly
Property Features
- CommunityFeatures: Pets Allowed With Restrictions
- Flooring: Laminate,Ceramic
- Heating: Forced air
- HeatingFuel: Natural gas
- CoolingYN: True
- Cooling: Central air conditioning
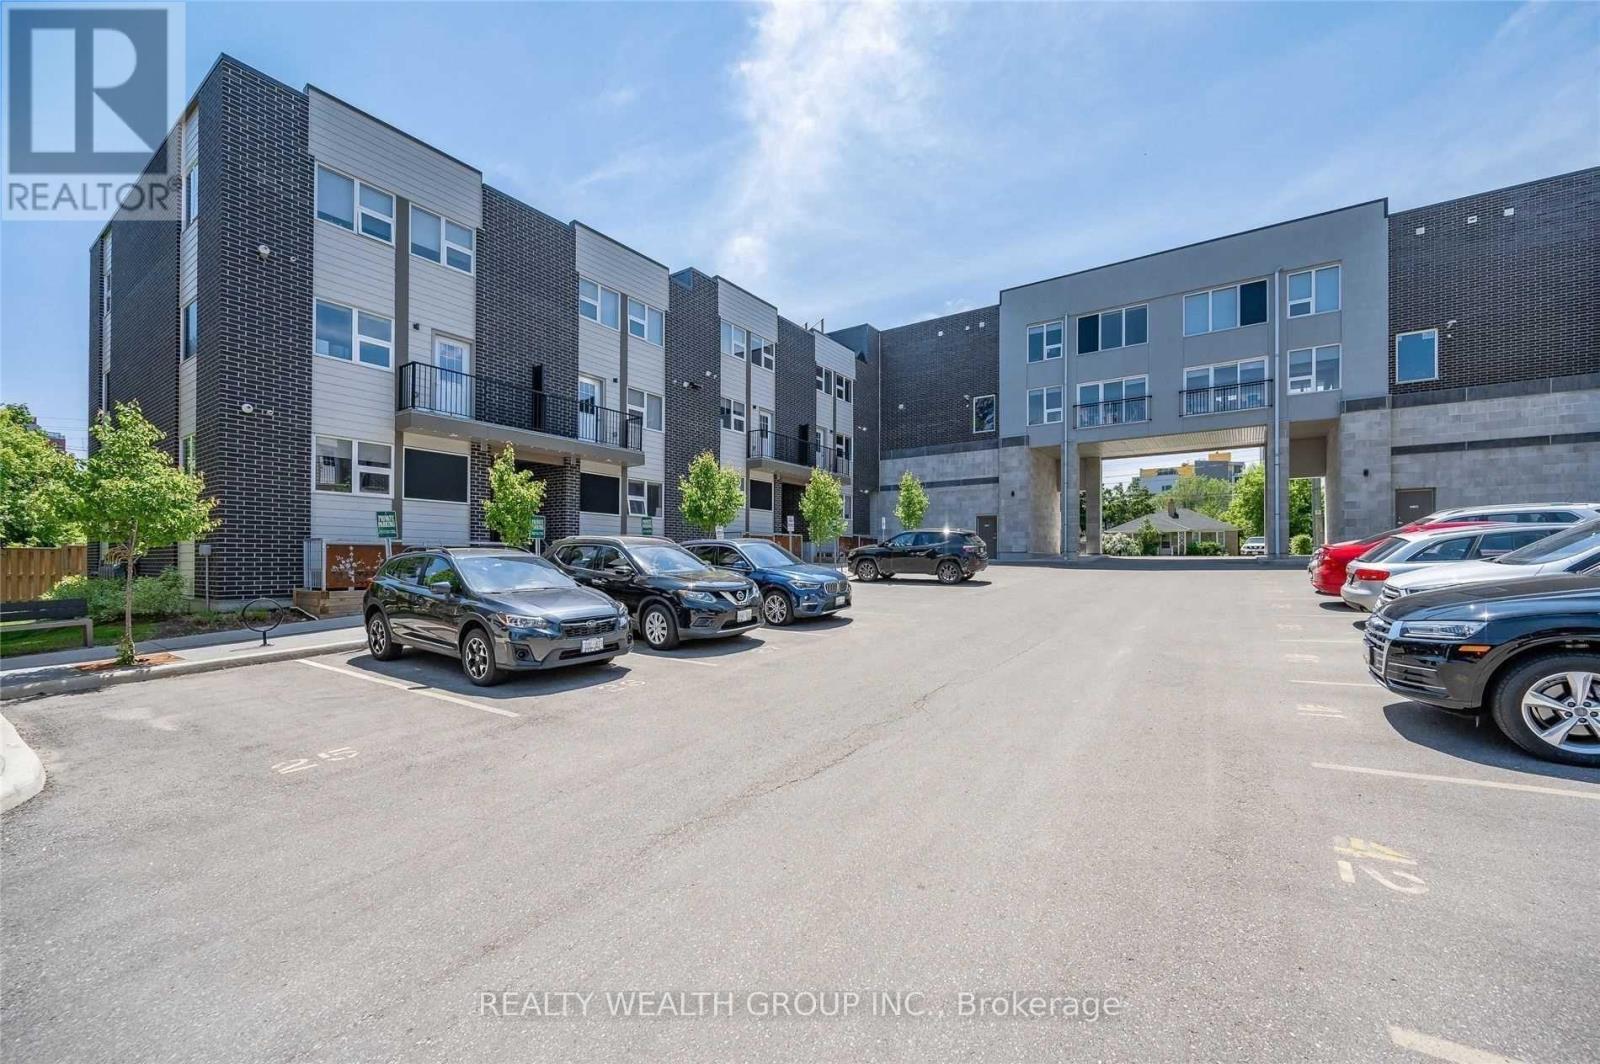
- ParkingTotal: 1
- OpenParkingYN: False
- GarageYN: False
- AttachedGarageYN: False
- CarportYN: False
- FireplacesTotal: 0
- PoolYN: False
- ViewYN: False
- WaterfrontYN: False
Basics
- Date added: Added 7 days ago
- Category: Single Family
- Type: Single Family
- Bedrooms: 5
- Bathrooms: 3
- Floors: Laminate,Ceramic
- Area: 1600 - 1799 sq ft
- Lot size: 0 sq ft
- UnitNumber: 113
- ListOfficeName: REALTY WEALTH GROUP INC.
- MLS ID: X13852688
Courtesy of
- OfficeName: REALTY WEALTH GROUP INC.
- ListAOR: Toronto Regional Real Estate Board
Description
-
Description:
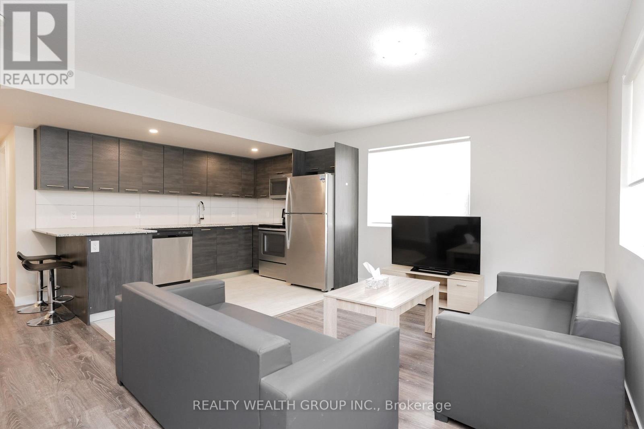
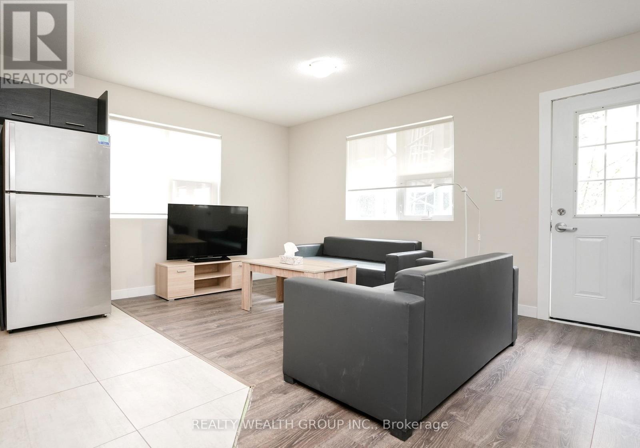
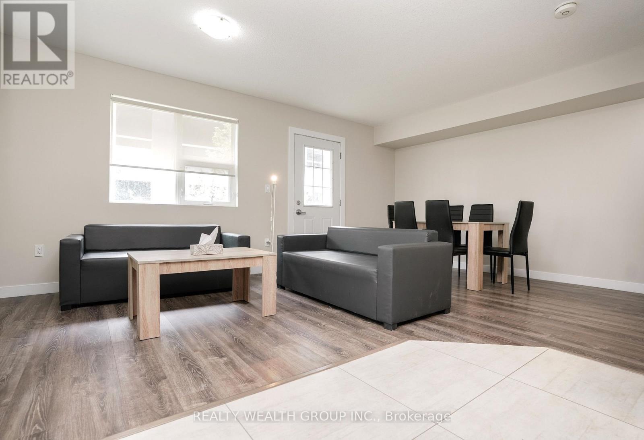
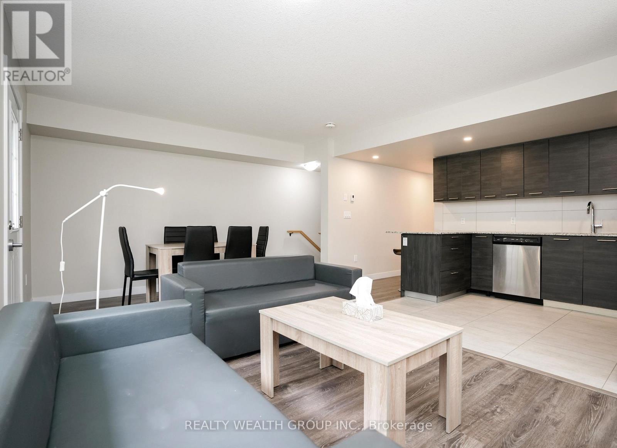
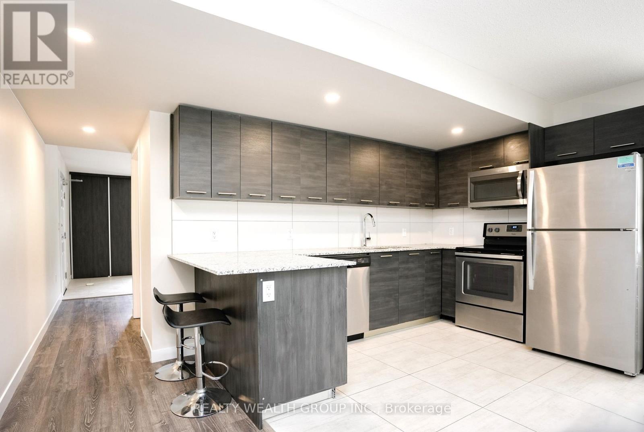
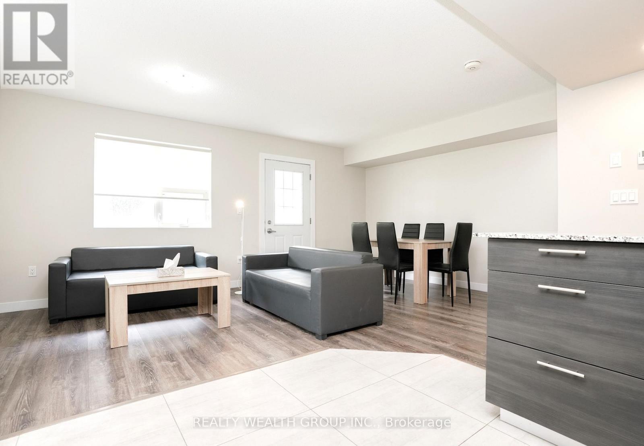
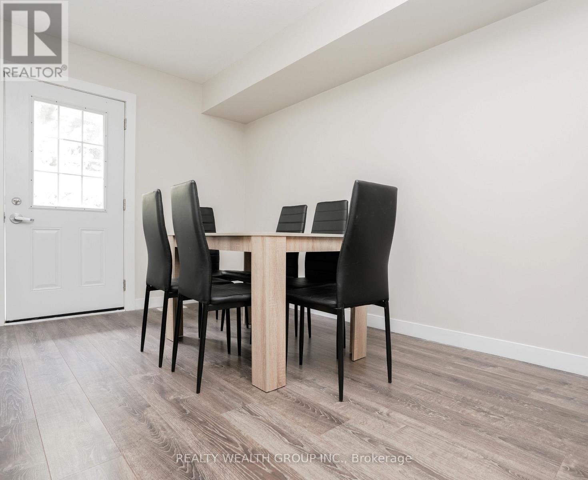
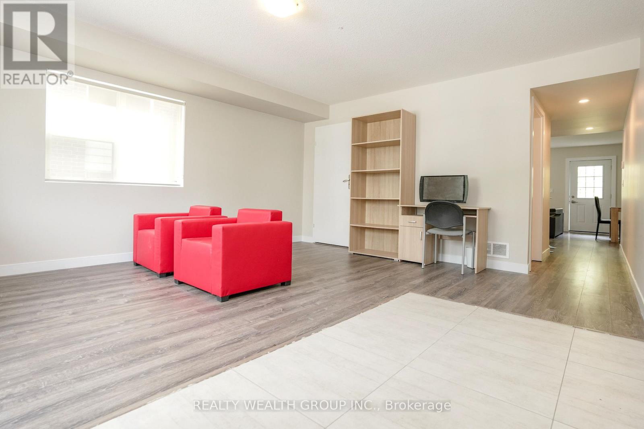
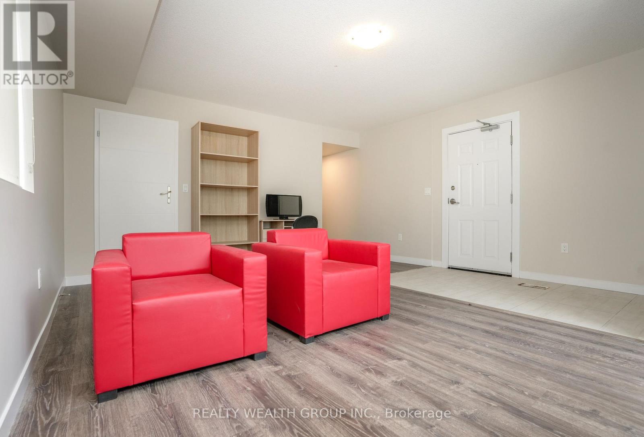
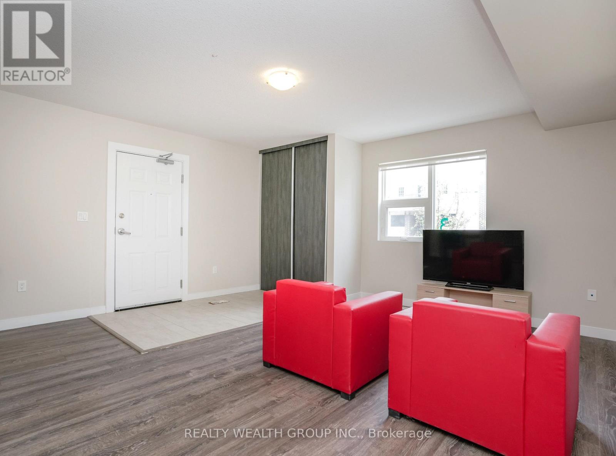
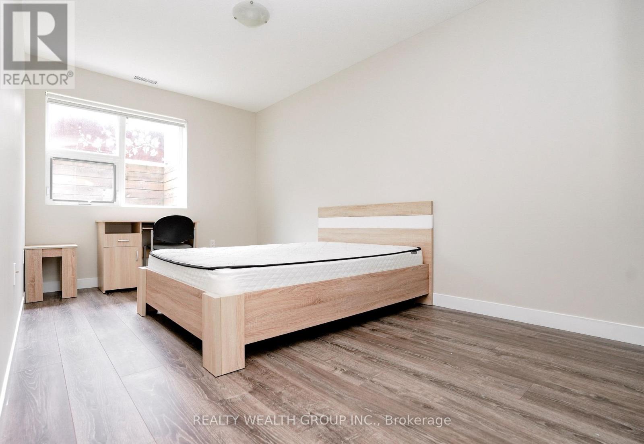
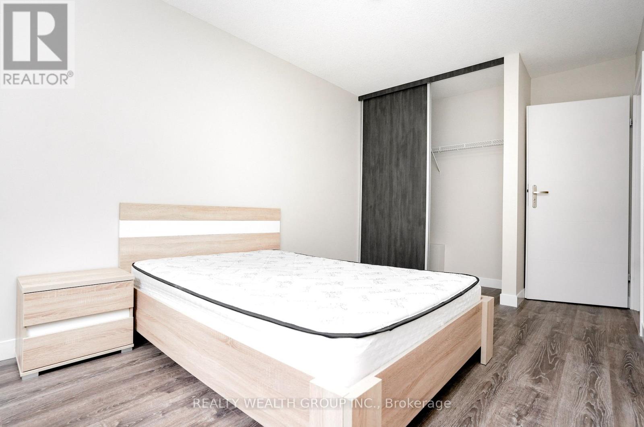
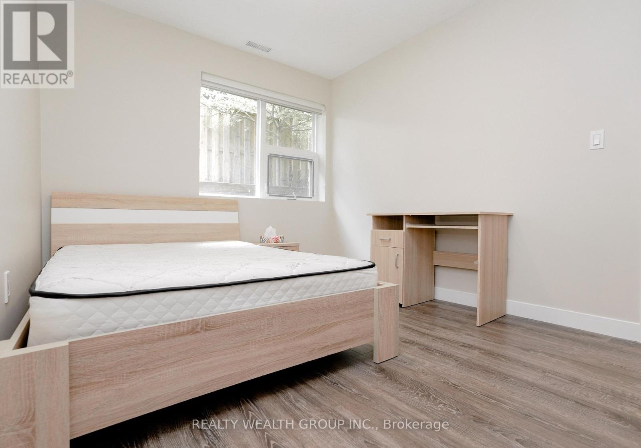
PERFECT FOR STUDENTS! Comes with HIGH SPEED INTERNET! Fully Furnished, Freshly Painted. Steps from University of Waterloo and Laurier. Main Floor, Corner unit with Three Bedrooms, Three FULL Washrooms, Large Main Floor Den, along with another lower level study Area, with 1 Surface Level Parking, Ensuite Laundry. Each Bedroom comes Fully Equipped with Bed Frame, Mattress, Side Table, and Study Desk. Open Concept Living, and Dinning with TV, Sofas and Dinning Table Set. Large L-Shaped Kitchen with stainless steel appliances, Quarts Counter Tops/Backsplash and Bar Stool Seating. Main Floor Den Also Comes with Sofas, TV, and Storage Cabinet. Must See, Everything in the Unit comes with it! Price is Per ROOM! (id:67524)
Show all description
Building Details
- ParkingTotal: 1
- Heating: Forced air
Amenities & Features
- Waterfront available: No
- OpenParkingYN: No
- AttachedGarageYN: No
- GarageYN: No
- CarportYN: No
- PoolYN: No
- CoolingYN: Yes
- CommunityFeatures: Pets Allowed With Restrictions
- Cooling: Central air conditioning
- Total Fireplaces: 0