
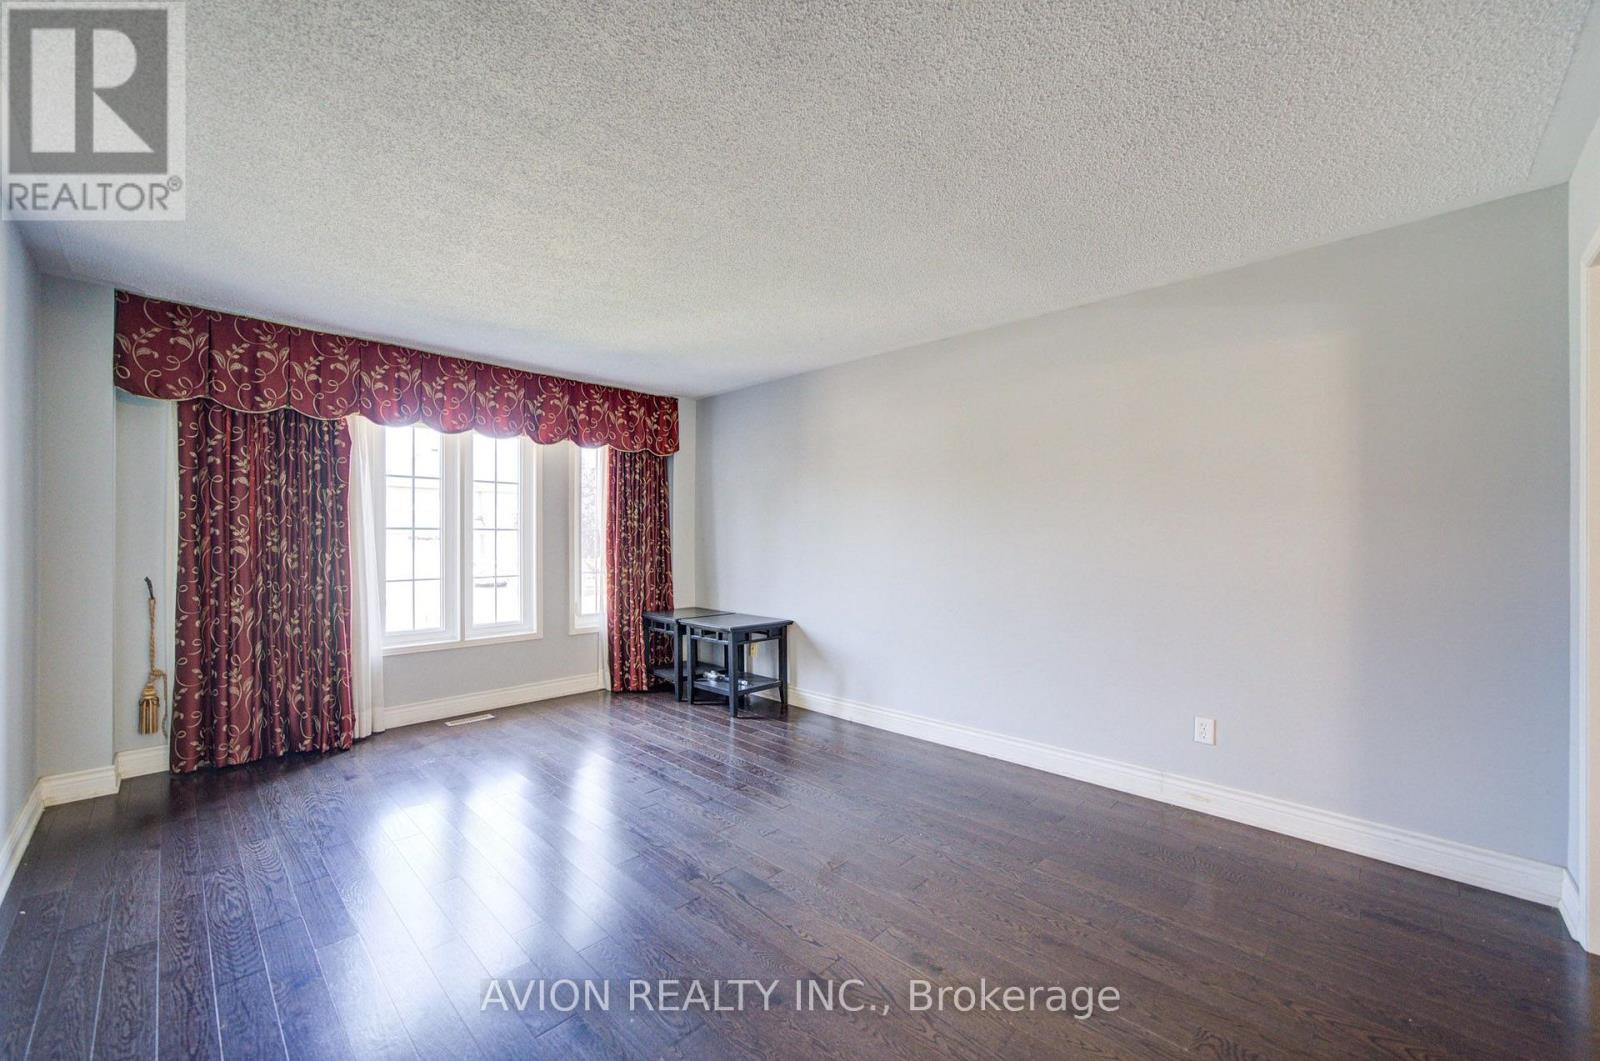
29 Charrington Crescent, Markham (Unionville), Ontario, Canada, L3R0R2
29 Charrington Crescent, Markham (Unionville), Ontario, Canada, L3R0R2Rooms & Units Descr
- RoomType1: Primary Bedroom
- RoomLevel1: Second level
- RoomLength1: 6.63
- RoomWidth1: 3.94
- RoomDimensions1: 6.63 m X 3.94 m
- RoomType2: Bedroom 2
- RoomLevel2: Second level
- RoomLength2: 4.16
- RoomWidth2: 3.44
- RoomDimensions2: 4.16 m X 3.44 m
- RoomType3: Bedroom 3
- RoomLevel3: Second level
- RoomLength3: 3.73
- RoomWidth3: 3.16
- RoomDimensions3: 3.73 m X 3.16 m
- RoomType4: Bedroom 4
- RoomLevel4: Second level
- RoomLength4: 3.69
- RoomWidth4: 4.15
- RoomDimensions4: 3.69 m X 4.15 m
- RoomType5: Bedroom 5
- RoomLevel5: Second level
- RoomLength5: 3.31
- RoomWidth5: 4.61
- RoomDimensions5: 3.31 m X 4.61 m
- RoomType6: Recreational, Games room
- RoomLevel6: Basement
- RoomLength6: 3.15
- RoomWidth6: 9.54
- RoomDimensions6: 3.15 m X 9.54 m
- RoomType7: Living room
- RoomLevel7: Main level
- RoomLength7: 4.78
- RoomWidth7: 3.68
- RoomDimensions7: 4.78 m X 3.68 m
- RoomType8: Dining room
- RoomLevel8: Main level
- RoomLength8: 4.63
- RoomWidth8: 3.68
- RoomDimensions8: 4.63 m X 3.68 m
- RoomType9: Study
- RoomLevel9: Main level
- RoomLength9: 3.02
- RoomWidth9: 3.44
- RoomDimensions9: 3.02 m X 3.44 m
- RoomType10: Family room
- RoomLevel10: Main level
- RoomLength10: 5.13
- RoomWidth10: 3.64
- RoomDimensions10: 5.13 m X 3.64 m
- RoomType11: Kitchen
- RoomLevel11: Main level
- RoomLength11: 4.2
- RoomWidth11: 5.68
- RoomDimensions11: 4.2 m X 5.68 m
Location Details
- City: Markham (Unionville)
- Province: Ontario
Property Details
- SubdivisionName: Unionville
- Levels: 2
- FrontageLength: 50 ft ,2 in
Property Features
- CommunityFeatures: Community Centre
- Flooring: Hardwood,Carpeted,Ceramic
- Heating: Forced air
- HeatingFuel: Natural gas
- CoolingYN: True
- Cooling: Central air conditioning
- ParkingTotal: 6
- OpenParkingYN: False
- GarageYN: True
- AttachedGarageYN: True
- CarportYN: False
- FireplacesTotal: 0
- PoolYN: False
- ViewYN: False
- WaterfrontYN: False
- Sewer: Sanitary sewer
Basics
- BathroomsHalf: 1
- Date added: Added 1 week ago
- Category: Single Family
- Type: Single Family
- Bedrooms: 7
- Bathrooms: 4
- Half baths: 1
- Floors: Hardwood,Carpeted,Ceramic
- Area: 3000 - 3500 sq ft
- Lot size: 0 sq ft
- SubdivisionName: Unionville
- ListOfficeName: AVION REALTY INC.
- MLS ID: N13632734
Courtesy of
- OfficeName: AVION REALTY INC.
- ListAOR: Toronto Regional Real Estate Board
Description
-
Description:
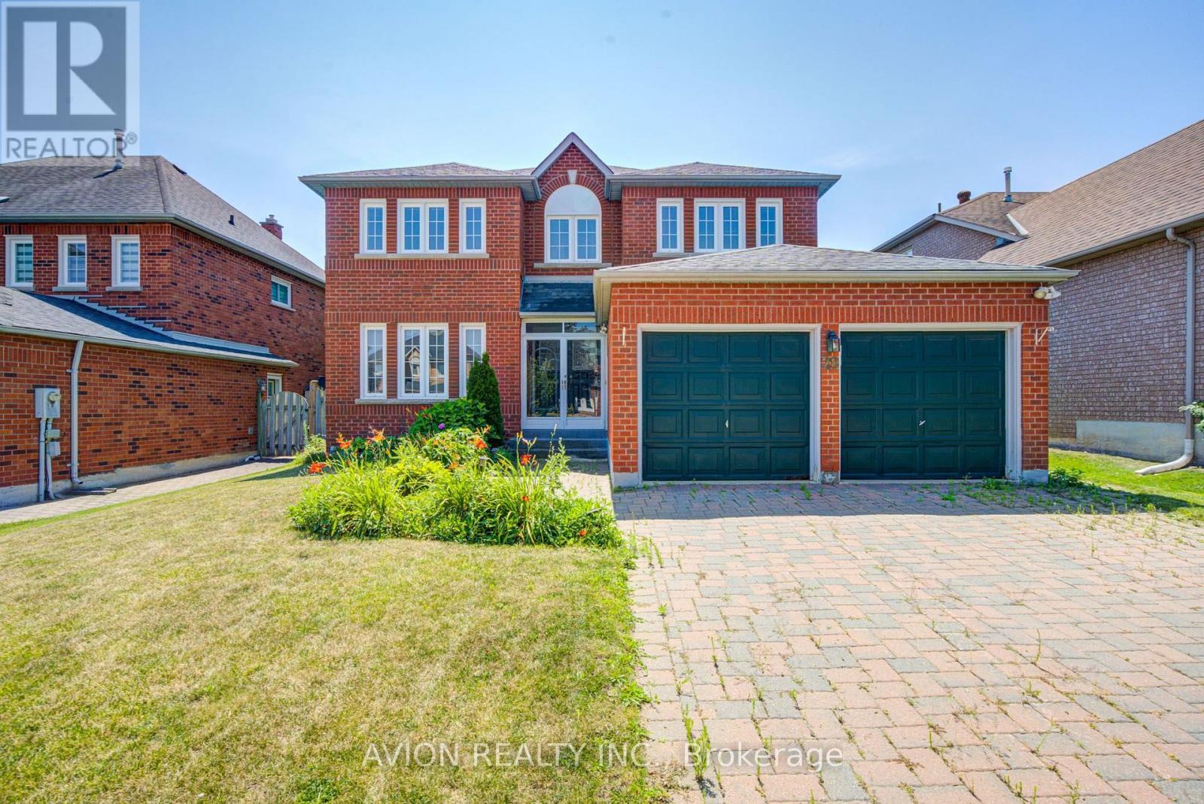
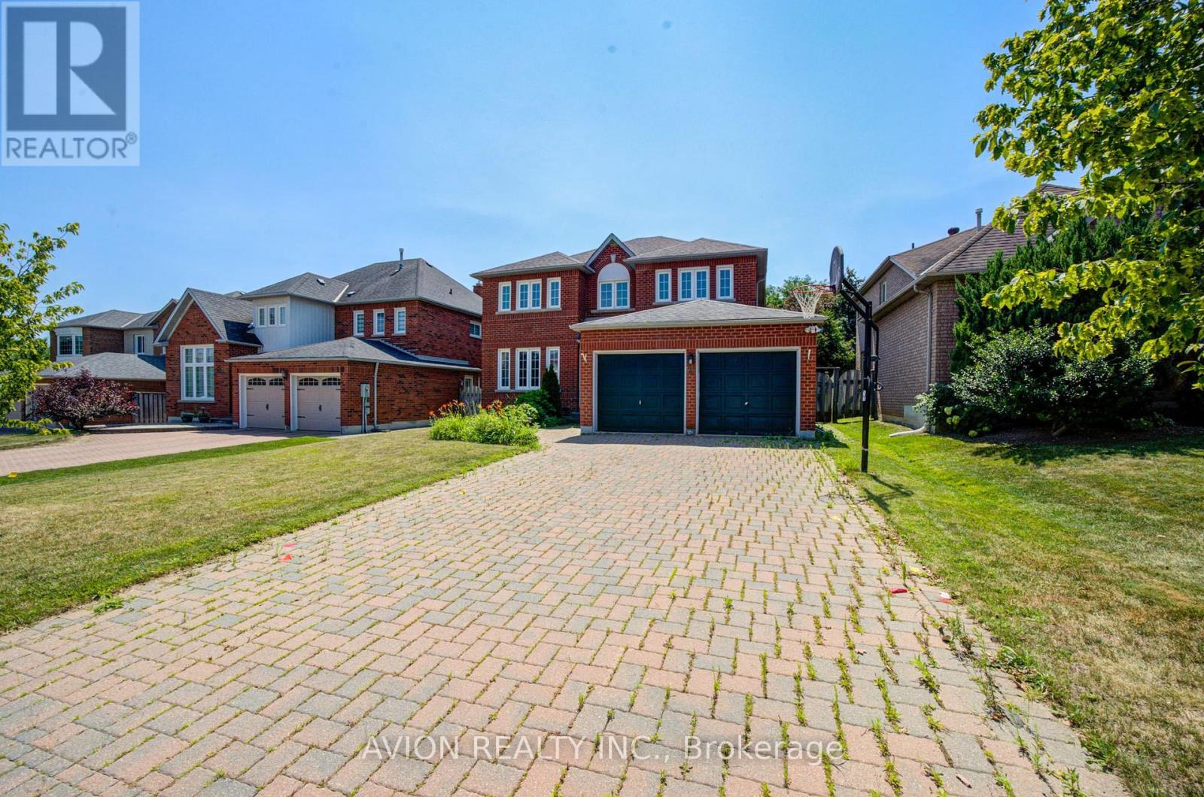
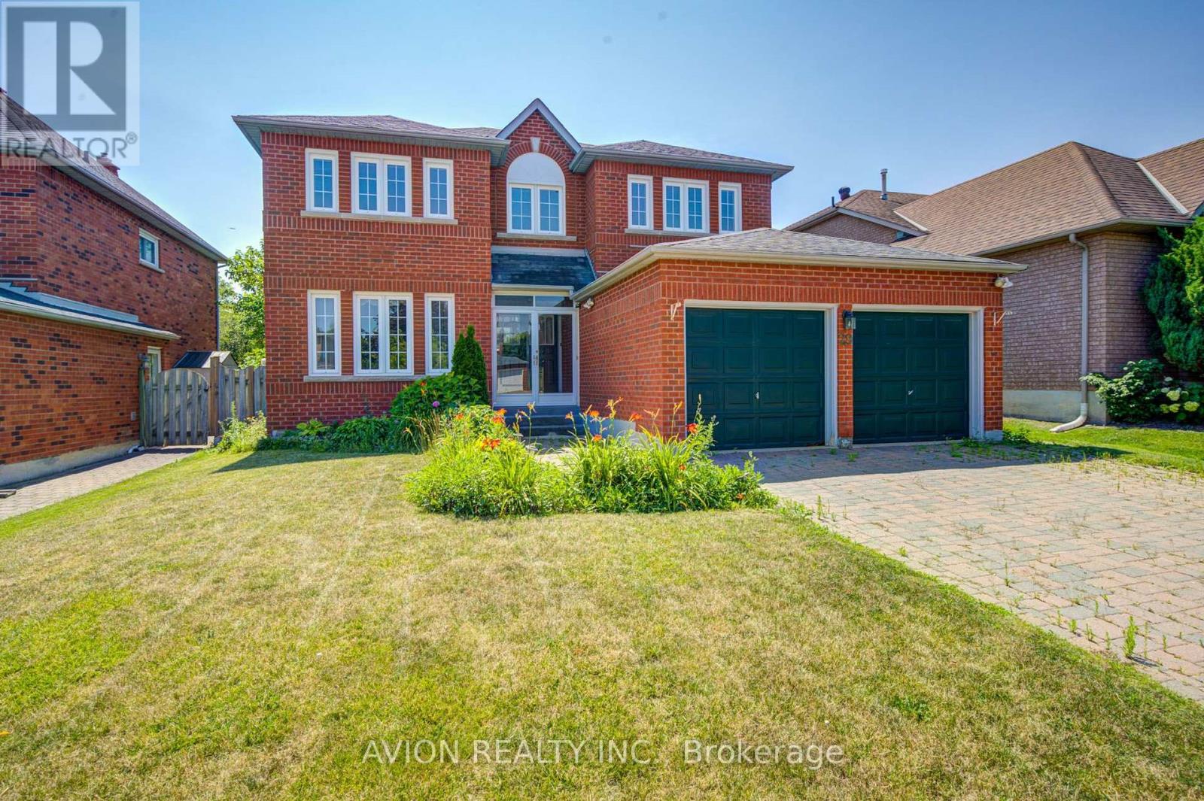
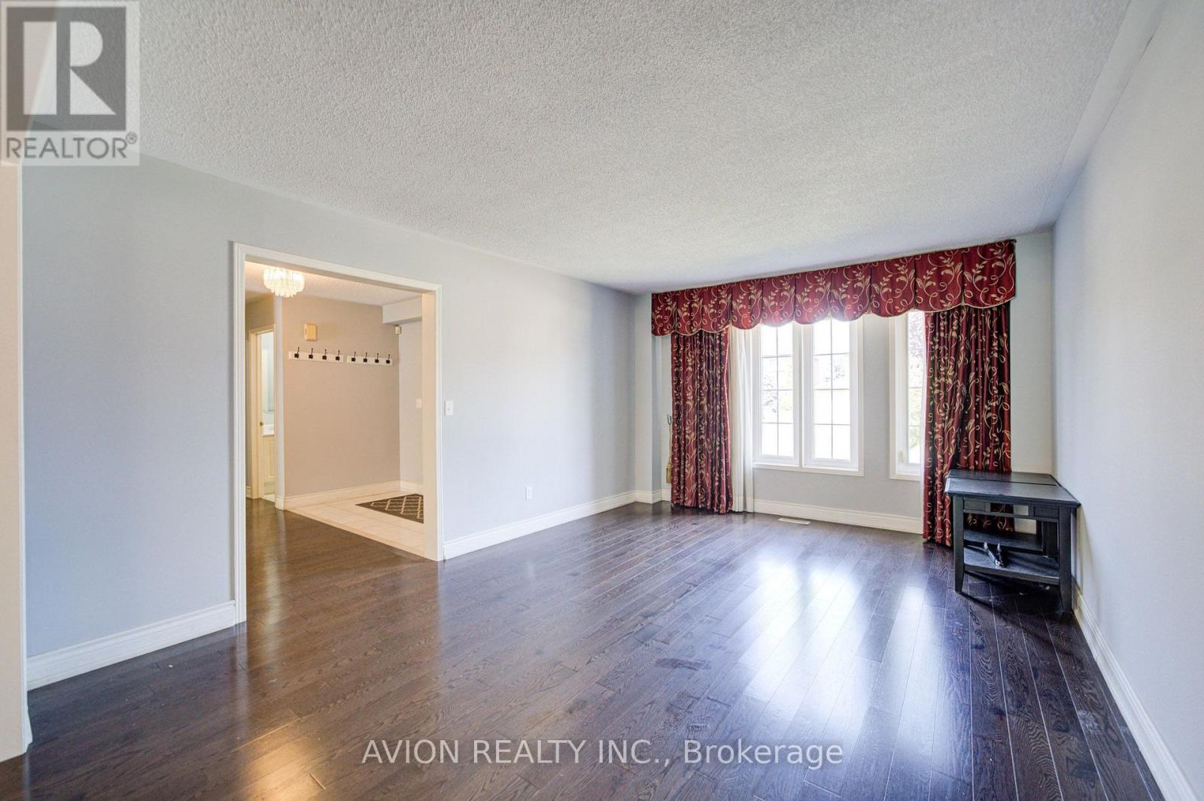
Prime Location on a Premium 50.23 x 120.23 Ft Lot! Welcome to 29 Charrington Crescent, a beautifully maintained 5+2 bedroom detached home in one of the area's most sought-after neighbourhoods. Featuring a bright, open-concept design with a functional and spacious layout, this home offers zero wasted space and a convenient side entrance. Hardwood flooring extends throughout the main and second floors. The inviting family room showcases a cozy fireplace and a large picture window overlooking the private backyard, while the sliding glass door provides seamless walk-out access to the outdoor space. The generously sized primary bedroom features a luxurious 5-piece ensuite. The professionally finished basement offers additional living space with a recreation room, two bedrooms, a full bathroom, and ample storage. Located in a highly desirable school district, including William Berczy Public School and Unionville High School, and just minutes to schools, No Frills, Shoppers Drug Mart, restaurants, parks, and everyday amenities. (id:67524)
Show all description
Building Details
- ParkingTotal: 6
- Heating: Forced air
- Sewer: Sanitary sewer
Amenities & Features
- Waterfront available: No
- OpenParkingYN: No
- AttachedGarageYN: Yes
- GarageYN: Yes
- CarportYN: No
- PoolYN: No
- CoolingYN: Yes
- CommunityFeatures: Community Centre
- Cooling: Central air conditioning
- Total Fireplaces: 0