
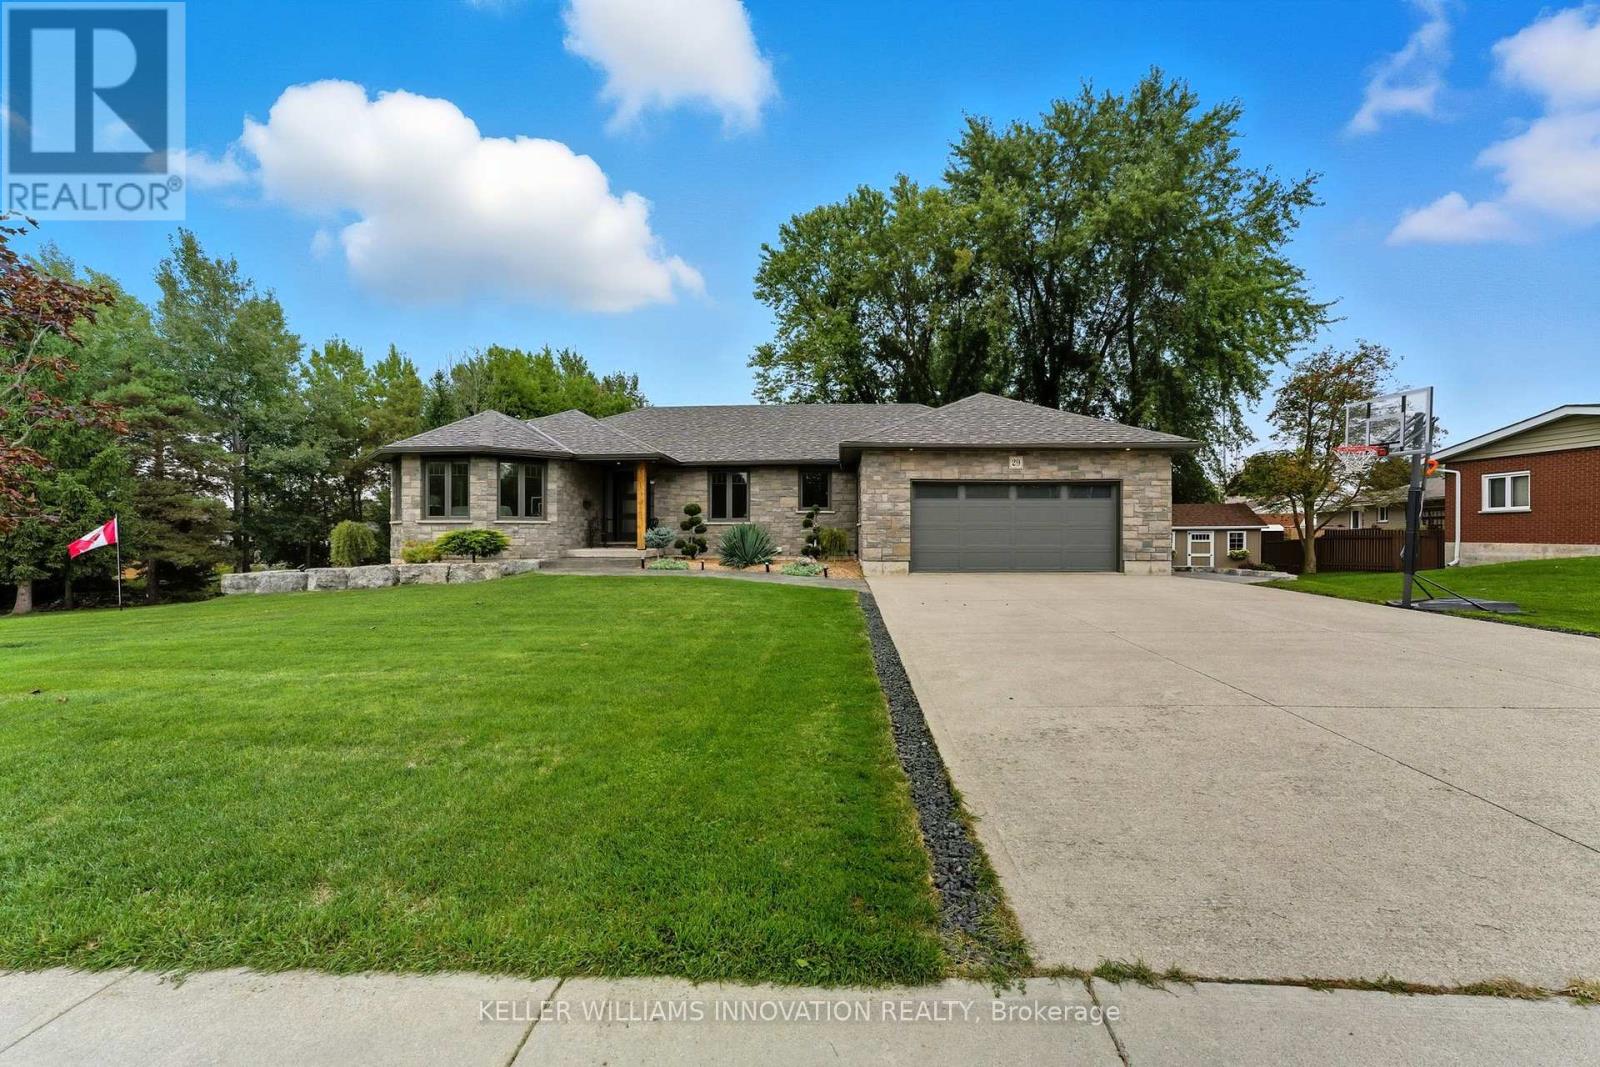
29 Mcdonald Street, North Perth (Listowel), Ontario, Canada, N4W1K5
29 Mcdonald Street, North Perth (Listowel), Ontario, Canada, N4W1K5Rooms & Units Descr
- RoomType1: Bathroom
- RoomLevel1: Basement
- RoomLength1: 4.04
- RoomWidth1: 2.07
- RoomDimensions1: 4.04 m X 2.07 m
- RoomType2: Bedroom
- RoomLevel2: Basement
- RoomLength2: 6.32
- RoomWidth2: 4
- RoomDimensions2: 6.32 m X 4 m
- RoomType3: Den
- RoomLevel3: Basement
- RoomLength3: 5.13
- RoomWidth3: 7.82
- RoomDimensions3: 5.13 m X 7.82 m
- RoomType4: Bedroom
- RoomLevel4: Basement
- RoomLength4: 2.43
- RoomWidth4: 1.99
- RoomDimensions4: 2.43 m X 1.99 m
- RoomType5: Recreational, Games room
- RoomLevel5: Basement
- RoomLength5: 7.66
- RoomWidth5: 8.93
- RoomDimensions5: 7.66 m X 8.93 m
- RoomType6: Utility room
- RoomLevel6: Basement
- RoomLength6: 2.25
- RoomWidth6: 3.54
- RoomDimensions6: 2.25 m X 3.54 m
- RoomType7: Dining room
- RoomLevel7: Main level
- RoomLength7: 3.66
- RoomWidth7: 3.68
- RoomDimensions7: 3.66 m X 3.68 m
- RoomType8: Family room
- RoomLevel8: Main level
- RoomLength8: 6.48
- RoomWidth8: 4.01
- RoomDimensions8: 6.48 m X 4.01 m
- RoomType9: Kitchen
- RoomLevel9: Main level
- RoomLength9: 4.06
- RoomWidth9: 3.46
- RoomDimensions9: 4.06 m X 3.46 m
- RoomType10: Living room
- RoomLevel10: Main level
- RoomLength10: 6.1
- RoomWidth10: 4
- RoomDimensions10: 6.1 m X 4 m
- RoomType11: Primary Bedroom
- RoomLevel11: Main level
- RoomLength11: 5.28
- RoomWidth11: 5.06
- RoomDimensions11: 5.28 m X 5.06 m
- RoomType12: Bathroom
- RoomLevel12: Main level
- RoomLength12: 1.65
- RoomWidth12: 1.68
- RoomDimensions12: 1.65 m X 1.68 m
- RoomType13: Bathroom
- RoomLevel13: Main level
- RoomLength13: 4.06
- RoomWidth13: 3.14
- RoomDimensions13: 4.06 m X 3.14 m
- RoomType14: Bedroom
- RoomLevel14: Main level
- RoomLength14: 4.08
- RoomWidth14: 3.75
- RoomDimensions14: 4.08 m X 3.75 m
- RoomType15: Bedroom
- RoomLevel15: Main level
- RoomLength15: 3.66
- RoomWidth15: 3.1
- RoomDimensions15: 3.66 m X 3.1 m
Location Details
- City: North Perth (Listowel)
- Province: Ontario
Property Details
- SubdivisionName: Listowel
- ArchitecturalStyle: Bungalow
- Levels: 1
- FrontageLength: 244 ft
Property Features
- LotFeatures: Landscaped
- Heating: Forced air,,
- HeatingFuel: ,Natural gas,Other
- CoolingYN: True
- Cooling: Central air conditioning,Air exchanger
- ParkingTotal: 6
- OpenParkingYN: False
- GarageYN: True
- AttachedGarageYN: True
- CarportYN: False
- FireplacesTotal: 2
- PoolYN: False
- ViewYN: False
- WaterfrontYN: False
- Sewer: Sanitary sewer
Basics
- BathroomsHalf: 1
- Date added: Added 3 weeks ago
- Category: Single Family
- Type: Single Family
- Bedrooms: 4
- Bathrooms: 3
- Half baths: 1
- Area: 1500 - 2000 sq ft
- Lot size: 0 sq ft
- SubdivisionName: Listowel
- ListOfficeName: KELLER WILLIAMS INNOVATION REALTY
- MLS ID: X13780242
Courtesy of
- OfficeName: KELLER WILLIAMS INNOVATION REALTY
- ListAOR: Toronto Regional Real Estate Board
Description
-
Description:
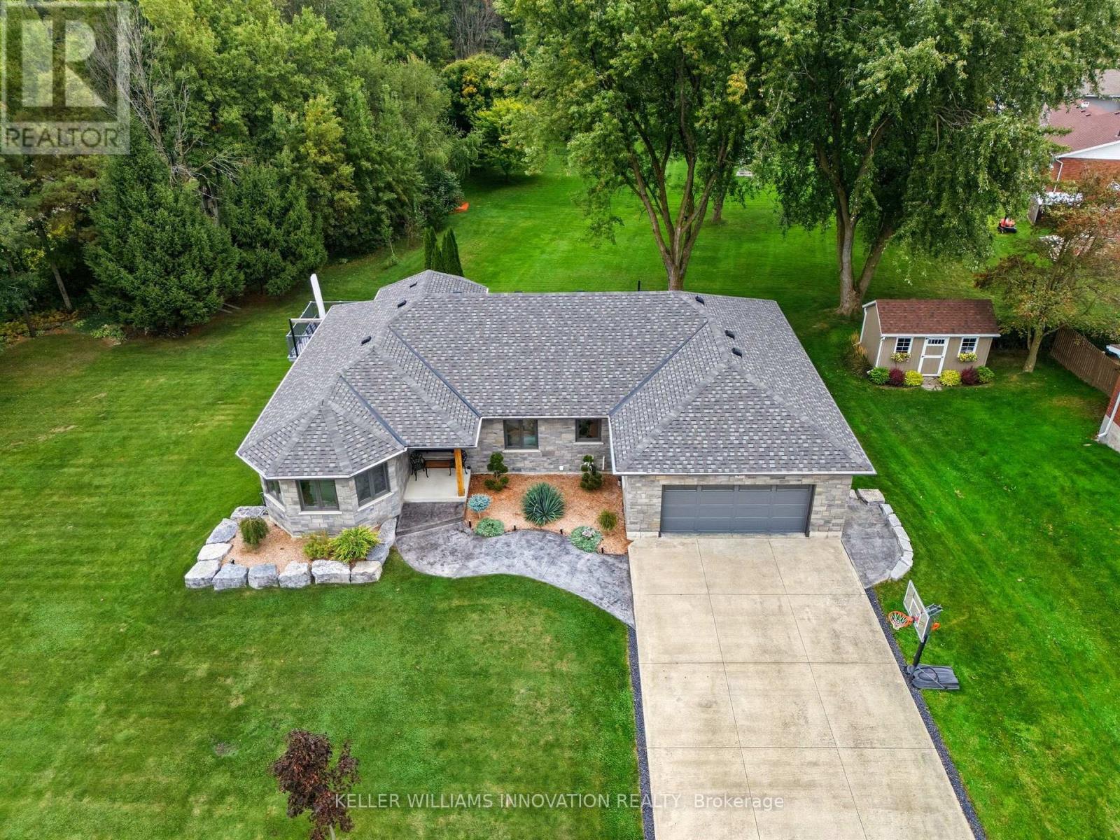
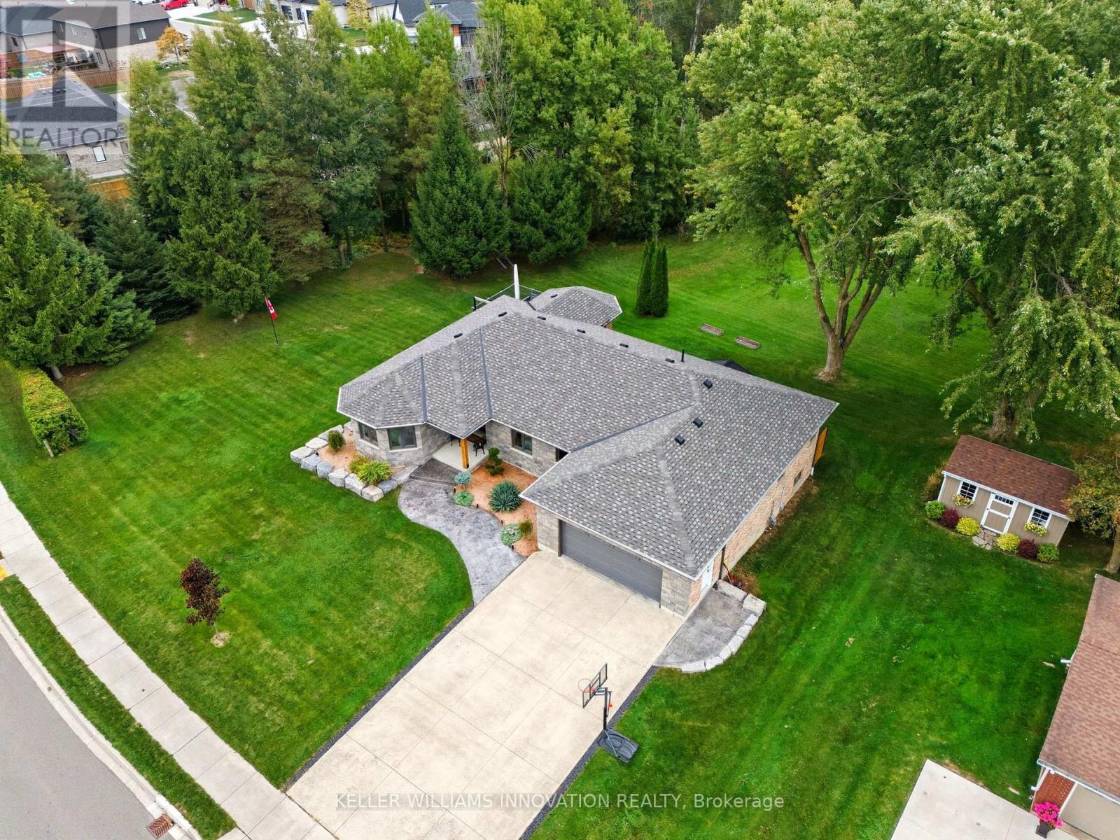
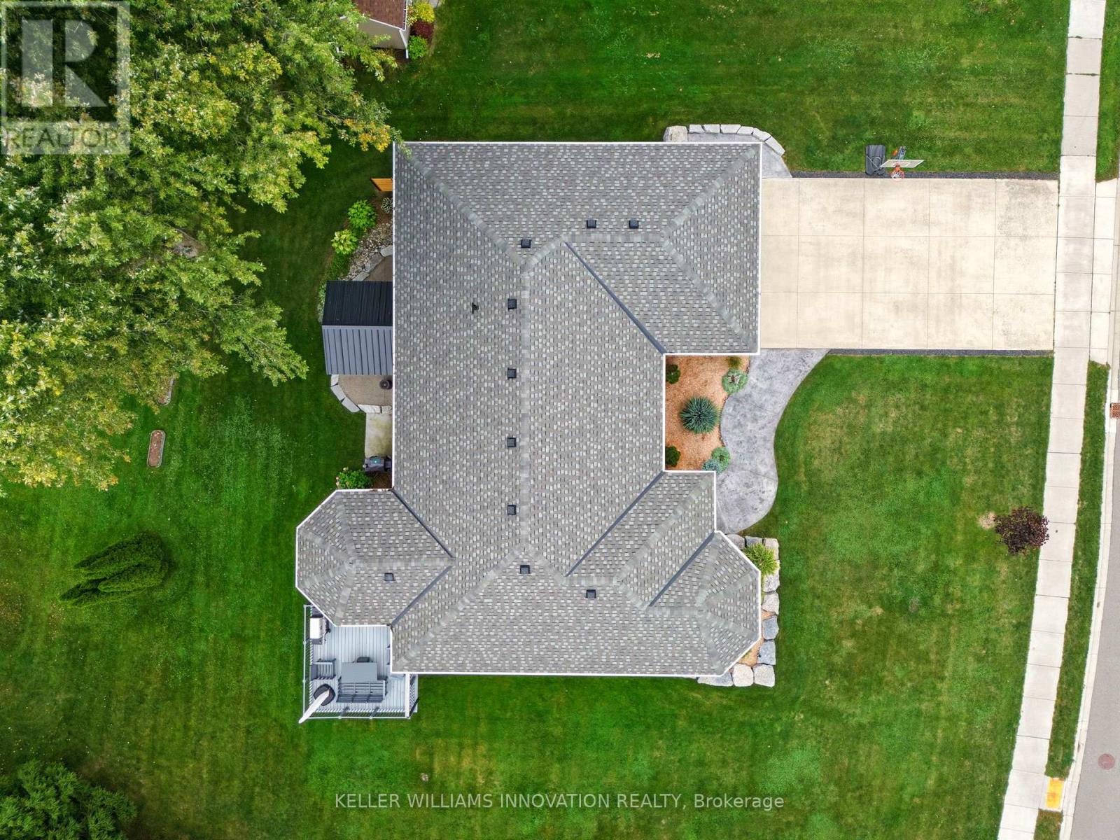
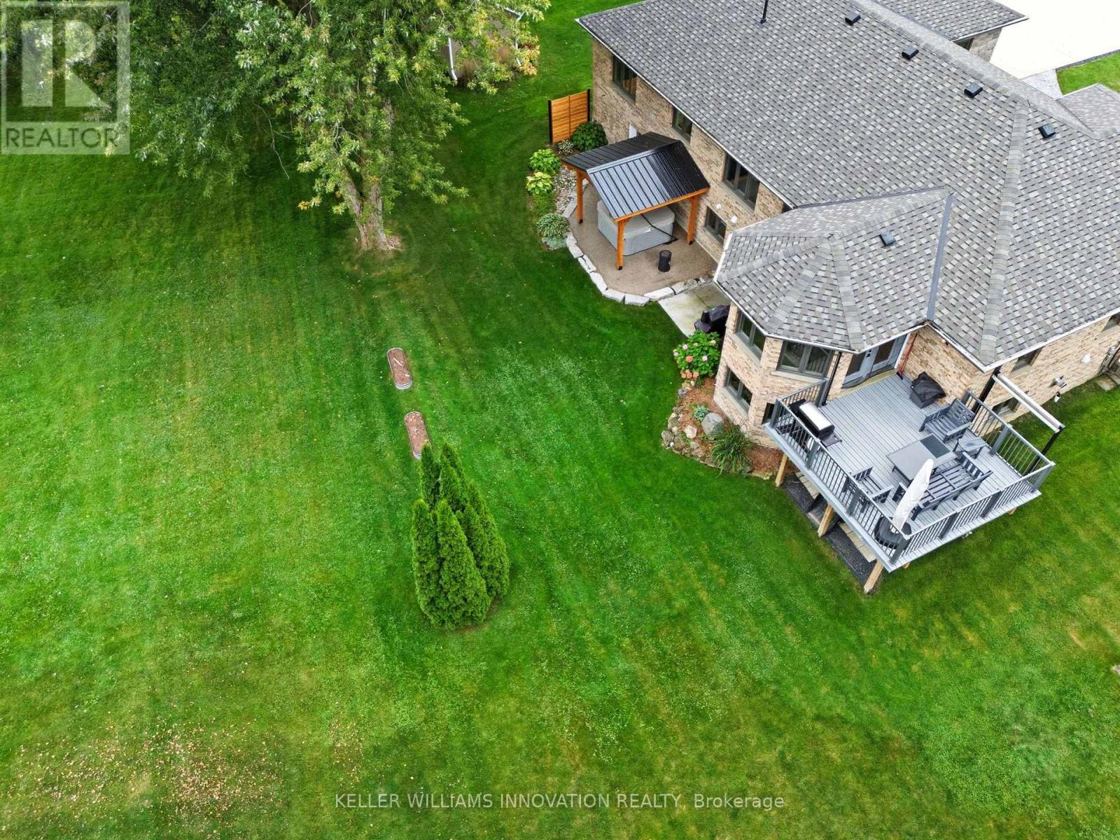
WALK-OUT. FULLY UPDATED. TRAIL ACCESS. Welcome to 29 Mcdonald ST West in Listowel, a beautifully remodeled 4-bedroom, 3-bathroom bungalow offering nearly 2,000 sq. ft. of bright, open-concept living space on the main level. Set on a sprawling 0.6-acre lot in a mature, quiet neighborhood, this home has been completely renovated in 2022/2023 with high-end finishes, energy-efficient upgrades, and thoughtful design throughout. Step inside to discover a light-filled interior with large windows, hardwood floors, and a brand-new custom kitchen with stone countertops. The spacious main floor includes 3 bedrooms, an inviting living room with gas fireplace, laundry room, and zebra blinds throughout. Downstairs offers a 4th bedroom, additional full bath, a theatre room pre-wired for surround sound, two walk-out doors and a walk-up to the garage. Major updates in 2022 include, new roof shingles, soffits & eaves, windows & doors (triple-pane comparable glass), 200 AMP service & all-new electrical wiring, CAT6 wiring throughout, New furnace, A/C, HRV, water heater & softener, Full insulation upgrades (R60 attic, Rockwool R24 walls, spray foam in basement), Rough-in for generator + transfer switch, and Hardwired exterior security cameras and much more. Outside, enjoy the curb appeal of the home with stamped concrete walkways and landscaping, or the backyard featuring an exposed aggregate patio , and a new Trex deck with aluminum railing perfect for entertaining. The fully insulated garage features custom flooring and doubles as a workshop or hobby space. Pride of ownership is evident in every corner. Don't miss your chance to own this exceptional move-in-ready home! (id:67524)
Show all description
Building Details
- ParkingTotal: 6
- ArchitecturalStyle: Bungalow
- Heating: Forced air, ,
- Sewer: Sanitary sewer
Amenities & Features
- Waterfront available: No
- OpenParkingYN: No
- AttachedGarageYN: Yes
- GarageYN: Yes
- CarportYN: No
- PoolYN: No
- CoolingYN: Yes
- Cooling: Central air conditioning, Air exchanger
- Total Fireplaces: 2