
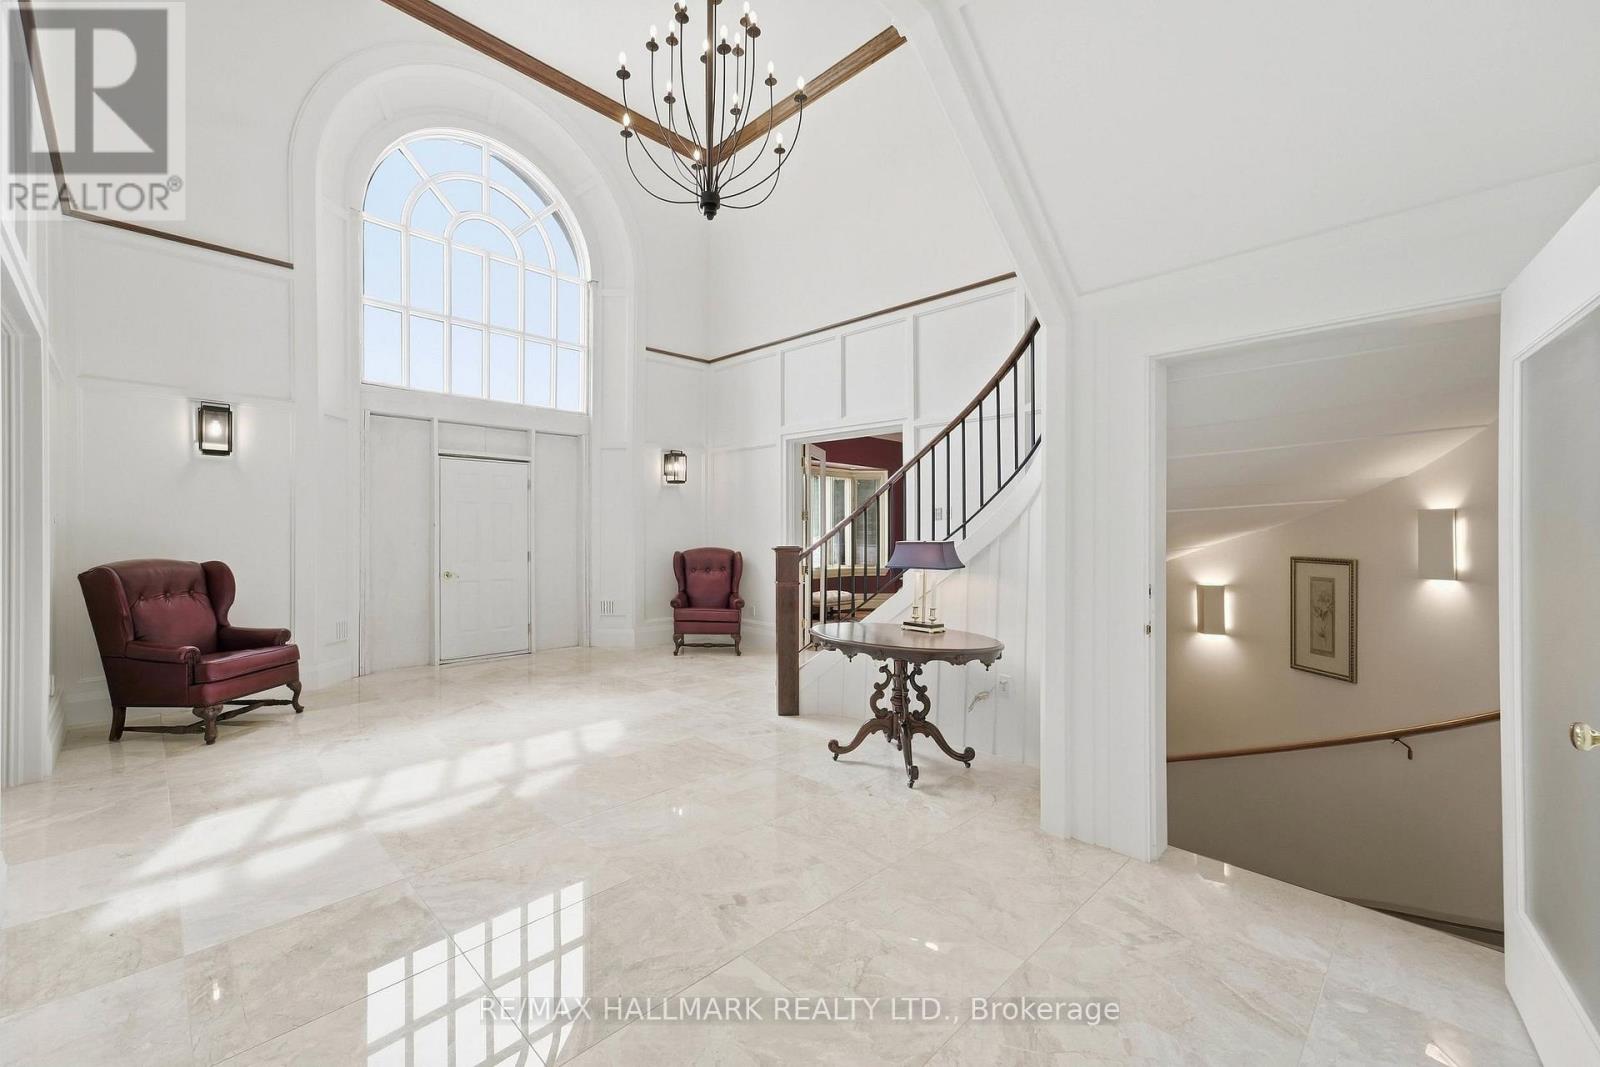
290 Tollendal Mill Road, Barrie (South Shore), Ontario, Canada, L4N7S6
290 Tollendal Mill Road, Barrie (South Shore), Ontario, Canada, L4N7S6Rooms & Units Descr
- RoomType1: Bedroom 5
- RoomLevel1: Second level
- RoomLength1: 4.27
- RoomWidth1: 6.57
- RoomDimensions1: 4.27 m X 6.57 m
- RoomType2: Bedroom
- RoomLevel2: Second level
- RoomLength2: 3.43
- RoomWidth2: 6.57
- RoomDimensions2: 3.43 m X 6.57 m
- RoomType3: Primary Bedroom
- RoomLevel3: Second level
- RoomLength3: 8.98
- RoomWidth3: 6.92
- RoomDimensions3: 8.98 m X 6.92 m
- RoomType4: Bedroom 2
- RoomLevel4: Second level
- RoomLength4: 4.69
- RoomWidth4: 6.19
- RoomDimensions4: 4.69 m X 6.19 m
- RoomType5: Bedroom 3
- RoomLevel5: Second level
- RoomLength5: 3.91
- RoomWidth5: 4.38
- RoomDimensions5: 3.91 m X 4.38 m
- RoomType6: Bedroom 4
- RoomLevel6: Second level
- RoomLength6: 4.28
- RoomWidth6: 5.8
- RoomDimensions6: 4.28 m X 5.8 m
- RoomType7: Kitchen
- RoomLevel7: Main level
- RoomLength7: 7.76
- RoomWidth7: 4.87
- RoomDimensions7: 7.76 m X 4.87 m
- RoomType8: Eating area
- RoomLevel8: Main level
- RoomLength8: 3.44
- RoomWidth8: 2.79
- RoomDimensions8: 3.44 m X 2.79 m
- RoomType9: Dining room
- RoomLevel9: Main level
- RoomLength9: 4.68
- RoomWidth9: 6.62
- RoomDimensions9: 4.68 m X 6.62 m
- RoomType10: Family room
- RoomLevel10: Main level
- RoomLength10: 8.5
- RoomWidth10: 3.89
- RoomDimensions10: 8.5 m X 3.89 m
- RoomType11: Living room
- RoomLevel11: Main level
- RoomLength11: 4.28
- RoomWidth11: 5.32
- RoomDimensions11: 4.28 m X 5.32 m
- RoomType12: Office
- RoomLevel12: Main level
- RoomLength12: 7.32
- RoomWidth12: 7.06
- RoomDimensions12: 7.32 m X 7.06 m
Location Details
- City: Barrie (South Shore)
- Province: Ontario
Property Details
- SubdivisionName: South Shore
- Levels: 2
- FrontageLength: 146 ft ,10 in
Property Features
- Flooring: Tile,Hardwood,Ceramic
- HeatingFuel: Natural gas
- CoolingYN: True
- Cooling: Air exchanger,Ventilation system
- ParkingTotal: 12
- OpenParkingYN: False
- GarageYN: True
- AttachedGarageYN: True
- CarportYN: False
- FireplacesTotal: 3
- PoolYN: False
- ViewYN: False
- WaterfrontYN: False
- Sewer: Septic System
Basics
- BathroomsHalf: 1
- Date added: Added 3 weeks ago
- Category: Single Family
- Type: Single Family
- Bedrooms: 6
- Bathrooms: 7
- Half baths: 1
- Floors: Tile,Hardwood,Ceramic
- Area: 5000 - 100000 sq ft
- Lot size: 0 sq ft
- SubdivisionName: South Shore
- ListOfficeName: RE/MAX HALLMARK REALTY LTD.
- MLS ID: S13801320
Courtesy of
- OfficeName: RE/MAX HALLMARK REALTY LTD.
- ListAOR: Toronto Regional Real Estate Board
Description
-
Description:
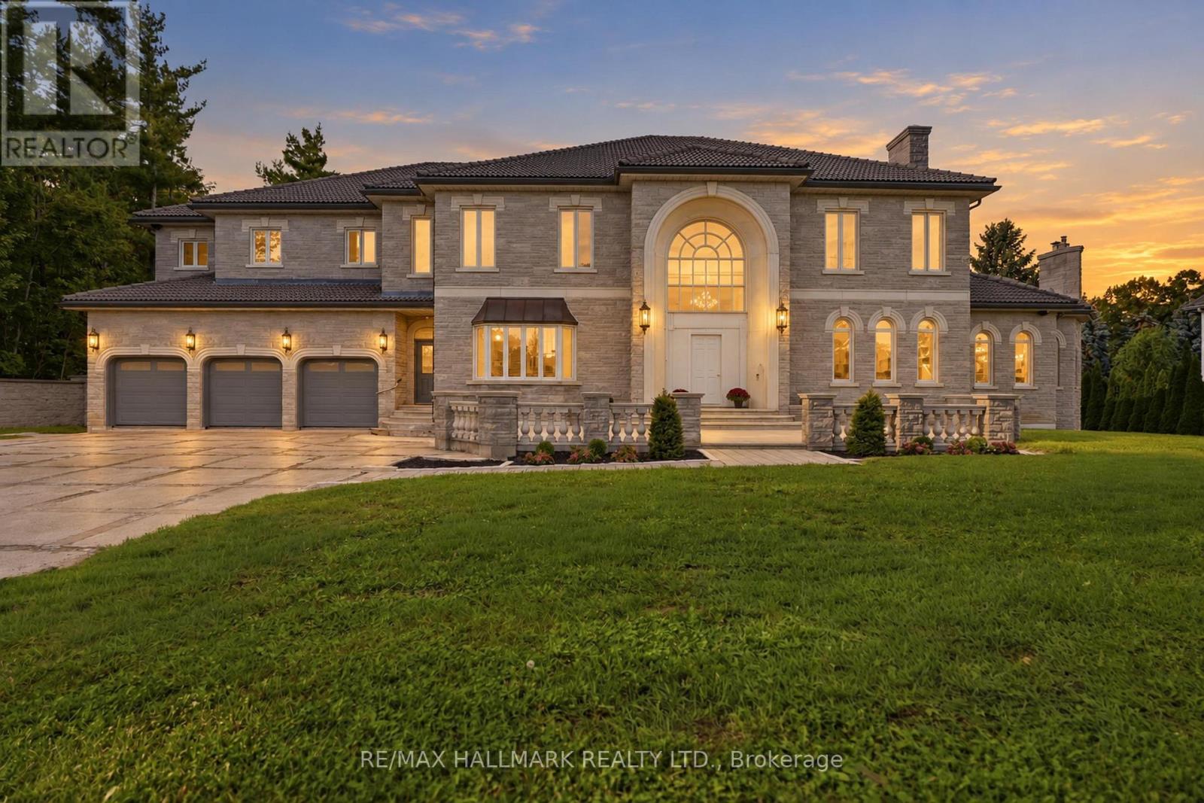
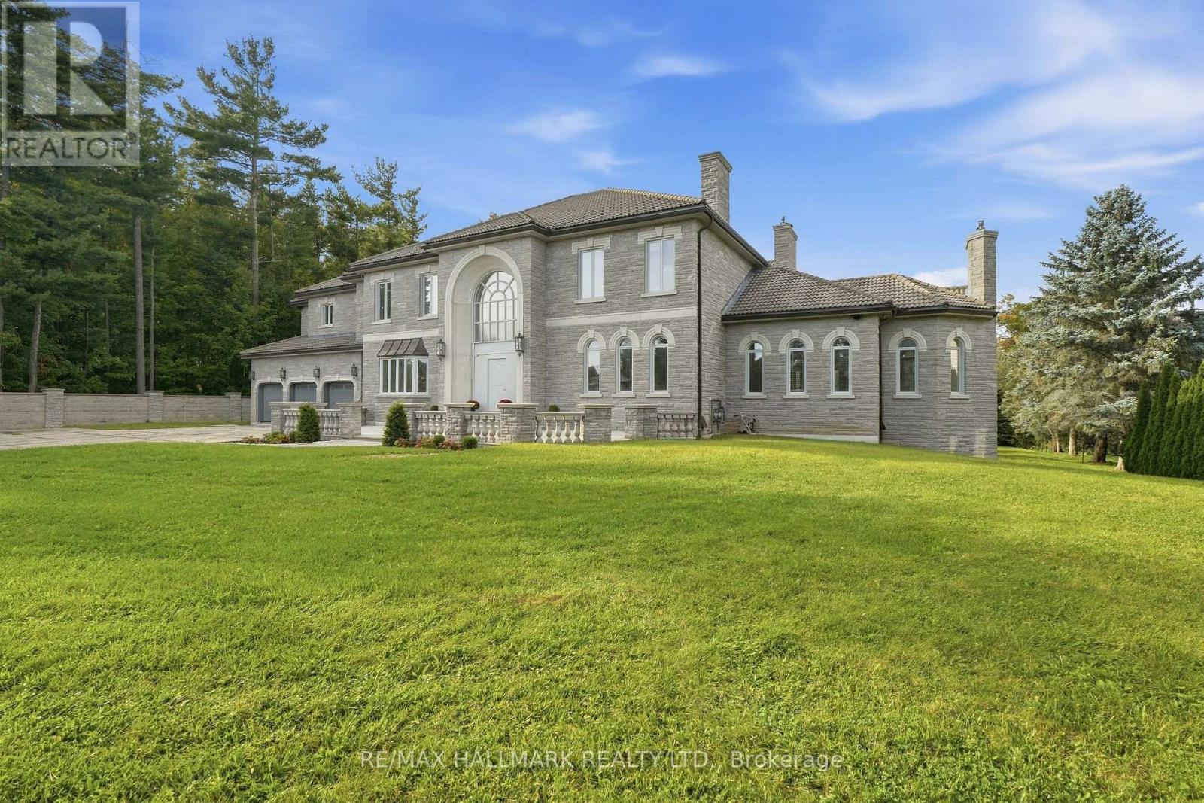
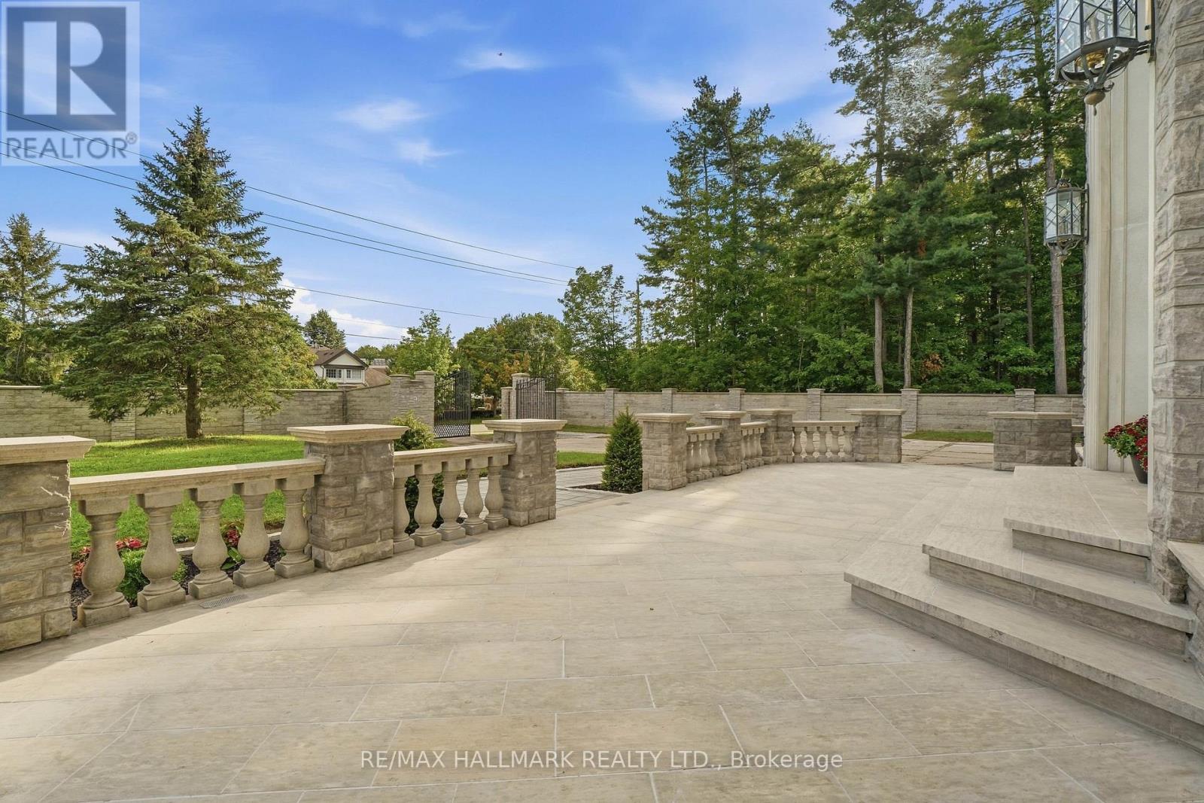
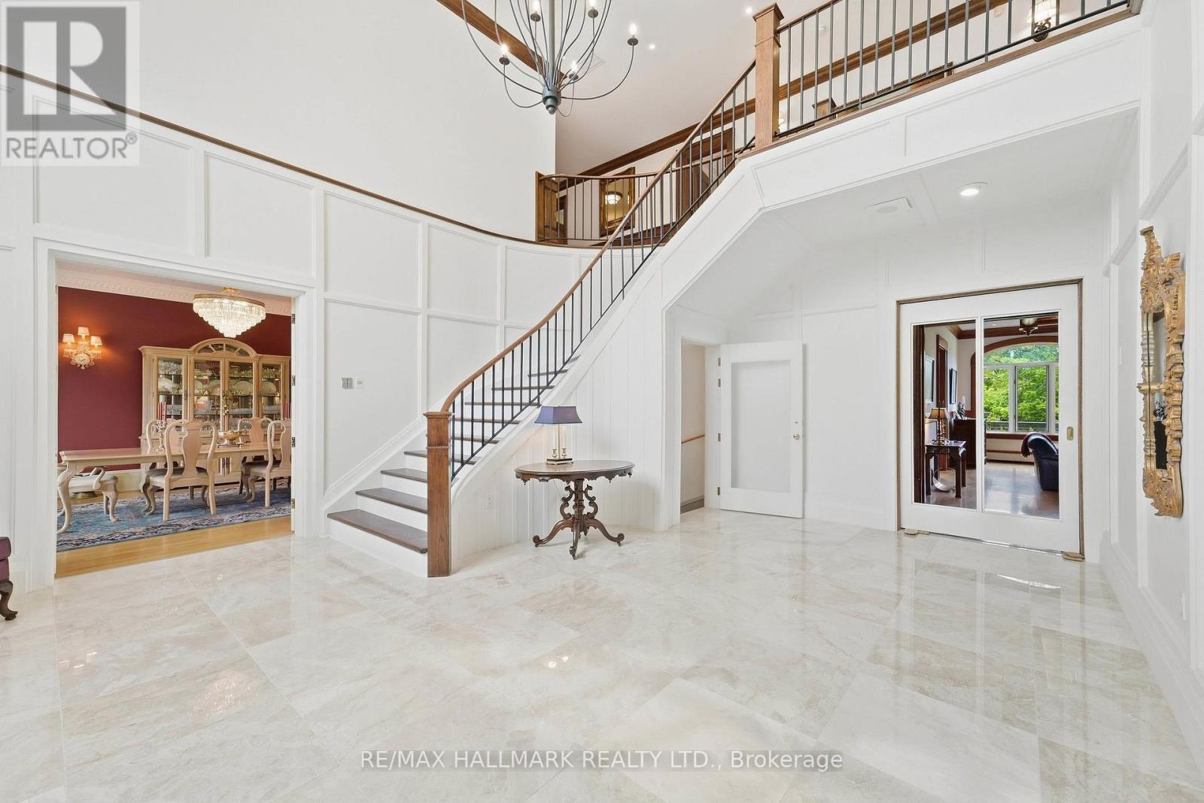
One-of-a-kind"Arriscrate" clad stone mansion showcasing classic design,old-world craftsmanship approx 12,000sqft of luxurious living space.Private 150x310' lot.A iron security gate welcomes you to this extraordinary property,which sides onto Gables Park&scenic walking trails.Located moments from Kempenfelt Bay waterfront beaches,yacht clubs,marinas&Allandale GO Station.Impressive architectural detailing set the tone.Spectacular 500sqft foyer rises 30ft high beneath a custom chandelier.10&11ft Ceilings on Main Flr.The oak-panelled office features exquisite granite tile from Tibet.Designed acoustically for a grand piano,the Conservatory/Living Room showcases magnificent woodwork,fireplace w/granite hearth,gold-plated chandelier & French doors opening to the balcony&staircase to the backyard.The Gourmet dream kitchen delivers every luxury, w/high-end appliances,custom cabinetry,granite counters,generous open space for gatherings&walk-out to a large balcony.The 21ft dining room features a medallion w/vintage crystal chandelier & sconces creating a perfect setting for making memories.Elevator provides effortless access between levels & the sweeping staircase features iron balusters custom bannister.The family room is ideal for large gatherings of friends&family with it's panoramic views,fireplace&built-in bookcases.Upstairs, an impressive 8ft-wide hallway leads to 6 bedrooms, each offering beautiful views,hardwood flrs&generous closets w/organizers.The romantic 1,100 sqft primary retreat includes a sitting area, 3 closets & an opulent ensuite finished in sumptuous Breccia Pardisco marble w/cast-iron soaker tub&large w/in shower.The recently renovated lower level features radiant-heated flrs,sprinkler sys,b/in sound sys,fieldstone bar, a dining area & a dramatic 16ft-wide fireplace w/hand-cut granite fieldstone hearth.Plus more: TV/Music,Games&Workshop Rms.Emergency lighting,wired sensors,Edwards fire/break-in hot-spot sys, security cameras.Craftsmanship,Luxury, Securit (id:67524)
Show all description
Building Details
- ParkingTotal: 12
- Sewer: Septic System
Amenities & Features
- Waterfront available: No
- OpenParkingYN: No
- AttachedGarageYN: Yes
- GarageYN: Yes
- CarportYN: No
- PoolYN: No
- CoolingYN: Yes
- Cooling: Air exchanger, Ventilation system
- Total Fireplaces: 3