
2910 Hwy 7 #2202, Concord, ON L4K 0H8, Canada
2910 Hwy 7 #2202, Concord, ON L4K 0H8, CanadaRooms & Units Descr
- UnitNumber: 2202
- RoomType1: Living room
- RoomLevel1: Flat
- RoomLength1: 4.6
- RoomWidth1: 4.32
- RoomDimensions1: 4.6 m X 4.32 m
- RoomType2: Dining room
- RoomLevel2: Flat
- RoomLength2: 4.6
- RoomWidth2: 4.32
- RoomDimensions2: 4.6 m X 4.32 m
- RoomType3: Kitchen
- RoomLevel3: Flat
- RoomLength3: 3.26
- RoomWidth3: 2.71
- RoomDimensions3: 3.26 m X 2.71 m
- RoomType4: Primary Bedroom
- RoomLevel4: Flat
- RoomLength4: 3.84
- RoomWidth4: 3.08
- RoomDimensions4: 3.84 m X 3.08 m
- RoomType5: Den
- RoomLevel5: Flat
- RoomLength5: 2.65
- RoomWidth5: 2.13
- RoomDimensions5: 2.65 m X 2.13 m
Location Details
- City: Vaughan (Concord)
- Province: Ontario
Property Details
- SubdivisionName: Concord
- Lease: 2400.00
- LeaseFrequency: Monthly
- LeaseTerm: Monthly
Property Features
- CommunityFeatures: Pets Allowed With Restrictions
- Flooring: Laminate
- Heating: Forced air
- HeatingFuel: Natural gas
- CoolingYN: True
- Cooling: Central air conditioning,Ventilation system
- ParkingTotal: 1
- OpenParkingYN: False
- GarageYN: True
- AttachedGarageYN: False
- CarportYN: False
- FireplacesTotal: 0
- PoolYN: True
- ViewYN: True
- View: View
- WaterfrontYN: False
Basics
- BathroomsHalf: 1
- Date added: Added 3 days ago
- Category: Single Family
- Type: Single Family
- Bedrooms: 2
- Bathrooms: 2
- Half baths: 1
- Floors: Laminate
- Area: 800 - 899 sq ft
- Lot size: 0 sq ft
- SubdivisionName: Concord
- View: View
- UnitNumber: 2202
- ListOfficeName: CENTURY 21 HERITAGE GROUP LTD.
- MLS ID: N13139284
Courtesy of
- OfficeName: CENTURY 21 HERITAGE GROUP LTD.
- ListAOR: Toronto Regional Real Estate Board
Description
-
Description:
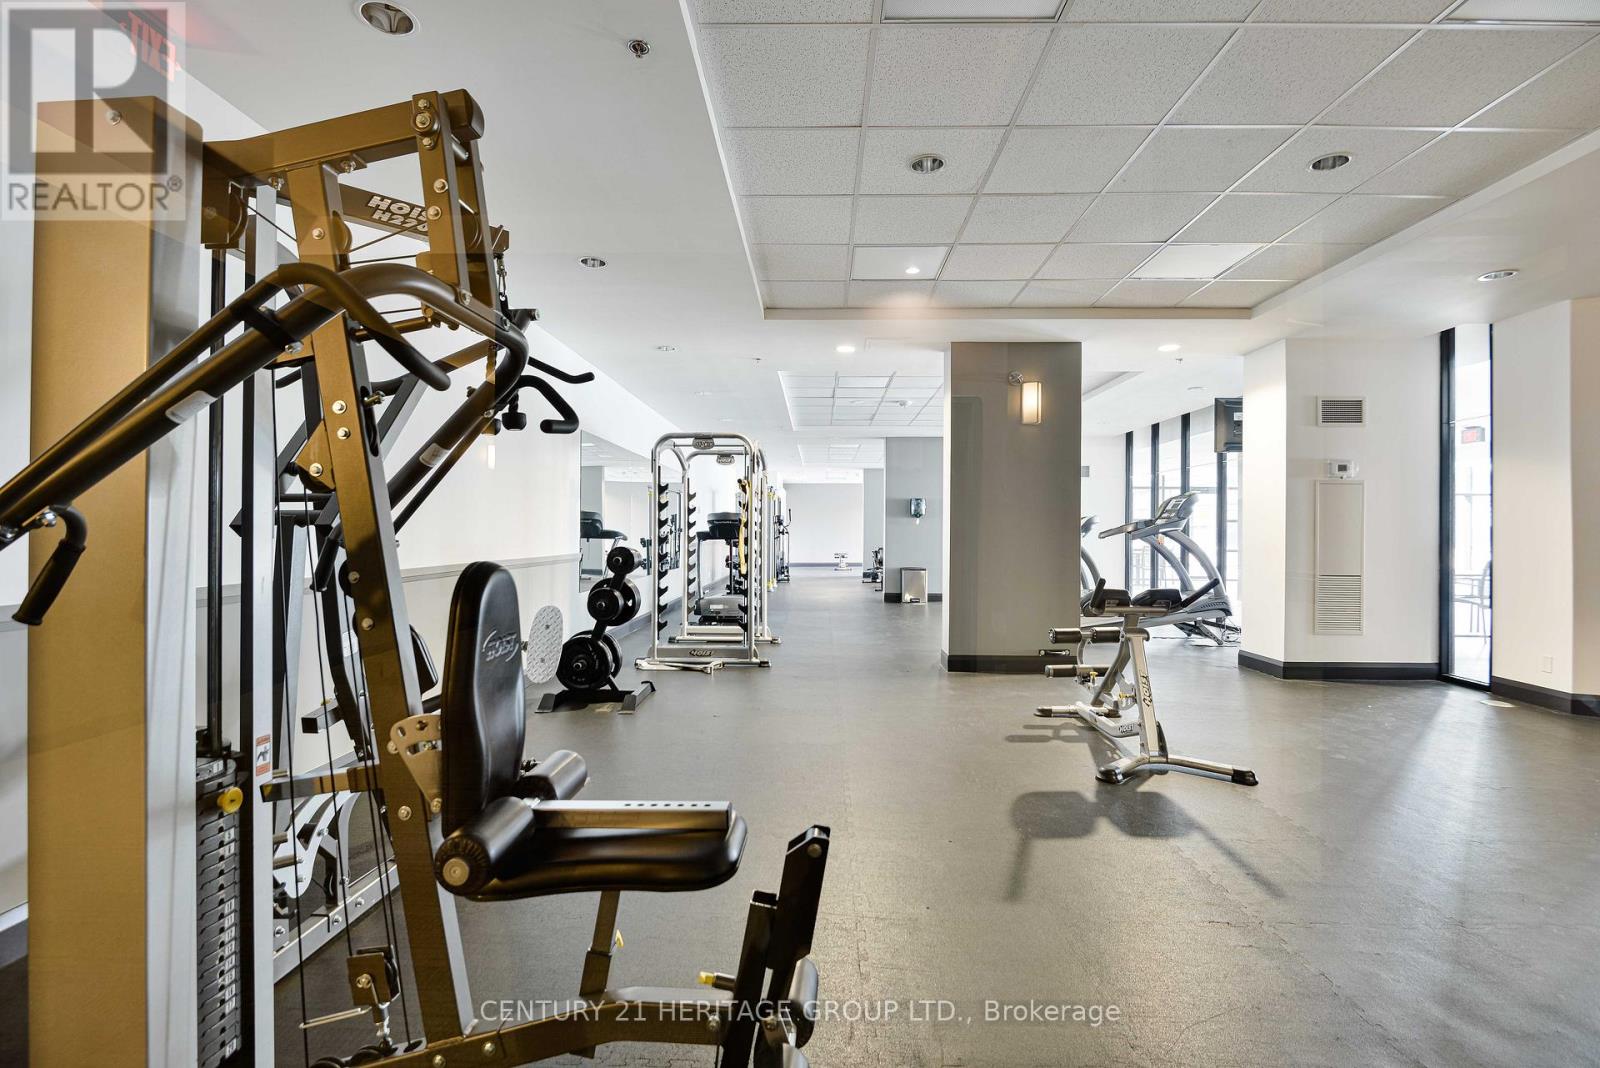
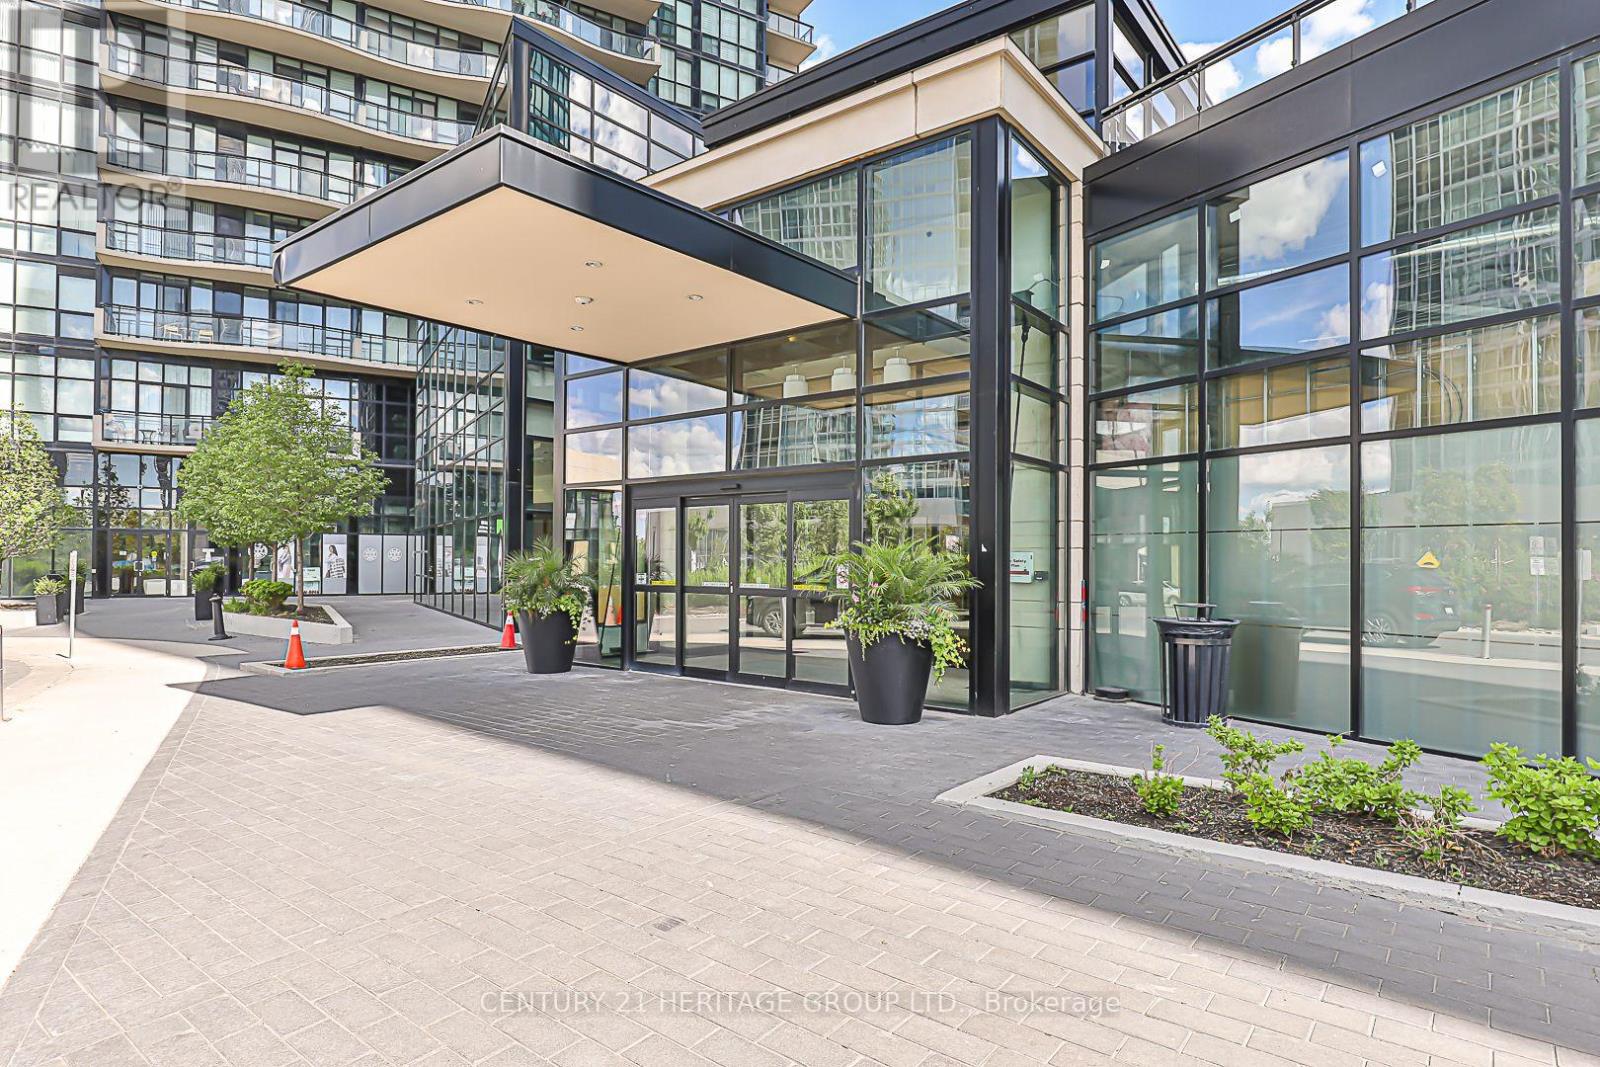
Work from home and walk to the subway. This beautiful bright 1+1 suite comes complete with 1 parking space and locker. One of the largest units in the building, offering 818 sq ft of thoughtfully designed and spacious interiors with soaring 9 ft ceilings and floor-to-ceiling windows that flood every room with natural light and panoramic views. The open-concept living and dining area is anchored by a sleek granite kitchen with a breakfast peninsula and full stainless steel appliances. The private den, separated from the main living area, works perfectly as a home office. The generously sized primary bedroom features a walk-in closet and 4-piece ensuite. Additional powder room and brand new ensuite washer and dryer included. Heat, water, CAC, building insurance and common elements included in rent. Steps to Vaughan Metropolitan Centre subway, shops, restaurants and major highways. Exceptional building amenities including indoor pool, gym, sauna, party room, guest suites and 24-hour concierge. (id:59398)
Show all description
Location
Building Details
- ParkingTotal: 1
- Heating: Forced air
Amenities & Features
- Waterfront available: No
- OpenParkingYN: No
- AttachedGarageYN: No
- GarageYN: Yes
- CarportYN: No
- PoolYN: Yes
- CoolingYN: Yes
- CommunityFeatures: Pets Allowed With Restrictions
- Cooling: Central air conditioning, Ventilation system
- Total Fireplaces: 0