
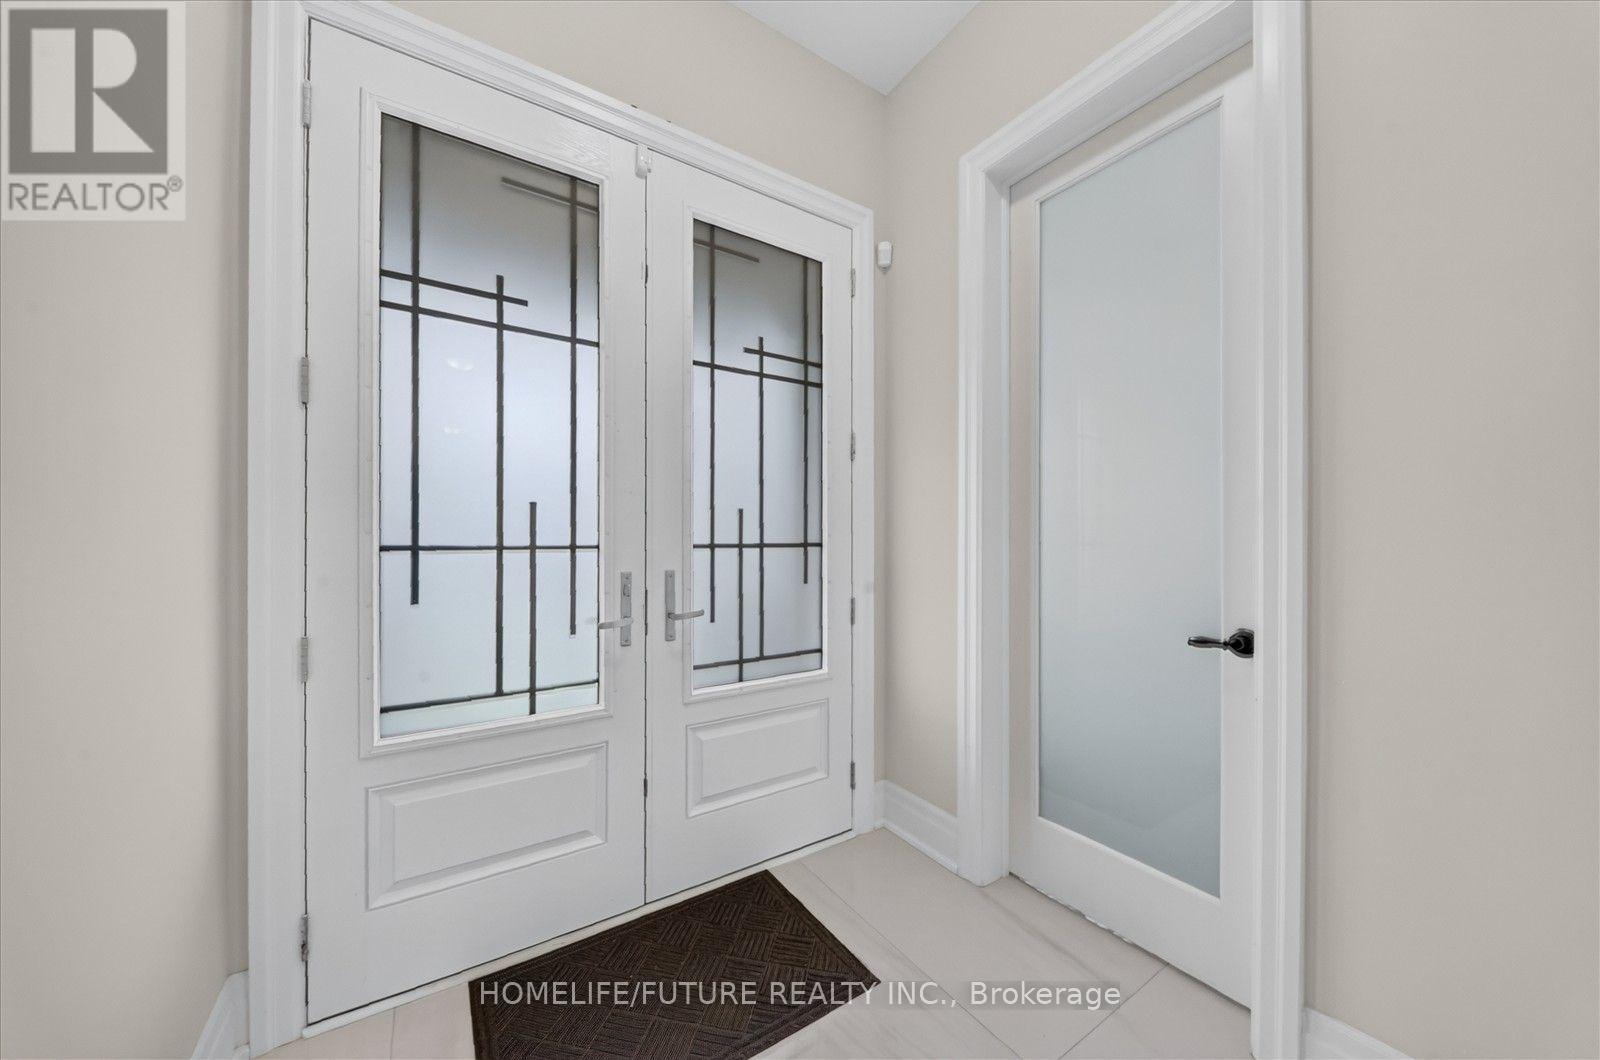
2939 Grindstone Crescent, Pickering, Ontario, Canada, L1X0R5
2939 Grindstone Crescent, Pickering, Ontario, Canada, L1X0R5Rooms & Units Descr
- RoomType1: Primary Bedroom
- RoomLevel1: Second level
- RoomLength1: 3.66
- RoomWidth1: 3.05
- RoomDimensions1: 3.66 m X 3.05 m
- RoomType2: Bedroom 2
- RoomLevel2: Second level
- RoomLength2: 3.66
- RoomWidth2: 3.05
- RoomDimensions2: 3.66 m X 3.05 m
- RoomType3: Bedroom 3
- RoomLevel3: Second level
- RoomLength3: 3.66
- RoomWidth3: 2.47
- RoomDimensions3: 3.66 m X 2.47 m
- RoomType4: Bedroom 4
- RoomLevel4: Second level
- RoomLength4: 3.29
- RoomWidth4: 2.47
- RoomDimensions4: 3.29 m X 2.47 m
- RoomType5: Bedroom 5
- RoomLevel5: Second level
- RoomLength5: 3.96
- RoomWidth5: 3.23
- RoomDimensions5: 3.96 m X 3.23 m
- RoomType6: Family room
- RoomLevel6: Main level
- RoomLength6: 4.88
- RoomWidth6: 4.88
- RoomDimensions6: 4.88 m X 4.88 m
- RoomType7: Living room
- RoomLevel7: Main level
- RoomLength7: 4.88
- RoomWidth7: 6.1
- RoomDimensions7: 4.88 m X 6.1 m
- RoomType8: Library
- RoomLevel8: Main level
- RoomLength8: 2.8
- RoomWidth8: 3.57
- RoomDimensions8: 2.8 m X 3.57 m
- RoomType9: Eating area
- RoomLevel9: Main level
- RoomLength9: 5.61
- RoomWidth9: 4.27
- RoomDimensions9: 5.61 m X 4.27 m
- RoomType10: Kitchen
- RoomLevel10: Main level
- RoomLength10: 2.74
- RoomWidth10: 4.88
- RoomDimensions10: 2.74 m X 4.88 m
Location Details
- City: Pickering
- Province: Ontario
Property Details
- SubdivisionName: Rural Pickering
- Levels: 2
- FrontageLength: 45 ft
Property Features
- Flooring: Hardwood,Tile
- Heating: Forced air
- HeatingFuel: Natural gas
- CoolingYN: True
- Cooling: Central air conditioning
- ParkingTotal: 6
- OpenParkingYN: False
- GarageYN: True
- AttachedGarageYN: True
- CarportYN: False
- FireplacesTotal: 0
- PoolYN: False
- ViewYN: False
- WaterfrontYN: False
- Sewer: Sanitary sewer
Basics
- BathroomsHalf: 1
- Date added: Added 1 week ago
- Category: Single Family
- Type: Single Family
- Bedrooms: 5
- Bathrooms: 4
- Half baths: 1
- Floors: Hardwood,Tile
- Area: 3000 - 3500 sq ft
- Lot size: 0 sq ft
- SubdivisionName: Rural Pickering
- ListOfficeName: HOMELIFE/FUTURE REALTY INC.
- MLS ID: E13738552
Courtesy of
- OfficeName: HOMELIFE/FUTURE REALTY INC.
- ListAOR: Toronto Regional Real Estate Board
Description
-
Description:
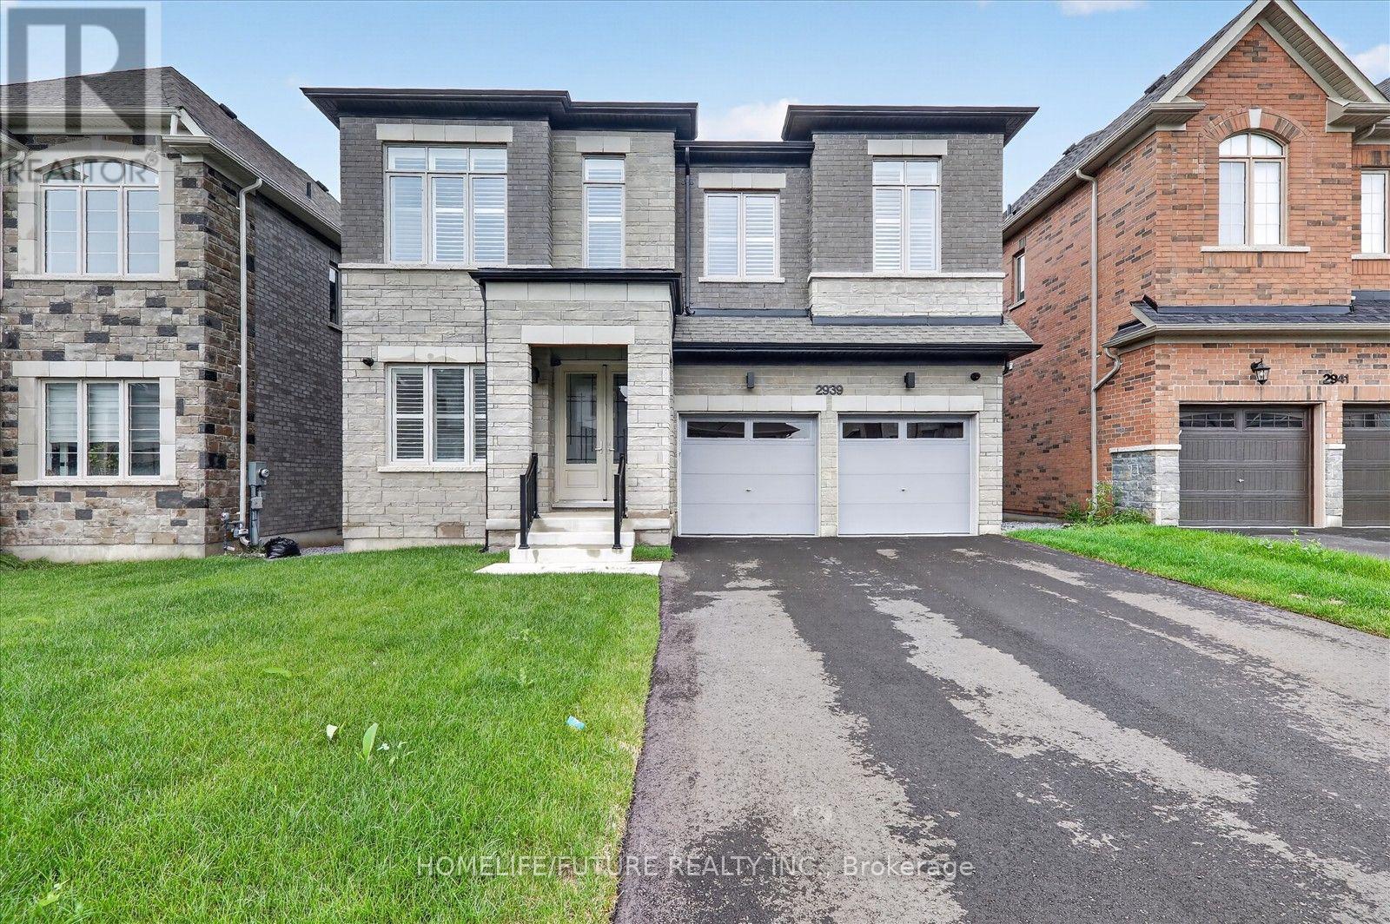
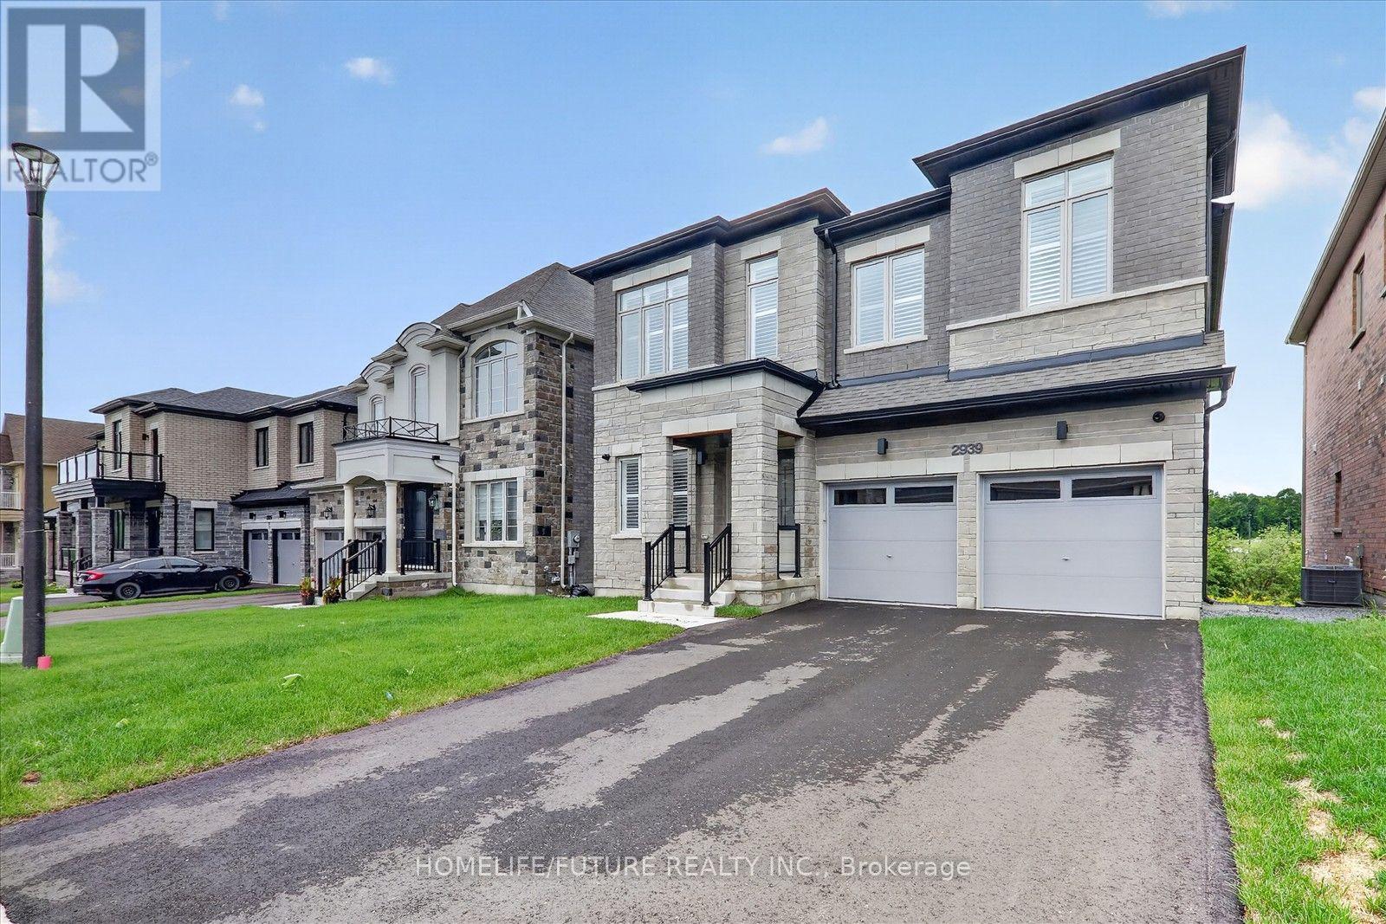
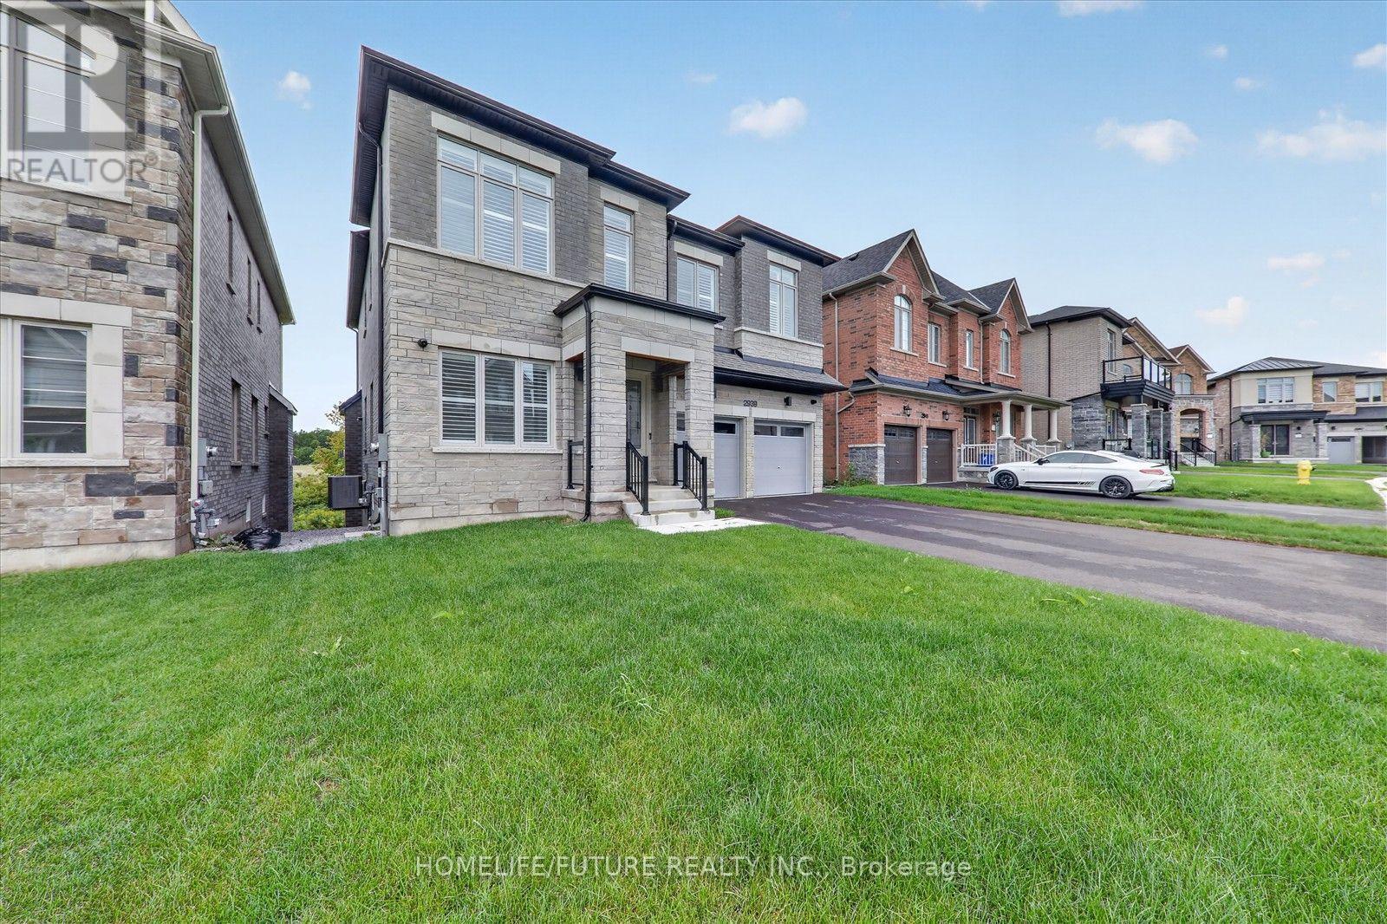
Welcome To This Spacious And Beautifully Designed Detached Home Located On A Premium Ravine Lot In Pickering Sought-After New Seaton Community. Offering 5 Bedrooms, 4 Bathrooms, And 3,253 Sq Ft Of Elegant Space, This Home Features A Walk-Out Basement With Peaceful Views Of Nature. Hardwood Floors On The Main Level And 2 Nd Level, Along With A Modern Open-Concept Kitchen With Stainless Steel Appliances. The Upper Floor Offers 9-Foot Ceilings, A Spacious Primary Bedroom With His-And-Hers Walk-In Closets, And A Spa-Inspired 5-Piece Ensuite. One Ensuite Bedroom And Two Additional Suites On Second Level. Plus Theres A Bonus Media/Library Area Perfect For Today'S Lifestyle. The Double Car Garage Plus A Wide Driveway Fits 4 Cars With No Sidewalk, Located Minutes From Top-Rated Schools, Parks, Shopping, 401/407, And Transit .A Rare Blend Of Space, Comfort, And Style Ready For Your Family To Move In And Enjoy! (id:67524)
Show all description
Building Details
- ParkingTotal: 6
- Heating: Forced air
- Sewer: Sanitary sewer
Amenities & Features
- Waterfront available: No
- OpenParkingYN: No
- AttachedGarageYN: Yes
- GarageYN: Yes
- CarportYN: No
- PoolYN: No
- CoolingYN: Yes
- Cooling: Central air conditioning
- Total Fireplaces: 0