
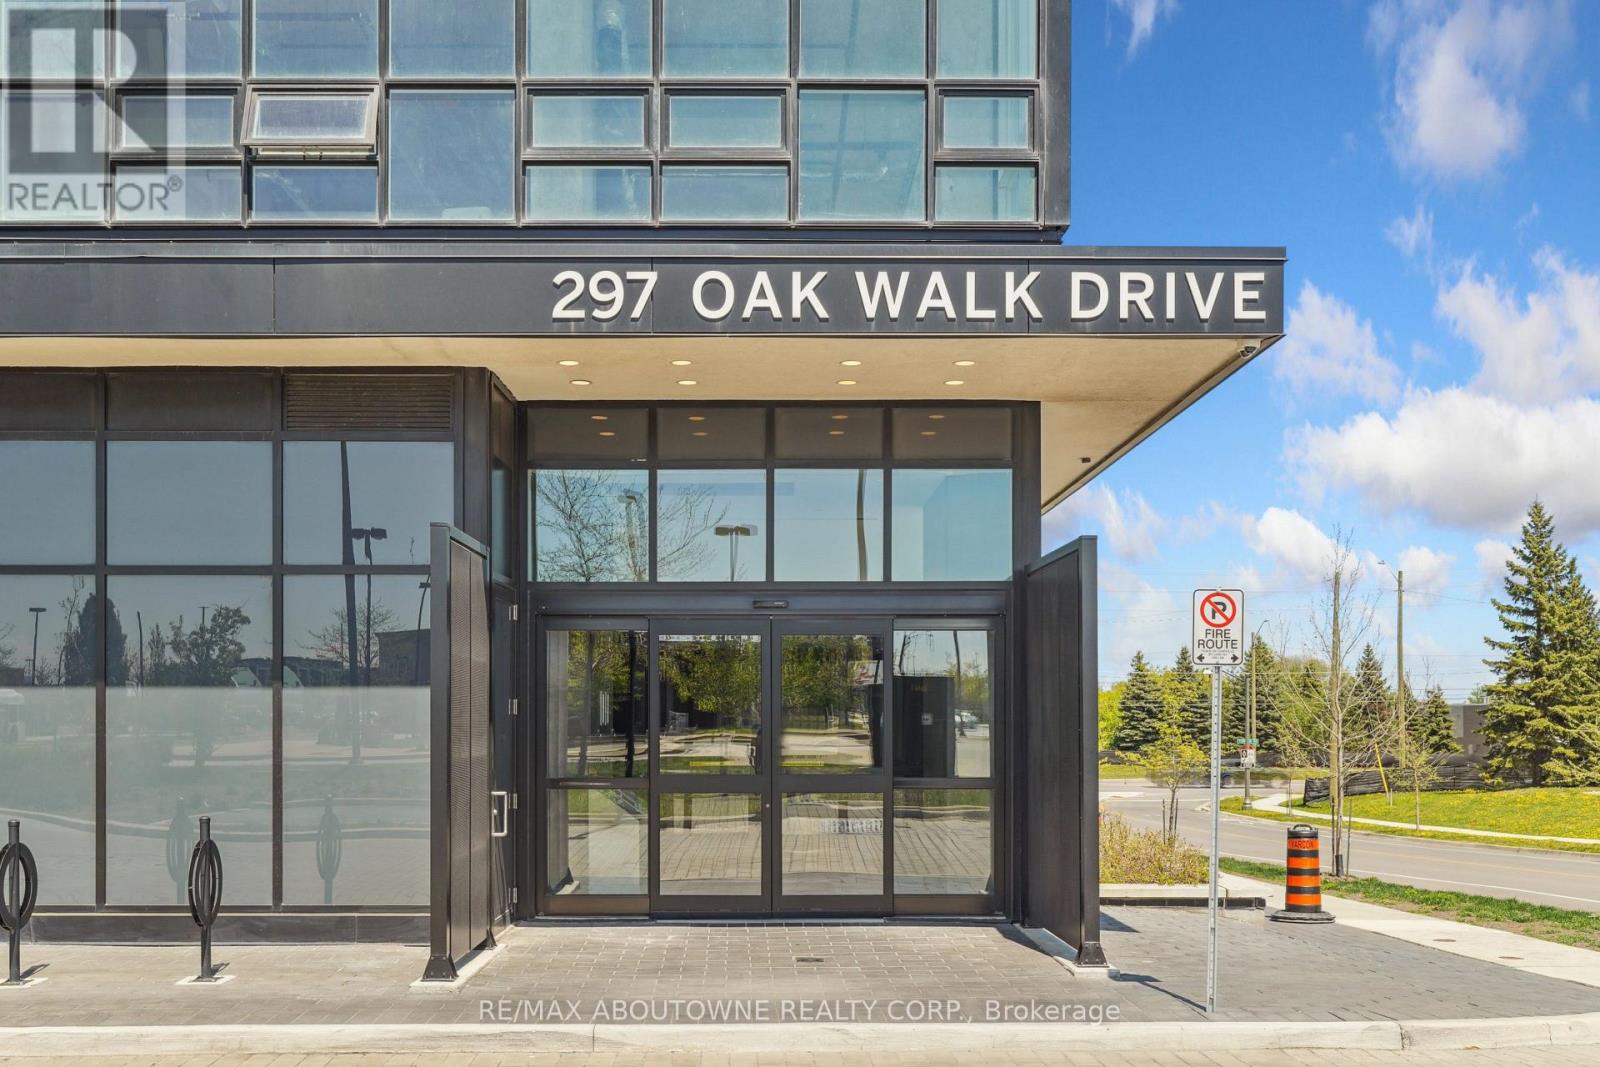
297 Oak Walk Drive, Oakville (RO River Oaks), Ontario, Canada, L6H3R6, L6H3R6
297 Oak Walk Drive, Oakville (RO River Oaks), Ontario, Canada, L6H3R6, L6H3R6Rooms & Units Descr
- UnitNumber: 1605
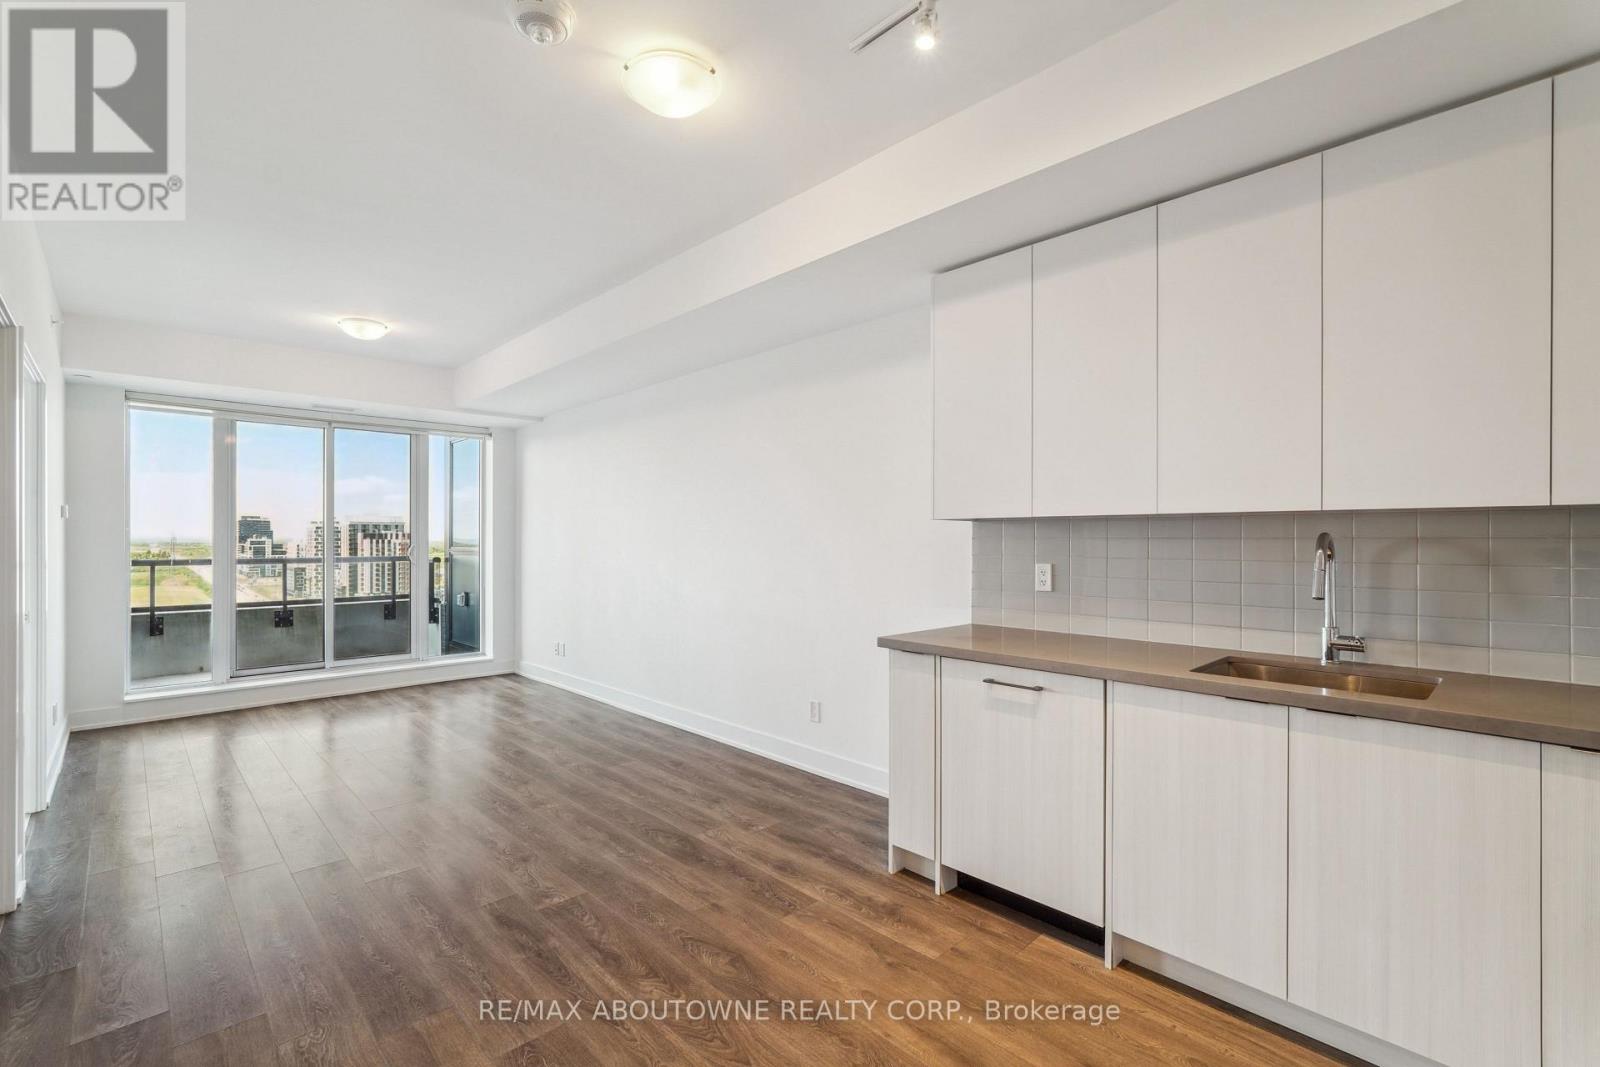
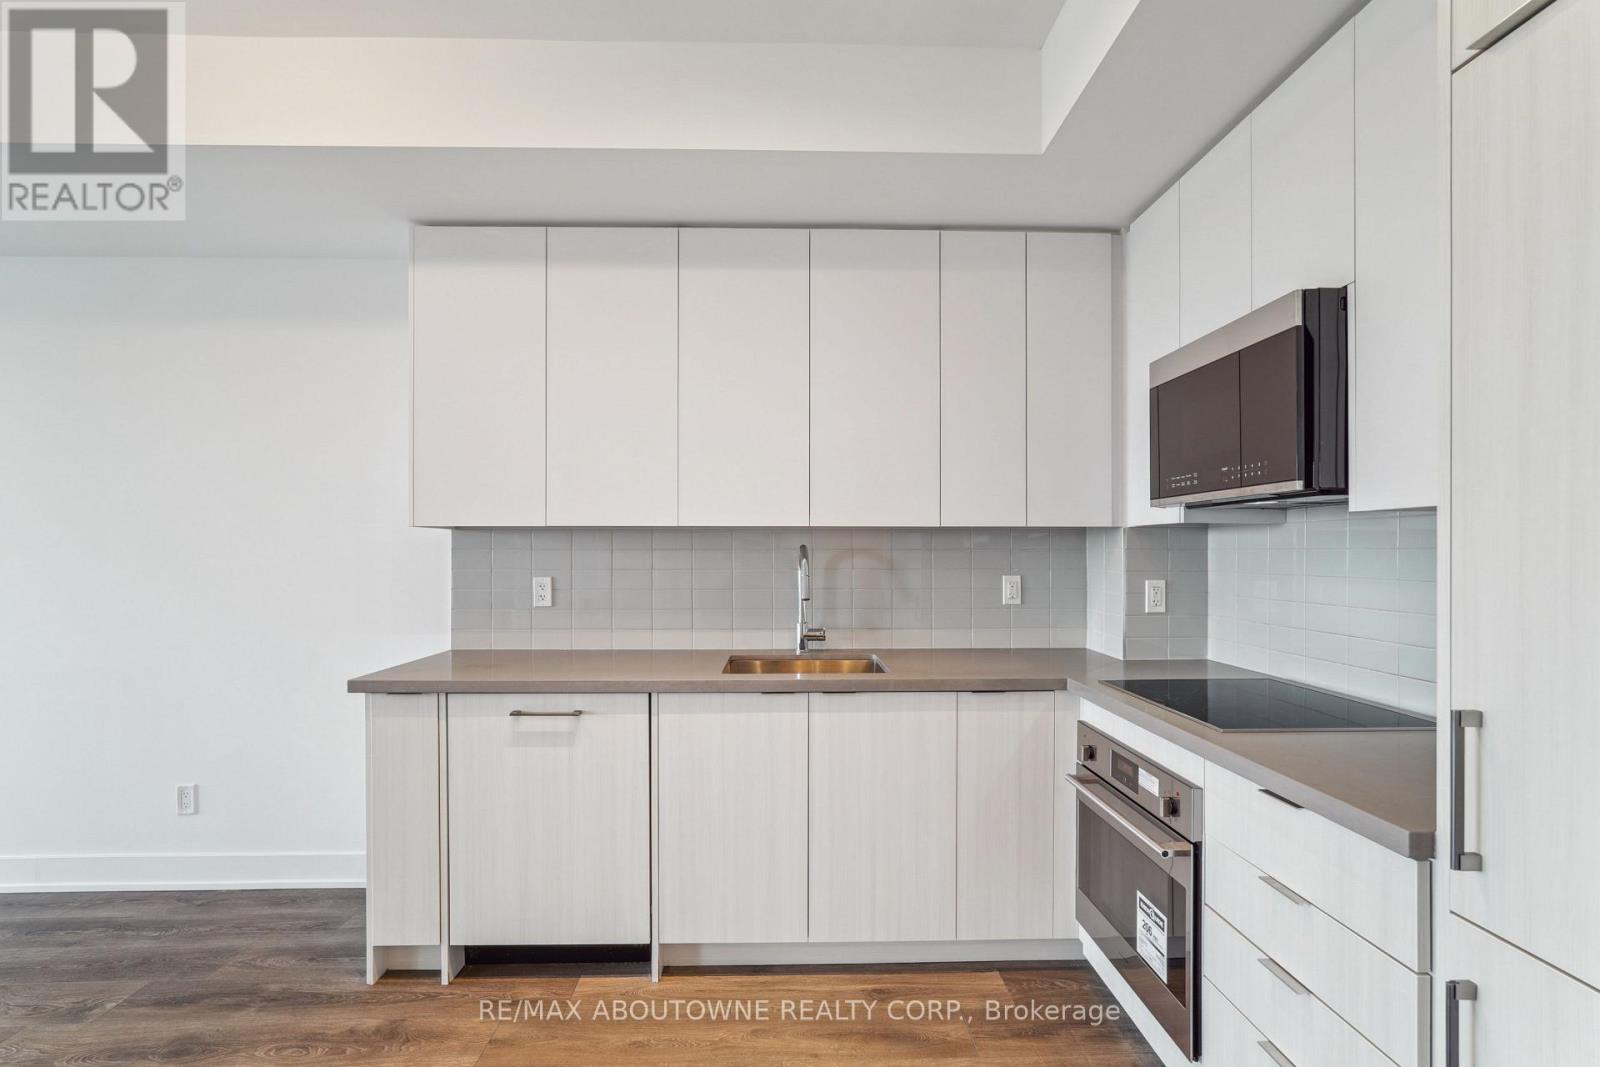
- RoomType1: Kitchen
- RoomLevel1: Main level
- RoomLength1: 2.51
- RoomWidth1: 2.69
- RoomDimensions1: 2.51 m X 2.69 m
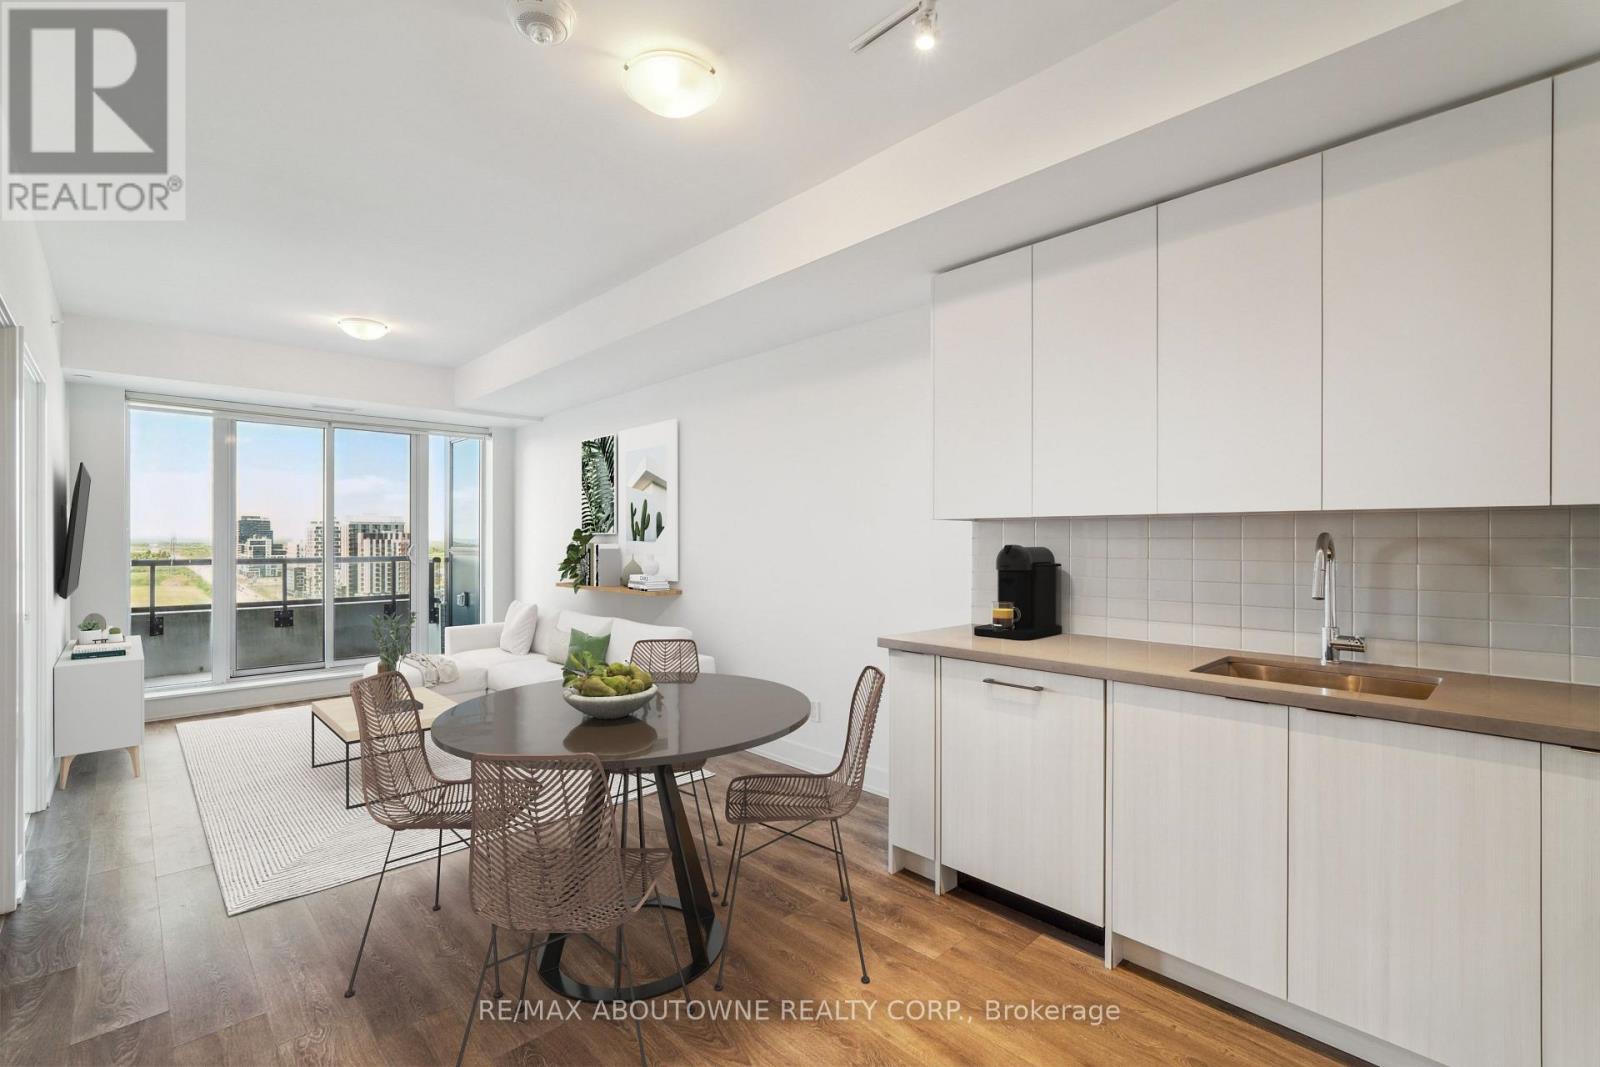
- RoomType2: Living room
- RoomLevel2: Main level
- RoomLength2: 5.54
- RoomWidth2: 2.69
- RoomDimensions2: 5.54 m X 2.69 m
- RoomType3: Primary Bedroom
- RoomLevel3: Main level
- RoomLength3: 3.73
- RoomWidth3: 3.07
- RoomDimensions3: 3.73 m X 3.07 m
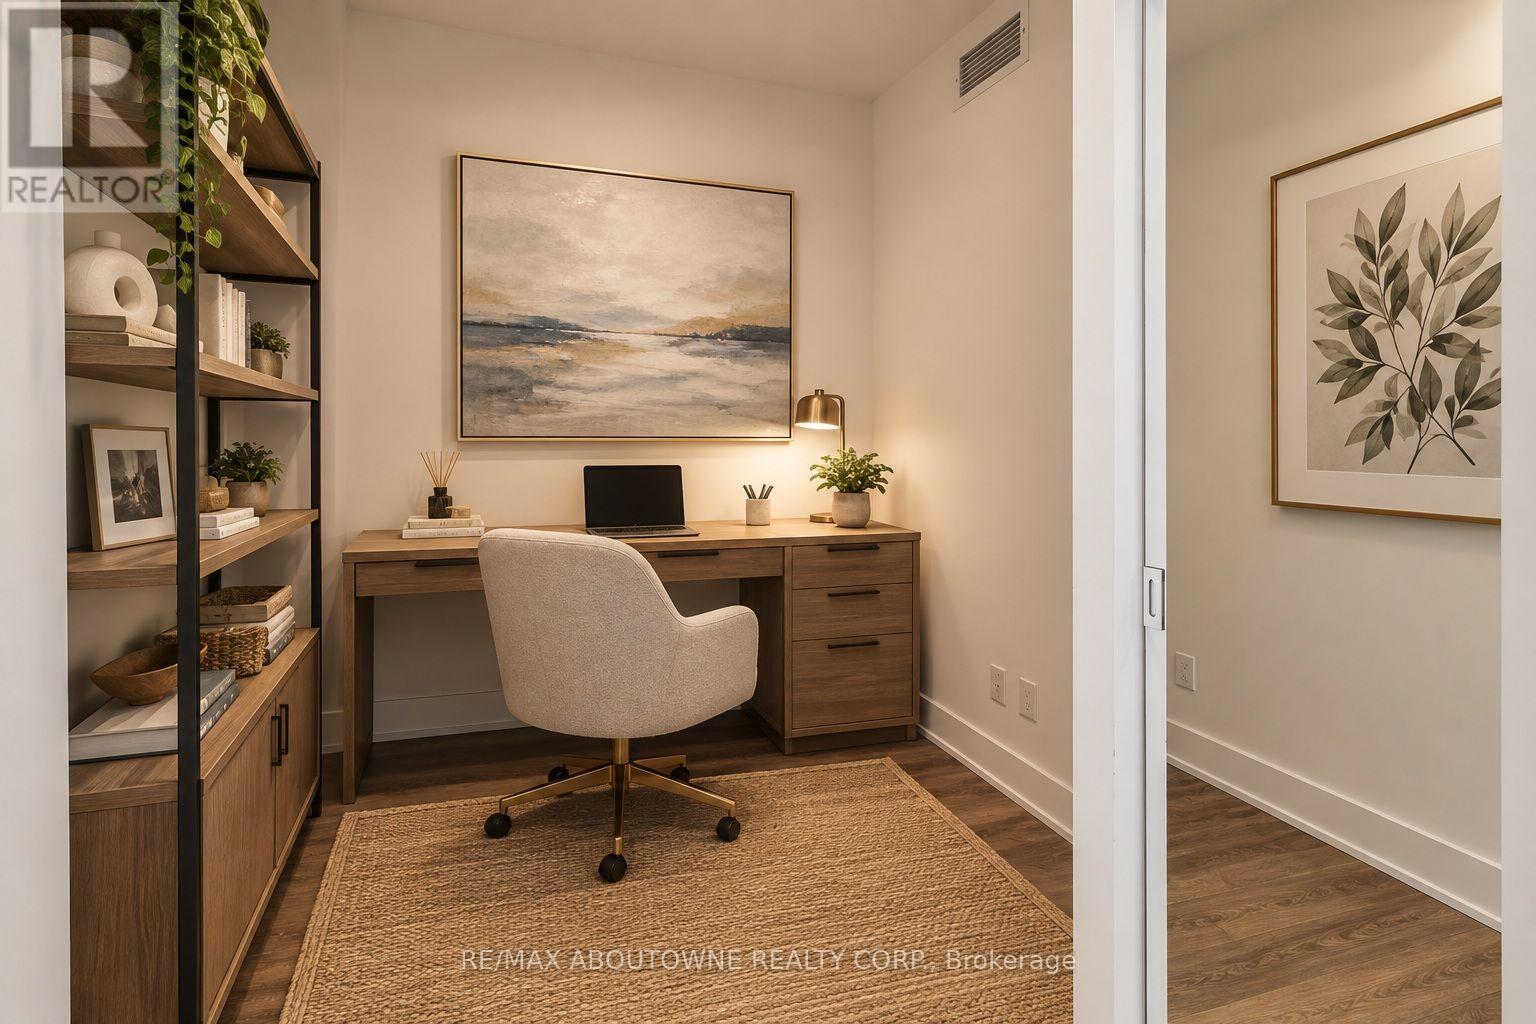
- RoomType4: Den
- RoomLevel4: Main level
- RoomLength4: 1.67
- RoomWidth4: 1.65
- RoomDimensions4: 1.67 m X 1.65 m
Location Details
- City: Oakville (RO River Oaks), Oakville (RO River Oaks)
- Province: Ontario
Property Details
- SubdivisionName: 1015 - RO River Oaks
Property Features
- CommunityFeatures: Pets Allowed With Restrictions,School Bus
- Heating: Heat Pump
- HeatingFuel: Electric
- CoolingYN: True
- Cooling: Central air conditioning
- ParkingTotal: 1
- OpenParkingYN: False
- GarageYN: True
- AttachedGarageYN: False
- CarportYN: False
- FireplacesTotal: 0
- PoolYN: False
- ViewYN: True
- View: View
- WaterfrontYN: False
Basics
- Date added: Added 12 hours ago
- Category: Single Family
- Type: Single Family
- Bedrooms: 2
- Bathrooms: 1
- Area: 600 - 699 sq ft
- Lot size: 0 sq ft
- SubdivisionName: 1015 - RO River Oaks
- View: View
- UnitNumber: 1605
- ListOfficeName: RE/MAX ABOUTOWNE REALTY CORP.
- MLS ID: W13771250
Miscellaneous
- AssociationFeeFrequency: Monthly
Courtesy of
- OfficeName: RE/MAX ABOUTOWNE REALTY CORP.
- ListAOR: Toronto Regional Real Estate Board
Description
-
Description:
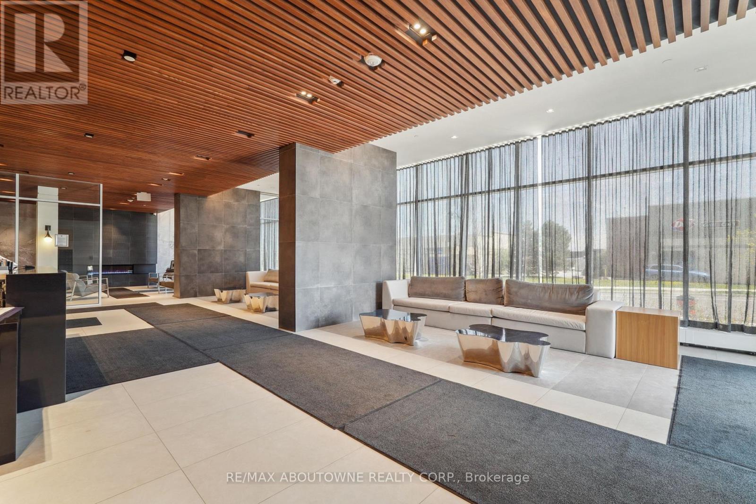
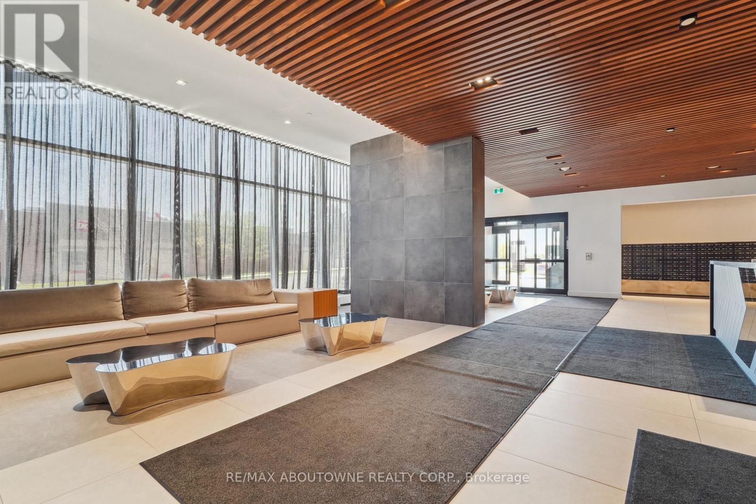
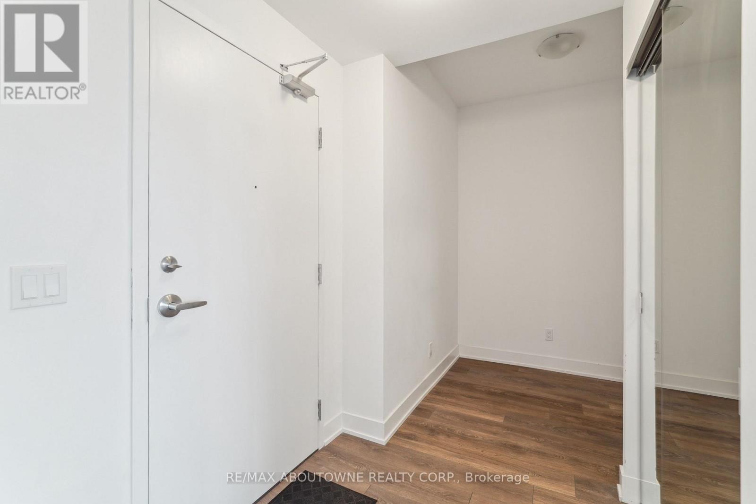
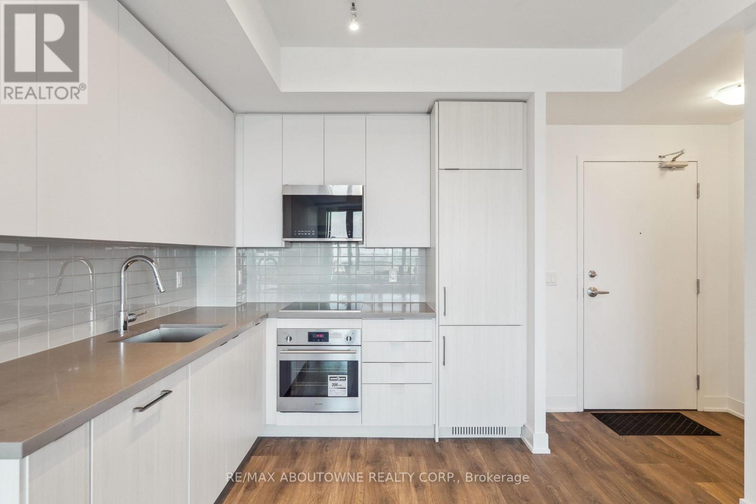
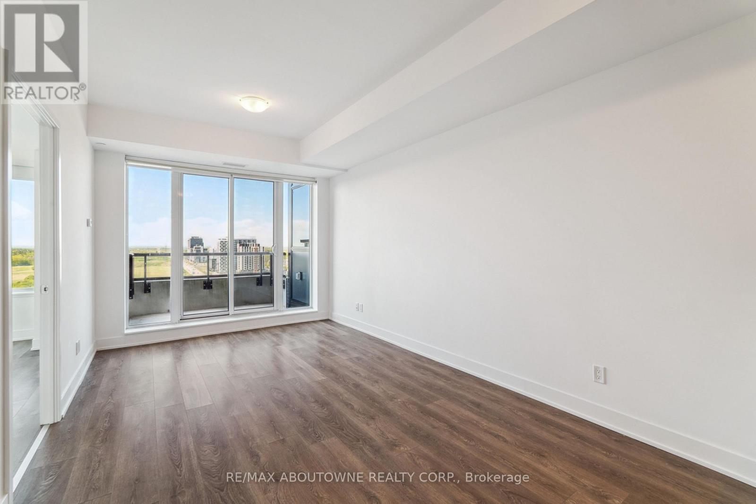
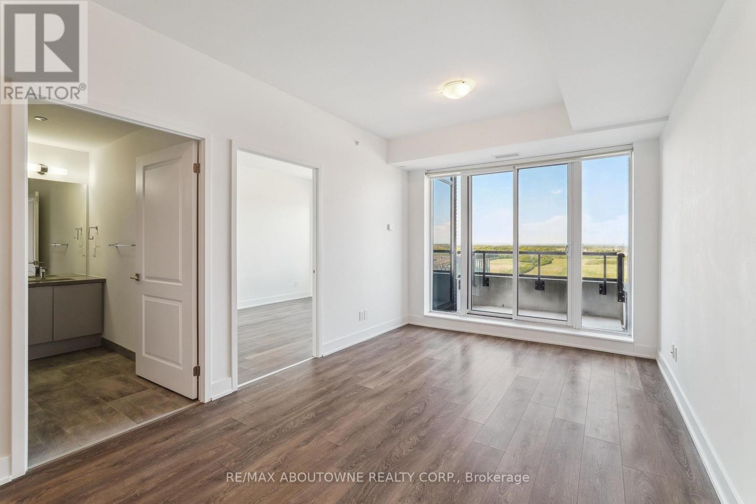
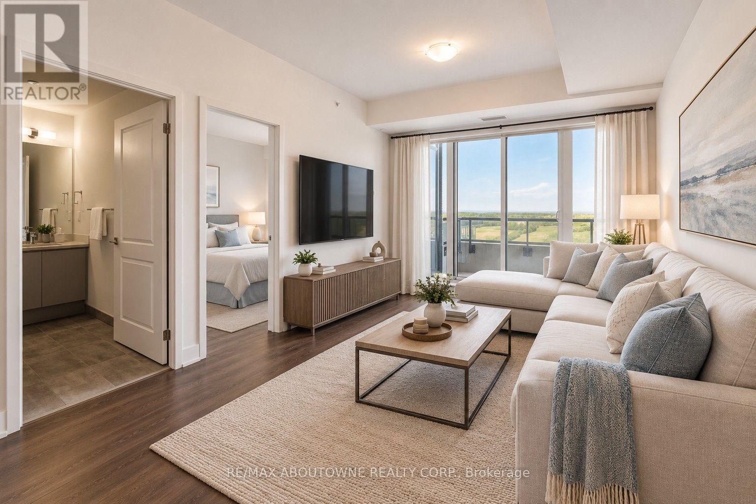
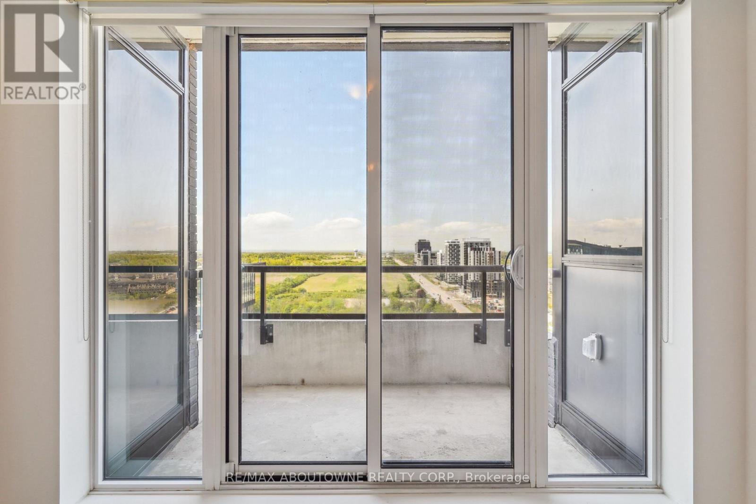
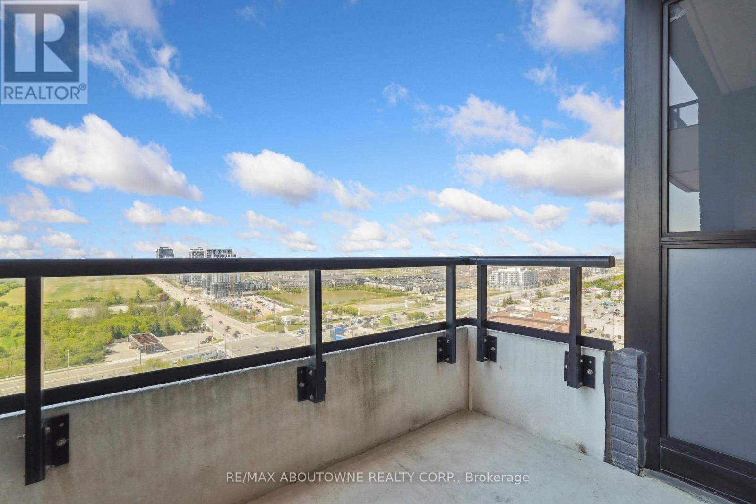
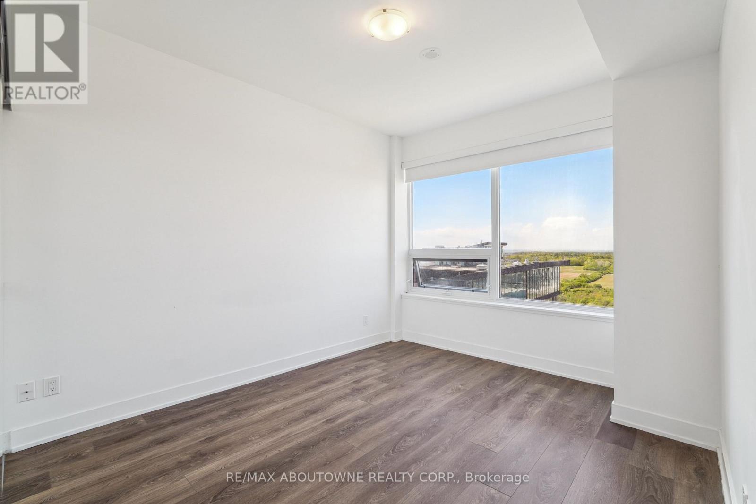
Welcome to this well designed 1-bedroom plus den suite in the heart of Uptown Oakville, offering the perfect blend of modern style, comfort, and urban convenience. Enjoy spectacular, unobstructed northwest views and an abundance of natural afternoon light throughout the thoughtfully designed space. The contemporary kitchen features upgraded panel-covered appliances, creating a sleek and seamless aesthetic. Overlooking the combined dining and living area, the kitchen offers an ideal layout for both everyday living and entertaining. The versatile den provides the perfect space for a home office, reading area, or guest space. The spacious primary bedroom features large windows that fill the room with natural light, along with double closets with mirrored doors for excellent storage. A well-appointed 4-piece bathroom and convenient laundry closet with upgraded stackable washer and dryer complete this inviting suite. Located in the sought-after Oak & Co. community, residents enjoy access to a gym and meeting room, while the prime Uptown Oakville location puts everyday conveniences just steps away. Walk to Walmart, Longo's, Winners/Homesense, LCBO, restaurants, shopping, and more. With public transit at your doorstep and easy access to major highways, this is an exceptional opportunity to enjoy stylish, low-maintenance living in one of Oakville's most desirable neighbourhoods. (id:67524)
Show all description
Building Details
- ParkingTotal: 1
- Heating: Heat Pump
Amenities & Features
- Waterfront available: No
- OpenParkingYN: No
- AttachedGarageYN: No
- GarageYN: Yes
- CarportYN: No
- PoolYN: No
- CoolingYN: Yes
- CommunityFeatures: Pets Allowed With Restrictions, School Bus
- Cooling: Central air conditioning
- Total Fireplaces: 0