
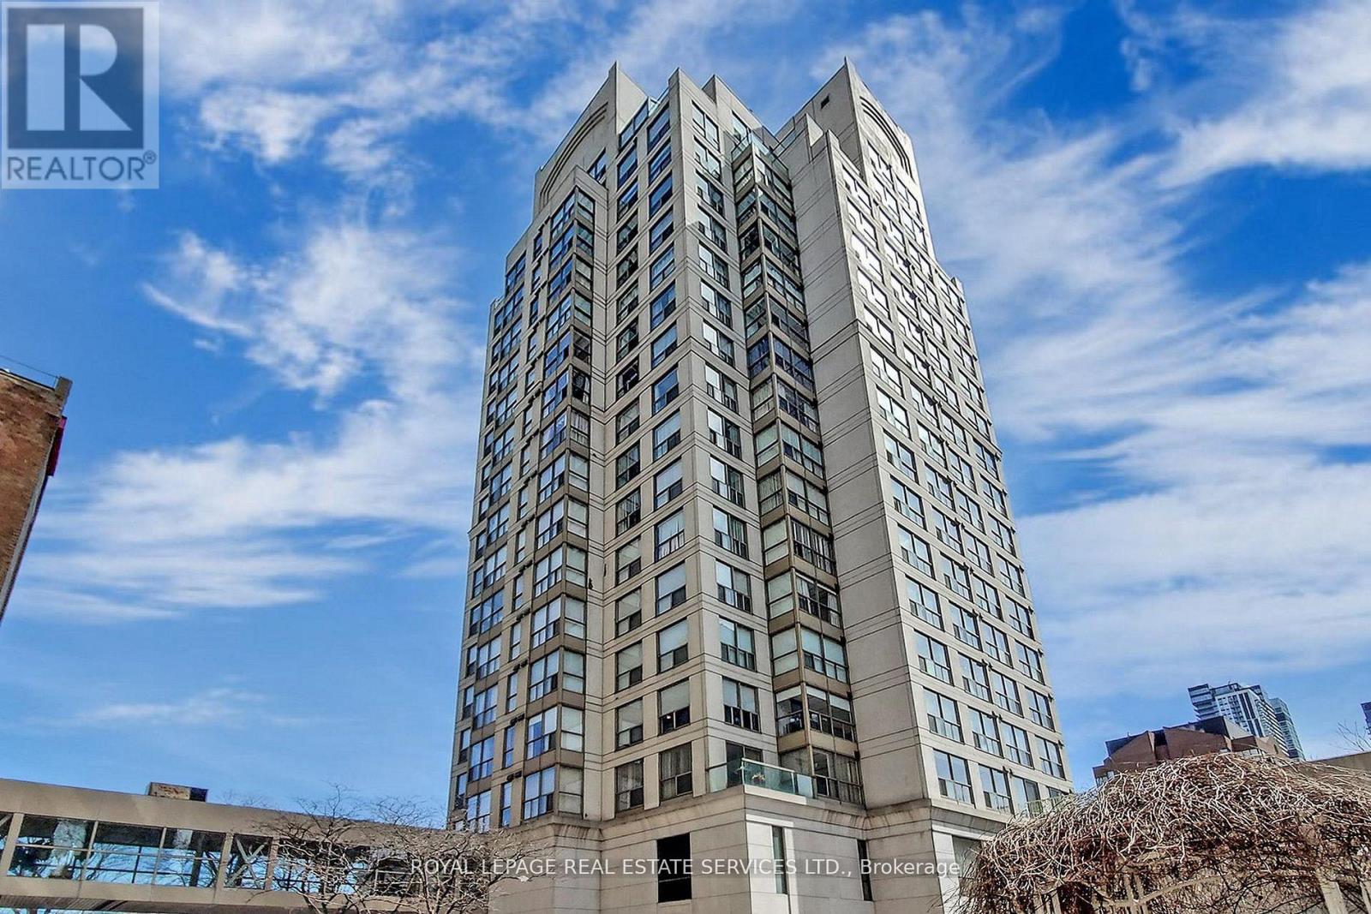
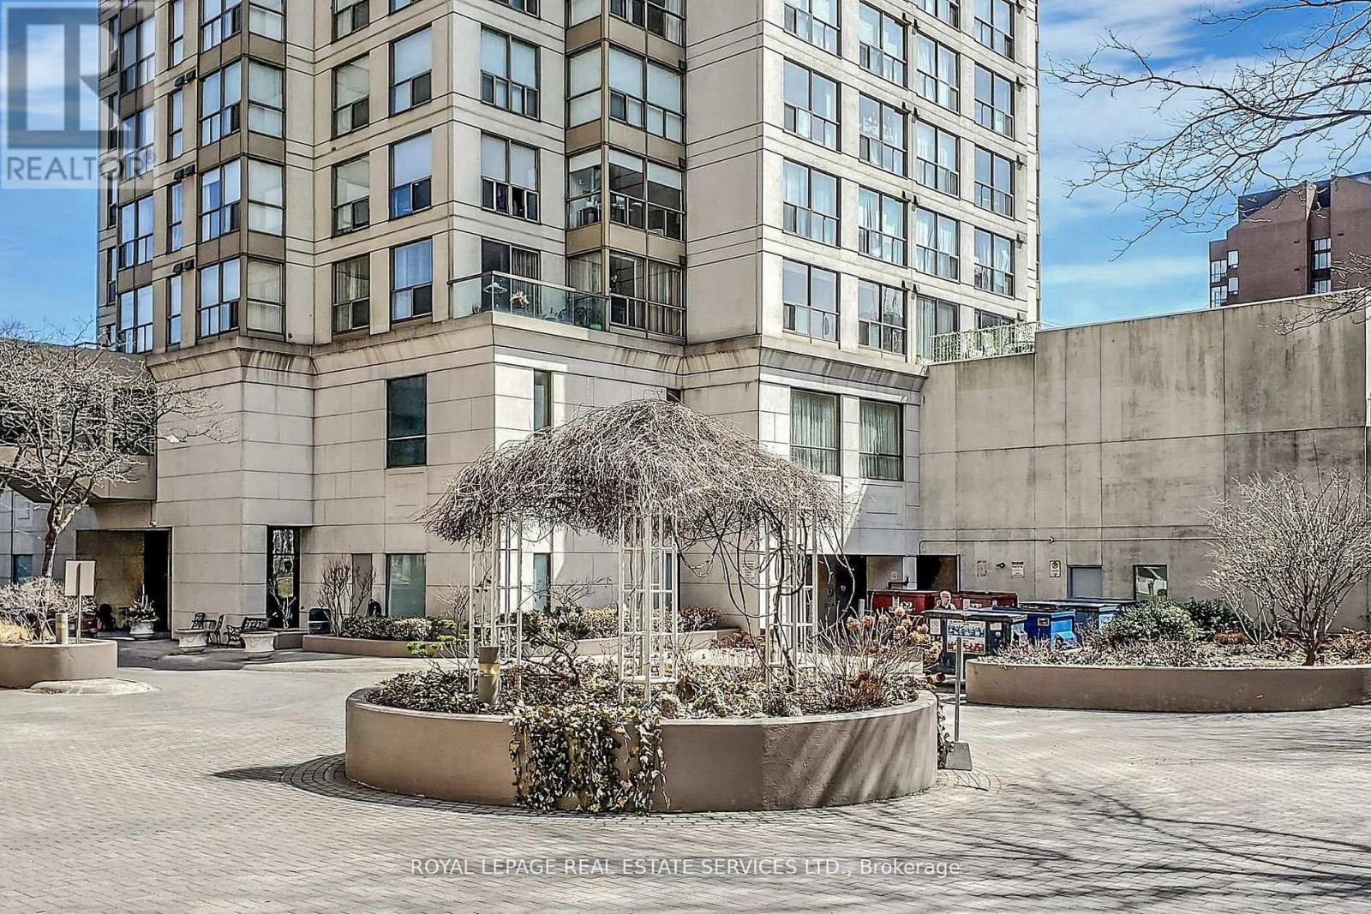
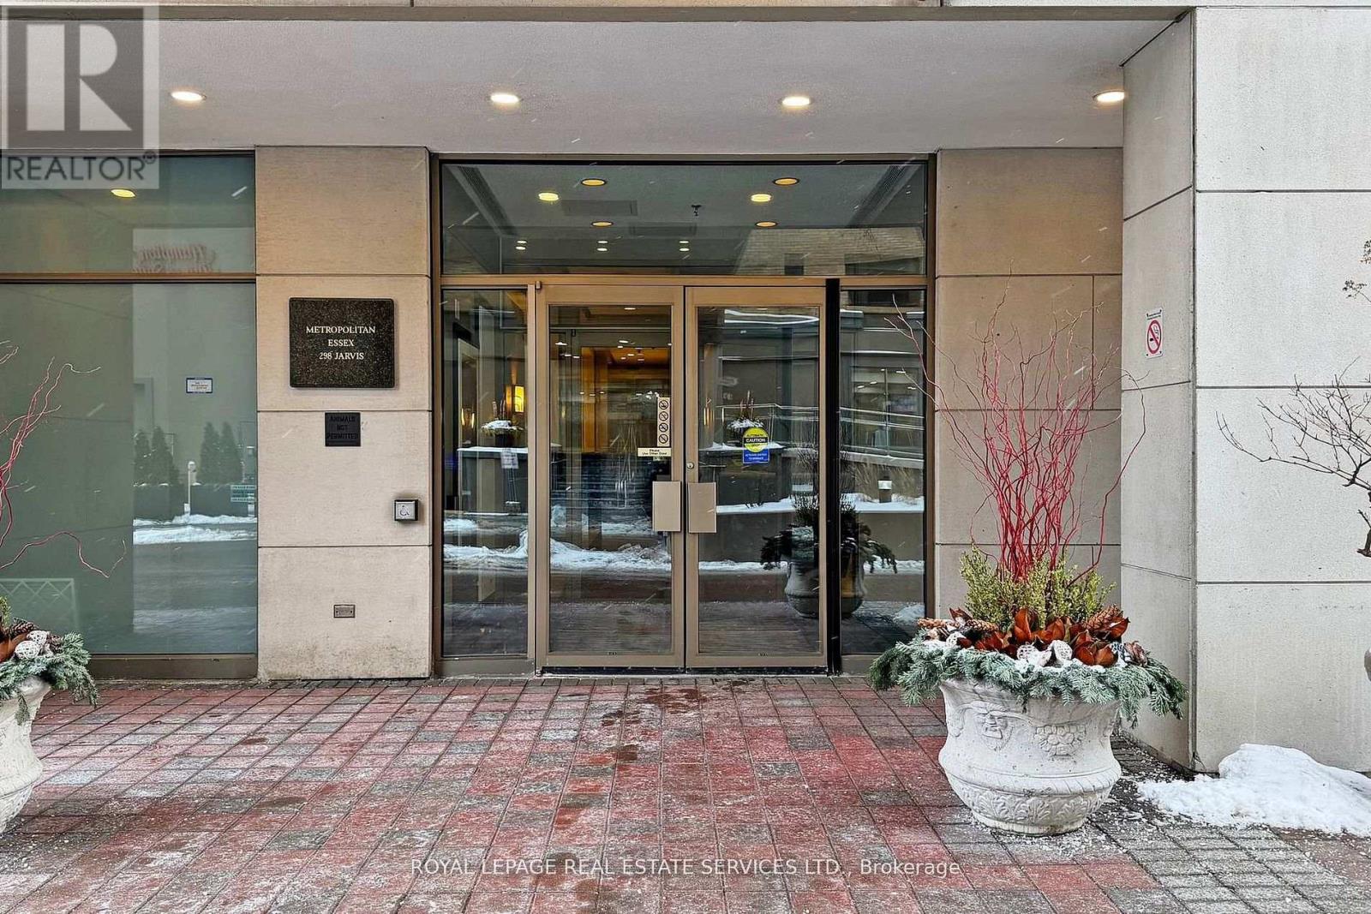
298 Jarvis St #1705, Toronto, ON M5B 2C5, Canada
298 Jarvis St #1705, Toronto, ON M5B 2C5, Canada
$361,500
Request info
Rooms & Units Descr
- UnitNumber: 1705
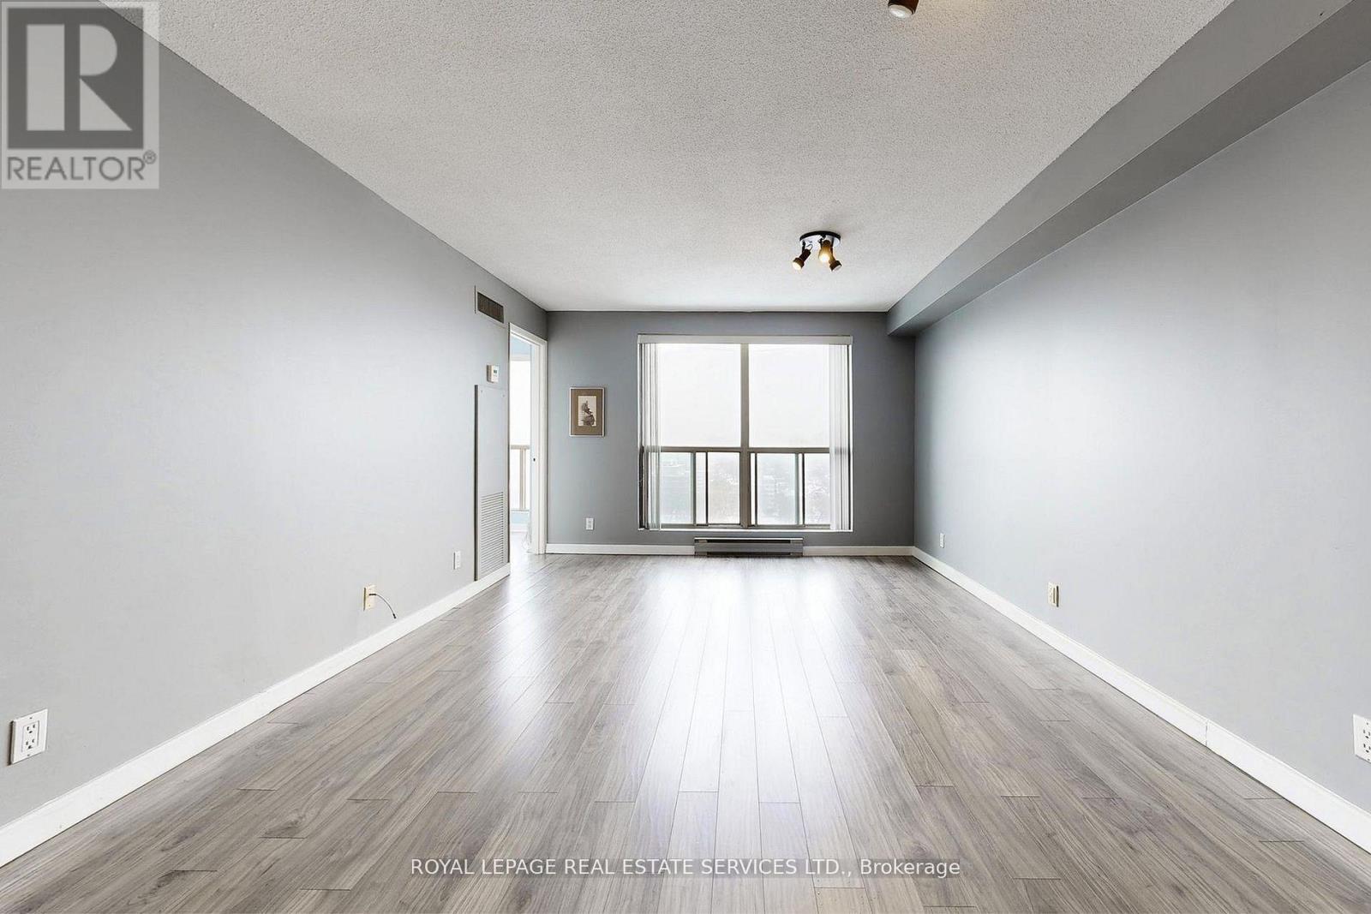
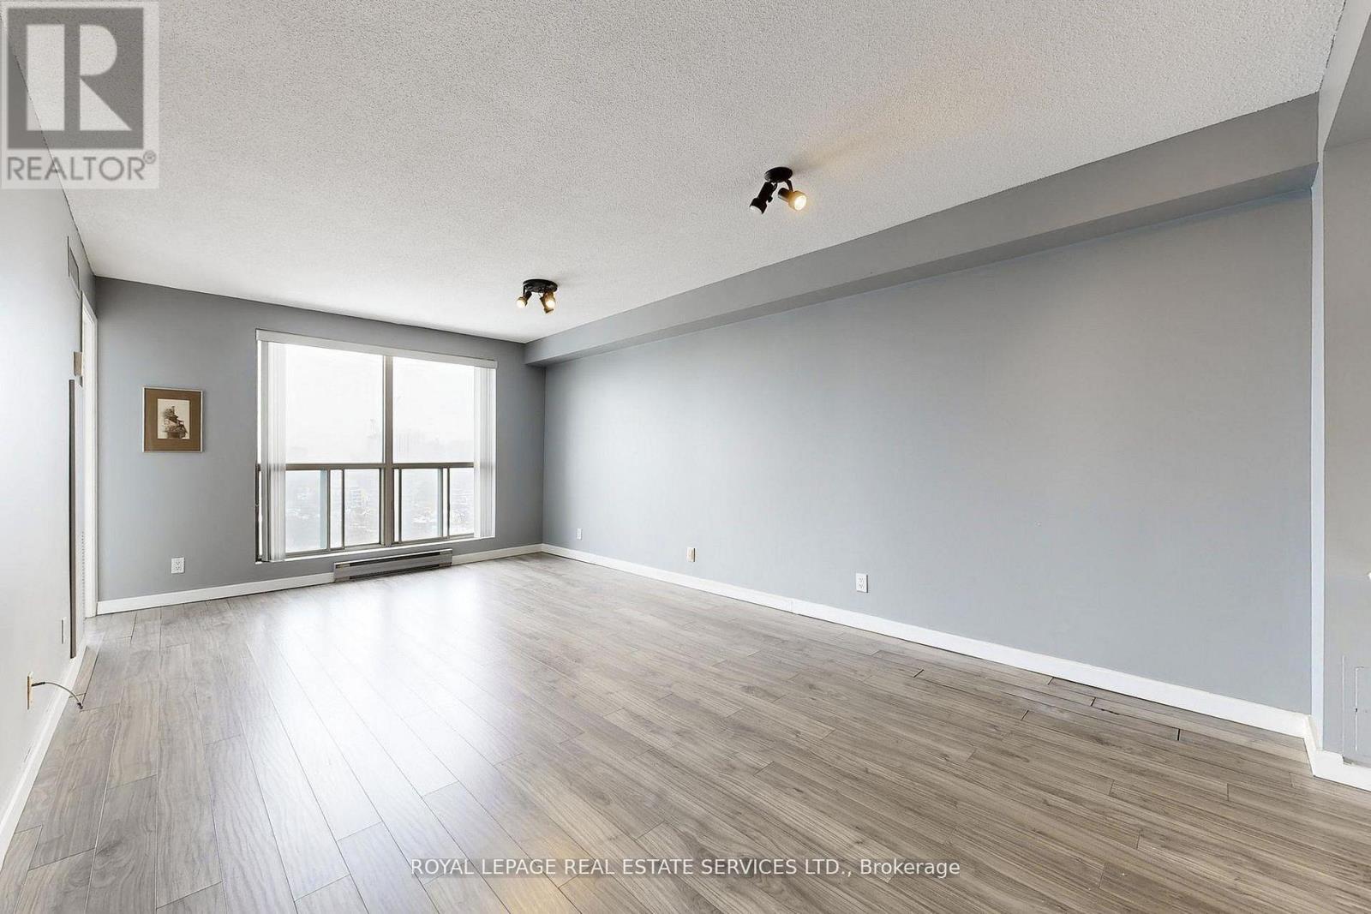
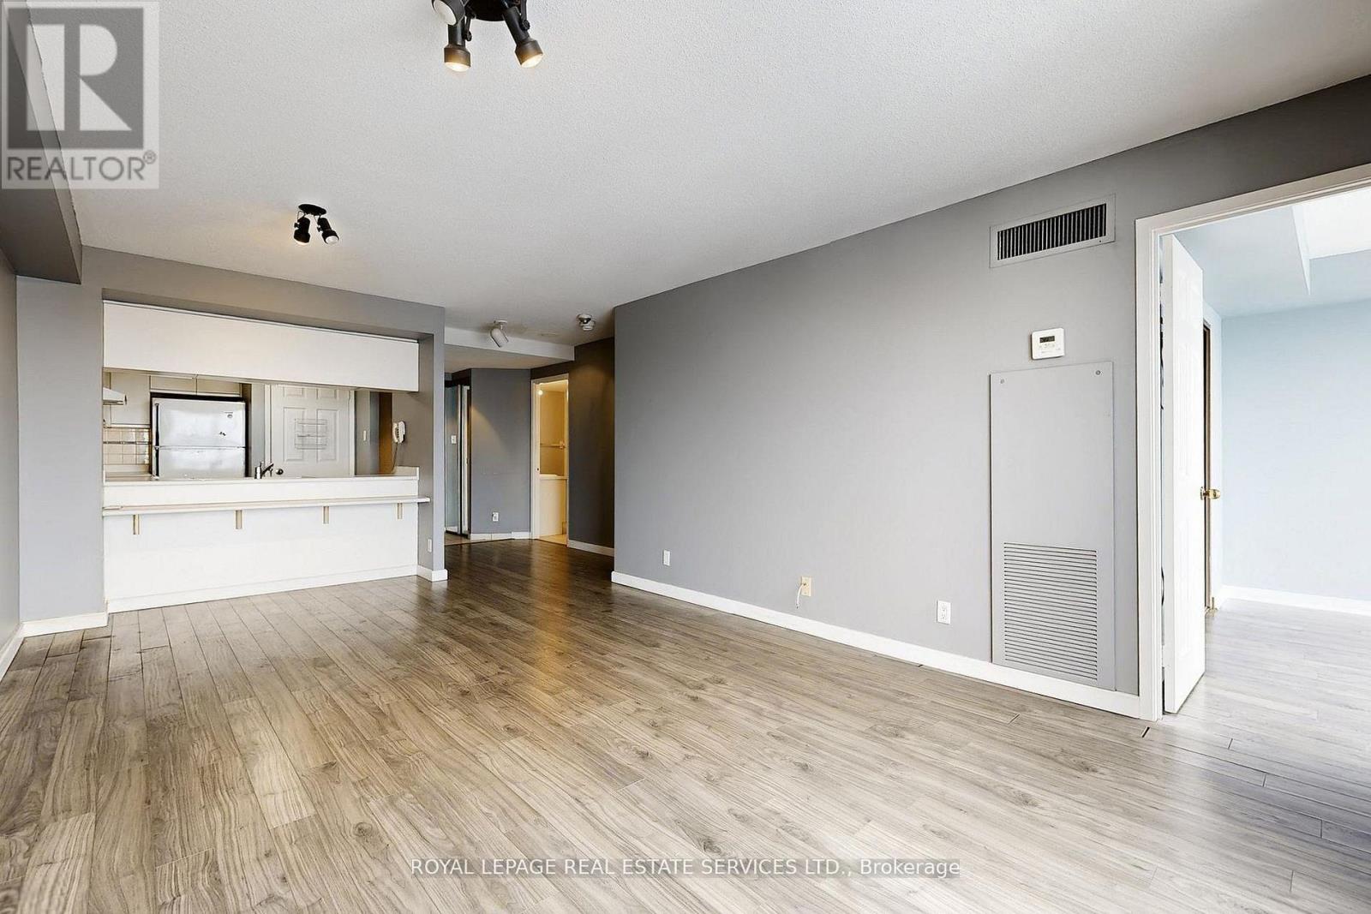
- RoomType1: Living room
- RoomLevel1: Flat
- RoomLength1: 5.69
- RoomWidth1: 3.63
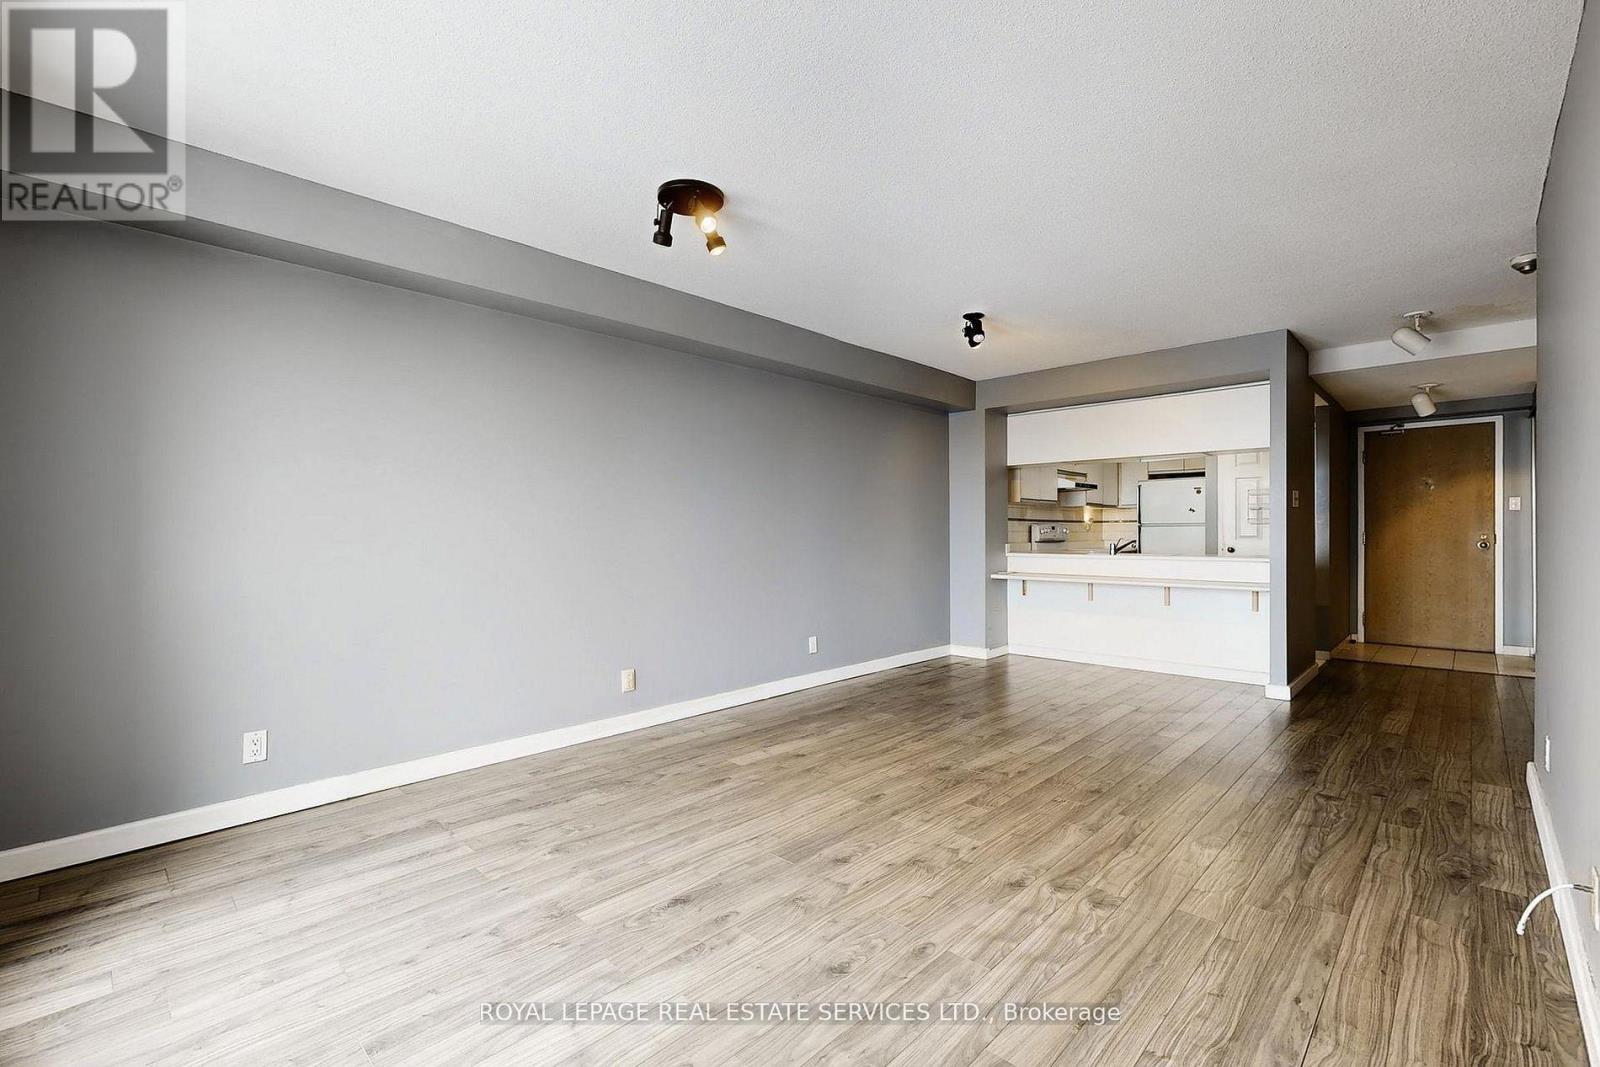
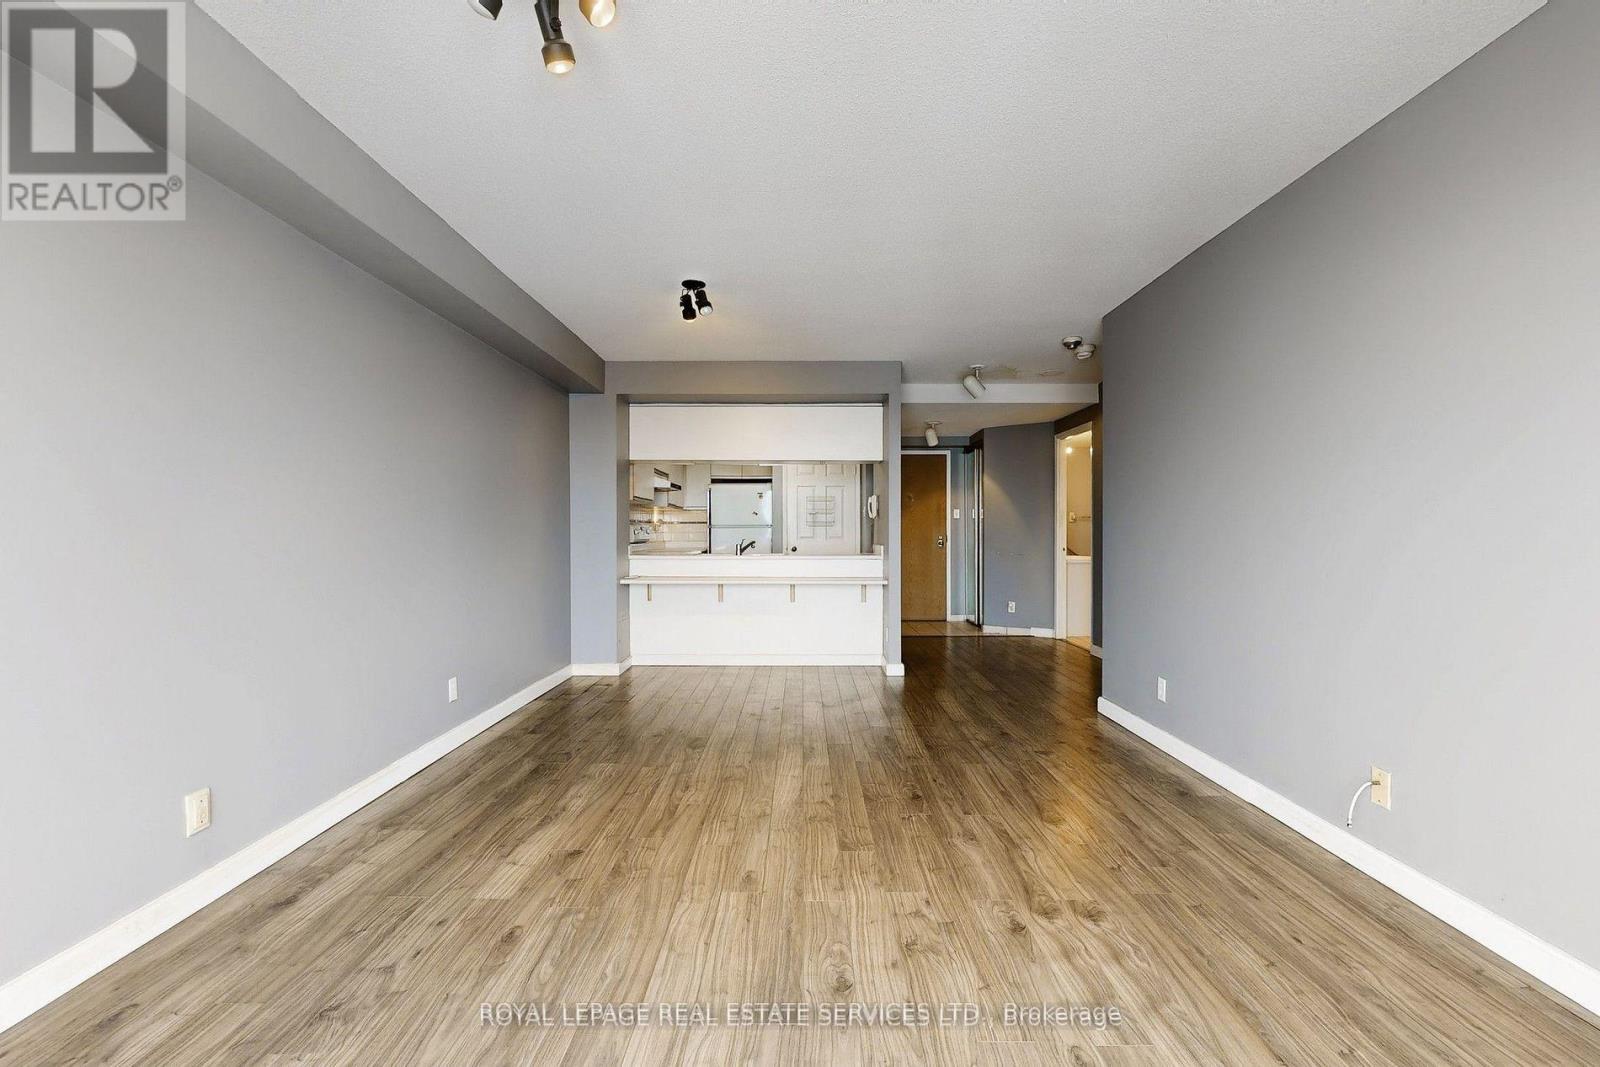
- RoomDimensions1: 5.69 m X 3.63 m
- RoomType2: Dining room
- RoomLevel2: Flat
- RoomLength2: 5.69
- RoomWidth2: 3.63
- RoomDimensions2: 5.69 m X 3.63 m
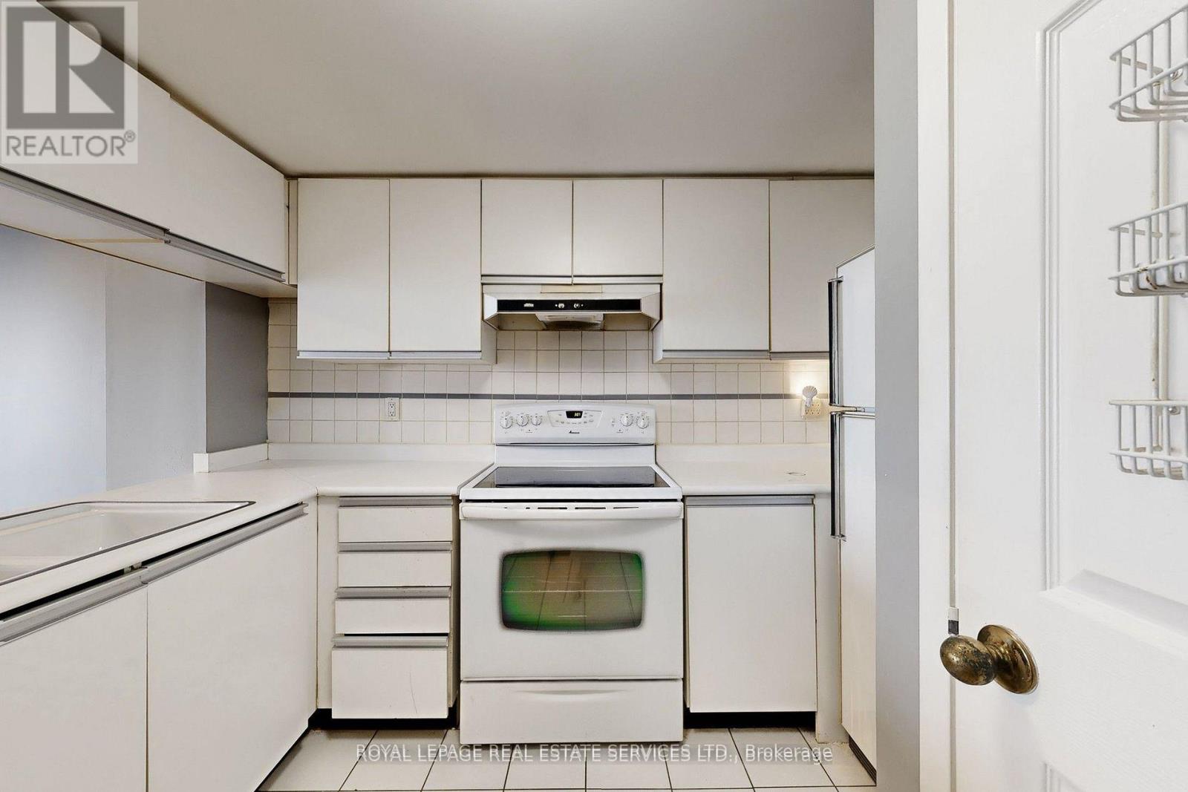
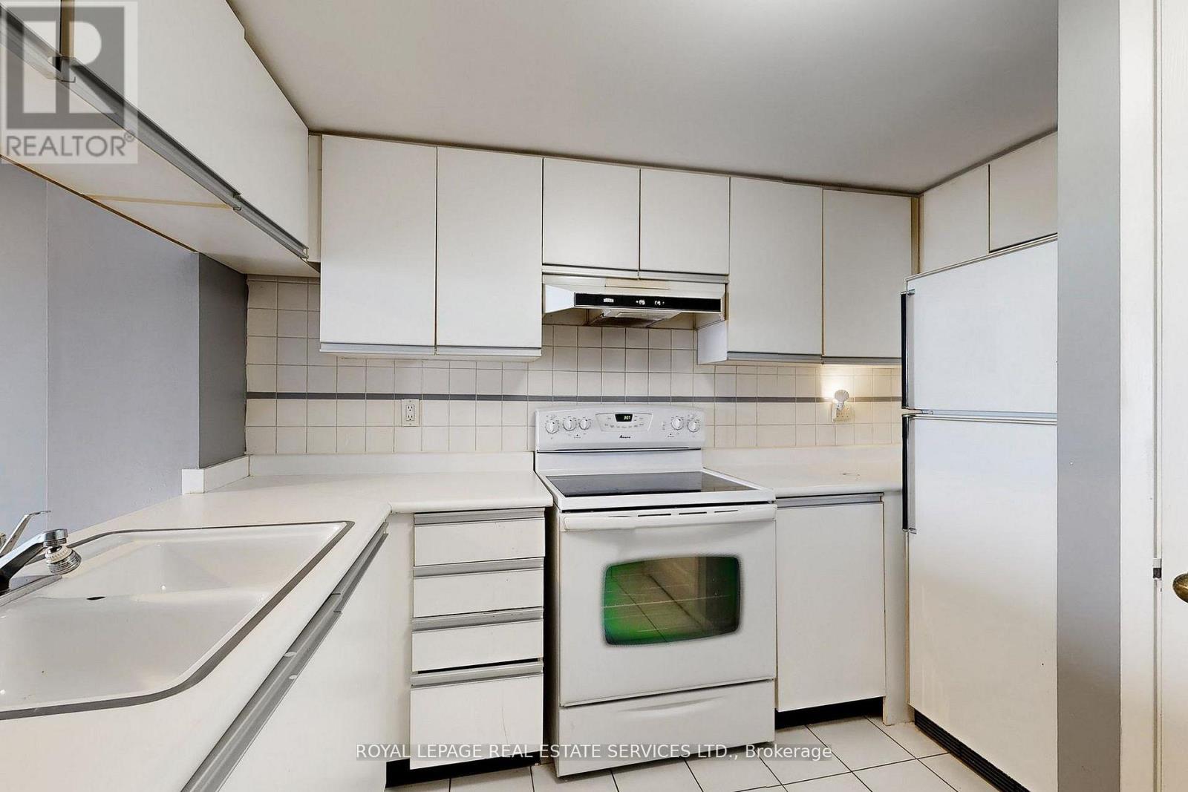
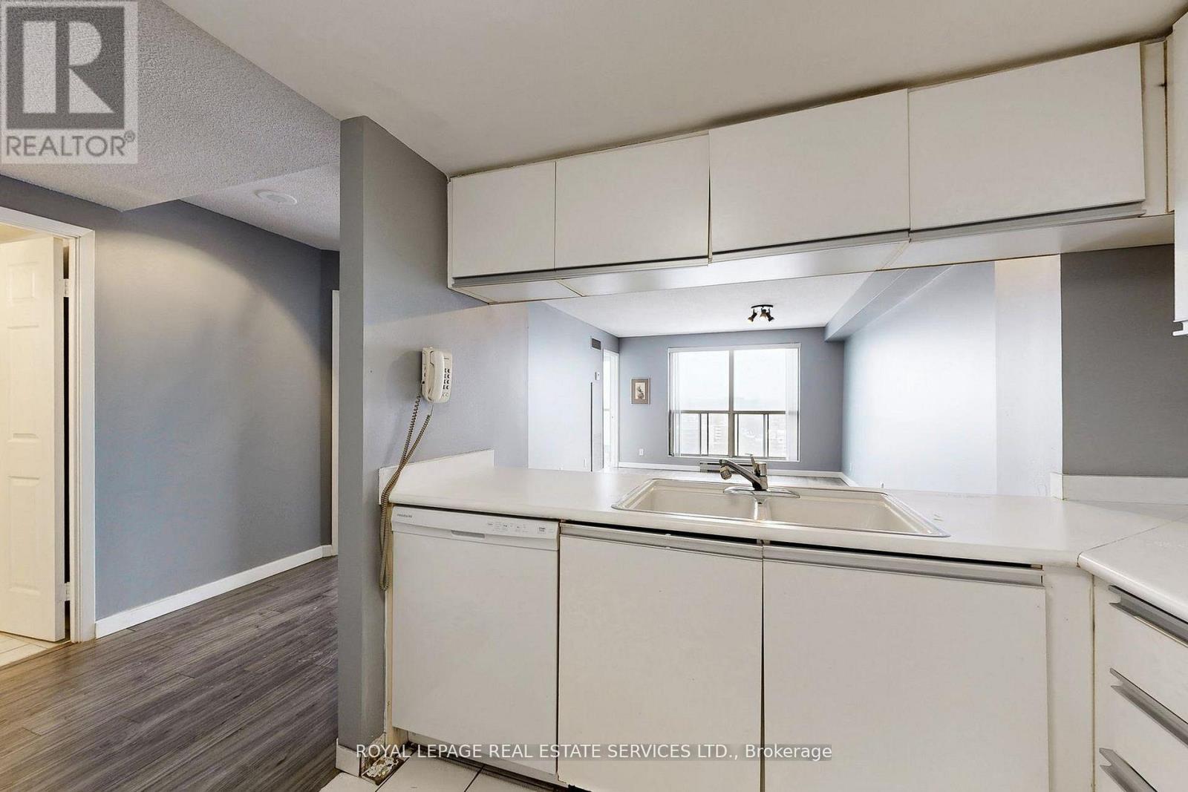
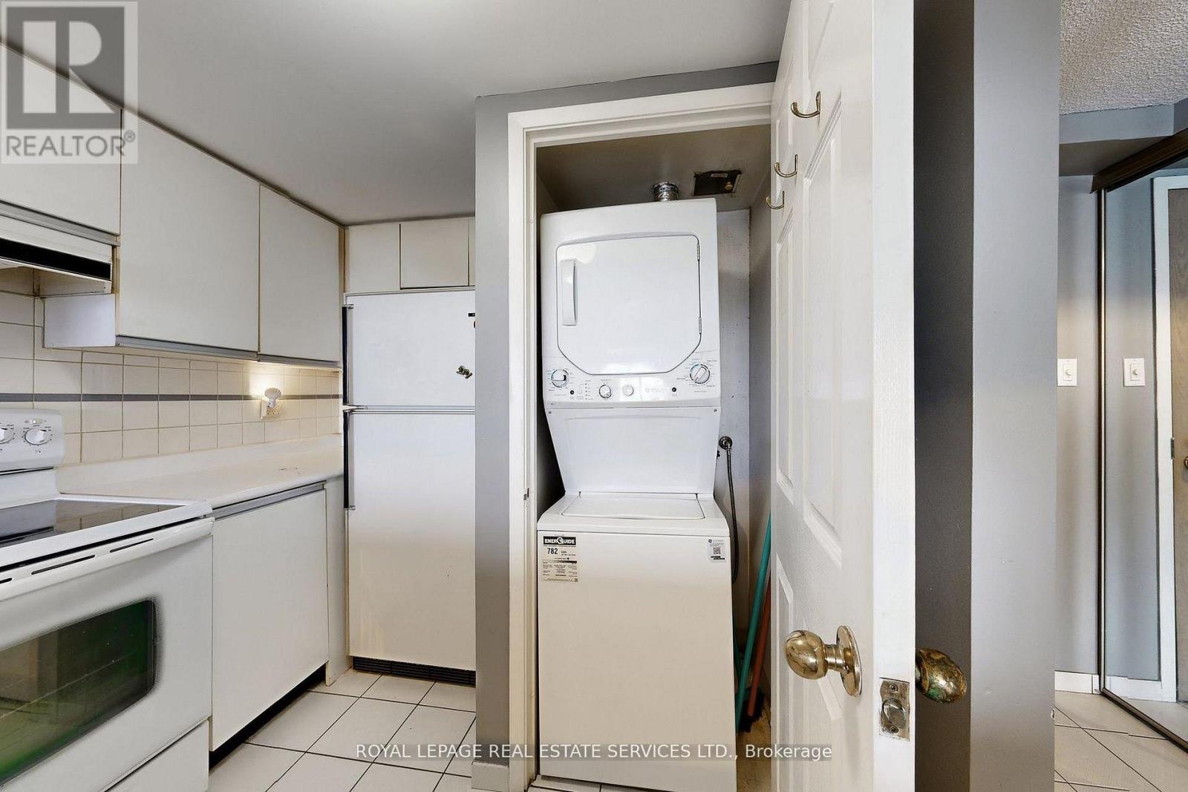
- RoomType3: Kitchen
- RoomLevel3: Flat
- RoomLength3: 3.42
- RoomWidth3: 2.46
- RoomDimensions3: 3.42 m X 2.46 m
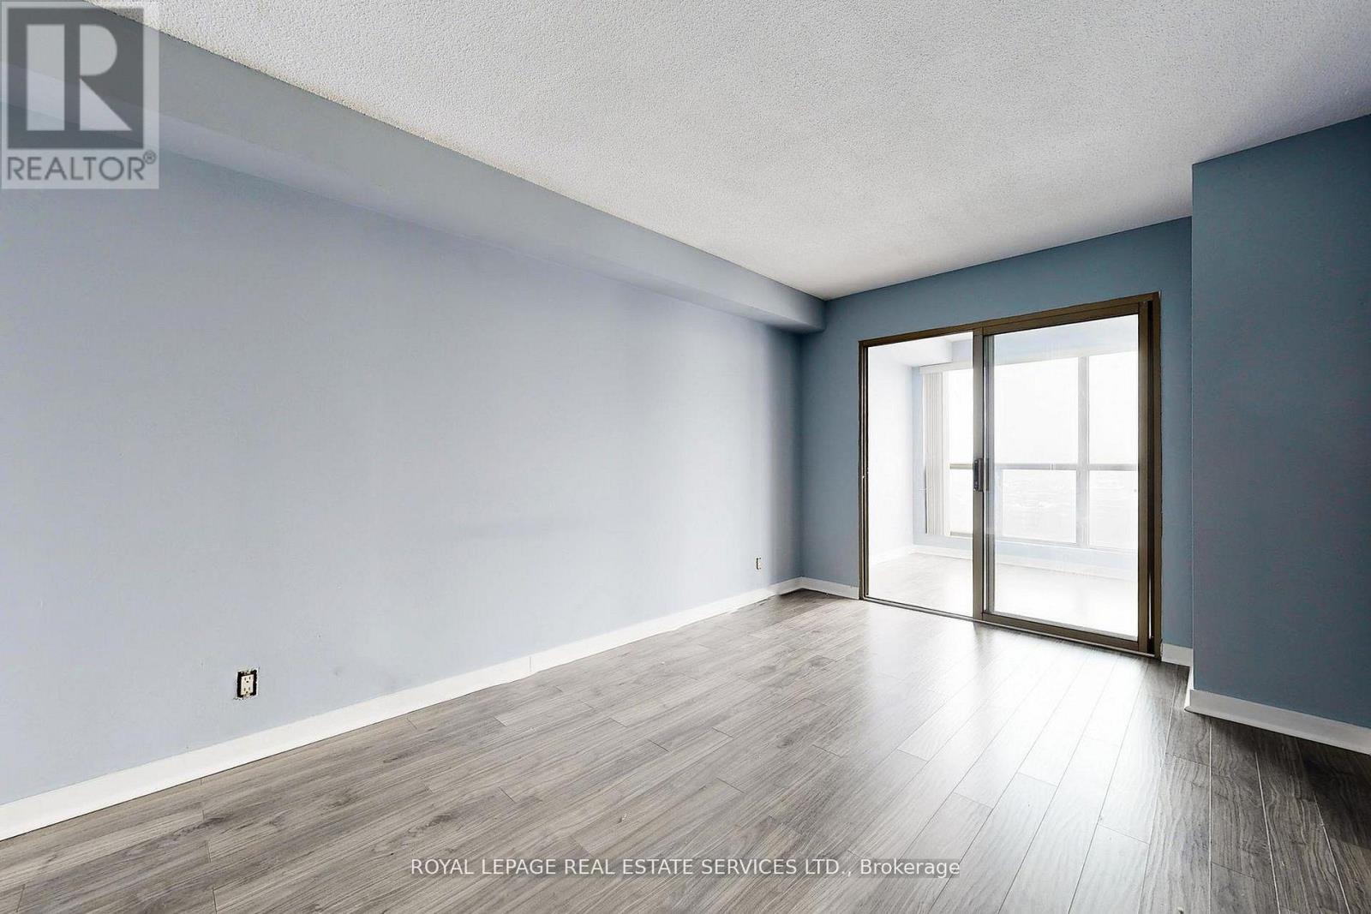
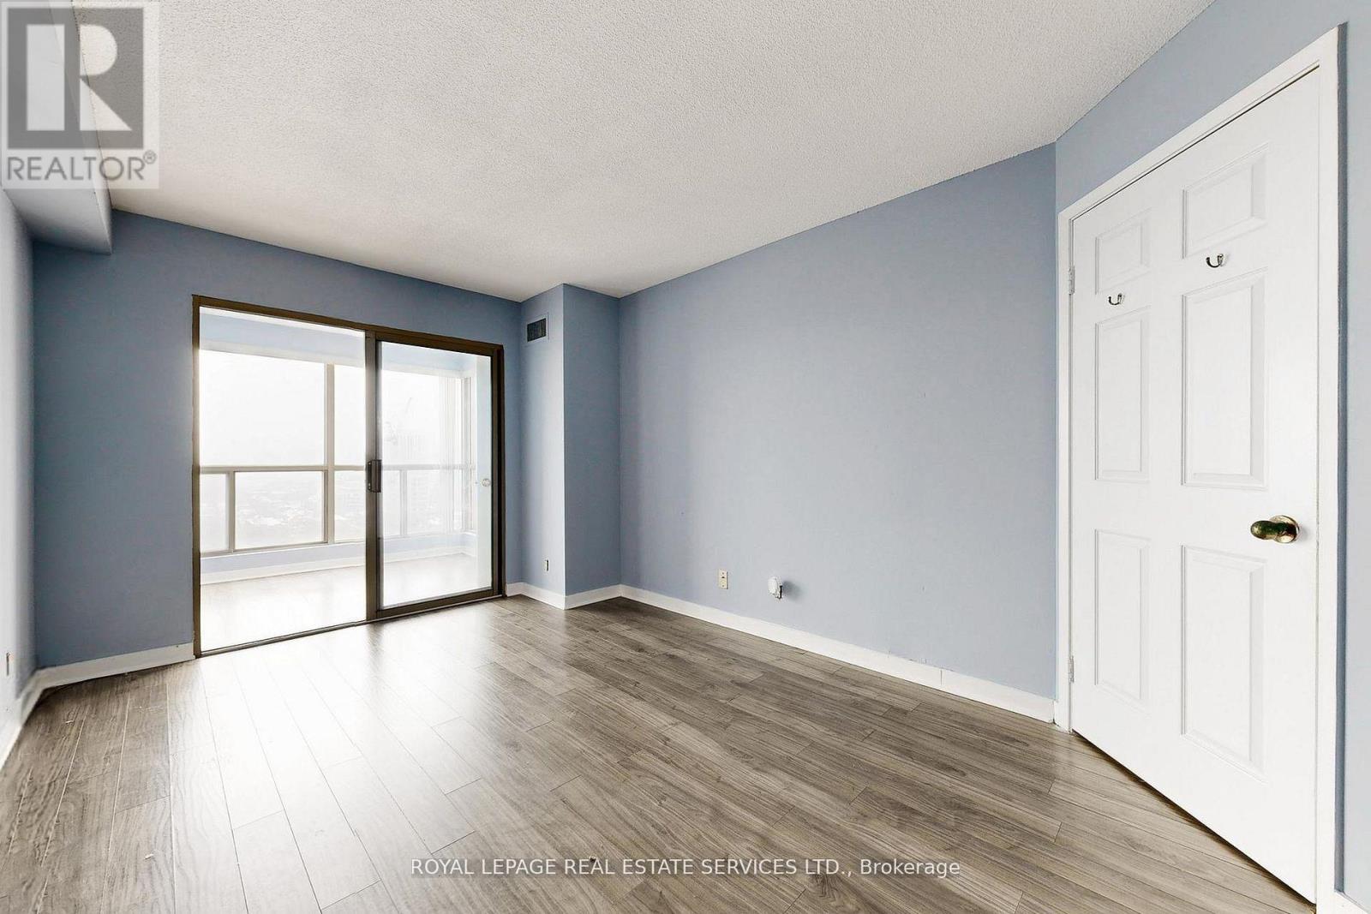
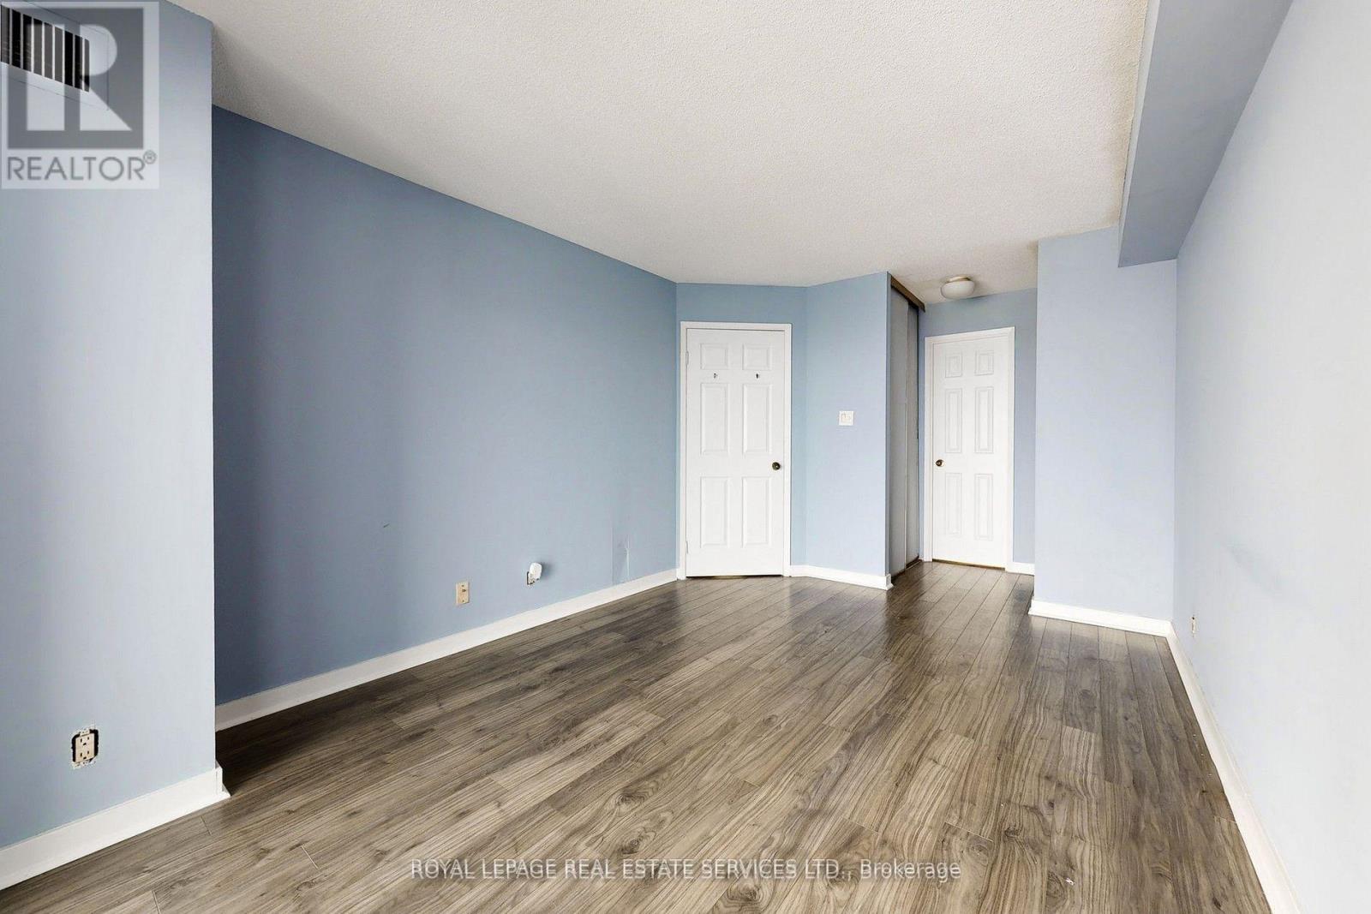
- RoomType4: Primary Bedroom
- RoomLevel4: Flat
- RoomLength4: 5.49
- RoomWidth4: 3.06
- RoomDimensions4: 5.49 m X 3.06 m
- RoomType5: Bathroom
- RoomLevel5: Flat
- RoomLength5: 2.5
- RoomWidth5: 2.28
- RoomDimensions5: 2.5 m X 2.28 m
- RoomType6: Solarium
- RoomLevel6: Flat
- RoomLength6: 3.06
- RoomWidth6: 2.18
- RoomDimensions6: 3.06 m X 2.18 m
Location Details
- City: Toronto (Church-Yonge Corridor)
- Province: Ontario
Property Details
- SubdivisionName: Church-Yonge Corridor
Property Features
- CommunityFeatures: Pets not Allowed
- Heating: Baseboard heaters
- HeatingFuel: Natural gas
- CoolingYN: True
- Cooling: Central air conditioning
- ParkingTotal: 0
- OpenParkingYN: False
- GarageYN: True
- AttachedGarageYN: False
- CarportYN: False
- FireplacesTotal: 0
- PoolYN: False
- ViewYN: False
- WaterfrontYN: False
Basics
- Date added: Added 4 months ago
- Category: Single Family
- Type: Single Family
- Bedrooms: 2
- Bathrooms: 1
- Area: 700 - 799 sq ft
- Lot size: 0 sq ft
- SubdivisionName: Church-Yonge Corridor
- UnitNumber: 1705
- ListOfficeName: ROYAL LEPAGE REAL ESTATE SERVICES LTD.
- MLS ID: C13037070
Miscellaneous
- AssociationFeeFrequency: Monthly
Courtesy of
- OfficeName: ROYAL LEPAGE REAL ESTATE SERVICES LTD.
- ListAOR: Toronto Regional Real Estate Board
Description
-
Description:
Spacious and well-designed 1+1 suite offering incredible east-facing views and abundant natural light. The oversized, enclosed den is large enough to function as a second bedroom, home office, or guest space, providing exceptional flexibility. A bright open-concept living and dining area features large windows and a seamless flow, ideal for both everyday living and entertaining. The primary bedroom includes convenient semi-ensuite access to the bathroom. A thoughtfully planned layout with generous living space and stunning views, located in the heart of downtown Toronto. Building Offers fantastic amenities. Steps to everything!!! (id:59398)
Show all description
Location
Building Details
- ParkingTotal: 0
- Heating: Baseboard heaters
Amenities & Features
- Waterfront available: No
- OpenParkingYN: No
- AttachedGarageYN: No
- GarageYN: Yes
- CarportYN: No
- PoolYN: No
- CoolingYN: Yes
- CommunityFeatures: Pets not Allowed
- Cooling: Central air conditioning
- Total Fireplaces: 0