
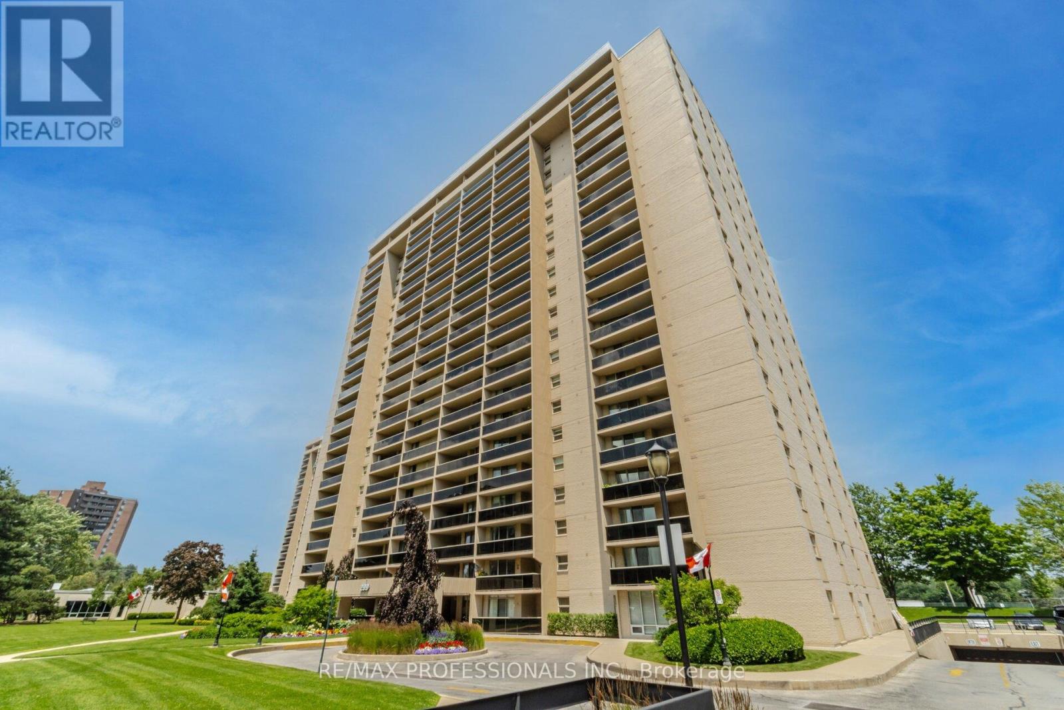
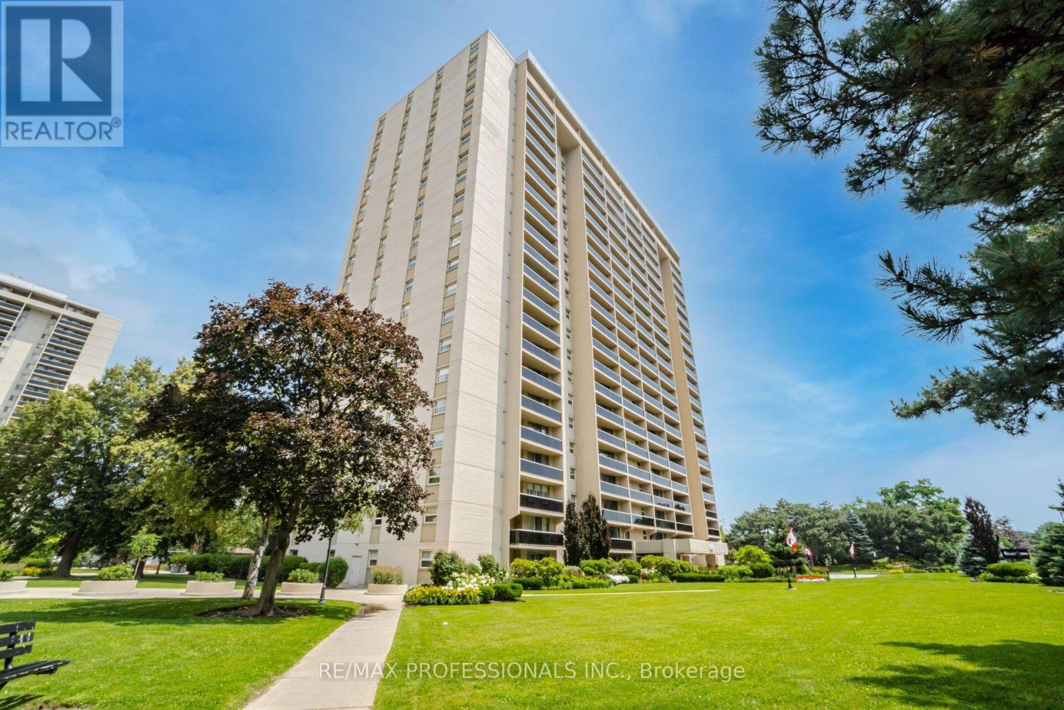
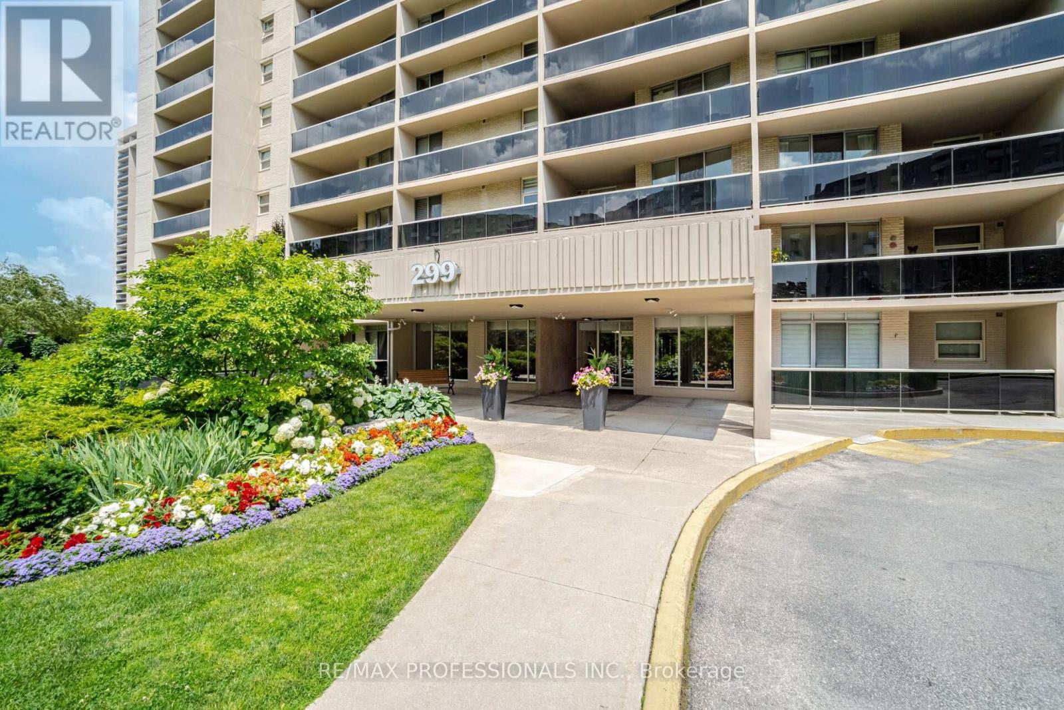
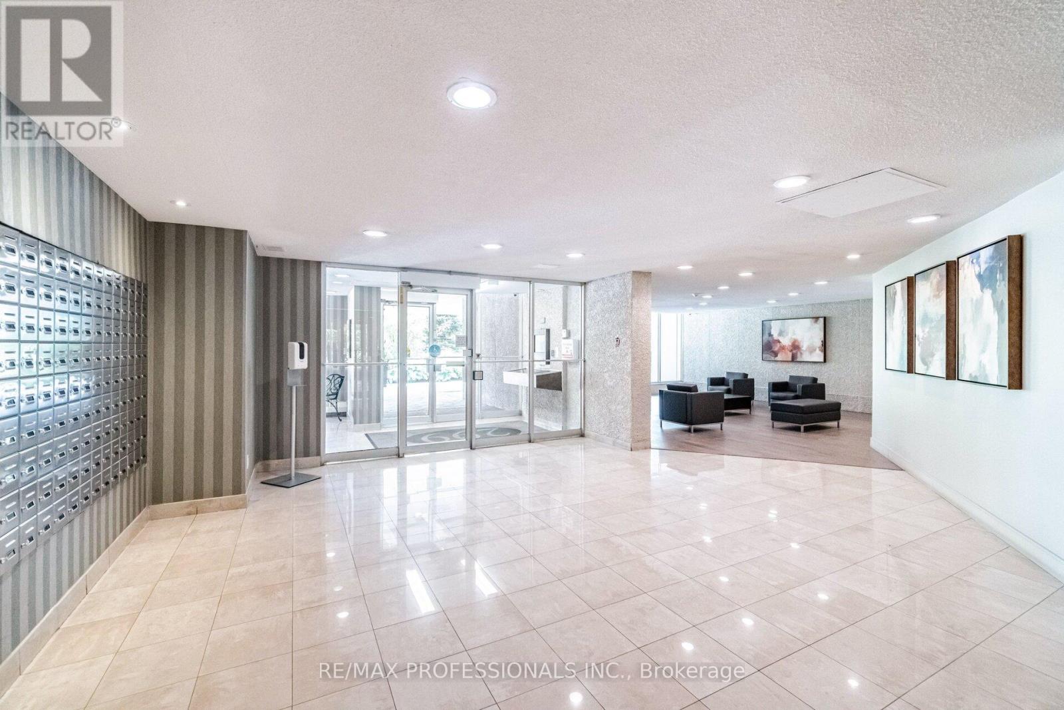
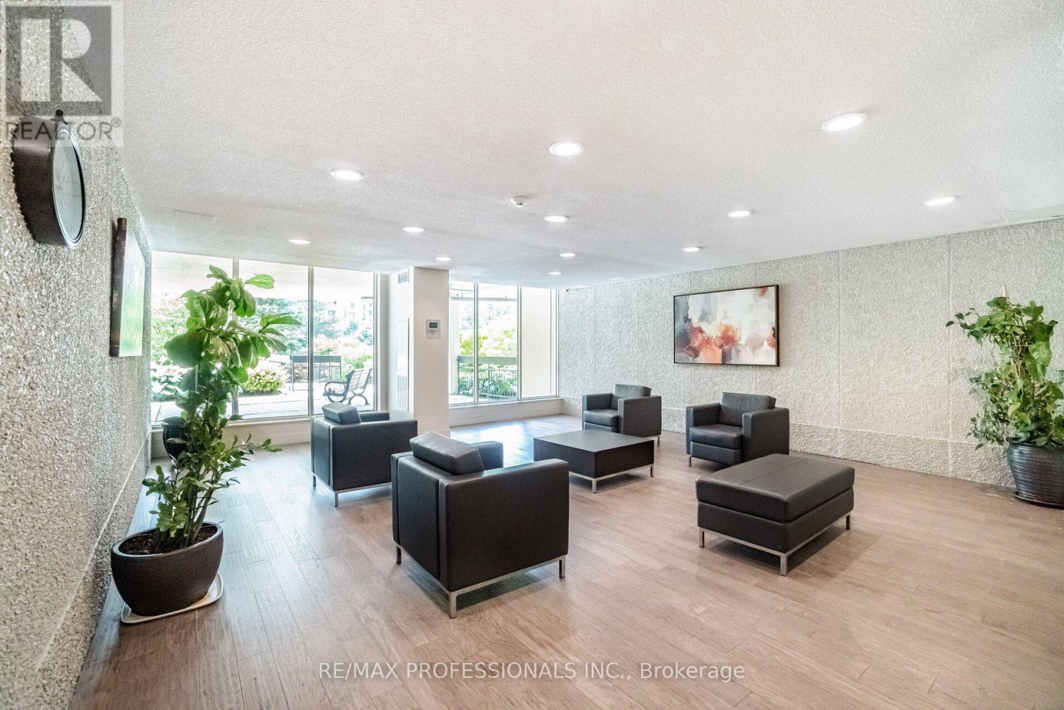
299 Mill Road, Toronto (Markland Wood), Ontario, Canada, M9C4V9
299 Mill Road, Toronto (Markland Wood), Ontario, Canada, M9C4V9Rooms & Units Descr
- UnitNumber: 705
- RoomType1: Living room
- RoomLevel1: Flat
- RoomLength1: 8.62
- RoomWidth1: 3.49
- RoomDimensions1: 8.62 m X 3.49 m
- RoomType2: Dining room
- RoomLevel2: Flat
- RoomLength2: 8.62
- RoomWidth2: 3.49
- RoomDimensions2: 8.62 m X 3.49 m
- RoomType3: Kitchen
- RoomLevel3: Flat
- RoomLength3: 2.29
- RoomWidth3: 2.06
- RoomDimensions3: 2.29 m X 2.06 m
- RoomType4: Eating area
- RoomLevel4: Flat
- RoomLength4: 2.12
- RoomWidth4: 1.83
- RoomDimensions4: 2.12 m X 1.83 m
- RoomType5: Primary Bedroom
- RoomLevel5: Flat
- RoomLength5: 4.6
- RoomWidth5: 3.36
- RoomDimensions5: 4.6 m X 3.36 m
- RoomType6: Bedroom 2
- RoomLevel6: Flat
- RoomLength6: 4.16
- RoomWidth6: 2.87
- RoomDimensions6: 4.16 m X 2.87 m
- RoomType7: Bedroom 3
- RoomLevel7: Flat
- RoomLength7: 3.85
- RoomWidth7: 3
- RoomDimensions7: 3.85 m X 3 m
Location Details
- City: Toronto (Markland Wood)
- Province: Ontario
Property Details
- SubdivisionName: Markland Wood
Property Features
- CommunityFeatures: Pets Allowed With Restrictions
- Flooring: Laminate
- Heating: Forced air
- HeatingFuel: Natural gas
- CoolingYN: True
- Cooling: Central air conditioning
- ParkingTotal: 1
- OpenParkingYN: False
- GarageYN: True
- AttachedGarageYN: False
- CarportYN: False
- FireplacesTotal: 0
- PoolYN: True
- ViewYN: False
- WaterfrontYN: False
Basics
- Date added: Added 3 weeks ago
- Category: Single Family
- Type: Single Family
- Bedrooms: 3
- Bathrooms: 2
- Floors: Laminate
- Area: 1200 - 1399 sq ft
- Lot size: 0 sq ft
- SubdivisionName: Markland Wood
- UnitNumber: 705
- ListOfficeName: RE/MAX PROFESSIONALS INC.
- MLS ID: W13440616
Miscellaneous
- AssociationFeeFrequency: Monthly
Courtesy of
- OfficeName: RE/MAX PROFESSIONALS INC.
- ListAOR: Toronto Regional Real Estate Board
Description
-
Description:
Welcome to Millgate Manor, ideally located in the highly sought-after, family-friendly Markland Wood community. This spacious three-bedroom, two full-bathroom suite has been completely renovated from top to bottom with luxury features. The thoughtfully designed layout features a generous open-concept living and dining area-perfect for entertaining or relaxing with family. Large windows invite in abundant natural light, while two expansive balconies provide wonderful outdoor living space. Enjoy direct walk-outs from both the living room and the primary bedroom, creating a seamless indoor-outdoor connection. Additional highlights include a sizeable in-suite locker for convenient storage and one underground parking space. Millgate Manor residents enjoy an impressive array of amenities, including indoor and outdoor swimming pools, tennis courts, squash court, sauna, fully equipped fitness centre, party/meeting room, car wash area, putting green in rec centre, and beautifully maintained grounds. An excellent opportunity to own in one of Etobicoke's most established and desirable communities. (id:67524)
Show all description
Building Details
- ParkingTotal: 1
- Heating: Forced air
Amenities & Features
- Waterfront available: No
- OpenParkingYN: No
- AttachedGarageYN: No
- GarageYN: Yes
- CarportYN: No
- PoolYN: Yes
- CoolingYN: Yes
- CommunityFeatures: Pets Allowed With Restrictions
- Cooling: Central air conditioning
- Total Fireplaces: 0