
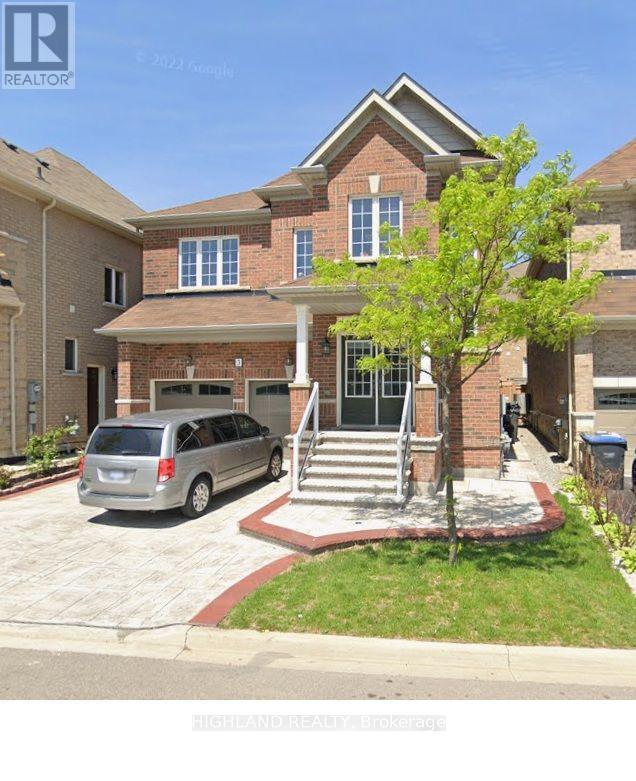
3 Desire Cove, Brampton (Northwest Brampton), Ontario, Canada, L7A0A9
3 Desire Cove, Brampton (Northwest Brampton), Ontario, Canada, L7A0A9Rooms & Units Descr
- RoomType1: Primary Bedroom
- RoomLevel1: Second level
- RoomLength1: 3.12
- RoomWidth1: 3.55
- RoomDimensions1: 3.12 m X 3.55 m
- RoomType2: Bedroom 2
- RoomLevel2: Second level
- RoomLength2: 3.55
- RoomWidth2: 3.66
- RoomDimensions2: 3.55 m X 3.66 m
- RoomType3: Bedroom 3
- RoomLevel3: Second level
- RoomLength3: 3.14
- RoomWidth3: 3.22
- RoomDimensions3: 3.14 m X 3.22 m
- RoomType4: Bedroom 4
- RoomLevel4: Second level
- RoomLength4: 2.93
- RoomWidth4: 3.14
- RoomDimensions4: 2.93 m X 3.14 m
- RoomType5: Laundry room
- RoomLevel5: Second level
- RoomLength5: 2.33
- RoomWidth5: 2.01
- RoomDimensions5: 2.33 m X 2.01 m
Location Details
- City: Brampton (Northwest Brampton)
- Province: Ontario
Property Details
- SubdivisionName: Northwest Brampton
- Levels: 2
- FrontageLength: 38 ft ,3 in
- Lease: 3490.00
- LeaseFrequency: Monthly
- LeaseTerm: Monthly
Property Features
- Fencing: Fenced yard
- Flooring: Carpeted
- Heating: Forced air
- HeatingFuel: Natural gas
- CoolingYN: True
- Cooling: Central air conditioning
- ParkingTotal: 2
- OpenParkingYN: False
- GarageYN: True
- AttachedGarageYN: True
- CarportYN: False
- FireplacesTotal: 0
- PoolYN: False
- ViewYN: False
- WaterfrontYN: False
- Sewer: Sanitary sewer
Basics
- BathroomsHalf: 1
- Date added: Added 4 hours ago
- Category: Single Family
- Type: Single Family
- Bedrooms: 4
- Bathrooms: 4
- Half baths: 1
- Floors: Carpeted
- Area: 3000 - 3500 sq ft
- Lot size: 0 sq ft
- SubdivisionName: Northwest Brampton
- ListOfficeName: HIGHLAND REALTY
- MLS ID: W14136208
Courtesy of
- OfficeName: HIGHLAND REALTY
- ListAOR: Toronto Regional Real Estate Board
Description
-
Description:
Welcome to this stunning detached home nestled in the heart of Brampton, offering nearly 3,200 square feet of thoughtfully designed living space above grade. This 4-bedroom, 3.5-bathroom residence is ideal for families seeking comfort, space, and functionality. The main level showcases a bright, open-concept layout with oversized windows that flood the home with natural light. A true centerpiece, the gourmet kitchen features sleek stainless steel appliances and abundant cabinetry perfect for cooking and entertaining. Upstairs, discover four spacious bedrooms, including a luxurious primary suite complete with a 5 pc ensuite and his and her walk-in closet. Conveniently located just minutes from major highways, top-rated schools, parks, and bustling shopping centers, this home delivers both lifestyle and location. Whether you're a growing family or an investor, this is a rare opportunity to Rent in one of Brampton's most desirable communities. (id:67524)
Show all description
Building Details
- ParkingTotal: 2
- Heating: Forced air
- Sewer: Sanitary sewer
Amenities & Features
- Waterfront available: No
- OpenParkingYN: No
- AttachedGarageYN: Yes
- GarageYN: Yes
- CarportYN: No
- PoolYN: No
- CoolingYN: Yes
- Cooling: Central air conditioning
- Total Fireplaces: 0