
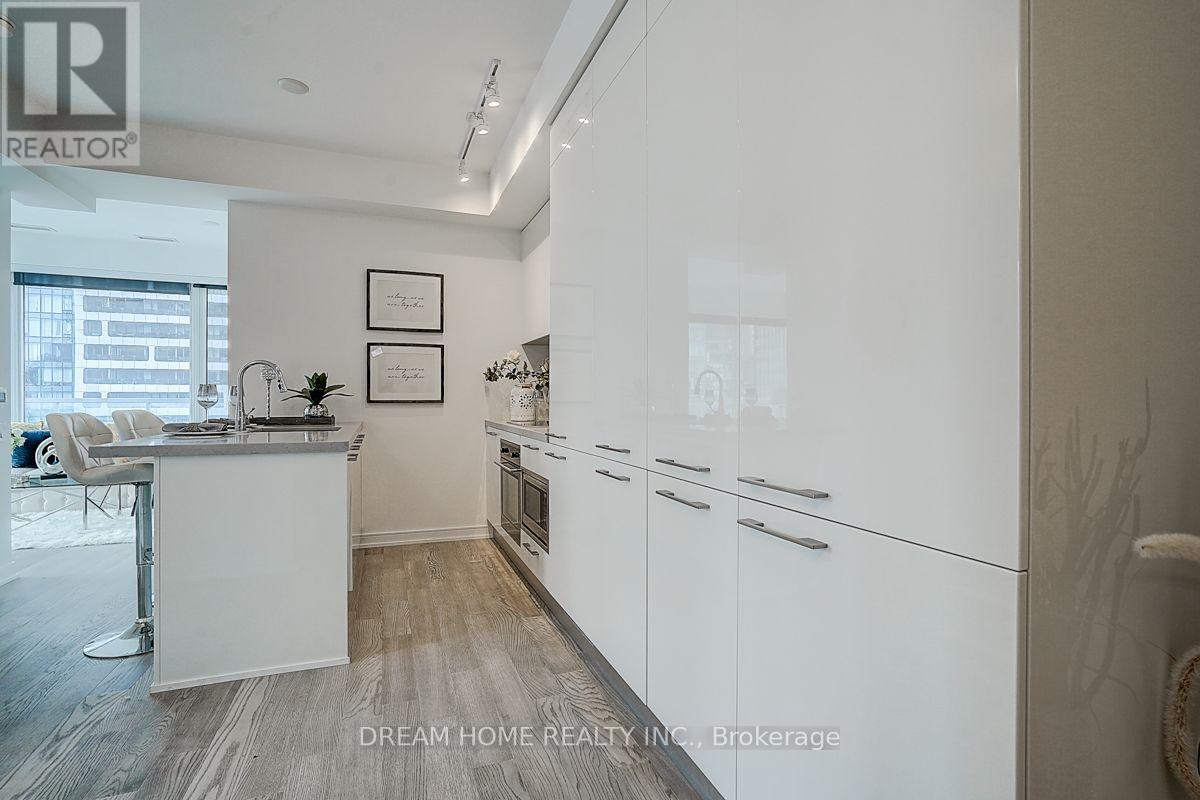
3 Gloucester Street, Toronto (Church-Yonge Corridor), Ontario, Canada, M4Y0C6
3 Gloucester Street, Toronto (Church-Yonge Corridor), Ontario, Canada, M4Y0C6
$798,000
Request info
Rooms & Units Descr
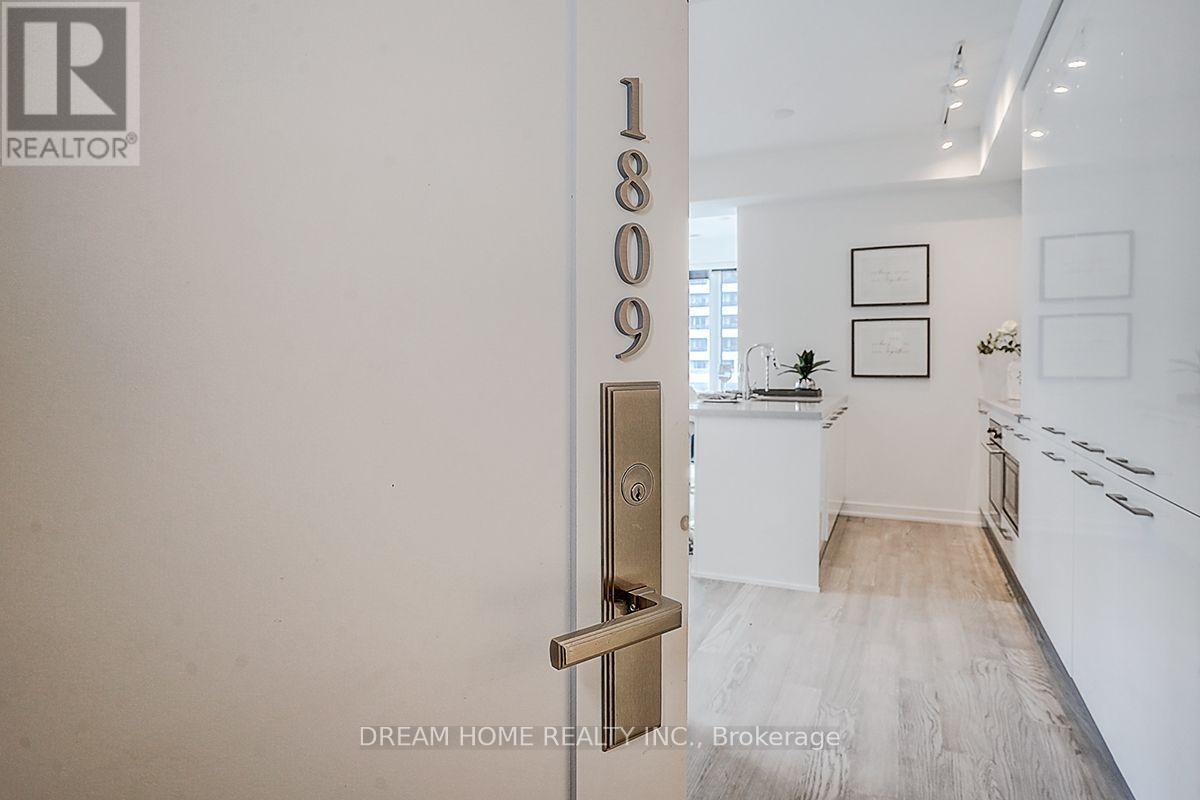
- UnitNumber: 1809
- RoomType1: Eating area
- RoomLevel1: Main level
- RoomLength1: 4.75
- RoomWidth1: 3.2
- RoomDimensions1: 4.75 m X 3.2 m
- RoomType2: Living room
- RoomLevel2: Main level
- RoomLength2: 6.25
- RoomWidth2: 4.75
- RoomDimensions2: 6.25 m X 4.75 m
- RoomType3: Kitchen
- RoomLevel3: Main level
- RoomLength3: 4.75
- RoomWidth3: 3.2
- RoomDimensions3: 4.75 m X 3.2 m
- RoomType4: Primary Bedroom
- RoomLevel4: Main level
- RoomLength4: 3
- RoomWidth4: 2.8
- RoomDimensions4: 3 m X 2.8 m
- RoomType5: Bedroom 2
- RoomLevel5: Main level
- RoomLength5: 2.75
- RoomWidth5: 2.45
- RoomDimensions5: 2.75 m X 2.45 m
- RoomType6: Dining room
- RoomLevel6: Main level
- RoomLength6: 6.25
- RoomWidth6: 4.75
- RoomDimensions6: 6.25 m X 4.75 m
Location Details
- City: Toronto (Church-Yonge Corridor)
- Province: Ontario
Property Details
- SubdivisionName: Church-Yonge Corridor
Property Features
- CommunityFeatures: Pets Allowed With Restrictions,Community Centre
- Flooring: Laminate
- Heating: Forced air
- HeatingFuel: Other
- CoolingYN: True
- Cooling: Central air conditioning
- ParkingTotal: 0
- OpenParkingYN: False
- GarageYN: True
- AttachedGarageYN: False
- CarportYN: False
- FireplacesTotal: 0
- PoolYN: False
- ViewYN: False
- WaterfrontYN: False
Basics
- Date added: Added 3 weeks ago
- Category: Single Family
- Type: Single Family
- Bedrooms: 2
- Bathrooms: 2
- Floors: Laminate
- Area: 700 - 799 sq ft
- Lot size: 0 sq ft
- SubdivisionName: Church-Yonge Corridor
- UnitNumber: 1809
- ListOfficeName: DREAM HOME REALTY INC.
- MLS ID: C13772860
Miscellaneous
- AssociationFeeFrequency: Monthly
Courtesy of
- OfficeName: DREAM HOME REALTY INC.
- ListAOR: Toronto Regional Real Estate Board
Description
-
Description:
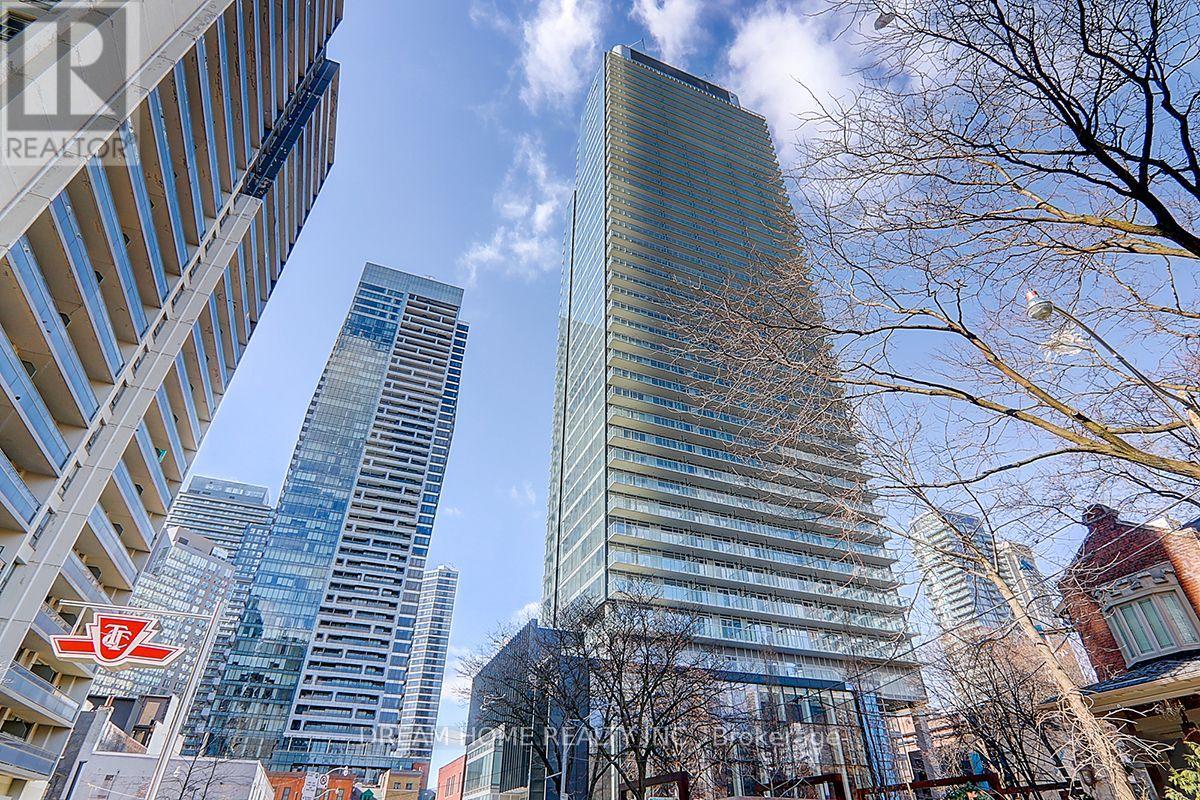
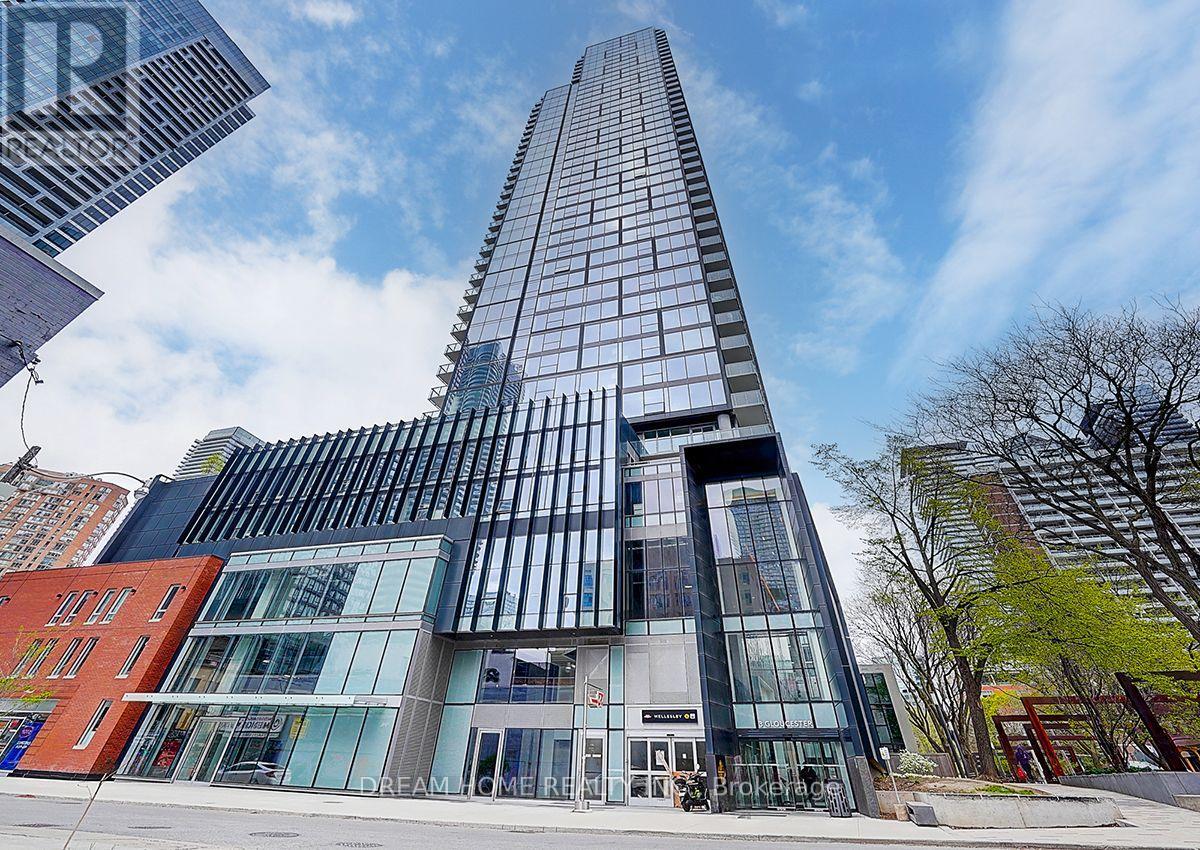
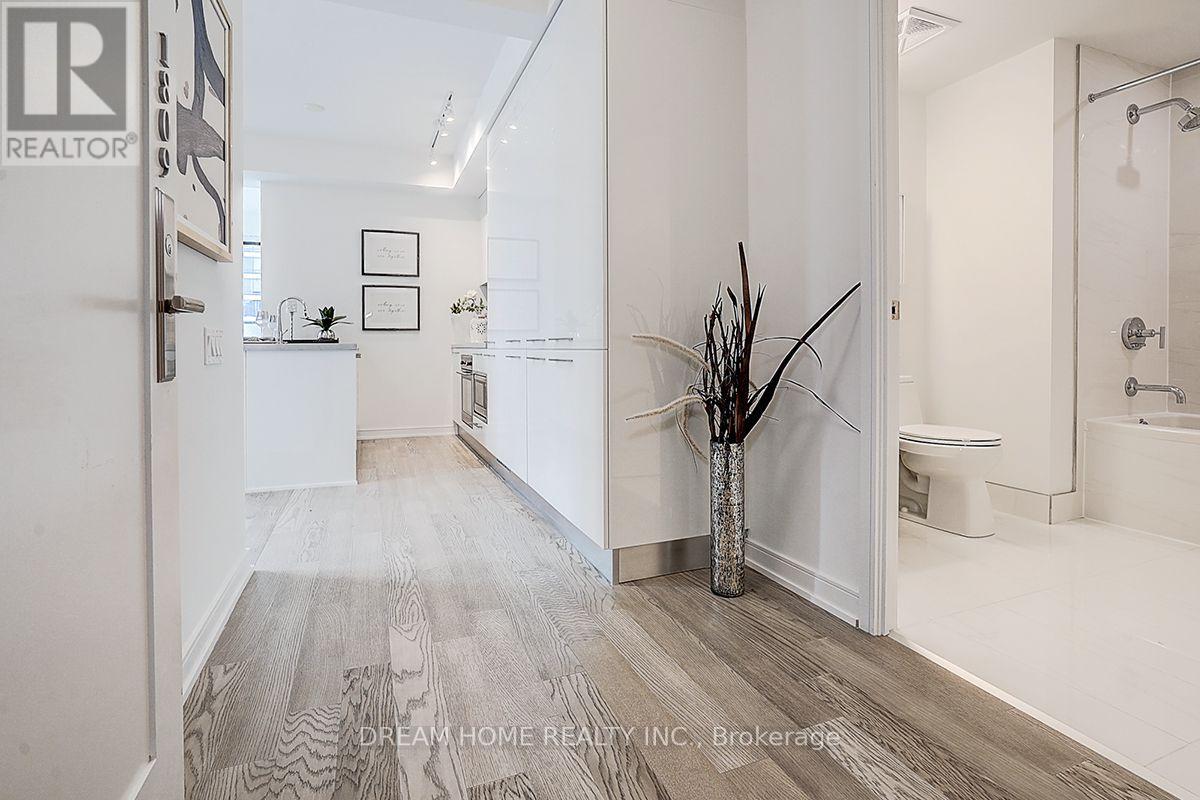
Downtown Core. Walk to UT. New Southwest corner unit w/9' Ceiling and large open balcony & unobstructed views in famous Gloucester condo! $$Upgrades: Laminate flooring and pot lights throughout. Gourmet large kitchen, large centre island, quartz countertop, backsplash & lighting. Bright bedrooms w/floor to ceiling windows. Huge balcony w/south west views. 24 hr concierge, Resort Level rooftop pool & patio, Fitness Centre/Yoga, Guest Suites, Theatre/Presentation Room, Meeting Room, Library, Coffee Bar, Lounge/Kitchen, Concord Biospace Systems & more.Steps to Subway, TTC, restaurants, Yorkville, shopping and parks. (id:67524)
Show all description
Building Details
- ParkingTotal: 0
- Heating: Forced air
Amenities & Features
- Waterfront available: No
- OpenParkingYN: No
- AttachedGarageYN: No
- GarageYN: Yes
- CarportYN: No
- PoolYN: No
- CoolingYN: Yes
- CommunityFeatures: Pets Allowed With Restrictions, Community Centre
- Cooling: Central air conditioning
- Total Fireplaces: 0