
3 Illinois Cres, Wasaga Beach, ON L9Z 3A8, Canada
3 Illinois Cres, Wasaga Beach, ON L9Z 3A8, CanadaRooms & Units Descr
- RoomType1: Living room
- RoomLevel1: Main level
- RoomLength1: 5.2
- RoomWidth1: 3.33
- RoomDimensions1: 5.2 m X 3.33 m
- RoomType2: Kitchen
- RoomLevel2: Main level
- RoomLength2: 2.83
- RoomWidth2: 4.41
- RoomDimensions2: 2.83 m X 4.41 m
- RoomType3: Primary Bedroom
- RoomLevel3: Main level
- RoomLength3: 3.54
- RoomWidth3: 4.09
- RoomDimensions3: 3.54 m X 4.09 m
- RoomType4: Bedroom 2
- RoomLevel4: Main level
- RoomLength4: 3.59
- RoomWidth4: 3.25
- RoomDimensions4: 3.59 m X 3.25 m
Location Details
- City: Wasaga Beach
- Province: Ontario
Property Details
- SubdivisionName: Wasaga Beach
- ArchitecturalStyle: Bungalow
- Levels: 1
Property Features
- LotFeatures: Landscaped
- CommunityFeatures: Community Centre
- Flooring: Carpeted,Vinyl
- Heating: Forced air
- HeatingFuel: Natural gas
- CoolingYN: True
- Cooling: Central air conditioning
- ParkingTotal: 2
- OpenParkingYN: False
- GarageYN: False
- AttachedGarageYN: False
- CarportYN: False
- FireplacesTotal: 0
- PoolYN: True
- ViewYN: True
- View: View
- WaterfrontYN: False
- Sewer: Sanitary sewer
Basics
- Date added: Added 4 months ago
- Category: Single Family
- Type: Single Family
- Bedrooms: 2
- Bathrooms: 2
- Floors: Carpeted,Vinyl
- Area: 700 - 1100 sq ft
- Lot size: 0 sq ft
- SubdivisionName: Wasaga Beach
- View: View
- ListOfficeName: RE/MAX HALLMARK CHAY REALTY
- MLS ID: S13115726
Courtesy of
- OfficeName: RE/MAX HALLMARK CHAY REALTY
- ListAOR: Toronto Regional Real Estate Board
Description
-
Description:
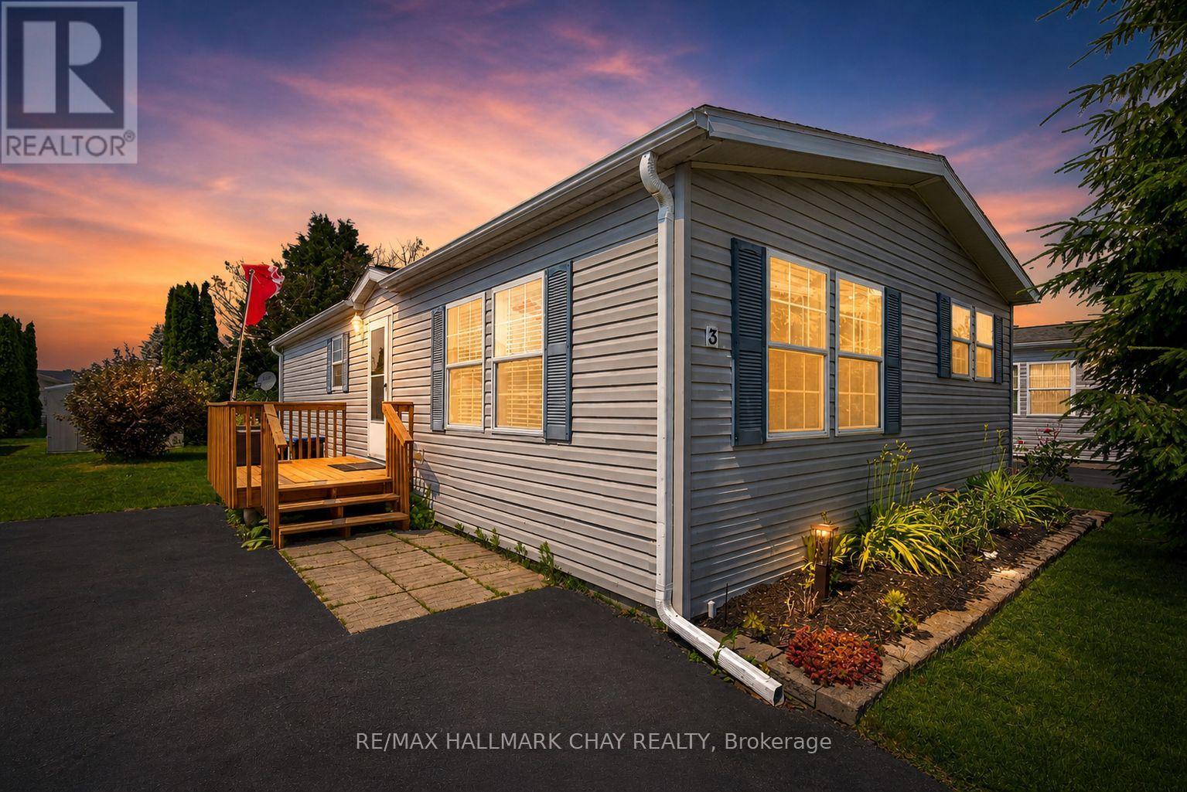
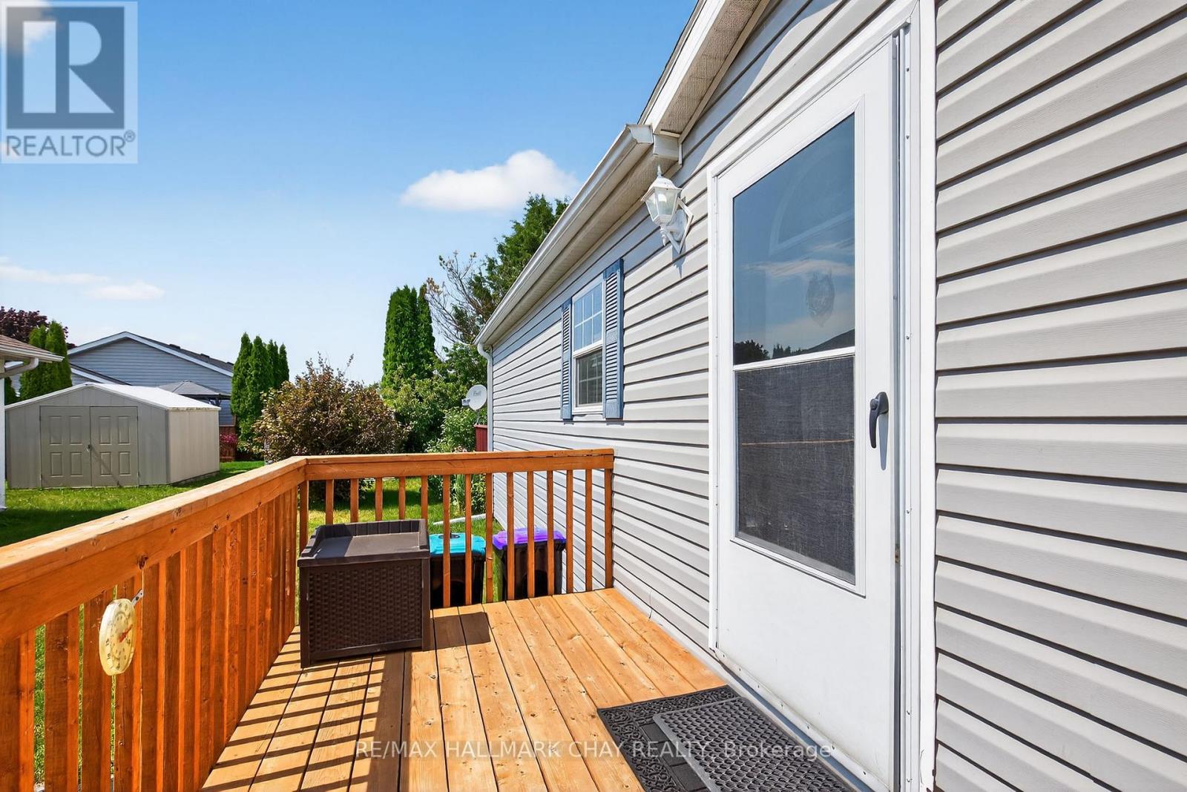
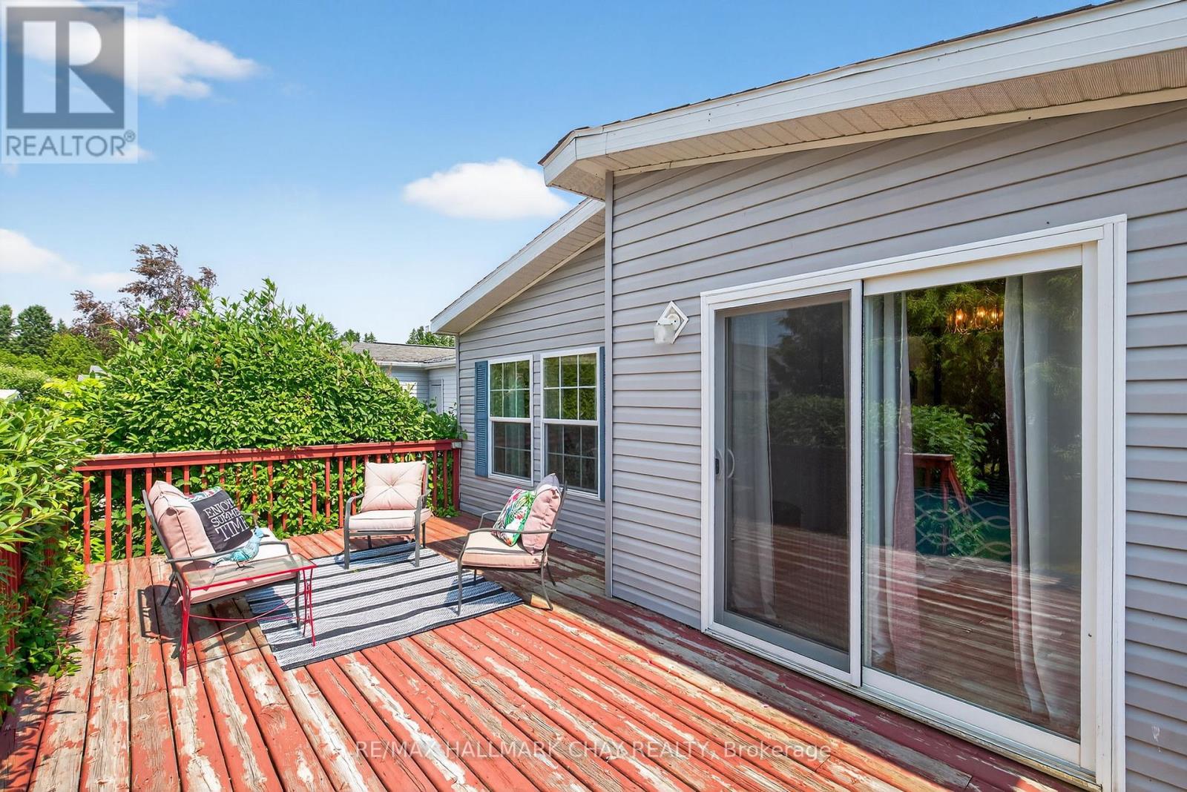
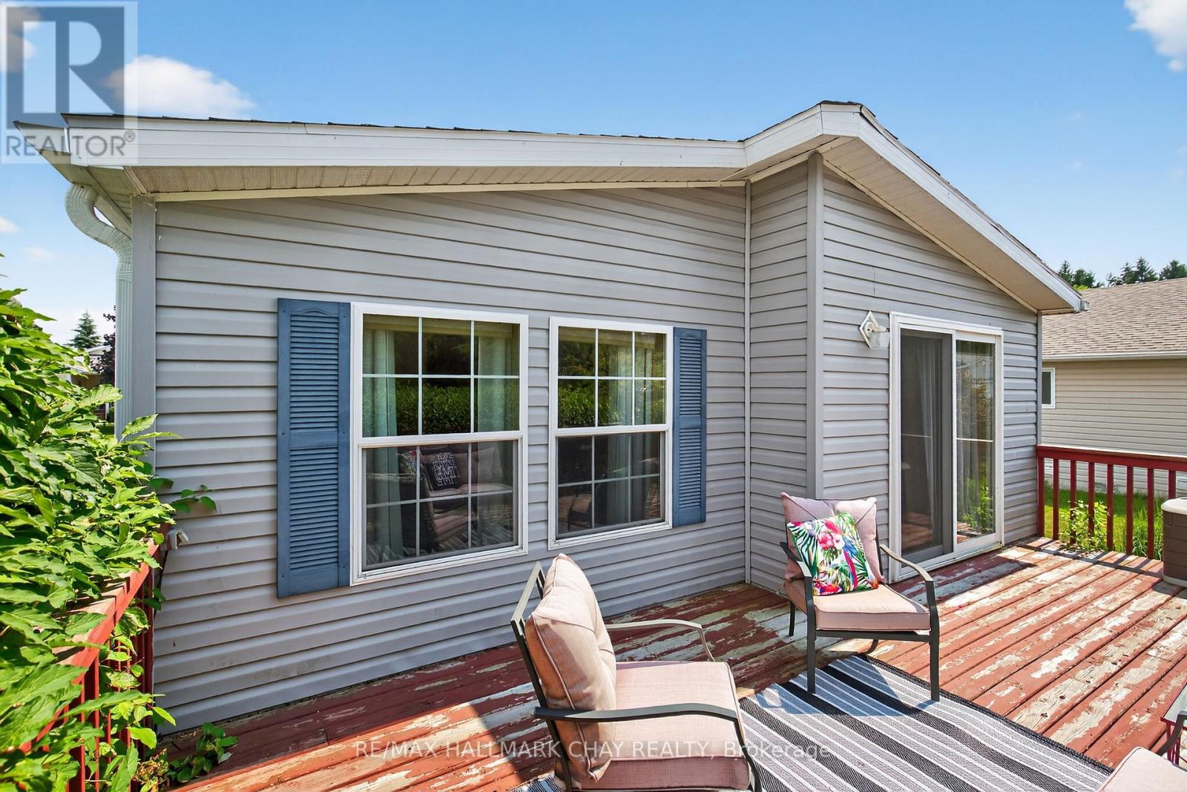
Welcome to 3 Illinois Crescent, a charming and affordable home in the sought-after Park Place community by Parkbridge! Just minutes from the beach, shopping, dining, and all of Wasaga Beach's amenities, this vibrant adult lifestyle community has it all including a rec centre with a heated pool, gym, billiards room, library, and event space. This well-maintained bungalow offers 2 spacious bedrooms, 2 full bathrooms, and a bright, open-concept layout featuring vaulted ceilings throughout and south-facing windows in the living room that flood the space with natural light. Recently painted with newer broadloom, a newer front deck, and ensuite laundry, this home is move-in ready. Enjoy peaceful evenings in your backyard surrounded by mature trees and a lovely garden, or unwind on your porch to watch the sunset or stroll down to the beach for the most magical sunsets. Plus, you'll love the friendly neighbours in this welcoming community!** plenty of space to add Garage or Carport! **Monthly land lease fees total $964.99: $800 (Land Lease), $39.12 (Site Tax), $125.86 (Property Tax). Don't miss this fantastic opportunity to enjoy the carefree lifestyle you deserve. This home is also smoke free and pet free! (id:59398)
Show all description
Location
Building Details
- ParkingTotal: 2
- ArchitecturalStyle: Bungalow
- Heating: Forced air
- Sewer: Sanitary sewer
Amenities & Features
- Waterfront available: No
- OpenParkingYN: No
- AttachedGarageYN: No
- GarageYN: No
- CarportYN: No
- PoolYN: Yes
- CoolingYN: Yes
- CommunityFeatures: Community Centre
- Cooling: Central air conditioning
- Total Fireplaces: 0