
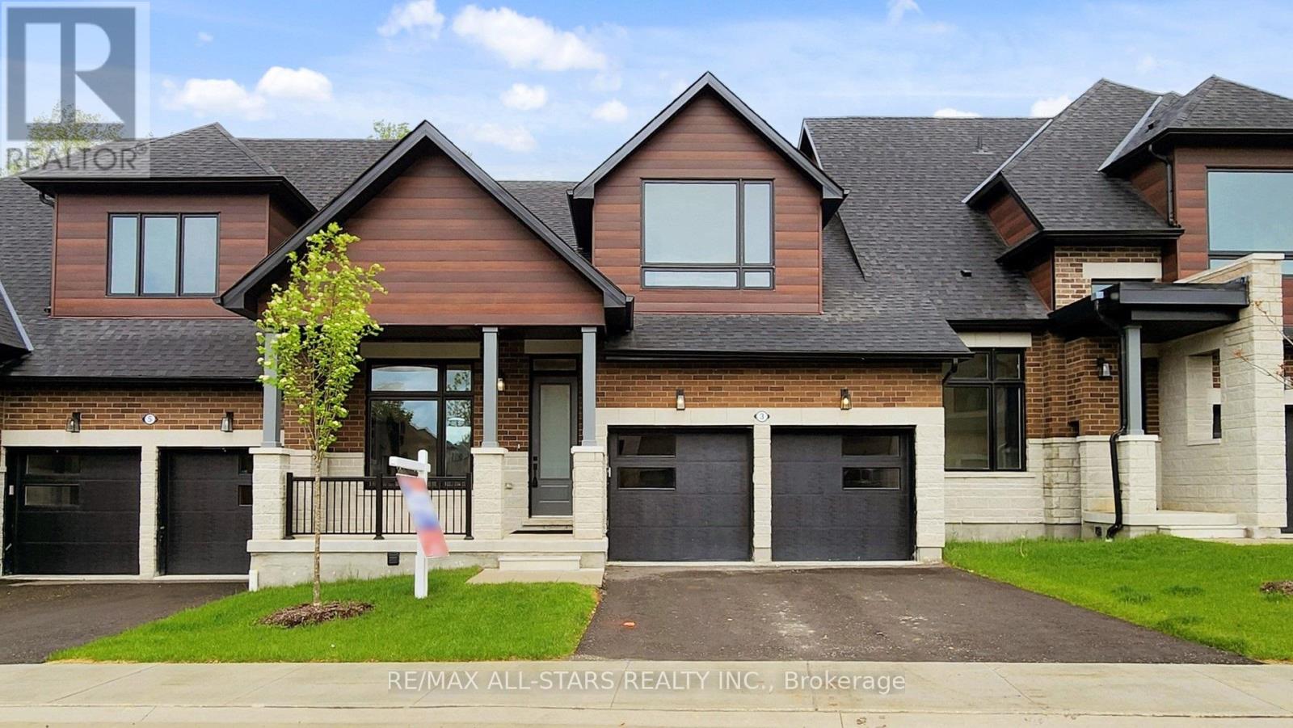
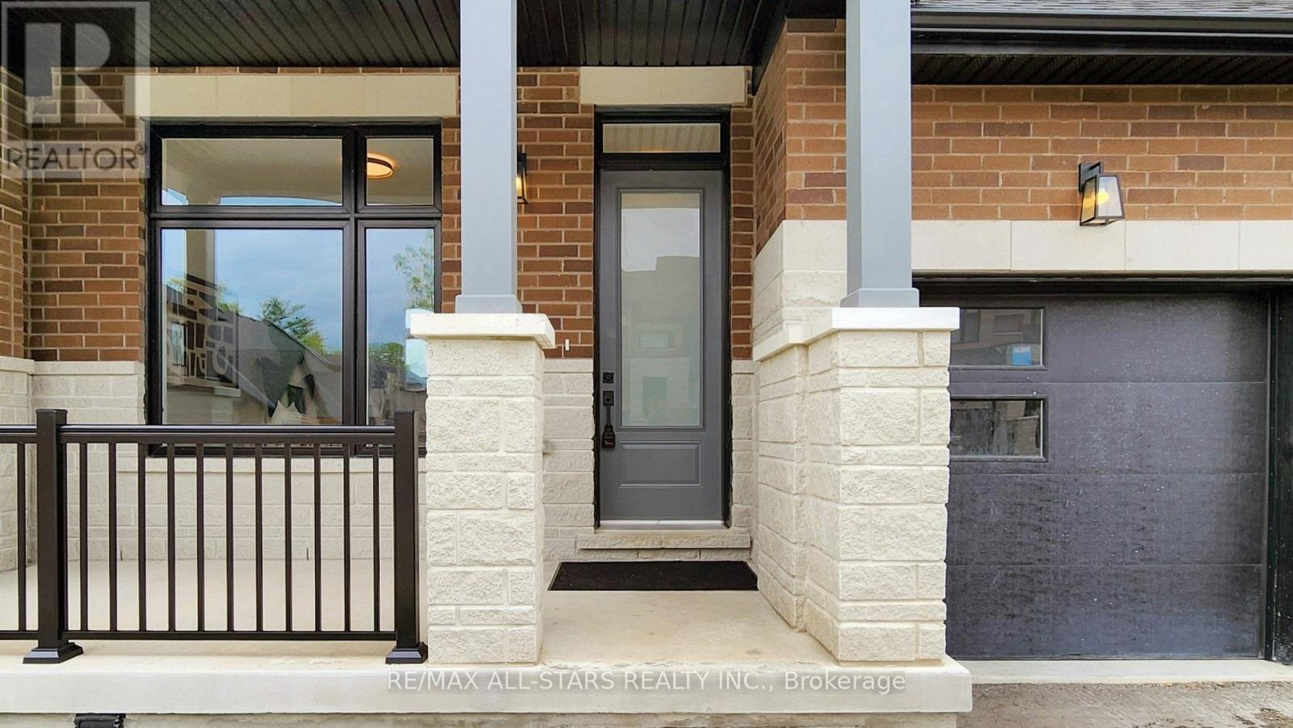
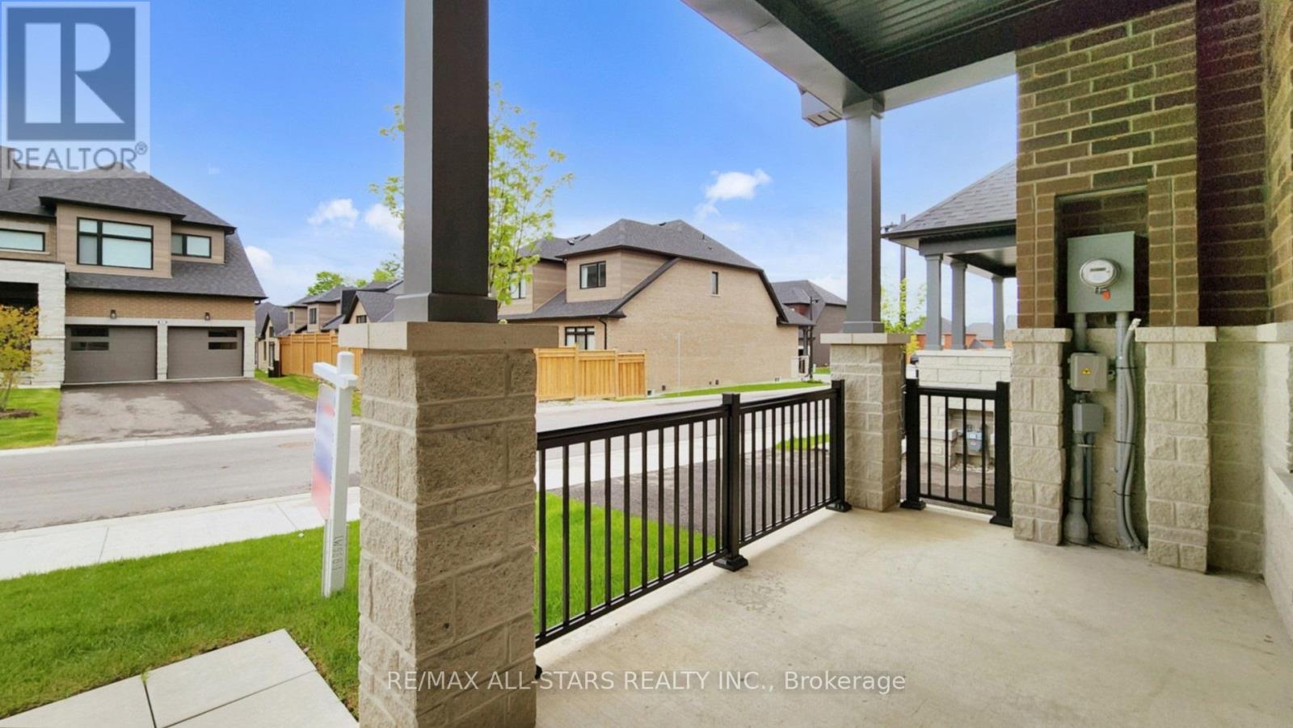
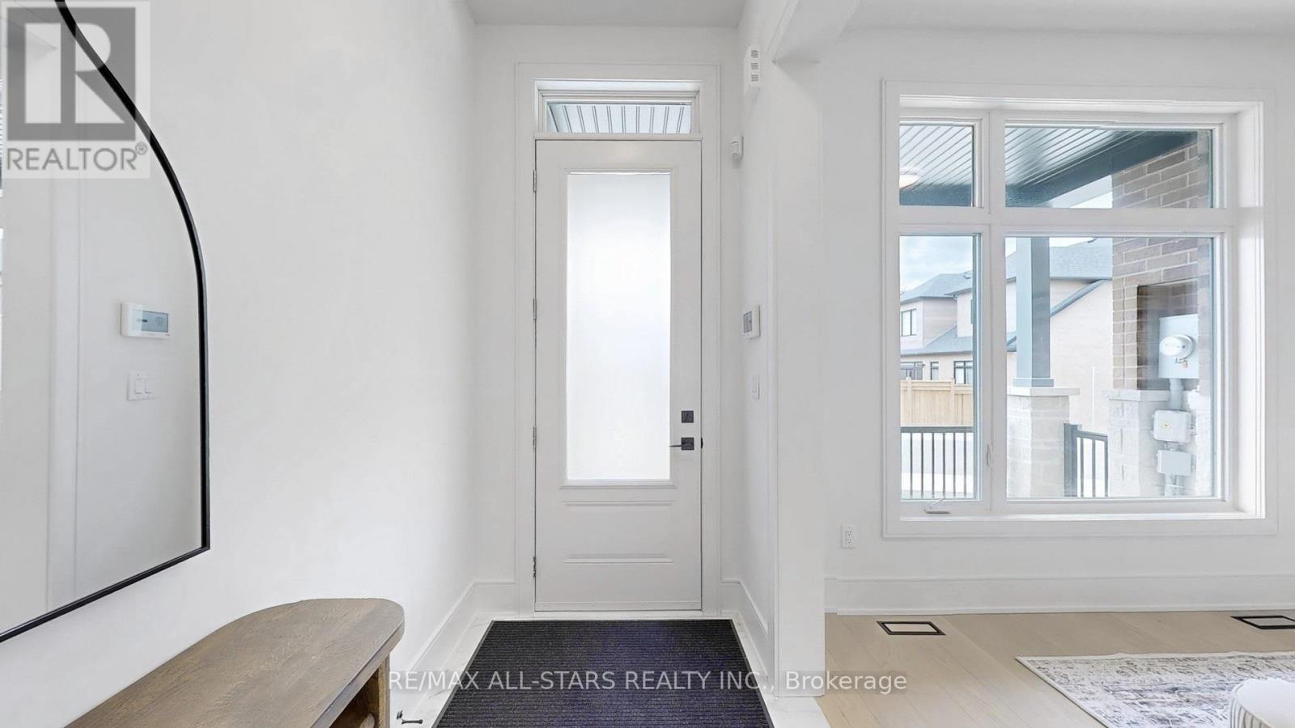
3 Lois Torrance Trail, Uxbridge, Ontario, Canada, L9P0R9
3 Lois Torrance Trail, Uxbridge, Ontario, Canada, L9P0R9Rooms & Units Descr
- RoomType1: Bedroom 2
- RoomLevel1: Second level
- RoomLength1: 3.84
- RoomWidth1: 3.35
- RoomDimensions1: 3.84 m X 3.35 m
- RoomType2: Bedroom 3
- RoomLevel2: Second level
- RoomLength2: 3.71
- RoomWidth2: 3.65
- RoomDimensions2: 3.71 m X 3.65 m
- RoomType3: Recreational, Games room
- RoomLevel3: Basement
- RoomLength3: 7.74
- RoomWidth3: 6.66
- RoomDimensions3: 7.74 m X 6.66 m
- RoomType4: Office
- RoomLevel4: Basement
- RoomLength4: 3.42
- RoomWidth4: 3.22
- RoomDimensions4: 3.42 m X 3.22 m
- RoomType5: Great room
- RoomLevel5: Main level
- RoomLength5: 4.45
- RoomWidth5: 4.99
- RoomDimensions5: 4.45 m X 4.99 m
- RoomType6: Kitchen
- RoomLevel6: Main level
- RoomLength6: 2.31
- RoomWidth6: 5.3
- RoomDimensions6: 2.31 m X 5.3 m
- RoomType7: Dining room
- RoomLevel7: Main level
- RoomLength7: 4.45
- RoomWidth7: 3.04
- RoomDimensions7: 4.45 m X 3.04 m
- RoomType8: Primary Bedroom
- RoomLevel8: Main level
- RoomLength8: 3.65
- RoomWidth8: 5.18
- RoomDimensions8: 3.65 m X 5.18 m
- RoomType9: Den
- RoomLevel9: Main level
- RoomLength9: 4.26
- RoomWidth9: 3.04
- RoomDimensions9: 4.26 m X 3.04 m
- RoomType10: Laundry room
- RoomLevel10: Main level
- RoomLength10: 3.65
- RoomWidth10: 2.07
- RoomDimensions10: 3.65 m X 2.07 m
Location Details
- City: Uxbridge
- Province: Ontario
Property Details
- SubdivisionName: Uxbridge
- Levels: 1.5
- FrontageLength: 35 ft ,6 in
Property Features
- Flooring: Hardwood,Porcelain Tile,Laminate
- Heating: Forced air
- HeatingFuel: Natural gas
- CoolingYN: True
- Cooling: Central air conditioning,Air exchanger
- ParkingTotal: 4
- OpenParkingYN: False
- GarageYN: True
- AttachedGarageYN: True
- CarportYN: False
- FireplacesTotal: 1
- PoolYN: False
- ViewYN: False
- WaterfrontYN: False
- Sewer: Sanitary sewer
Basics
- BathroomsHalf: 1
- Date added: Added 7 days ago
- Category: Single Family
- Type: Single Family
- Bedrooms: 4
- Bathrooms: 4
- Half baths: 1
- Floors: Hardwood,Porcelain Tile,Laminate
- Area: 2000 - 2500 sq ft
- Lot size: 0 sq ft
- SubdivisionName: Uxbridge
- ListOfficeName: RE/MAX ALL-STARS REALTY INC.
- MLS ID: N14129226
Miscellaneous
- AssociationFeeFrequency: Monthly
Courtesy of
- OfficeName: RE/MAX ALL-STARS REALTY INC.
- ListAOR: Toronto Regional Real Estate Board
Description
-
Description:
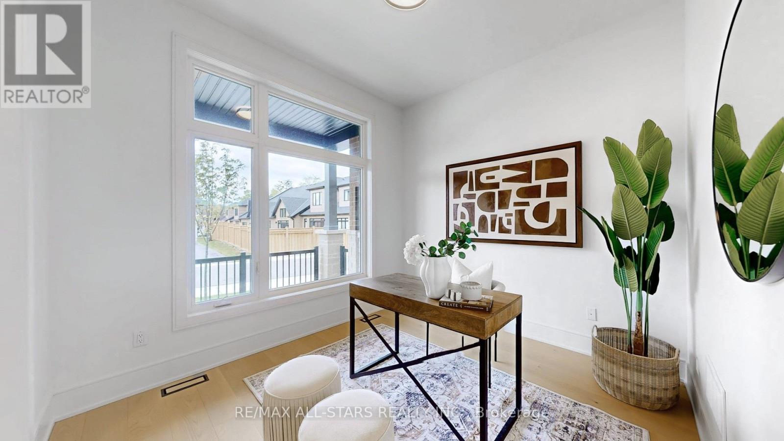
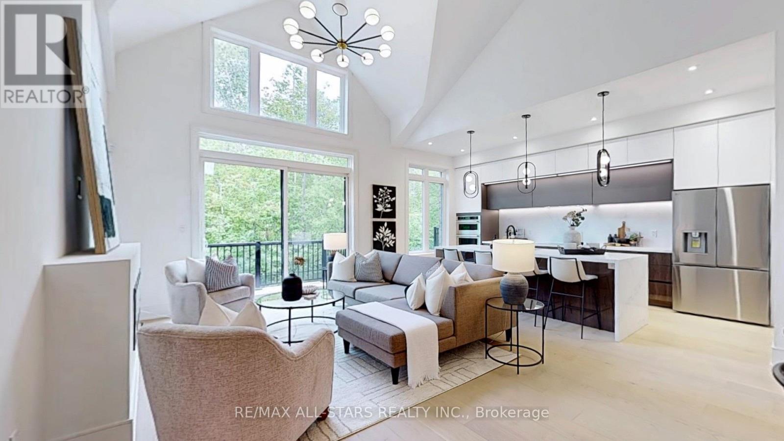
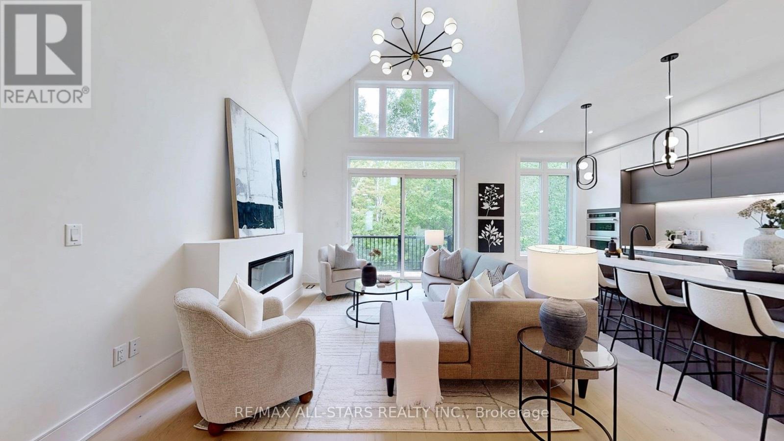
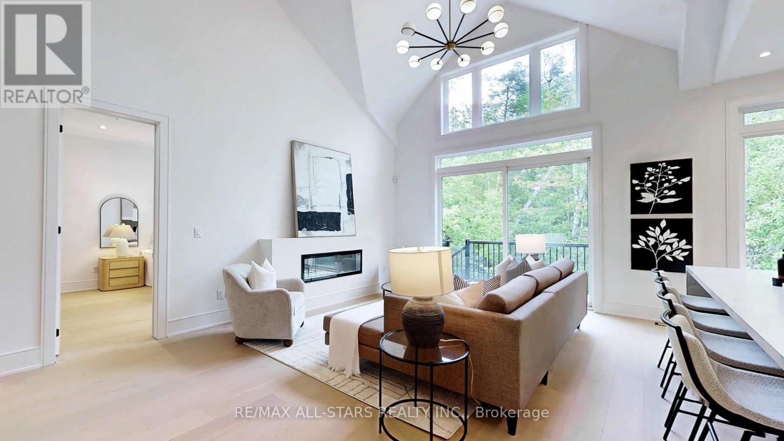
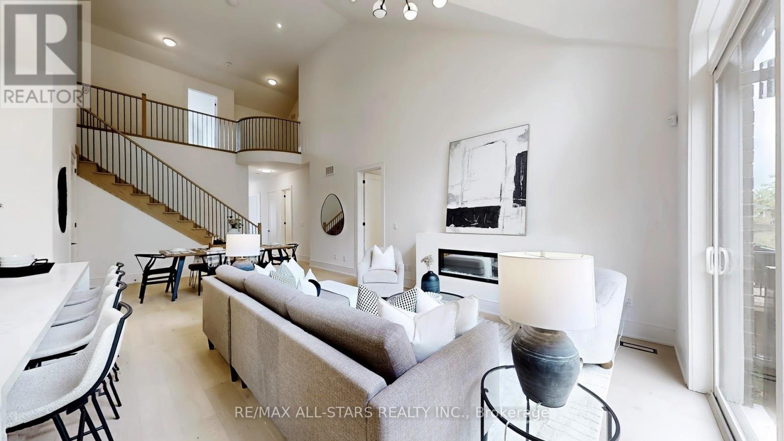
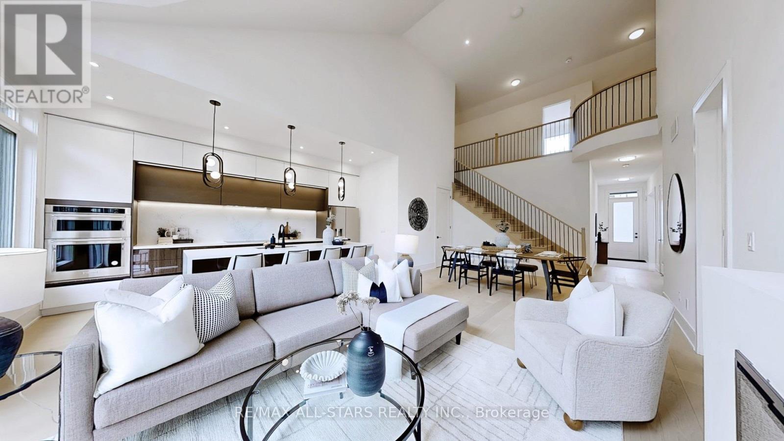
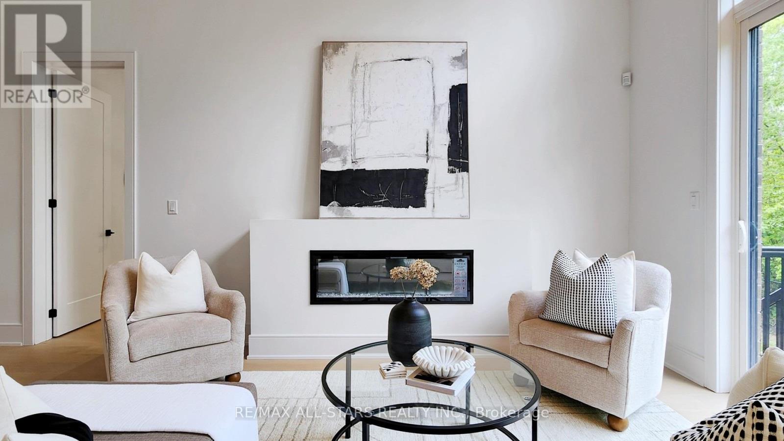
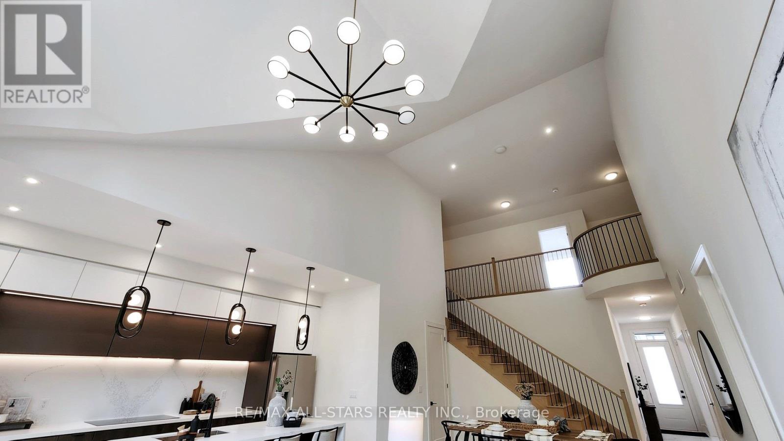
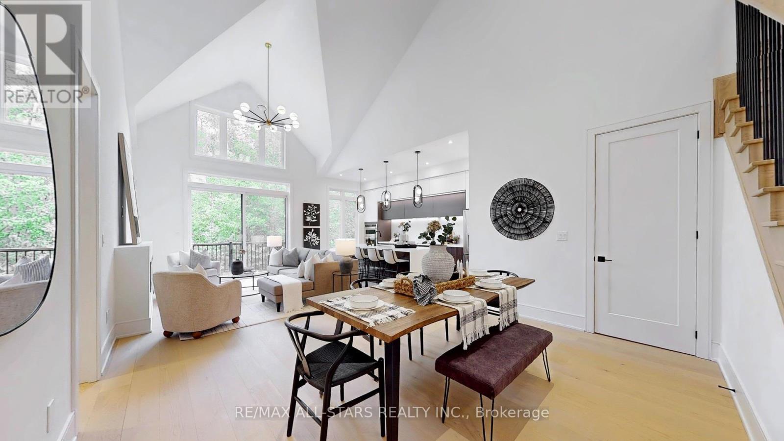
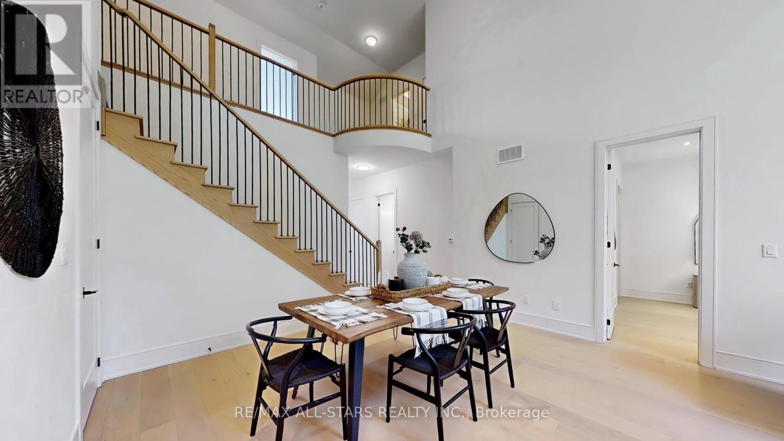
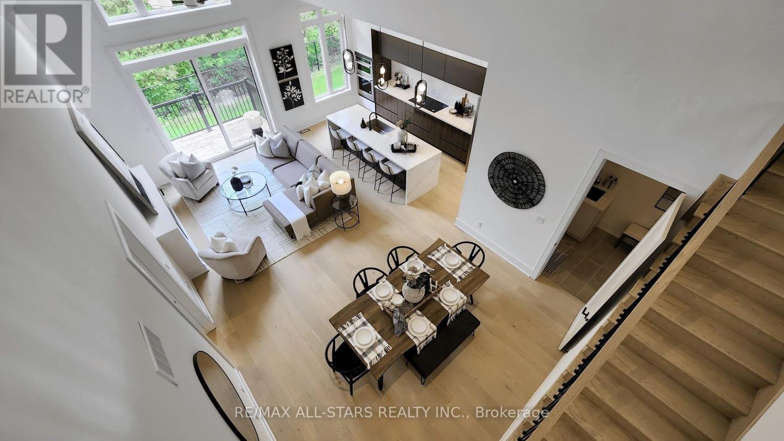
Save $130,000 in HST before it's too late!! HST Enhanced Rebate ends March 31, 2027! Exceptional value with over $350,000 in builder Level 5 top of the line luxury upgrades, a professionally finished basement, and a premium block location all included. Welcome to this brand new, never lived in "Stonehaven" bungaloft in the prestigious Montgomery meadows community, ideally located directly across from Foxbridge Golf Course and backing onto a private, mature, forest setting. Offering 2,158 sq. ft. above grade plus an additional 814 sq. ft. of professionally finished basement, this exceptional residence boasts over 2900 sq. ft. of impeccably crafted luxury living space. Designed with elegance and comfort in mind, the home features 10 - foot smooth ceilings on the main level and 9 ft. ceilings in both the loft and basement. 8 - ft. doors are featured throughout and the breathtaking 20 - ft. open to above great room is flooded with natural light. The chef inspired custom kitchen is a true showpiece, appointed with premium cabinetry, upgraded stainless steel appliances, a full-slab stone backsplash, designer lighting, abundant pot lights, and upgraded hardware perfectly blending style and functionality. The luxurious main floor primary retreat offers a spacious walk-in closet, and a spa inspired Super Lux 4-piece ensuite. A bright front den with large picture window provides an ideal executive home office or elegant ready room. The upper level features a dramatic loft overlooking the great room, plus two generously sized bedrooms, and a beautifully finished 5-piece bathroom with premium porcelain tile and designer fixtures. Wide plank 7.5-inch engineered hardwood flooring flows seamlessly throughout the main and upper levels. The professionally finished lower level extends the living space with 9-ft. ceilings, oversized above-grade windows, and additional bedroom, stylish 4 pc bathroom, and plenty of storage room. Complete with a 7-year Tarion new home warranty. (id:67524)
Show all description
Building Details
- ParkingTotal: 4
- Heating: Forced air
- Sewer: Sanitary sewer
Amenities & Features
- Waterfront available: No
- OpenParkingYN: No
- AttachedGarageYN: Yes
- GarageYN: Yes
- CarportYN: No
- PoolYN: No
- CoolingYN: Yes
- Cooling: Central air conditioning, Air exchanger
- Total Fireplaces: 1