
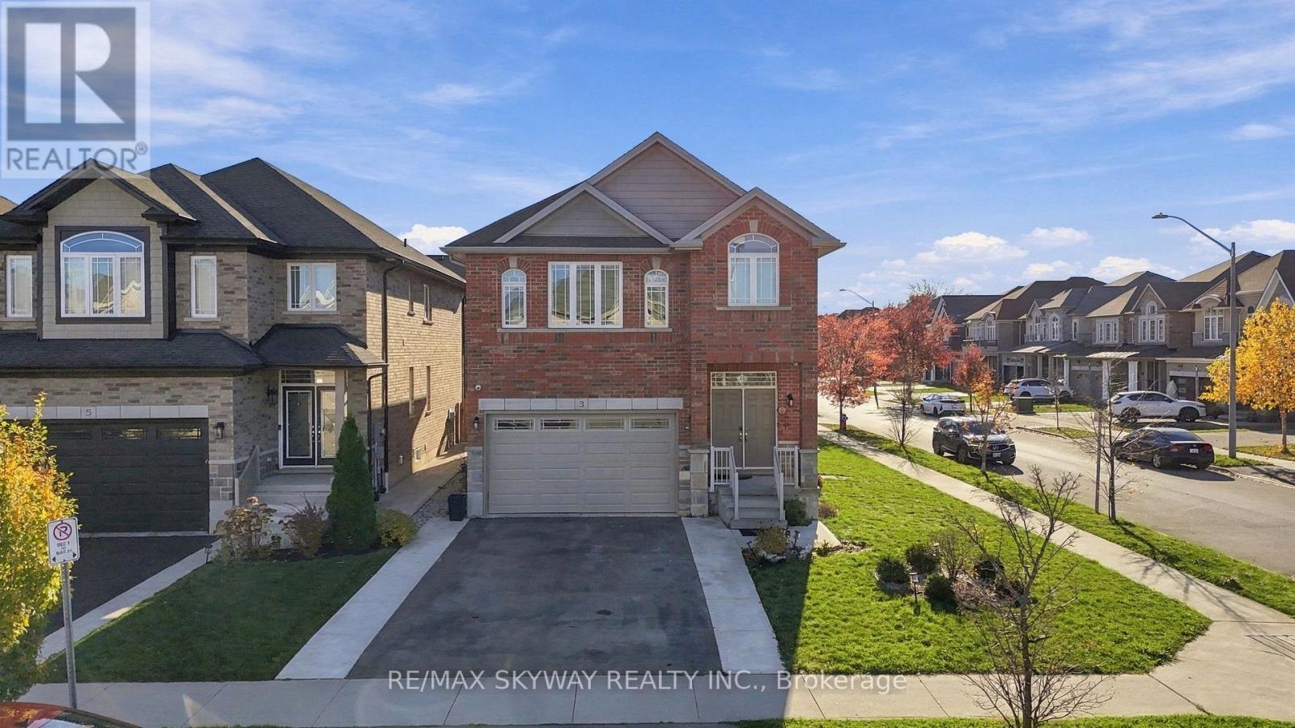
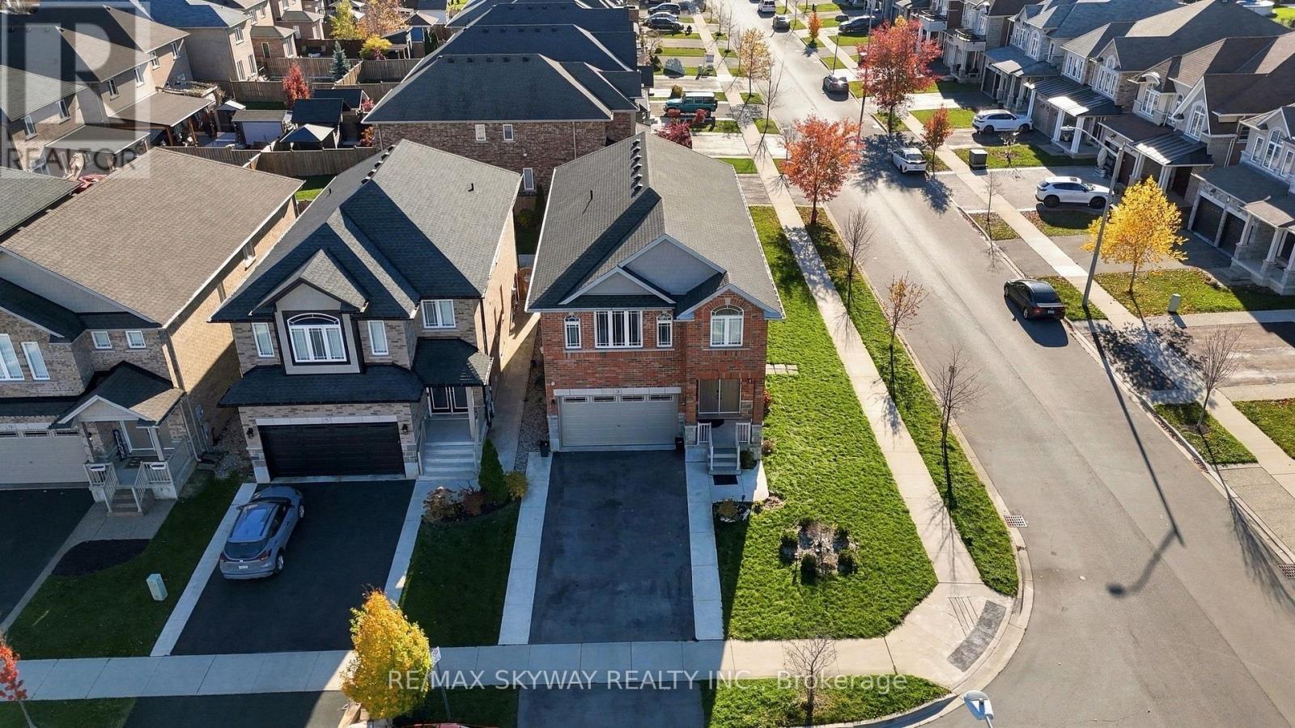
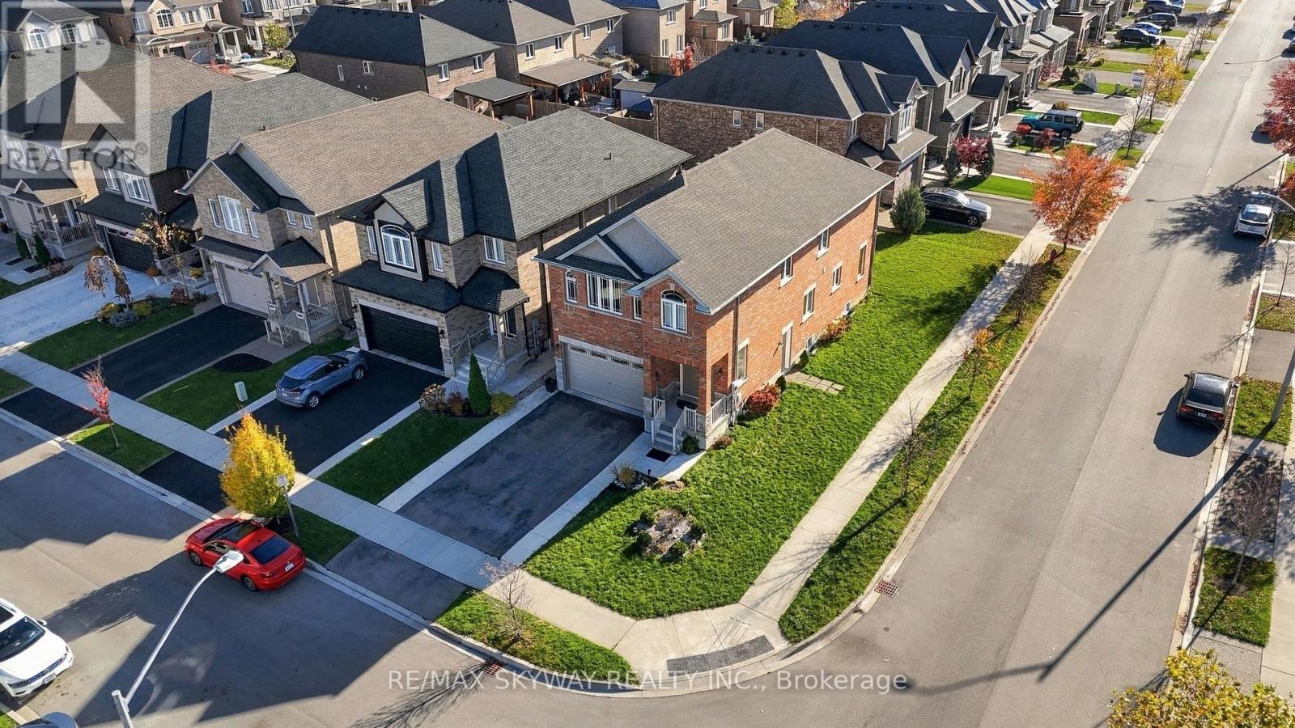
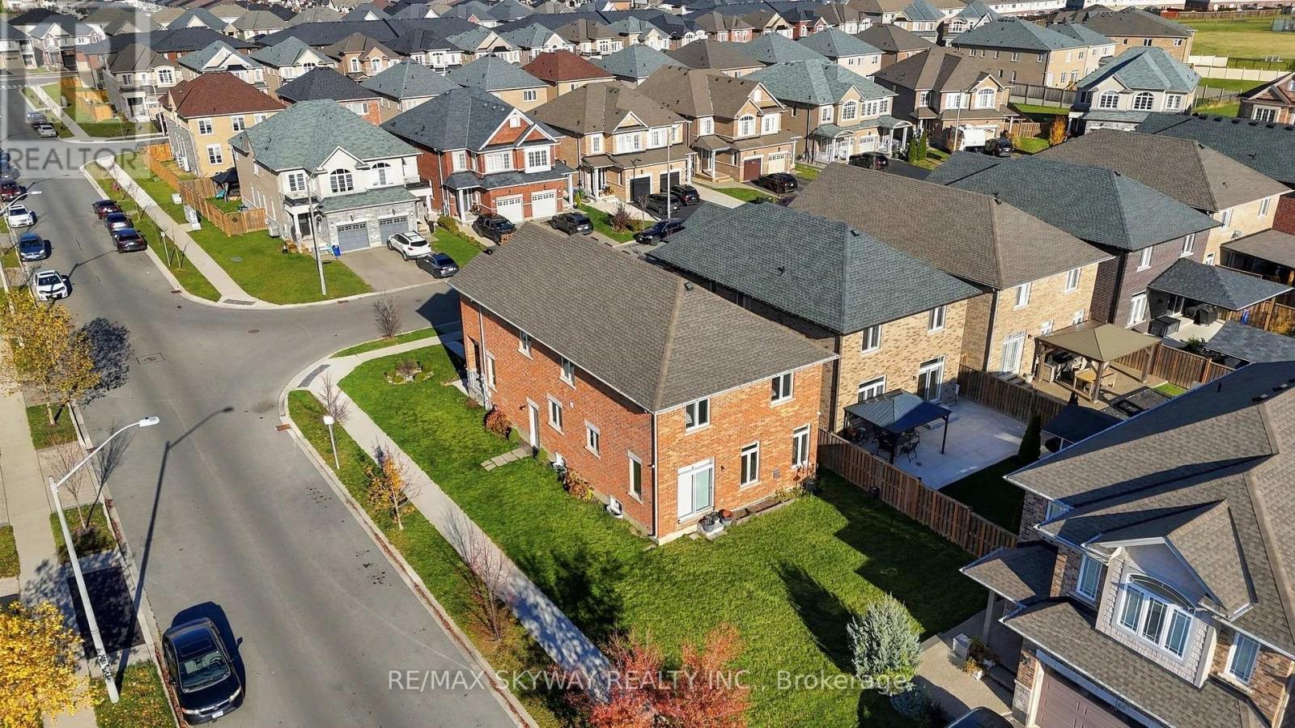
3 NARBONNE Crescent, Hamilton (Stoney Creek Mountain), Ontario, Canada, L8J1P0, L8J1P0
3 NARBONNE Crescent, Hamilton (Stoney Creek Mountain), Ontario, Canada, L8J1P0, L8J1P0Rooms & Units Descr
- RoomType1: Primary Bedroom
- RoomLevel1: Second level
- RoomLength1: 5.3
- RoomWidth1: 3.99
- RoomDimensions1: 5.3 m X 3.99 m
- RoomType2: Bedroom
- RoomLevel2: Second level
- RoomLength2: 3.87
- RoomWidth2: 3.16
- RoomDimensions2: 3.87 m X 3.16 m
- RoomType3: Bedroom
- RoomLevel3: Second level
- RoomLength3: 4.29
- RoomWidth3: 3.16
- RoomDimensions3: 4.29 m X 3.16 m
- RoomType4: Bedroom
- RoomLevel4: Second level
- RoomLength4: 4.32
- RoomWidth4: 3.68
- RoomDimensions4: 4.32 m X 3.68 m
- RoomType5: Bathroom
- RoomLevel5: Second level
- RoomLength5: 0
- RoomWidth5: 0
- RoomDimensions5: Measurements not available
- RoomType6: Bathroom
- RoomLevel6: Second level
- RoomLength6: 0
- RoomWidth6: 0
- RoomDimensions6: Measurements not available
- RoomType7: Kitchen
- RoomLevel7: Main level
- RoomLength7: 7.01
- RoomWidth7: 3.56
- RoomDimensions7: 7.01 m X 3.56 m
- RoomType8: Family room
- RoomLevel8: Main level
- RoomLength8: 7.01
- RoomWidth8: 4.17
- RoomDimensions8: 7.01 m X 4.17 m
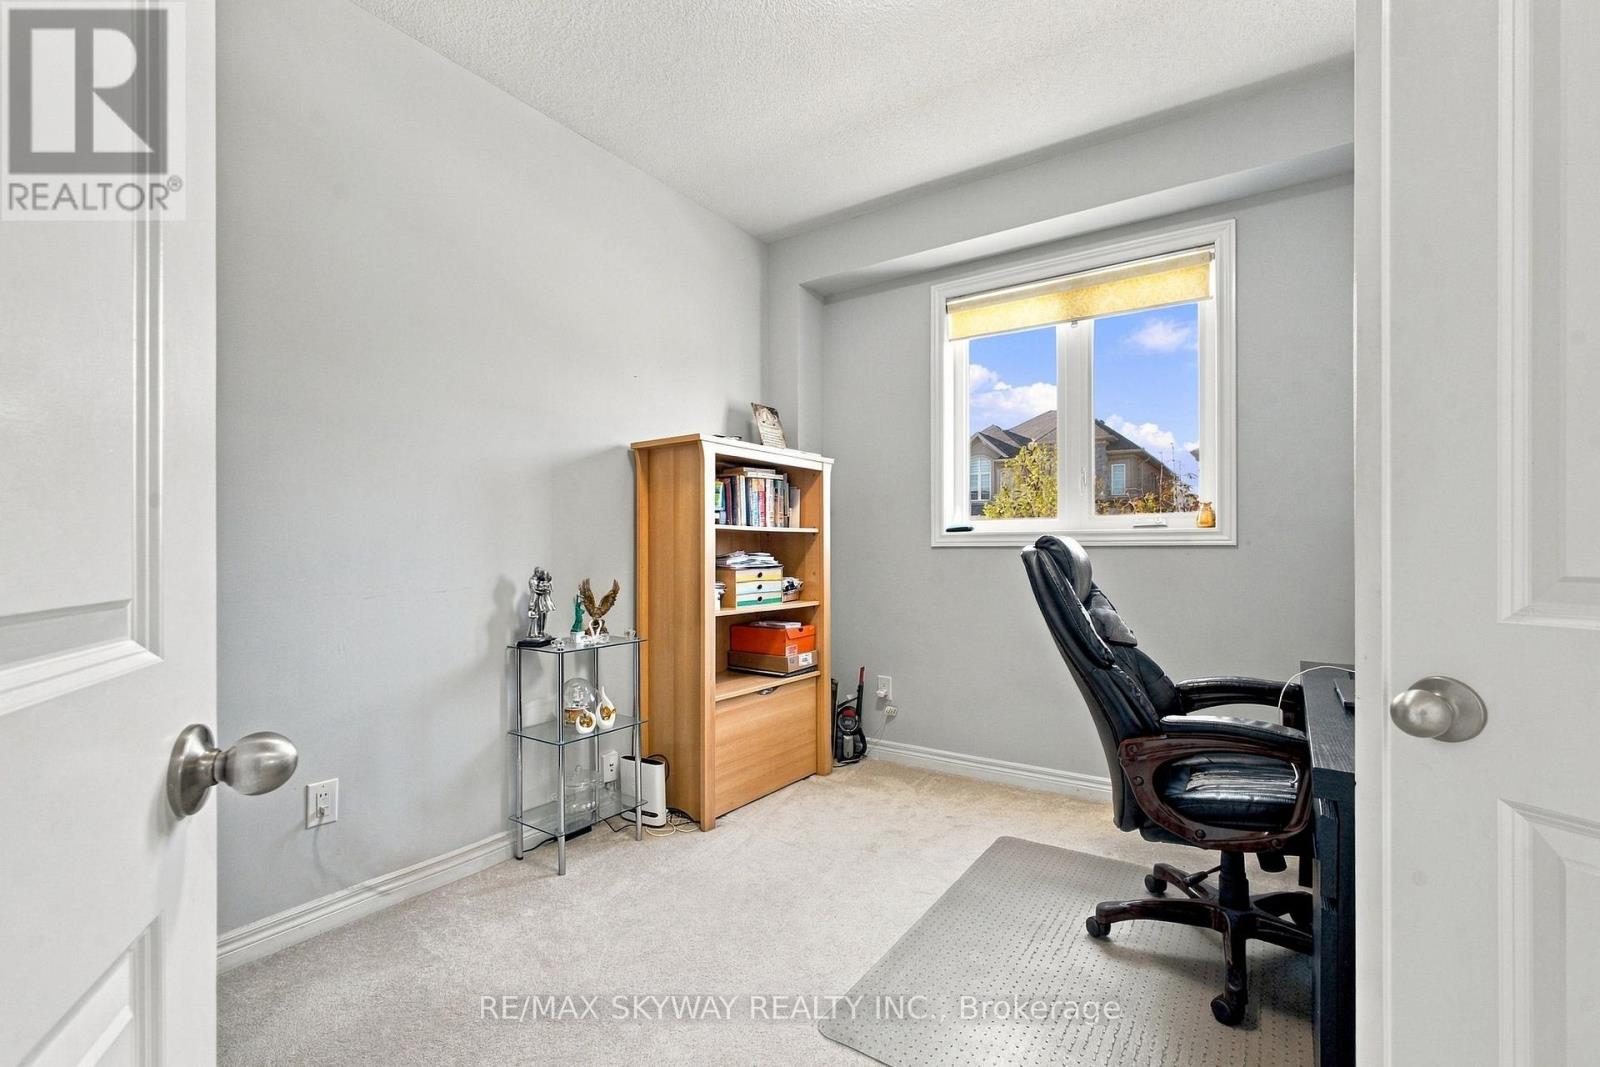
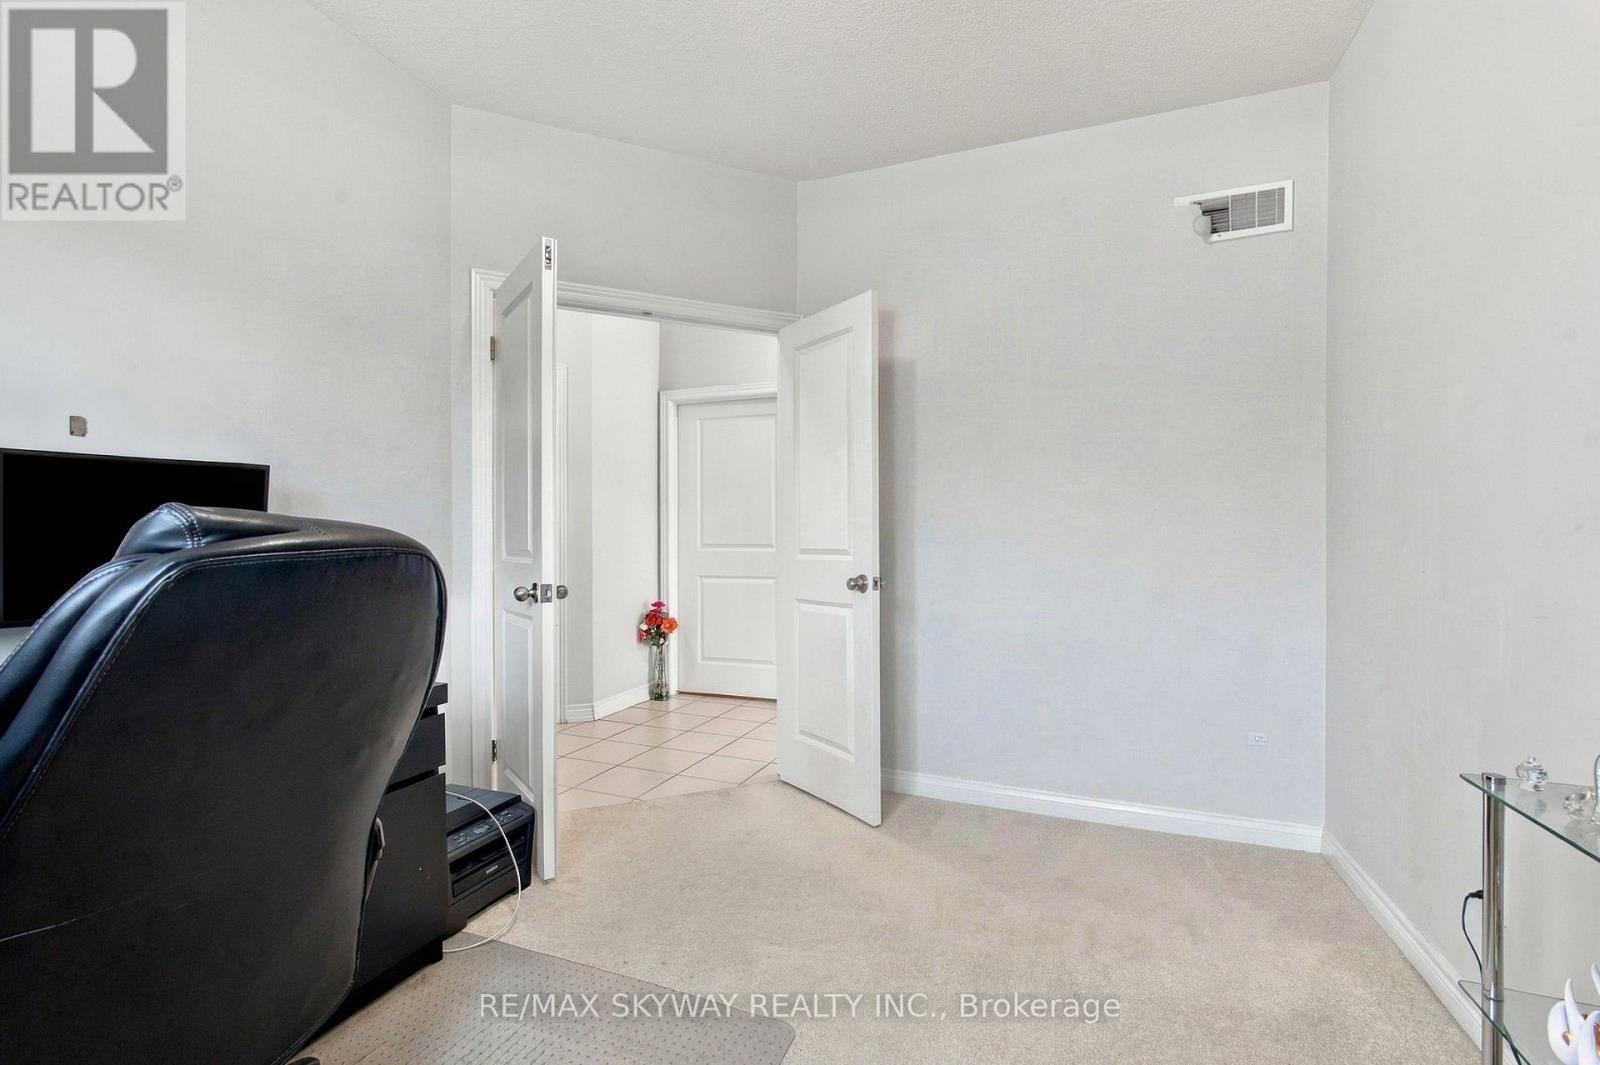
- RoomType9: Den
- RoomLevel9: Main level
- RoomLength9: 2.77
- RoomWidth9: 3.47
- RoomDimensions9: 2.77 m X 3.47 m
- RoomType10: Bathroom
- RoomLevel10: Main level
- RoomLength10: 0
- RoomWidth10: 0
- RoomDimensions10: Measurements not available
Location Details
- City: Hamilton (Stoney Creek Mountain), Hamilton (Stoney Creek Mountain)
- Province: Ontario
Property Details
- SubdivisionName: Stoney Creek Mountain
- Levels: 2
- FrontageLength: 39 ft ,3 in
Property Features
- Heating: Forced air,,
- HeatingFuel: ,Electric,Natural gas
- CoolingYN: True
- Cooling: Central air conditioning
- ParkingTotal: 5
- OpenParkingYN: False
- GarageYN: True
- AttachedGarageYN: True
- CarportYN: False
- FireplacesTotal: 1
- PoolYN: False
- ViewYN: False
- WaterfrontYN: False
- Sewer: Sanitary sewer
Basics
- Date added: Added 5 days ago
- Category: Single Family
- Type: Single Family
- Bedrooms: 4
- Bathrooms: 3
- Area: 2500 - 3000 sq ft
- Lot size: 0 sq ft
- SubdivisionName: Stoney Creek Mountain
- ListOfficeName: RE/MAX SKYWAY REALTY INC.
- MLS ID: X14171282
Courtesy of
- OfficeName: RE/MAX SKYWAY REALTY INC.
- ListAOR: Toronto Regional Real Estate Board
Description
-
Description:
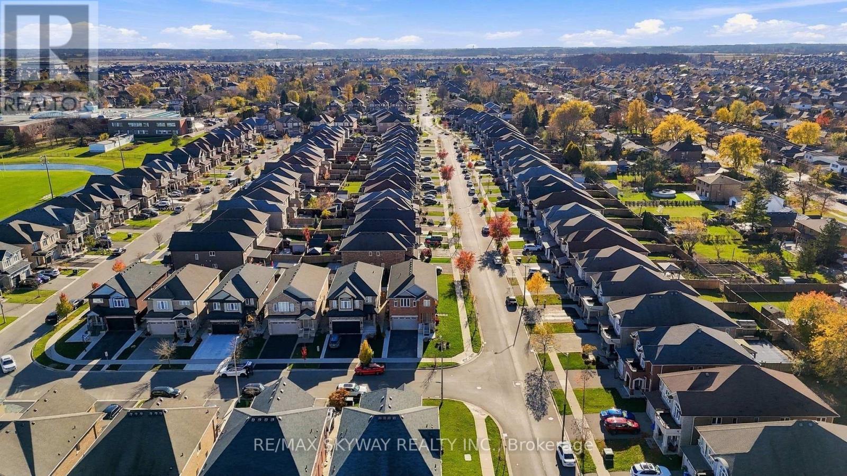
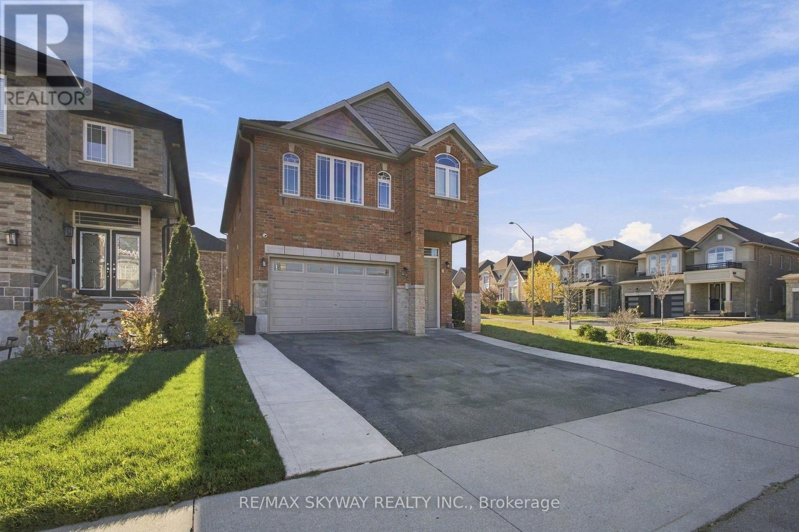
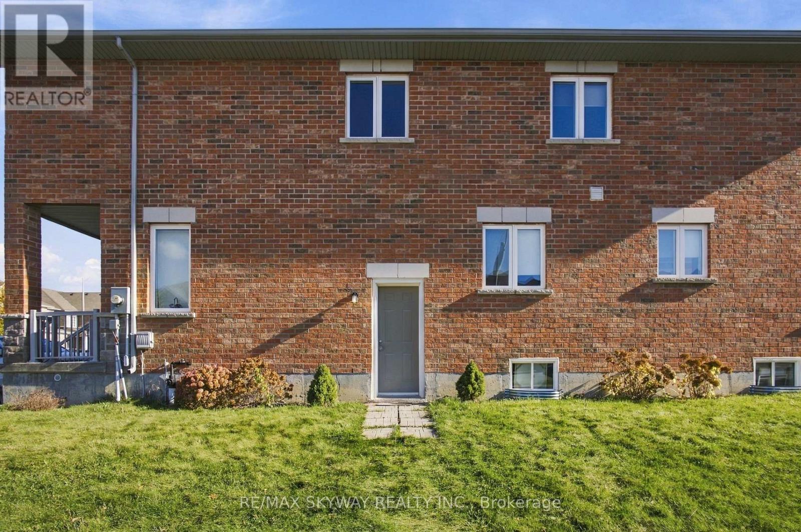
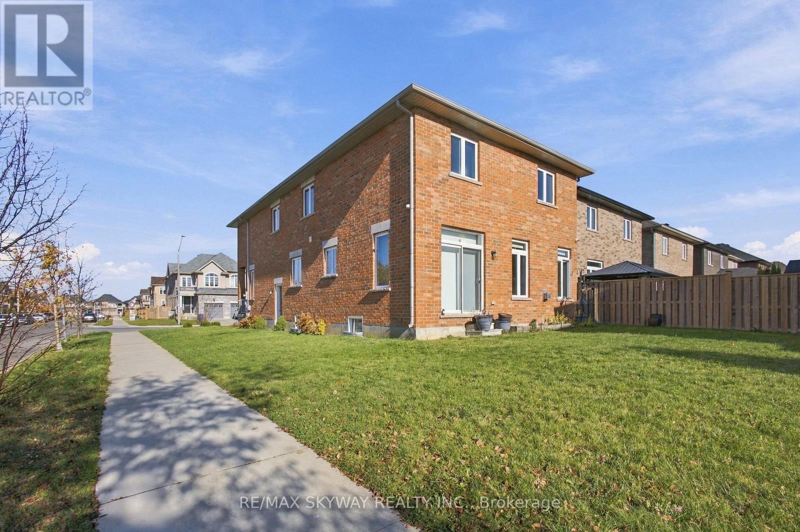
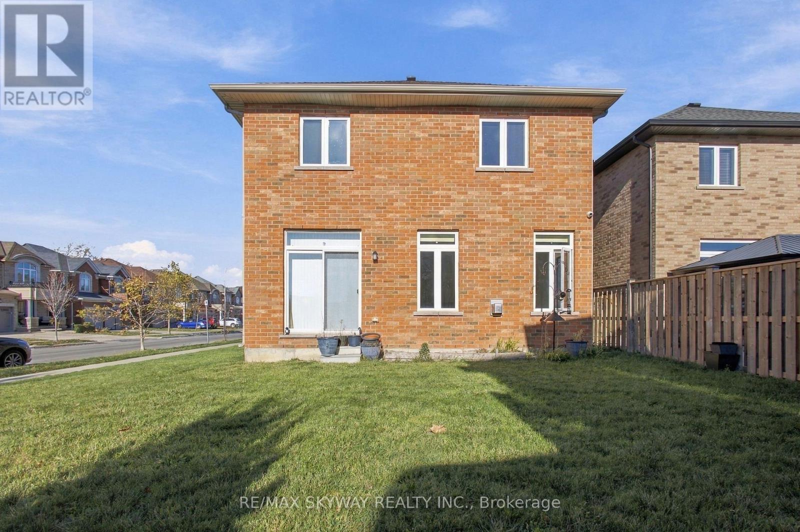
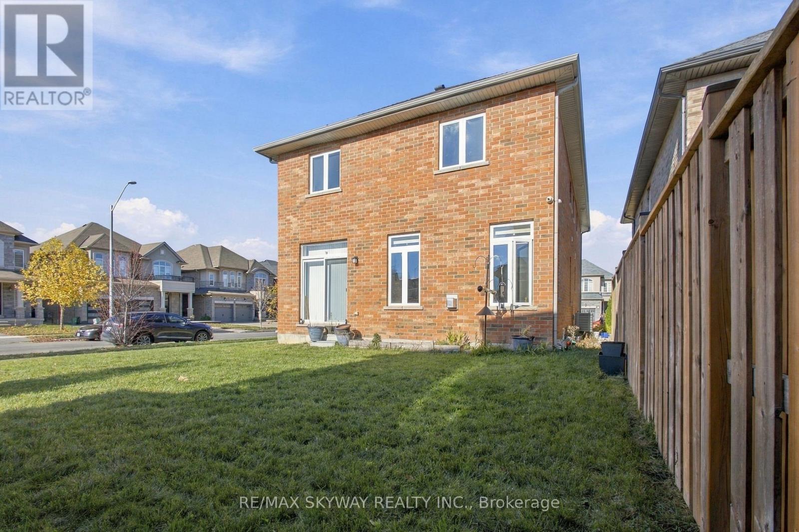
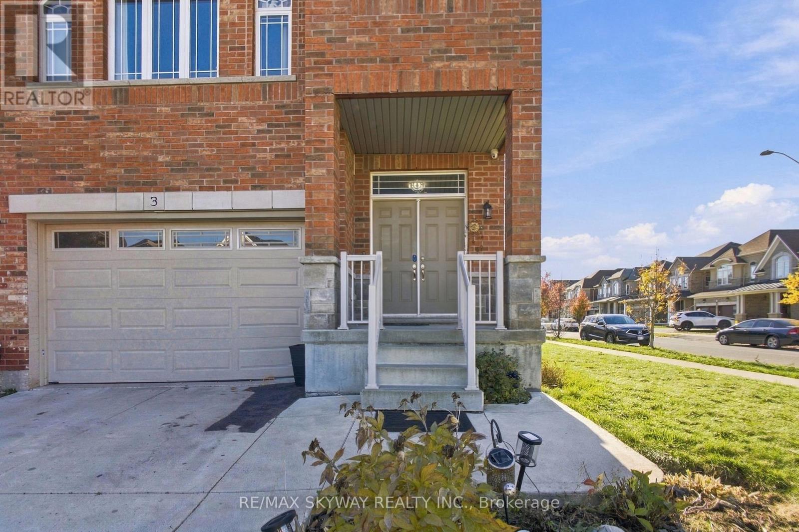
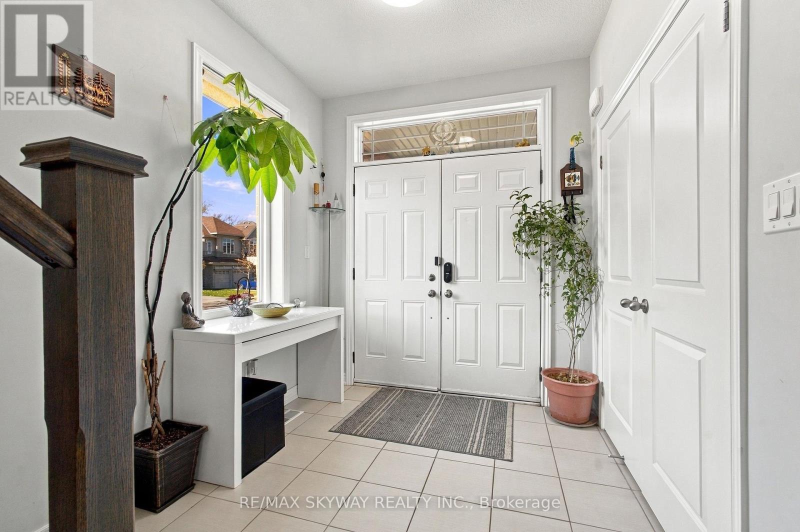
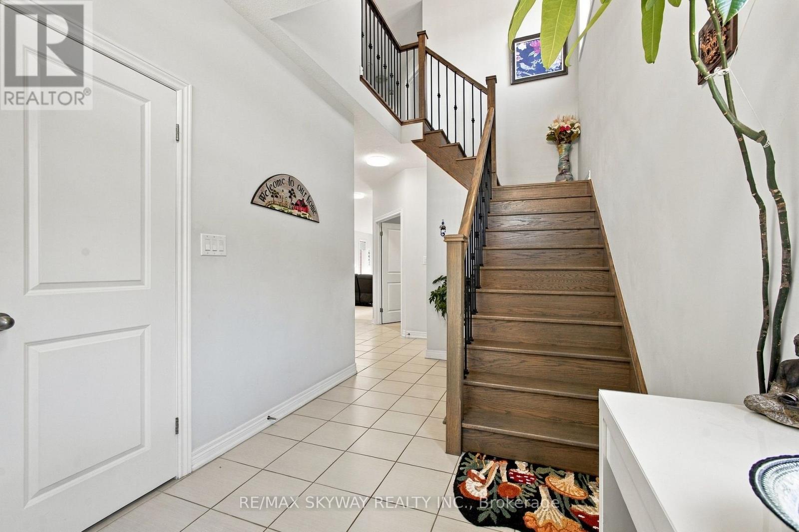
Welcome to 3 Narbonne Crescent in Stoney Creek. This 10-year-old home offers a comfortable layout, plenty of natural light, and lots of space for a family. The home feature 4 bedrooms and 3 bedrooms, with bight and open living areas that are great for both everyday living and entertaining. Large windows throughout the home bring in plenty of natural light. The kitchen opens into the dining and living areas, making the main floor feel spacious and connected. The unfinished basement has a separate side entrance, offering future potential for extra living space, an in-law suite, or other possibilities based on your needs. Located on a family-friendly neighborhood close to schools, parks, shopping, highways, and everyday amenities, this home offer a great combination of space, convenience, and future potential. Thoughtfully designed layout featuring a convenient main-floor bedroom and a full 3-piece bathroom, ideal for guests, seniors, or multigenerational living. (id:67524)
Show all description
Building Details
- ParkingTotal: 5
- Heating: Forced air, ,
- Sewer: Sanitary sewer
Amenities & Features
- Waterfront available: No
- OpenParkingYN: No
- AttachedGarageYN: Yes
- GarageYN: Yes
- CarportYN: No
- PoolYN: No
- CoolingYN: Yes
- Cooling: Central air conditioning
- Total Fireplaces: 1