
3 Seastar Road, Brampton (Bram West), Ontario, Canada, L6Y0N9
3 Seastar Road, Brampton (Bram West), Ontario, Canada, L6Y0N9Rooms & Units Descr
- UnitNumber: Upper
- RoomType1: Eating area
- RoomLevel1: Second level
- RoomLength1: 4.11
- RoomWidth1: 2.83
- RoomDimensions1: 4.11 m X 2.83 m
- RoomType2: Primary Bedroom
- RoomLevel2: Second level
- RoomLength2: 6.4
- RoomWidth2: 4.42
- RoomDimensions2: 6.4 m X 4.42 m
- RoomType3: Bedroom 2
- RoomLevel3: Second level
- RoomLength3: 3.96
- RoomWidth3: 3.84
- RoomDimensions3: 3.96 m X 3.84 m
- RoomType4: Bedroom 3
- RoomLevel4: Second level
- RoomLength4: 3.96
- RoomWidth4: 3.35
- RoomDimensions4: 3.96 m X 3.35 m
- RoomType5: Bedroom 4
- RoomLevel5: Second level
- RoomLength5: 3.57
- RoomWidth5: 3.08
- RoomDimensions5: 3.57 m X 3.08 m
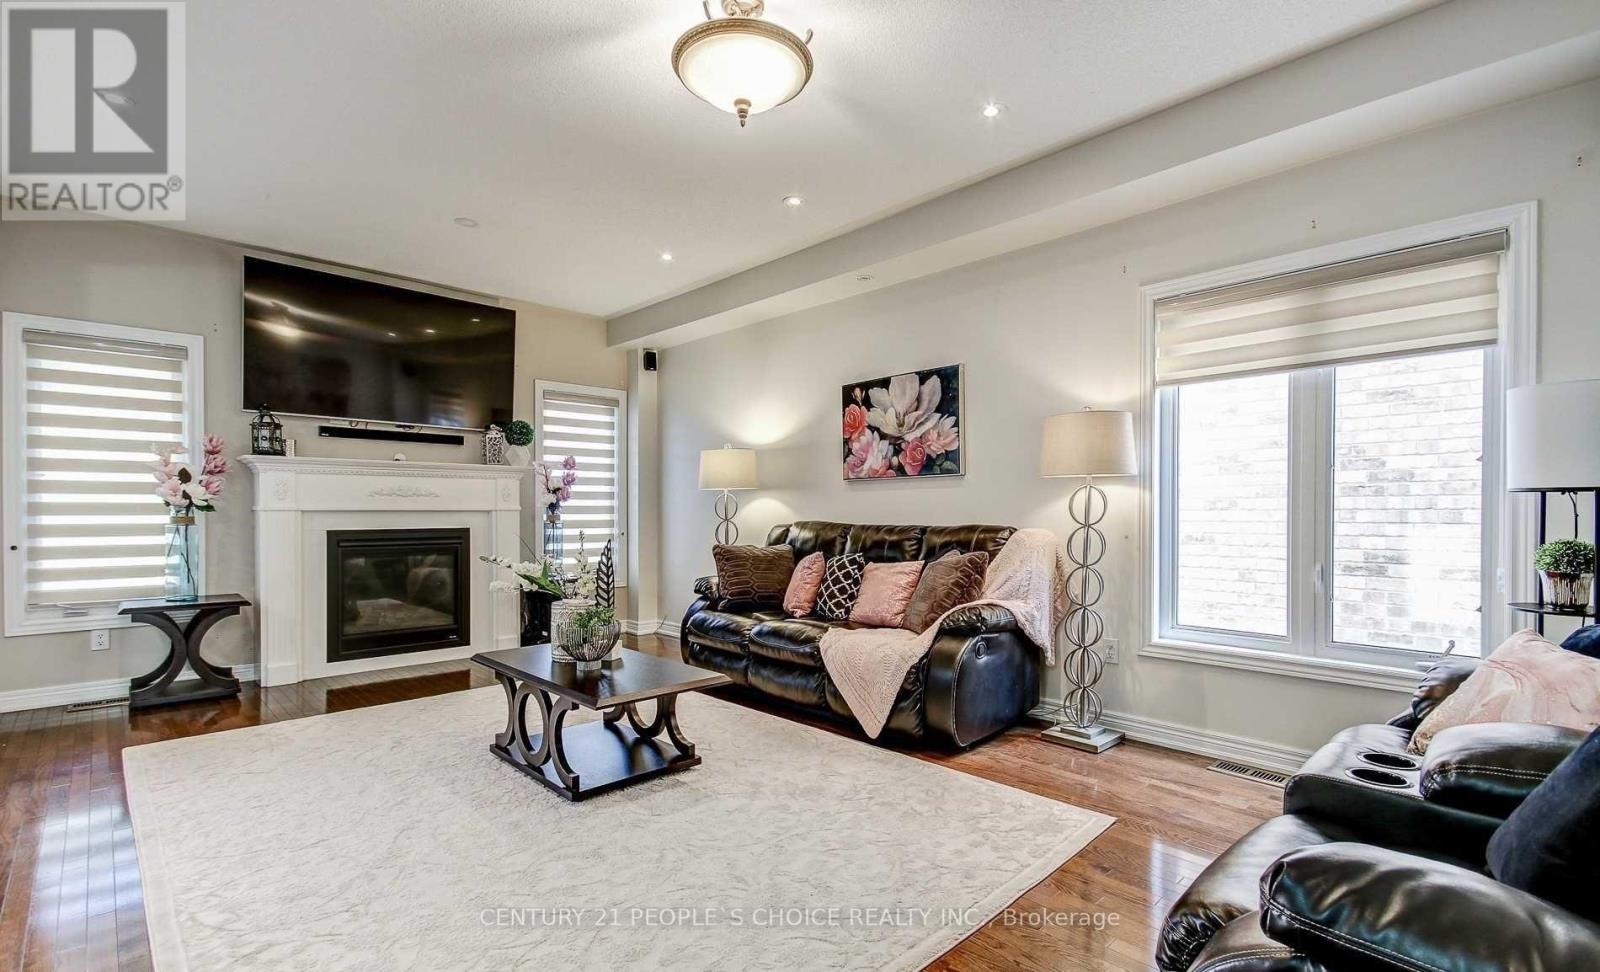
- RoomType6: Family room
- RoomLevel6: Main level
- RoomLength6: 6.4
- RoomWidth6: 4.15
- RoomDimensions6: 6.4 m X 4.15 m
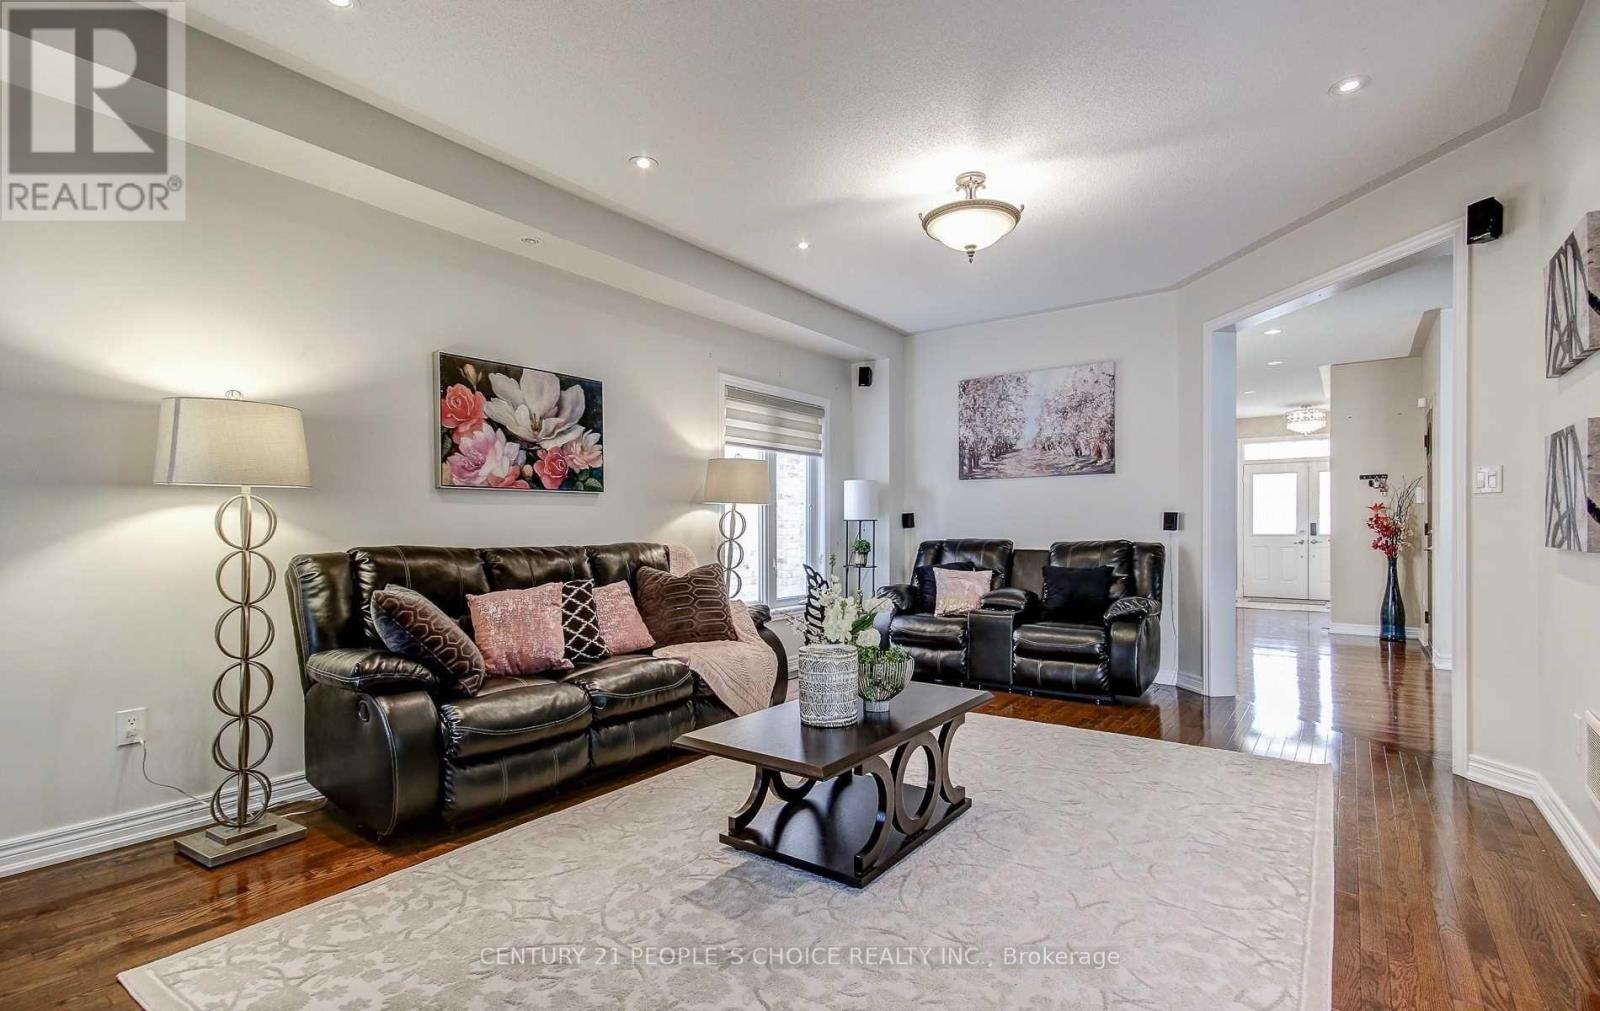
- RoomType7: Living room
- RoomLevel7: Main level
- RoomLength7: 5.52
- RoomWidth7: 3.93
- RoomDimensions7: 5.52 m X 3.93 m
- RoomType8: Dining room
- RoomLevel8: Main level
- RoomLength8: 5.52
- RoomWidth8: 3.93
- RoomDimensions8: 5.52 m X 3.93 m
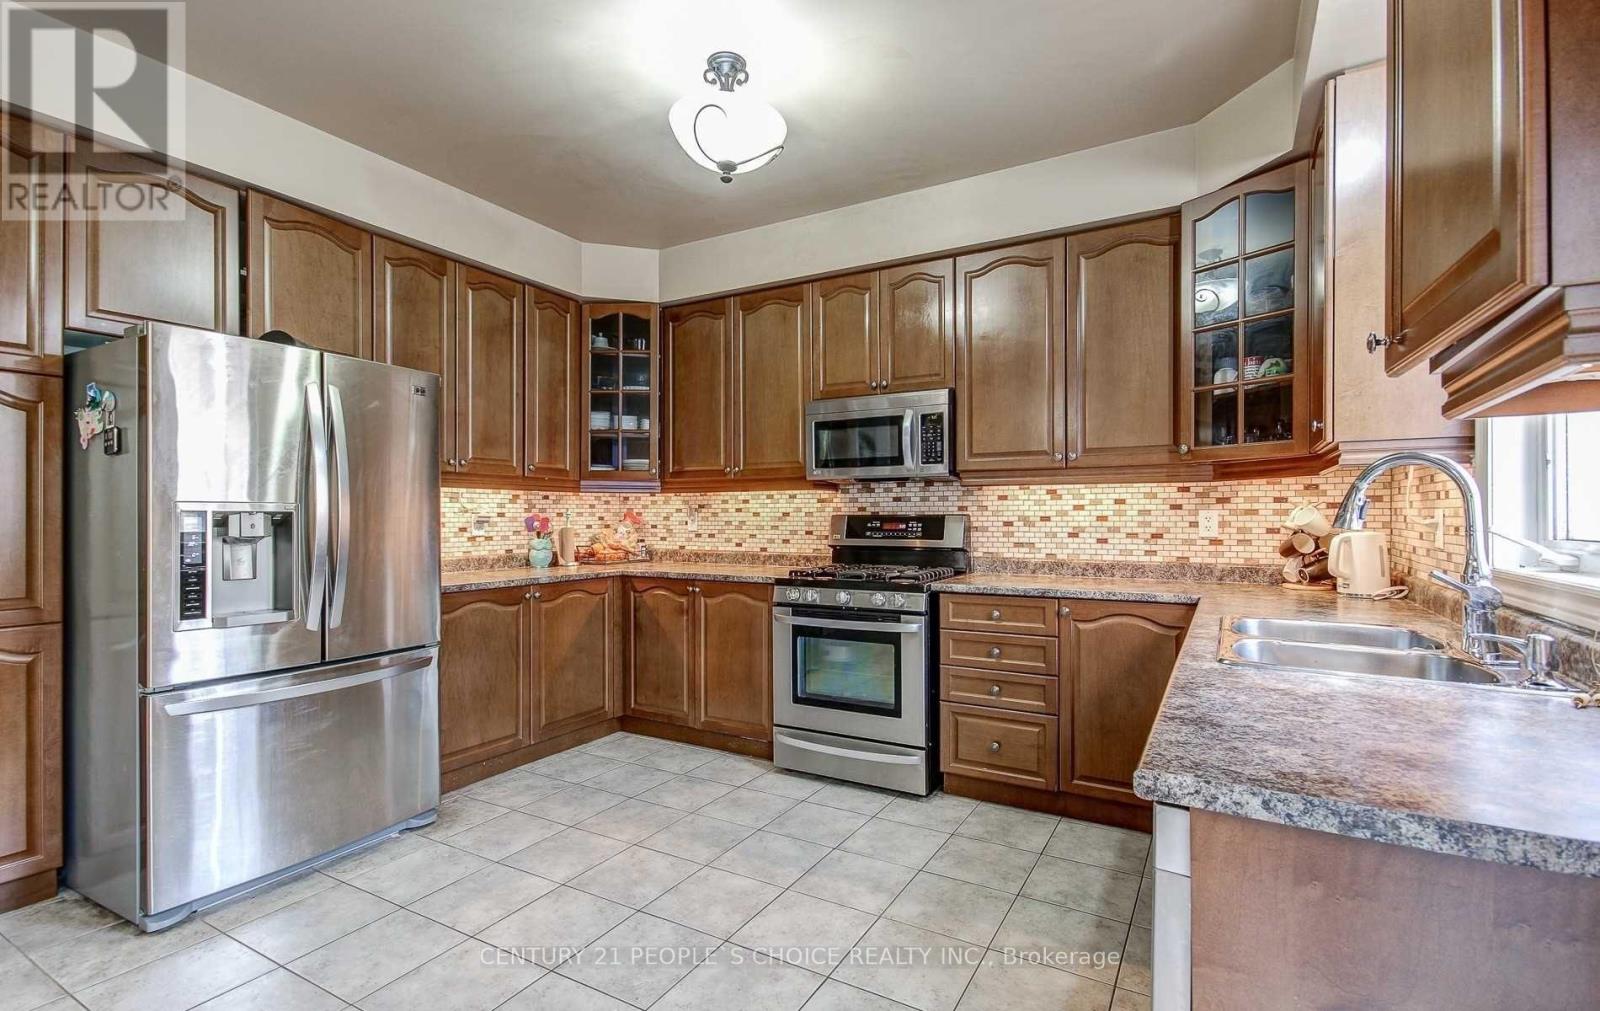
- RoomType9: Kitchen
- RoomLevel9: Main level
- RoomLength9: 4.11
- RoomWidth9: 3.05
- RoomDimensions9: 4.11 m X 3.05 m
Location Details
- City: Brampton (Bram West)
- Province: Ontario
Property Details
- SubdivisionName: Bram West
- Levels: 2
- FrontageLength: 42 ft
- Lease: 3300.00
- LeaseFrequency: Monthly
- LeaseTerm: Monthly
Property Features
- Flooring: Hardwood,Ceramic,Carpeted
- Heating: Forced air
- HeatingFuel: Natural gas
- CoolingYN: True
- Cooling: Central air conditioning
- ParkingTotal: 4
- OpenParkingYN: False
- GarageYN: True
- AttachedGarageYN: True
- CarportYN: False
- FireplacesTotal: 0
- PoolYN: False
- ViewYN: False
- WaterfrontYN: False
- Sewer: Sanitary sewer
Basics
- BathroomsHalf: 1
- Date added: Added 3 weeks ago
- Category: Single Family
- Type: Single Family
- Bedrooms: 4
- Bathrooms: 3
- Half baths: 1
- Floors: Hardwood,Ceramic,Carpeted
- Area: 2500 - 3000 sq ft
- Lot size: 0 sq ft
- SubdivisionName: Bram West
- UnitNumber: Upper
- ListOfficeName: CENTURY 21 PEOPLE'S CHOICE REALTY INC.
- MLS ID: W13786262
Courtesy of
- OfficeName: CENTURY 21 PEOPLE'S CHOICE REALTY INC.
- ListAOR: Toronto Regional Real Estate Board
Description
-
Description:
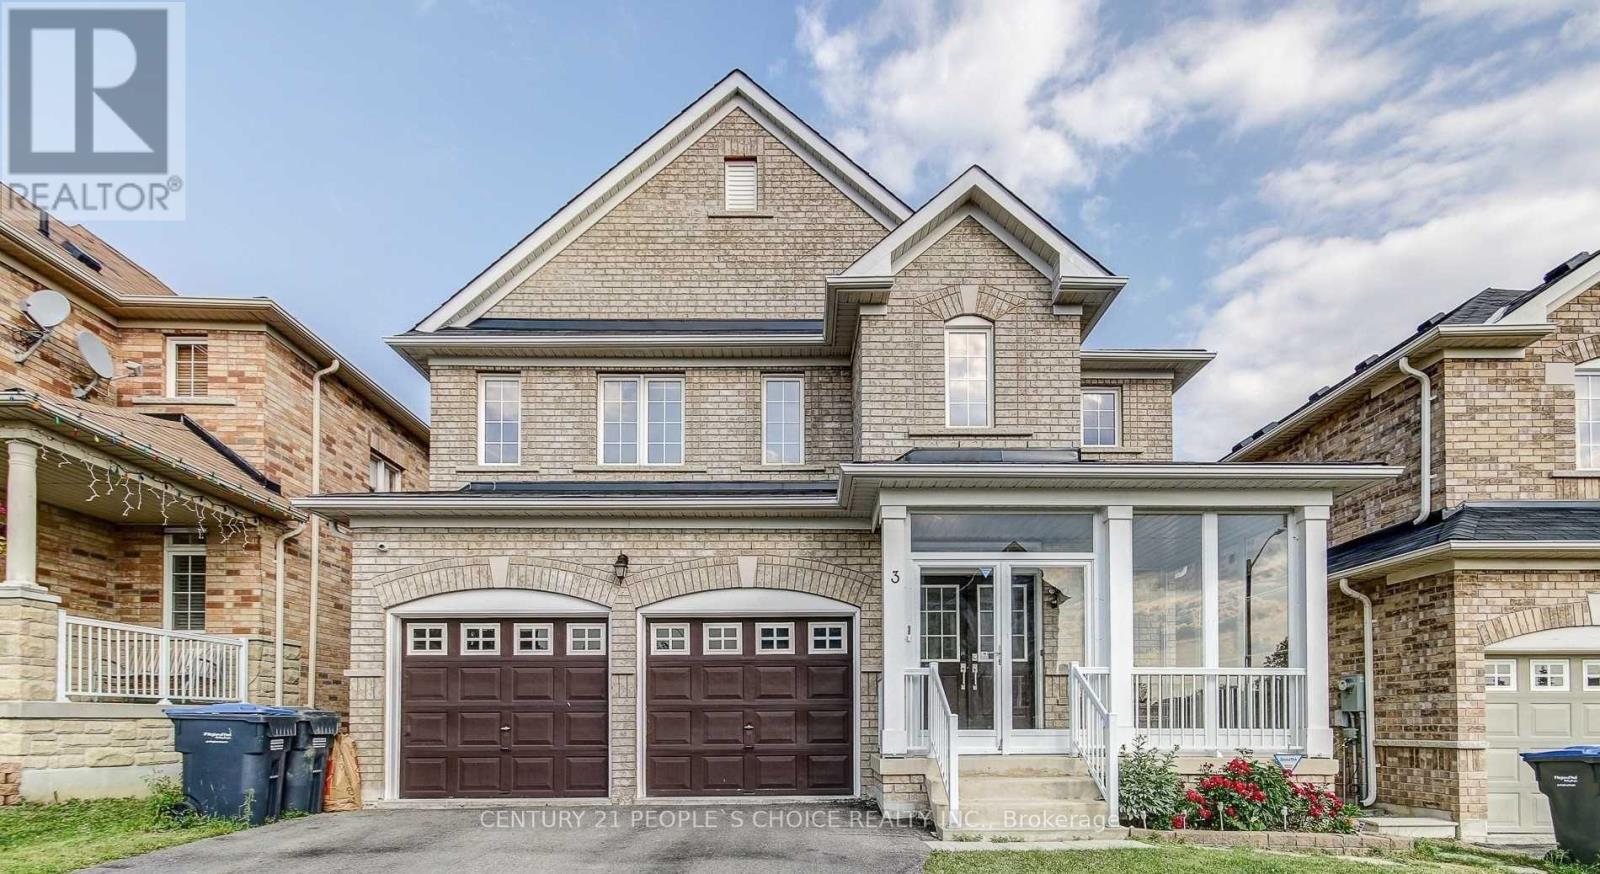
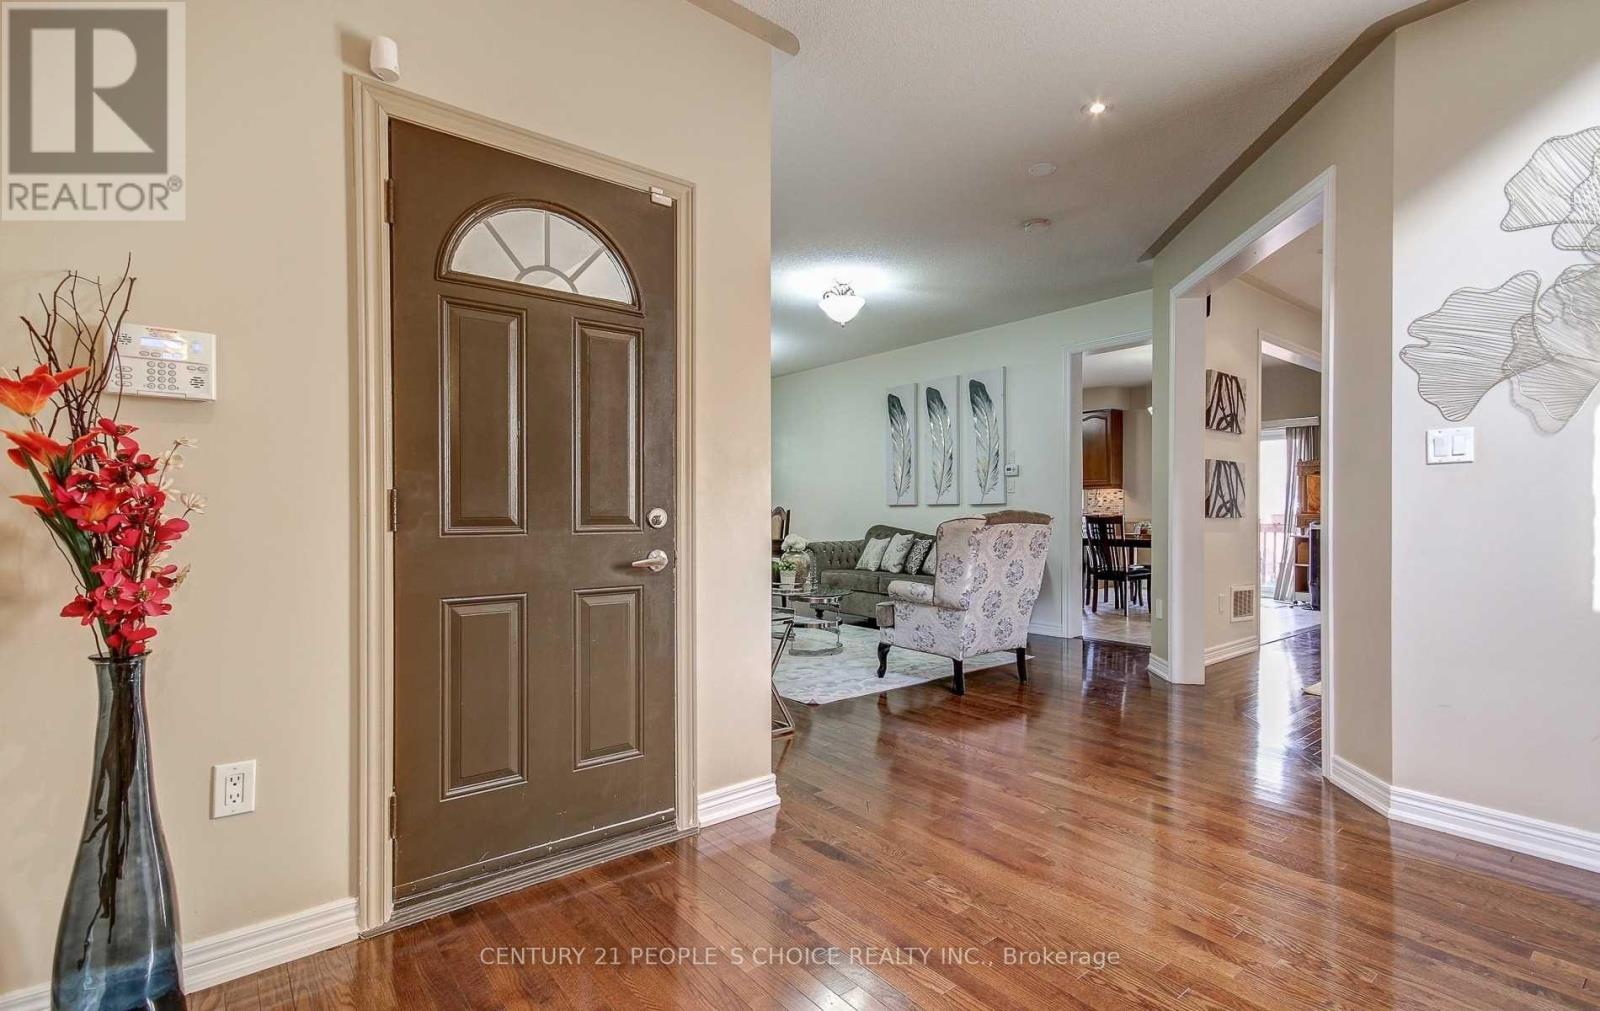
This Beautiful, Well Maintained Home Is Located In One Of The Best Neighborhood In Brampton. Spacious 4-bedroom detached home for lease in sought-after Bram West! This bright 2-storey home offers approximately 2,648 sq. ft. of above-grade living space with a functional layout featuring hardwood floors, a family room with fireplace, combined living/dining area, and an eat-in kitchen with stainless steel appliances. Generous primary bedroom with 5-piece ensuite and his & hers closets. Four spacious bedrooms, 3 bathrooms, upper-level laundry, and private entrance. Attached double garage plus private driveway parking. Excellent location close to schools, parks, shopping, transit and major highways. Ideal for a family seeking comfort, space and convenience. (id:67524)
Show all description
Building Details
- ParkingTotal: 4
- Heating: Forced air
- Sewer: Sanitary sewer
Amenities & Features
- Waterfront available: No
- OpenParkingYN: No
- AttachedGarageYN: Yes
- GarageYN: Yes
- CarportYN: No
- PoolYN: No
- CoolingYN: Yes
- Cooling: Central air conditioning
- Total Fireplaces: 0