
3 Stonegate Drive, Brampton (Snelgrove), Ontario, Canada, L6Z3L7
3 Stonegate Drive, Brampton (Snelgrove), Ontario, Canada, L6Z3L7Rooms & Units Descr
- RoomType1: Living room
- RoomLevel1: Main level
- RoomLength1: 6.24
- RoomWidth1: 3.94
- RoomDimensions1: 6.24 m X 3.94 m
- RoomType2: Dining room
- RoomLevel2: Main level
- RoomLength2: 4.43
- RoomWidth2: 4.31
- RoomDimensions2: 4.43 m X 4.31 m
- RoomType3: Kitchen
- RoomLevel3: Main level
- RoomLength3: 6.2
- RoomWidth3: 3.9
- RoomDimensions3: 6.2 m X 3.9 m
- RoomType4: Family room
- RoomLevel4: Main level
- RoomLength4: 6.51
- RoomWidth4: 4.09
- RoomDimensions4: 6.51 m X 4.09 m
- RoomType5: Sunroom
- RoomLevel5: Main level
- RoomLength5: 4.72
- RoomWidth5: 4.04
- RoomDimensions5: 4.72 m X 4.04 m
- RoomType6: Den
- RoomLevel6: Main level
- RoomLength6: 3.65
- RoomWidth6: 3.67
- RoomDimensions6: 3.65 m X 3.67 m
- RoomType7: Primary Bedroom
- RoomLevel7: Upper Level
- RoomLength7: 8.69
- RoomWidth7: 6.13
- RoomDimensions7: 8.69 m X 6.13 m
- RoomType8: Bedroom 2
- RoomLevel8: Upper Level
- RoomLength8: 4.1
- RoomWidth8: 3.91
- RoomDimensions8: 4.1 m X 3.91 m
- RoomType9: Bedroom 3
- RoomLevel9: Upper Level
- RoomLength9: 5.48
- RoomWidth9: 3.91
- RoomDimensions9: 5.48 m X 3.91 m
- RoomType10: Bedroom 4
- RoomLevel10: Upper Level
- RoomLength10: 4.03
- RoomWidth10: 3.32
- RoomDimensions10: 4.03 m X 3.32 m
Location Details
- City: Brampton (Snelgrove)
- Province: Ontario
Property Details
- SubdivisionName: Snelgrove
- Levels: 2
- FrontageLength: 48 ft ,6 in
Property Features
- CommunityFeatures: School Bus
- Fencing: Fenced yard
- Flooring: Marble,Hardwood,Laminate
- Heating: Forced air
- HeatingFuel: Natural gas
- CoolingYN: True
- Cooling: Central air conditioning
- ParkingTotal: 4
- OpenParkingYN: False
- GarageYN: True
- AttachedGarageYN: True
- CarportYN: False
- FireplacesTotal: 3
- PoolYN: True
- ViewYN: False
- WaterfrontYN: False
- Sewer: Sanitary sewer
Basics
- BathroomsHalf: 1
- Date added: Added 1 week ago
- Category: Single Family
- Type: Single Family
- Bedrooms: 4
- Bathrooms: 3
- Half baths: 1
- Floors: Marble,Hardwood,Laminate
- Area: 3500 - 5000 sq ft
- Lot size: 0 sq ft
- SubdivisionName: Snelgrove
- ListOfficeName: TAILOR MADE REAL ESTATE INC.
Courtesy of
- OfficeName: TAILOR MADE REAL ESTATE INC.
- ListAOR: Toronto Regional Real Estate Board
Description
-
Description:
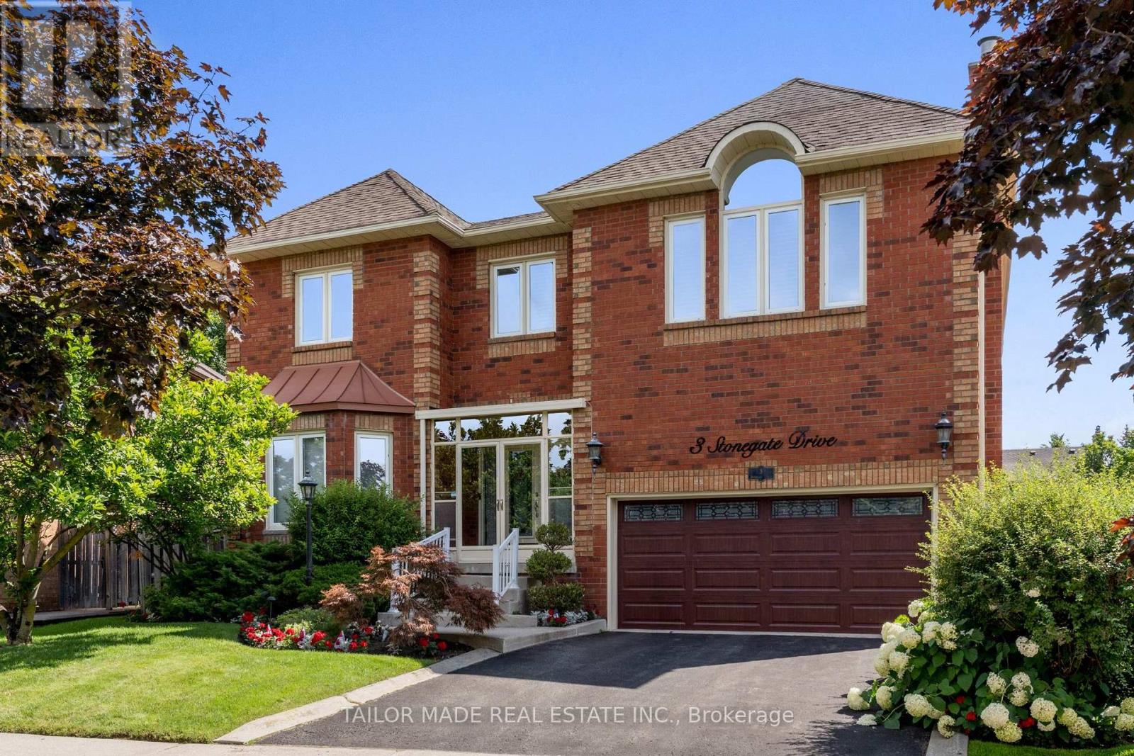
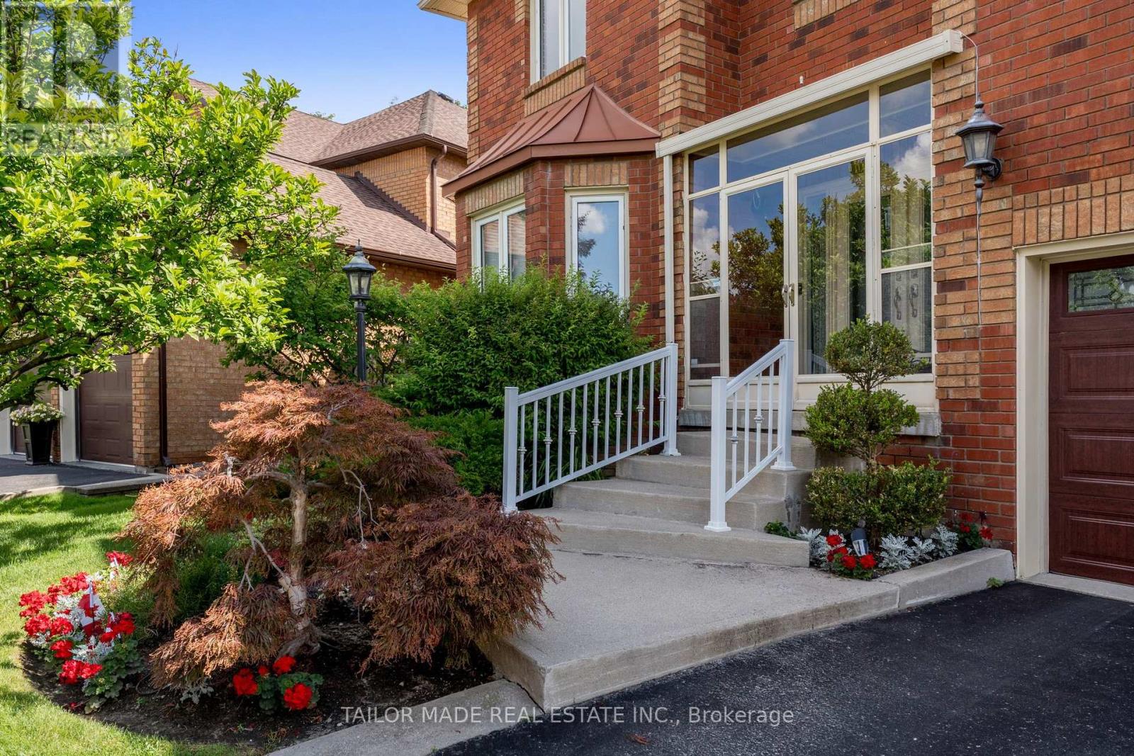
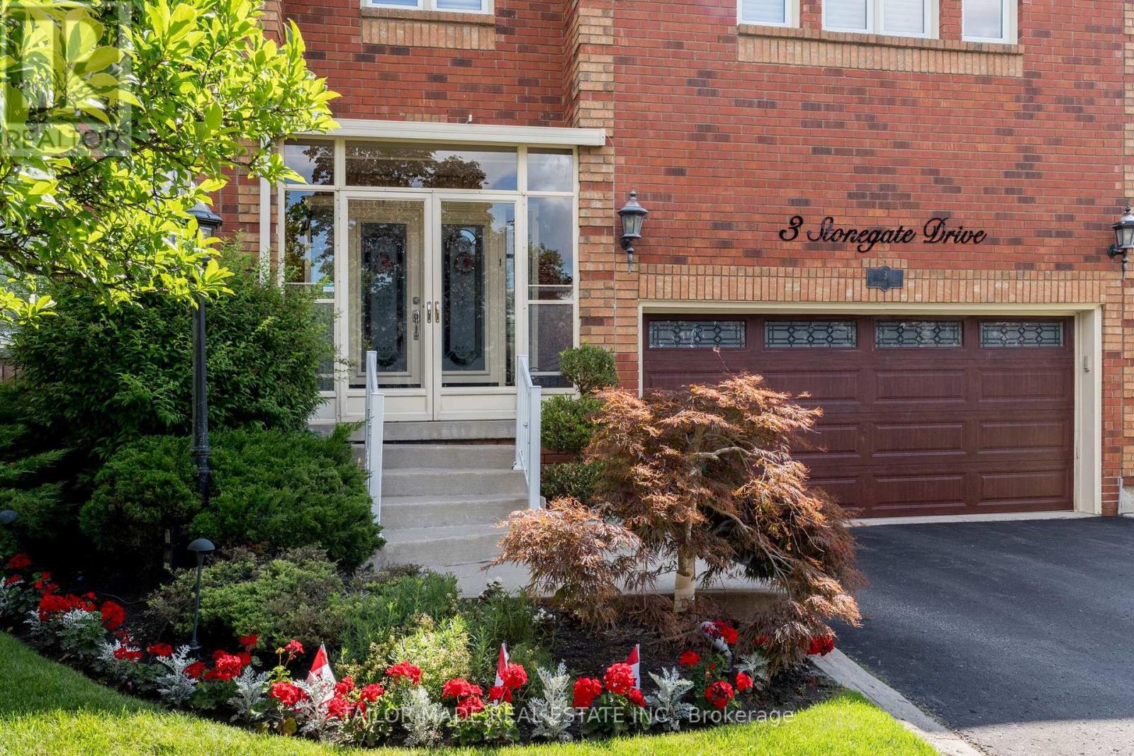
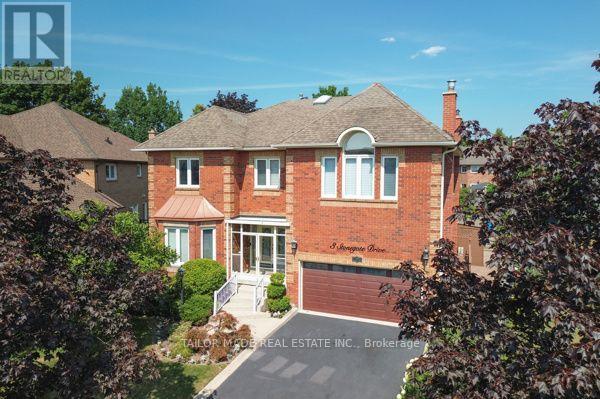
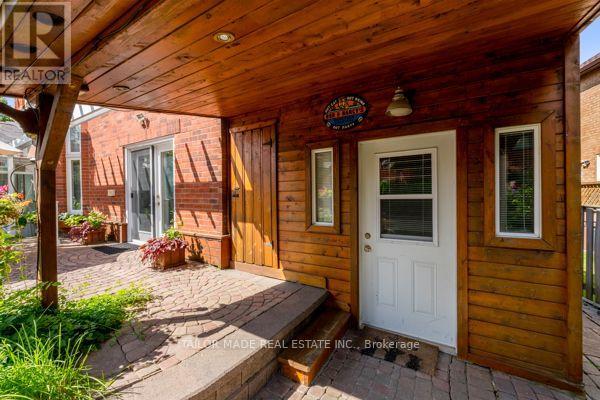
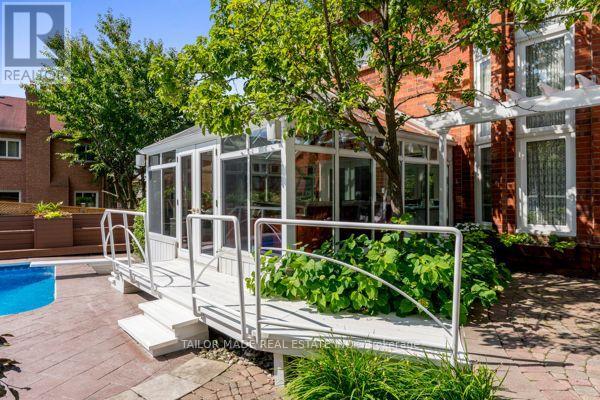
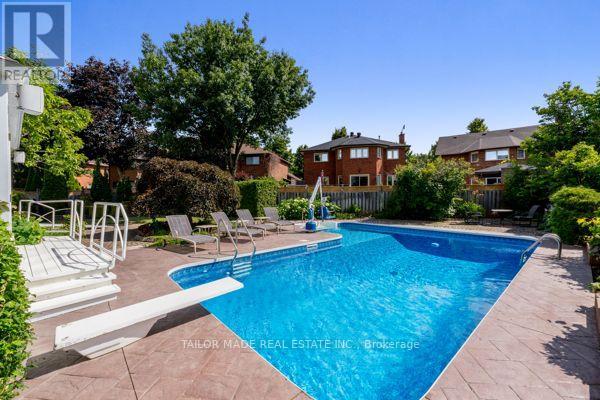
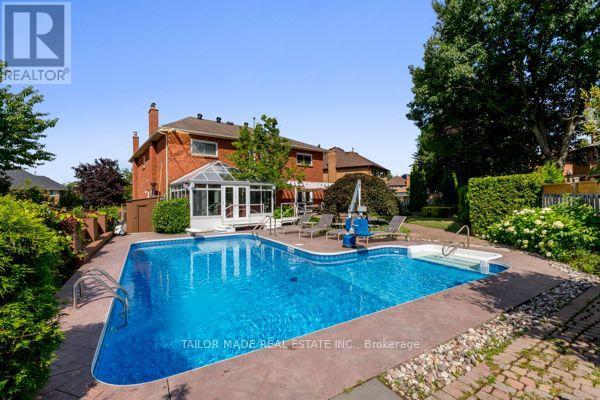
Welcome to this exceptional executive 4-bedroom home in highly desirable Stonegate Community in Heart Lake, over 4,200 sq ft of above grade living space of luxury, comfort & accessibility in this remarkable home. Over $400,000 has been invested on professional renovations and Stunning Backyard Oasis Featuring A Professionally Landscaped Yard with outdoor lighting & Inground Pool. This extraordinary outdoor space is perfect for entertaining or enjoying summer days. Backyard features built-in cedar pool equipment and cedar change room convertible for winter storage & BBQ weather protection with lighting, Custom Gourmet Kitchen With High End Premium Miele Cooktop &Dishwasher, Built-In Wolf Microwave, Oven & Warming Drawer, Oversized Sub-Zero Fridge, Granite Counters, Marble Backsplash, Centre Island & Custom Pantry with plenty of additional features. Bright Glass Solarium, Private main floor Den that can easily serve as 5th bedroom & Elegant Dining Room With Cathedral Ceiling, 3 gas fireplaces, Family Room has built in custom lit shelving & custom bar with quartz countertop. The home includes a lift from garage to the mudroom & an elevator to navigate access between main & second floor. The spacious primary bedroom has a cozy sitting area, gas fireplace, oversized walk-in closet, luxurious ensuite, and direct access to second-floor laundry room. One secondary bedroom features custom-built Queen Murphy bed with built-in lighting & matching desk, making it an ideal guest room or home office. Additional features include pot lights throughout, an unfinished basement offering a versatile blank canvass with outstanding potential for a future large in-law suite or additional living space. This one-of-a-kind executive home offers luxury living, thoughtful accessibility features & an unmatched outdoor lifestyle in a truly spectacular setting. Home ideally located close to HWY 410, well regarded schools, conservation area, parks & other amenities. (id:67524)
Show all description
Building Details
- ParkingTotal: 4
- Heating: Forced air
- Sewer: Sanitary sewer
Amenities & Features
- Waterfront available: No
- OpenParkingYN: No
- AttachedGarageYN: Yes
- GarageYN: Yes
- CarportYN: No
- PoolYN: Yes
- CoolingYN: Yes
- CommunityFeatures: School Bus
- Cooling: Central air conditioning
- Total Fireplaces: 3