
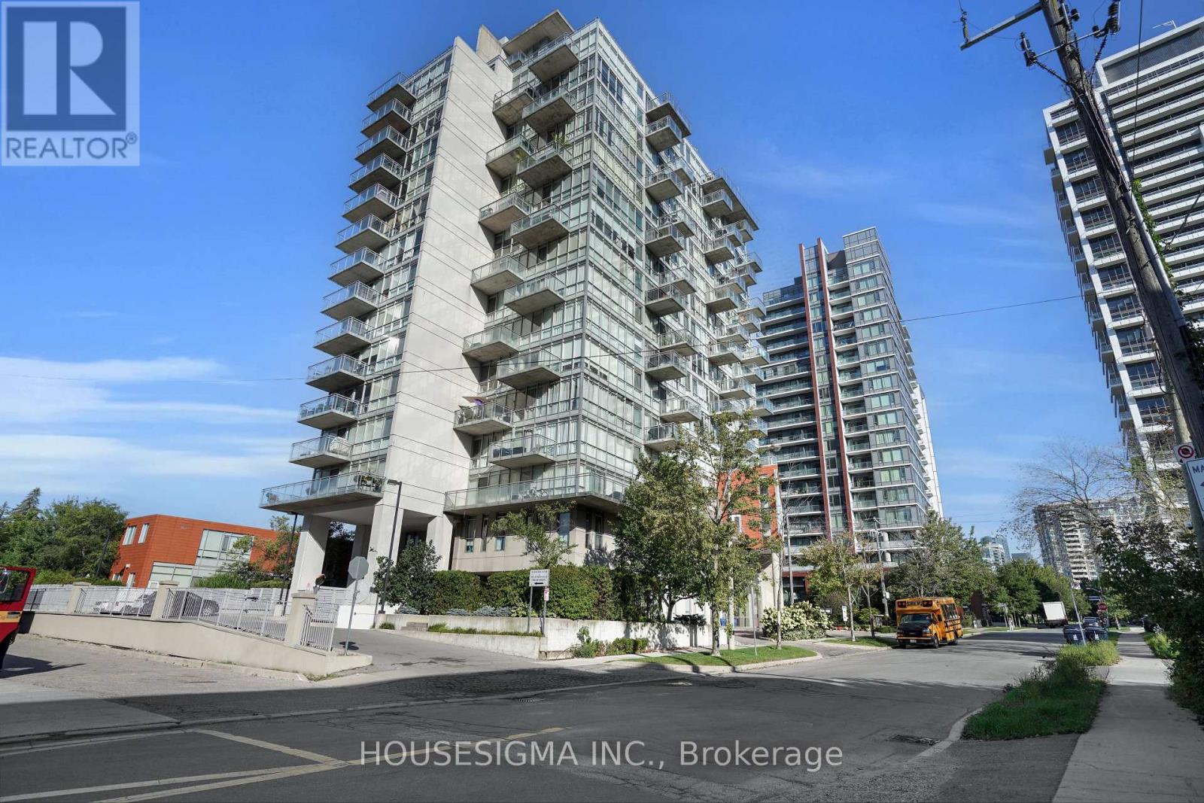
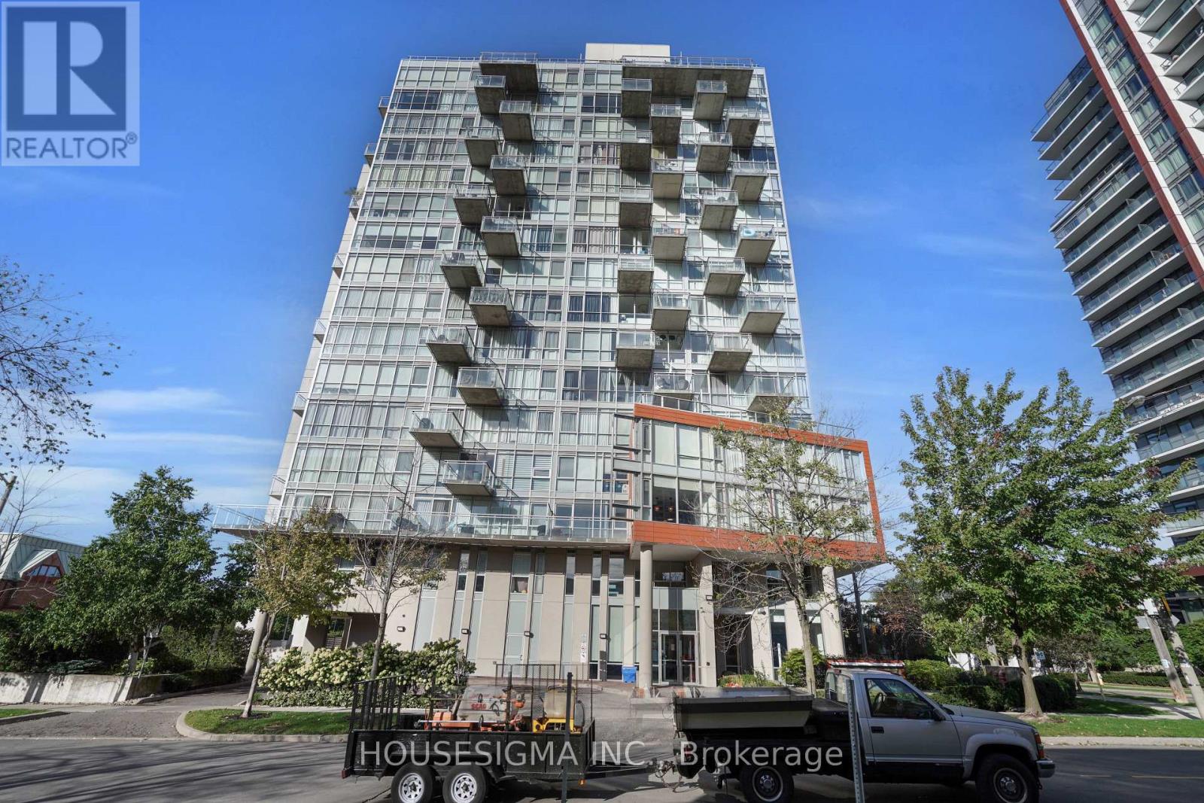
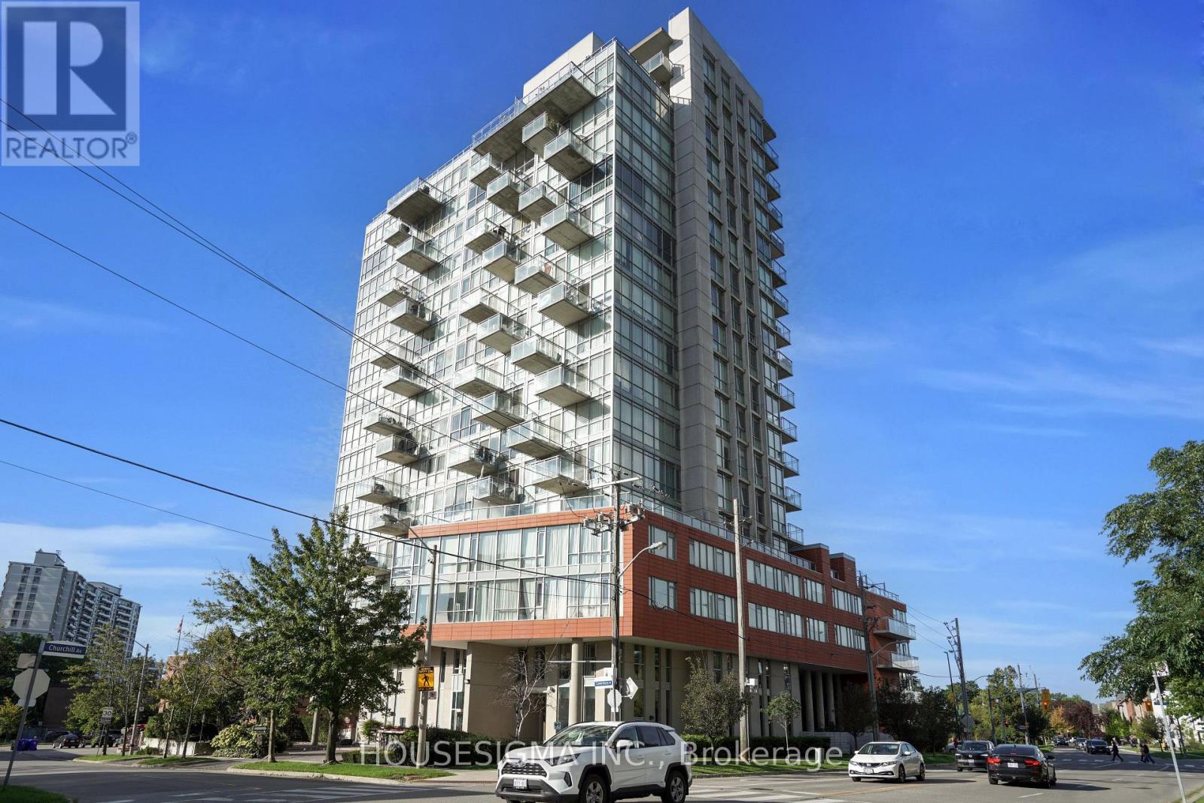
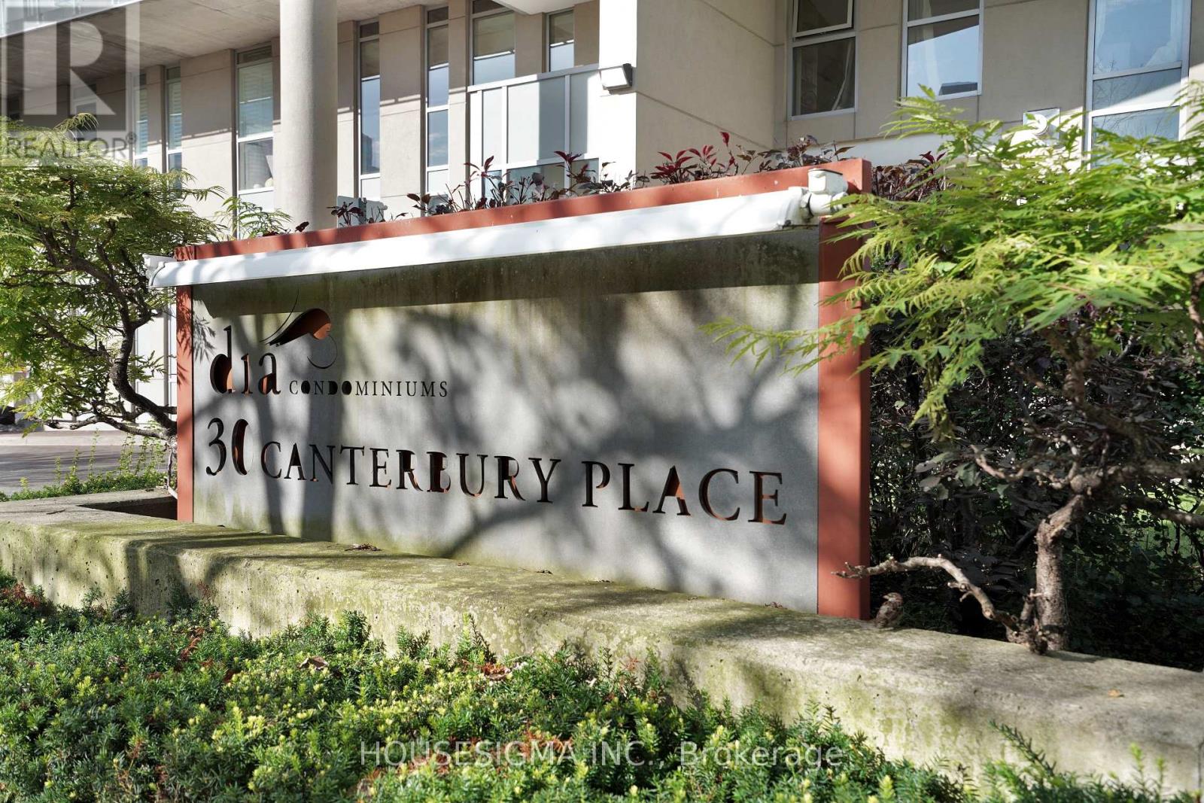
30 Canterbury Place, Toronto (Willowdale West), Ontario, Canada, M2N0B9
30 Canterbury Place, Toronto (Willowdale West), Ontario, Canada, M2N0B9Rooms & Units Descr
- UnitNumber: 515
- RoomType1: Kitchen
- RoomLevel1: Main level
- RoomLength1: 3.82
- RoomWidth1: 2.9
- RoomDimensions1: 3.82 m X 2.9 m
- RoomType2: Living room
- RoomLevel2: Main level
- RoomLength2: 3.58
- RoomWidth2: 3.18
- RoomDimensions2: 3.58 m X 3.18 m
- RoomType3: Dining room
- RoomLevel3: Main level
- RoomLength3: 2.98
- RoomWidth3: 1.9
- RoomDimensions3: 2.98 m X 1.9 m
- RoomType4: Primary Bedroom
- RoomLevel4: Main level
- RoomLength4: 4.9
- RoomWidth4: 2.72
- RoomDimensions4: 4.9 m X 2.72 m
- RoomType5: Den
- RoomLevel5: Main level
- RoomLength5: 2.57
- RoomWidth5: 2.41
- RoomDimensions5: 2.57 m X 2.41 m
Location Details
- City: Toronto (Willowdale West)
- Province: Ontario
Property Details
- SubdivisionName: Willowdale West
Property Features
- CommunityFeatures: Pets Allowed With Restrictions
- Flooring: Hardwood
- Heating: Forced air
- HeatingFuel: Natural gas
- CoolingYN: True
- Cooling: Central air conditioning
- ParkingTotal: 1
- OpenParkingYN: False
- GarageYN: True
- AttachedGarageYN: False
- CarportYN: False
- FireplacesTotal: 0
- PoolYN: False
- ViewYN: False
- WaterfrontYN: False
Basics
- BathroomsHalf: 1
- Date added: Added 1 day ago
- Category: Single Family
- Type: Single Family
- Bedrooms: 2
- Bathrooms: 2
- Half baths: 1
- Floors: Hardwood
- Area: 700 - 799 sq ft
- Lot size: 0 sq ft
- SubdivisionName: Willowdale West
- UnitNumber: 515
- ListOfficeName: HOUSESIGMA INC.
- MLS ID: C13760964
Miscellaneous
- AssociationFeeFrequency: Monthly
Courtesy of
- OfficeName: HOUSESIGMA INC.
- ListAOR: Toronto Regional Real Estate Board
Description
-
Description:
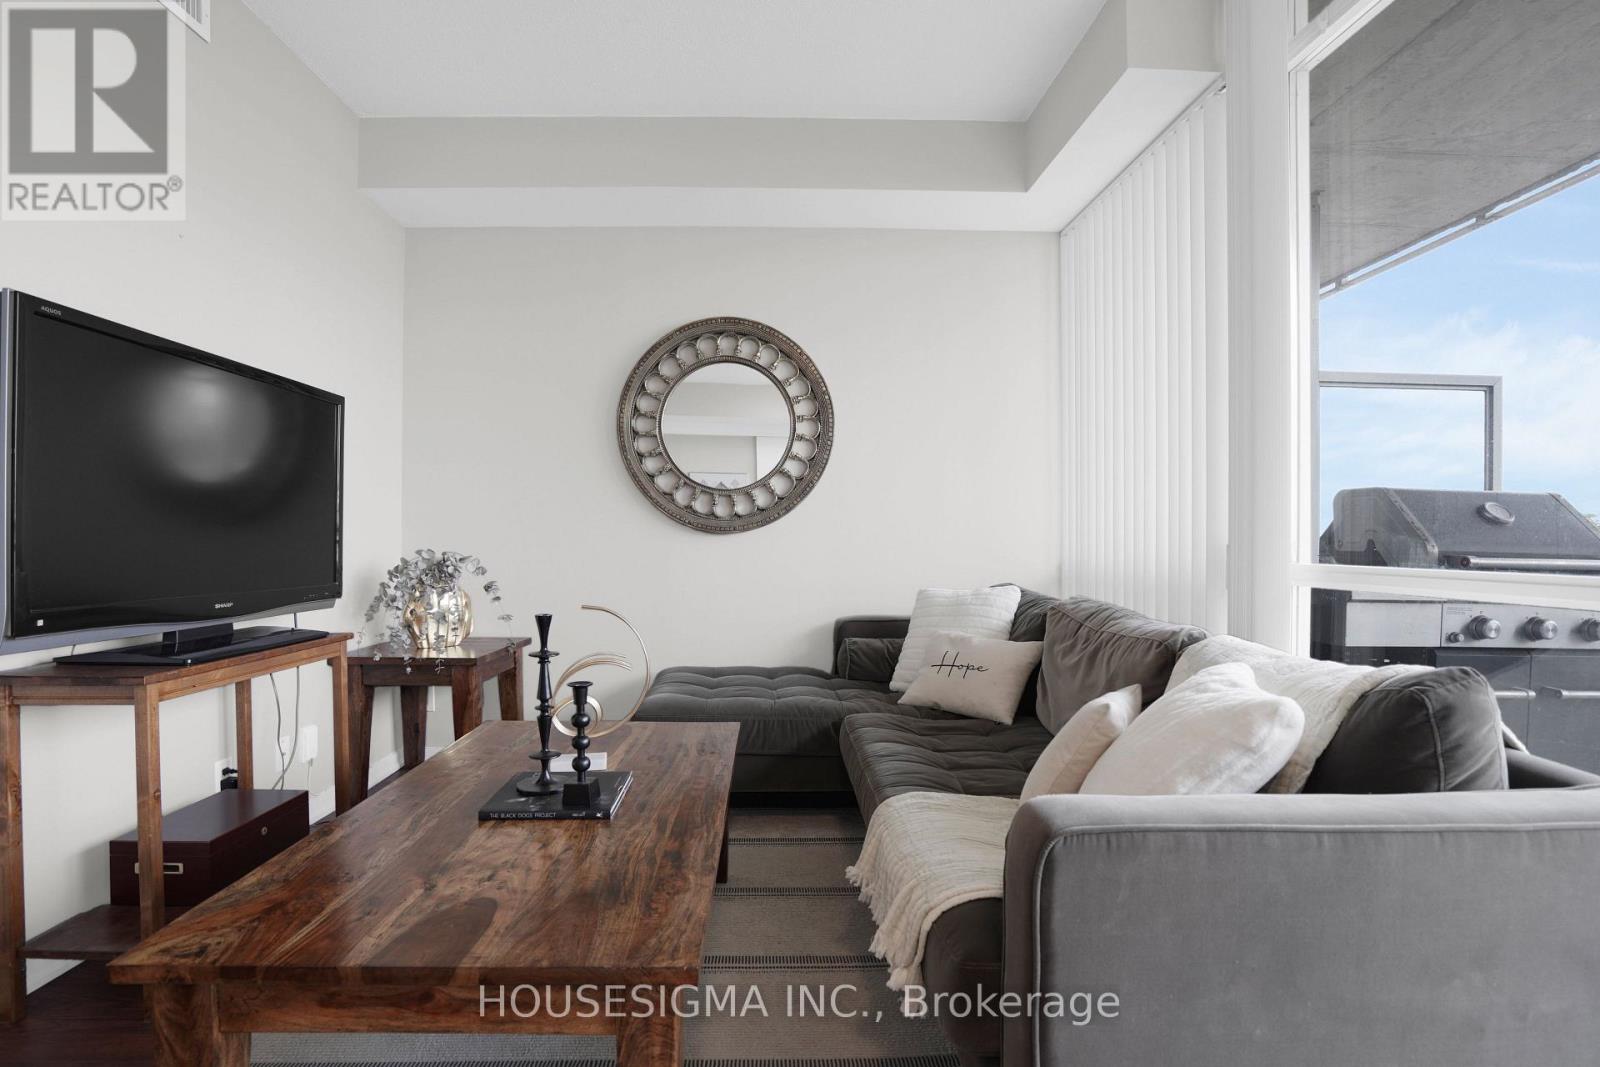
Young Professional's Dream Unit!* Superb location in the heart of North York, just steps to the subway* A true hidden gem featuring 9-ft ceilings and a bright, sun-filled exposure in a prime pocket of Willowdale West* This beautifully well-appointed suite offers floor-to-ceiling windows, a spacious primary bedroom with excellent privacy and functionality, plus a large den ideal as a second bedroom or home office* Boasting over 724 sq. ft. of open-concept living* This sun-filled unit features a rare, oversized balcony with BBQ- an exceptional and hard-to-find feature in condo living, perfect for entertaining and outdoor enjoyment* Modern open-concept kitchen showcases tall cabinetry, granite countertops, and built-in appliances* Enjoy a beautiful, unobstructed west-facing view* Conveniently located with easy access to North York City Centre, Mel Lastman Square, the library, shops, restaurants, Metro, H Mart, and the upcoming T&T Supermarket* Recently upgraded building amenities include a 24-hour concierge, gym, party room, guest suite, and hot tub (Jacuzzi).* Excellent value for anyone looking for a spacious unit in one of North York's most convenient and desirable locations!* Includes 1 parking space and 1 locker* (id:67524)
Show all description
Building Details
- ParkingTotal: 1
- Heating: Forced air
Amenities & Features
- Waterfront available: No
- OpenParkingYN: No
- AttachedGarageYN: No
- GarageYN: Yes
- CarportYN: No
- PoolYN: No
- CoolingYN: Yes
- CommunityFeatures: Pets Allowed With Restrictions
- Cooling: Central air conditioning
- Total Fireplaces: 0