


30 Condotti Drive, Vaughan (West Woodbridge), Ontario, Canada, L4H2C8, L4H2C8
30 Condotti Drive, Vaughan (West Woodbridge), Ontario, Canada, L4H2C8, L4H2C8
$989,900
Request info
Rooms & Units Descr
- RoomType1: Primary Bedroom
- RoomLevel1: Second level
- RoomLength1: 4.65
- RoomWidth1: 3.15
- RoomDimensions1: 4.65 m X 3.15 m
- RoomType2: Bedroom 2
- RoomLevel2: Second level
- RoomLength2: 3.05
- RoomWidth2: 2.65
- RoomDimensions2: 3.05 m X 2.65 m
- RoomType3: Bedroom 3
- RoomLevel3: Second level
- RoomLength3: 3.1
- RoomWidth3: 2.8
- RoomDimensions3: 3.1 m X 2.8 m
- RoomType4: Bedroom
- RoomLevel4: Basement
- RoomLength4: 2.4
- RoomWidth4: 2.4
- RoomDimensions4: 2.4 m X 2.4 m
- RoomType5: Living room
- RoomLevel5: Main level
- RoomLength5: 4.8
- RoomWidth5: 3.15
- RoomDimensions5: 4.8 m X 3.15 m
- RoomType6: Eating area
- RoomLevel6: Main level
- RoomLength6: 3.15
- RoomWidth6: 3.1
- RoomDimensions6: 3.15 m X 3.1 m
- RoomType7: Laundry room
- RoomLevel7: Main level
- RoomLength7: 4.9
- RoomWidth7: 3.13
- RoomDimensions7: 4.9 m X 3.13 m
Location Details
- City: Vaughan (West Woodbridge), Vaughan (West Woodbridge)
- Province: Ontario
Property Details
- SubdivisionName: West Woodbridge
- Levels: 2
- FrontageLength: 24 ft ,9 in
Property Features
- Flooring: Hardwood,Tile,Carpeted
- Heating: Forced air
- HeatingFuel: Natural gas
- CoolingYN: False
- ParkingTotal: 3
- OpenParkingYN: False
- GarageYN: True
- AttachedGarageYN: True
- CarportYN: False
- FireplacesTotal: 0
- PoolYN: False
- ViewYN: False
- WaterfrontYN: False
- Sewer: Sanitary sewer
Basics
- BathroomsHalf: 1
- Date added: Added 1 day ago
- Category: Single Family
- Type: Single Family
- Bedrooms: 4
- Bathrooms: 4
- Half baths: 1
- Floors: Hardwood,Tile,Carpeted
- Area: 1500 - 2000 sq ft
- Lot size: 0 sq ft
- SubdivisionName: West Woodbridge
- ListOfficeName: HOMELIFE KINGSVIEW REAL ESTATE INC.
- MLS ID: N13550874
Courtesy of
- OfficeName: HOMELIFE KINGSVIEW REAL ESTATE INC.
- ListAOR: Toronto Regional Real Estate Board
Description
-
Description:
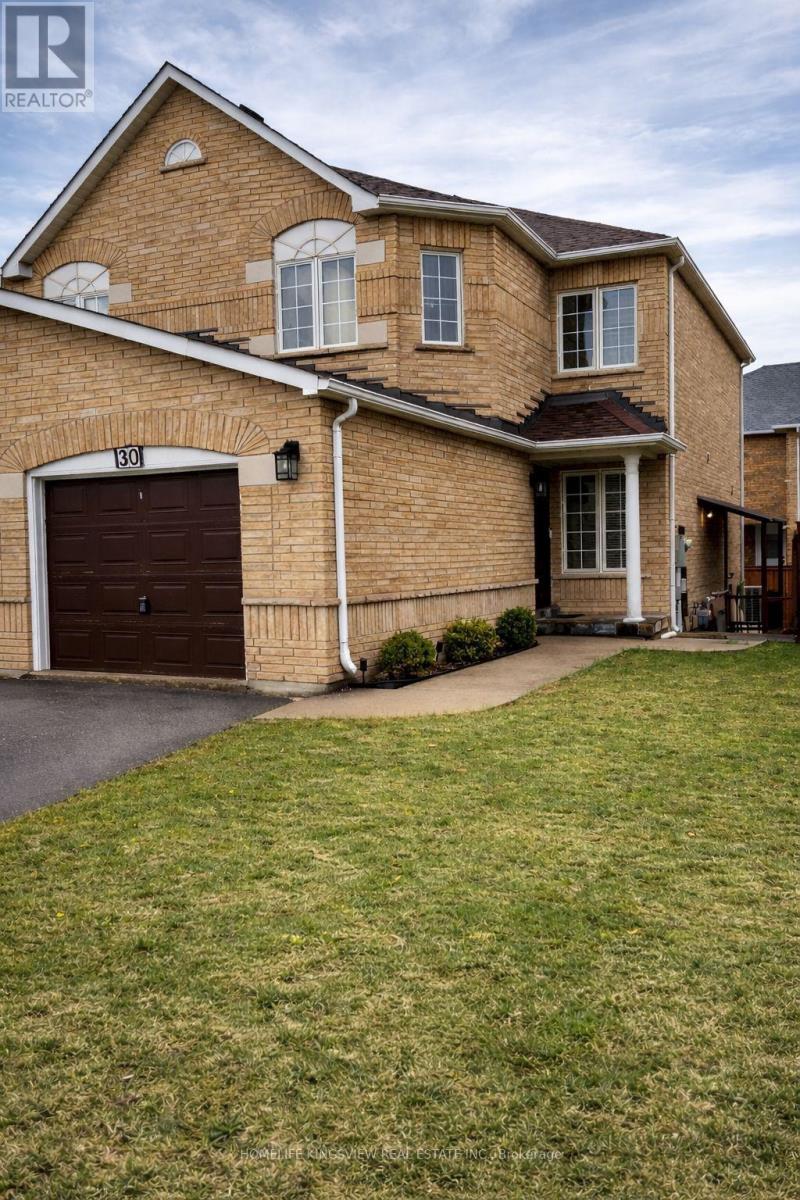
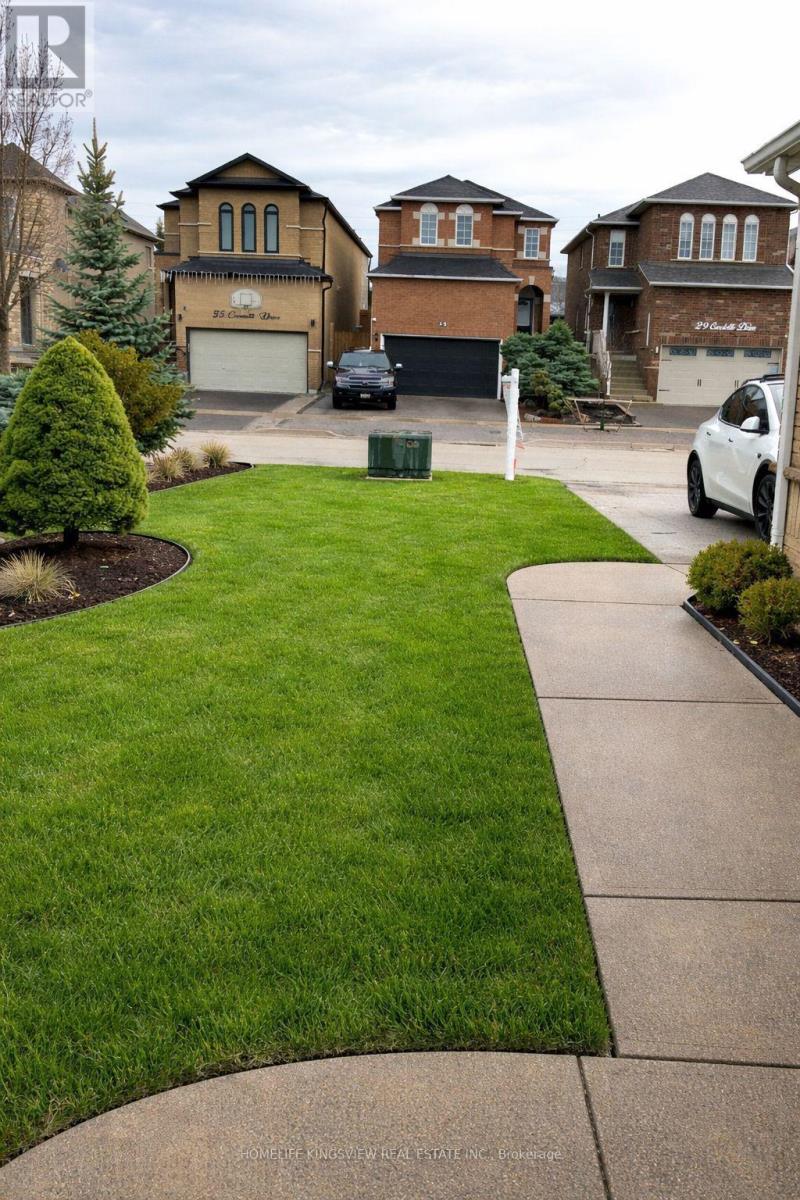
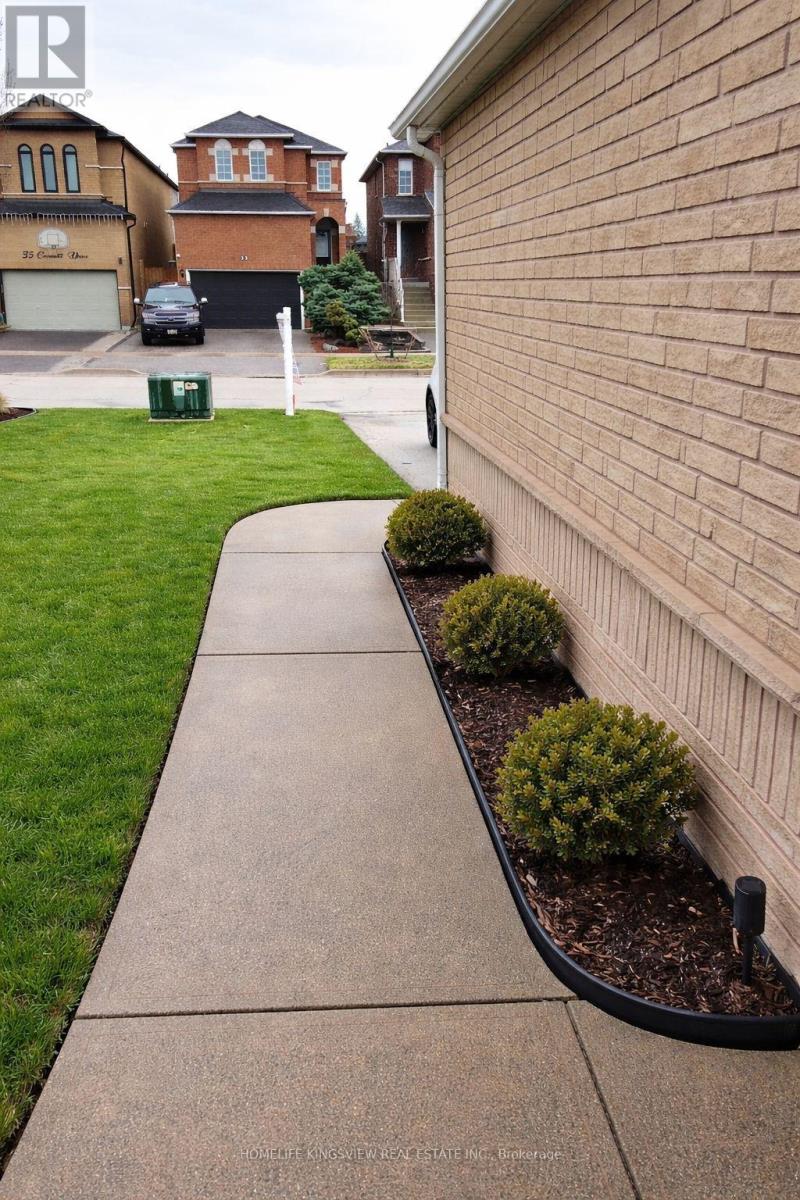
Welcome to this charming semi-detached home, lovingly cherished by its owners. This family home sits on a great-sized lot and showcases true pride of ownership. Featuring an updated kitchen with appliances, gorgeous hardwood floors, three spacious bedrooms, and a finished one-bedroom basement. Step outside to a stunning backyard, ideal for summer gatherings and relaxing moments. Situated on a family-friendly street in a high-demand location, close to schools, parks, and public transportation. Plenty of parking with an extra-wide driveway and a separate entrance. The basement is VACANT but has a rental potential of about $1400/month. (id:67524)
Show all description
Building Details
- ParkingTotal: 3
- Heating: Forced air
- Sewer: Sanitary sewer
Amenities & Features
- Waterfront available: No
- OpenParkingYN: No
- AttachedGarageYN: Yes
- GarageYN: Yes
- CarportYN: No
- PoolYN: No
- CoolingYN: No
- Total Fireplaces: 0