
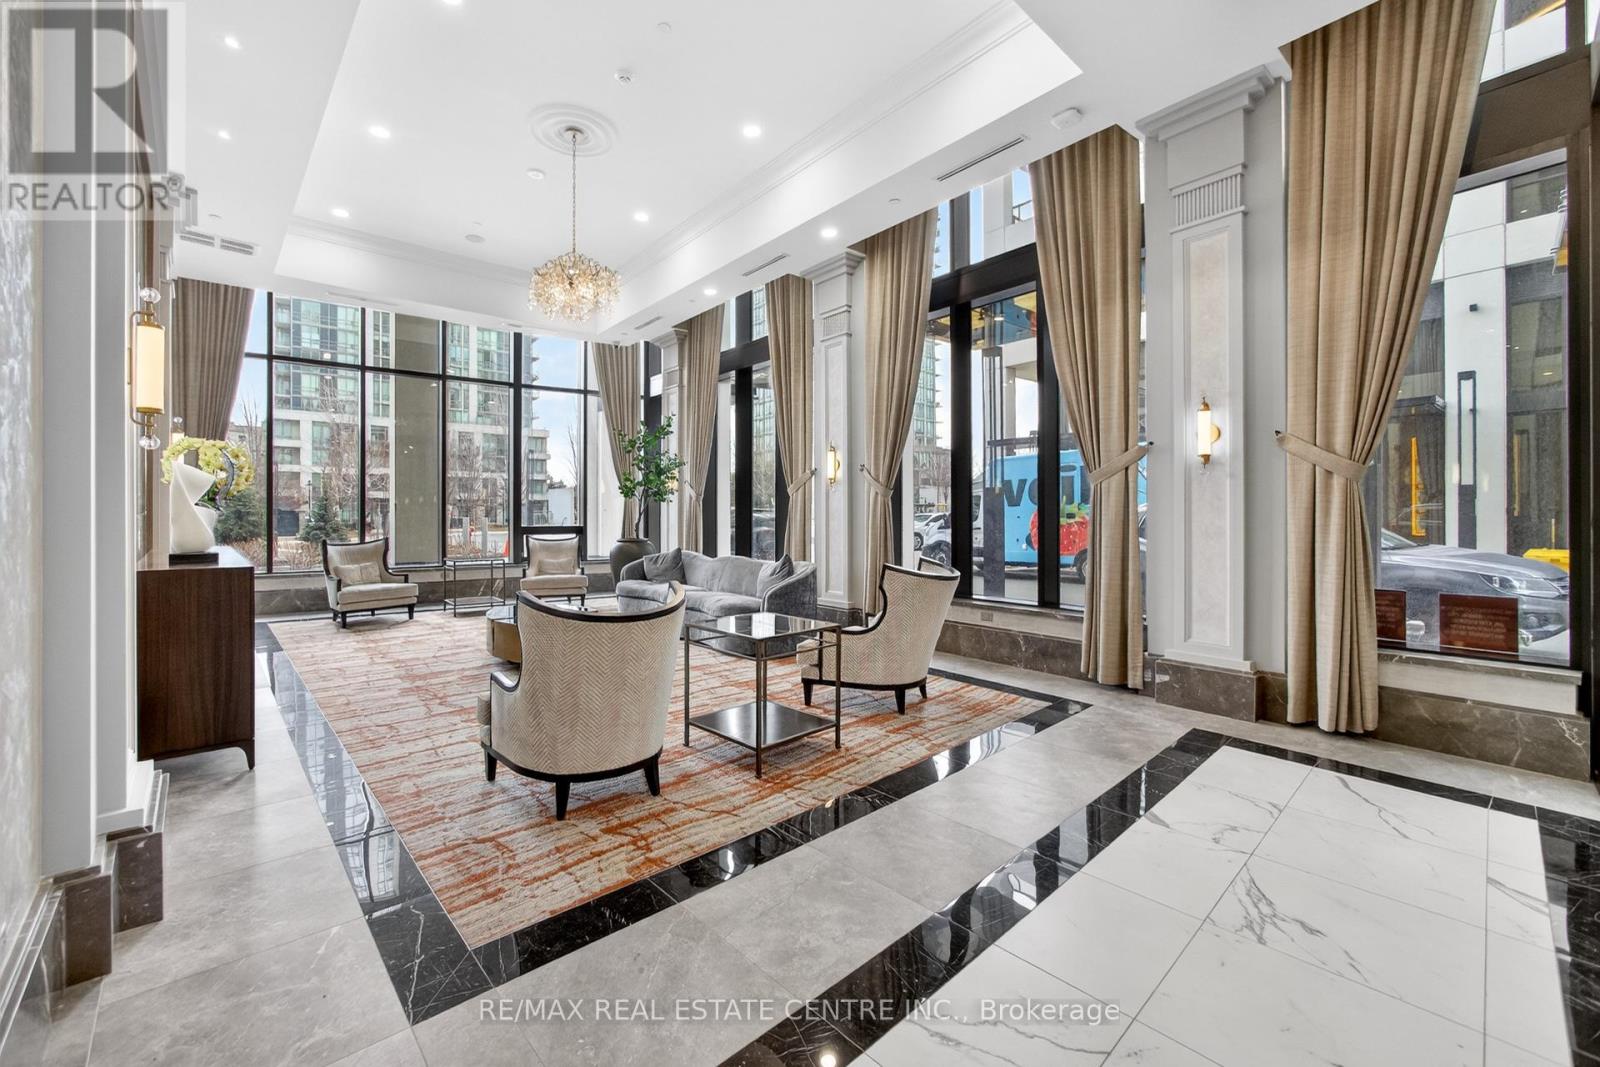
30 Elm Drive, Mississauga (Fairview), Ontario, Canada, L5B0N6
30 Elm Drive, Mississauga (Fairview), Ontario, Canada, L5B0N6Rooms & Units Descr
- UnitNumber: 610
- RoomType1: Kitchen
- RoomLevel1: Main level
- RoomLength1: 3.35
- RoomWidth1: 2.13
- RoomDimensions1: 3.35 m X 2.13 m
- RoomType2: Living room
- RoomLevel2: Main level
- RoomLength2: 3.66
- RoomWidth2: 3.05
- RoomDimensions2: 3.66 m X 3.05 m
- RoomType3: Primary Bedroom
- RoomLevel3: Main level
- RoomLength3: 3.35
- RoomWidth3: 3.05
- RoomDimensions3: 3.35 m X 3.05 m
- RoomType4: Bedroom 2
- RoomLevel4: Main level
- RoomLength4: 2.74
- RoomWidth4: 2.44
- RoomDimensions4: 2.74 m X 2.44 m
- RoomType5: Foyer
- RoomLevel5: Main level
- RoomLength5: 3.5
- RoomWidth5: 1.2
- RoomDimensions5: 3.5 m X 1.2 m
Location Details
- City: Mississauga (Fairview)
- Province: Ontario
Property Details
- SubdivisionName: Fairview
Property Features
- CommunityFeatures: Pets Allowed With Restrictions
- Flooring: Laminate
- Heating: Forced air
- HeatingFuel: Natural gas
- CoolingYN: True
- Cooling: Central air conditioning
- ParkingTotal: 1
- OpenParkingYN: False
- GarageYN: True
- AttachedGarageYN: False
- CarportYN: False
- FireplacesTotal: 0
- PoolYN: False
- ViewYN: True
- View: City view
- WaterfrontYN: False
Basics
- Date added: Added 3 weeks ago
- Category: Single Family
- Type: Single Family
- Bedrooms: 2
- Bathrooms: 2
- Floors: Laminate
- Area: 700 - 799 sq ft
- Lot size: 0 sq ft
- SubdivisionName: Fairview
- View: City view
- UnitNumber: 610
- ListOfficeName: RE/MAX REAL ESTATE CENTRE INC.
- MLS ID: W13513386
Miscellaneous
- AssociationFeeFrequency: Monthly
Courtesy of
- OfficeName: RE/MAX REAL ESTATE CENTRE INC.
- ListAOR: Toronto Regional Real Estate Board
Description
-
Description:
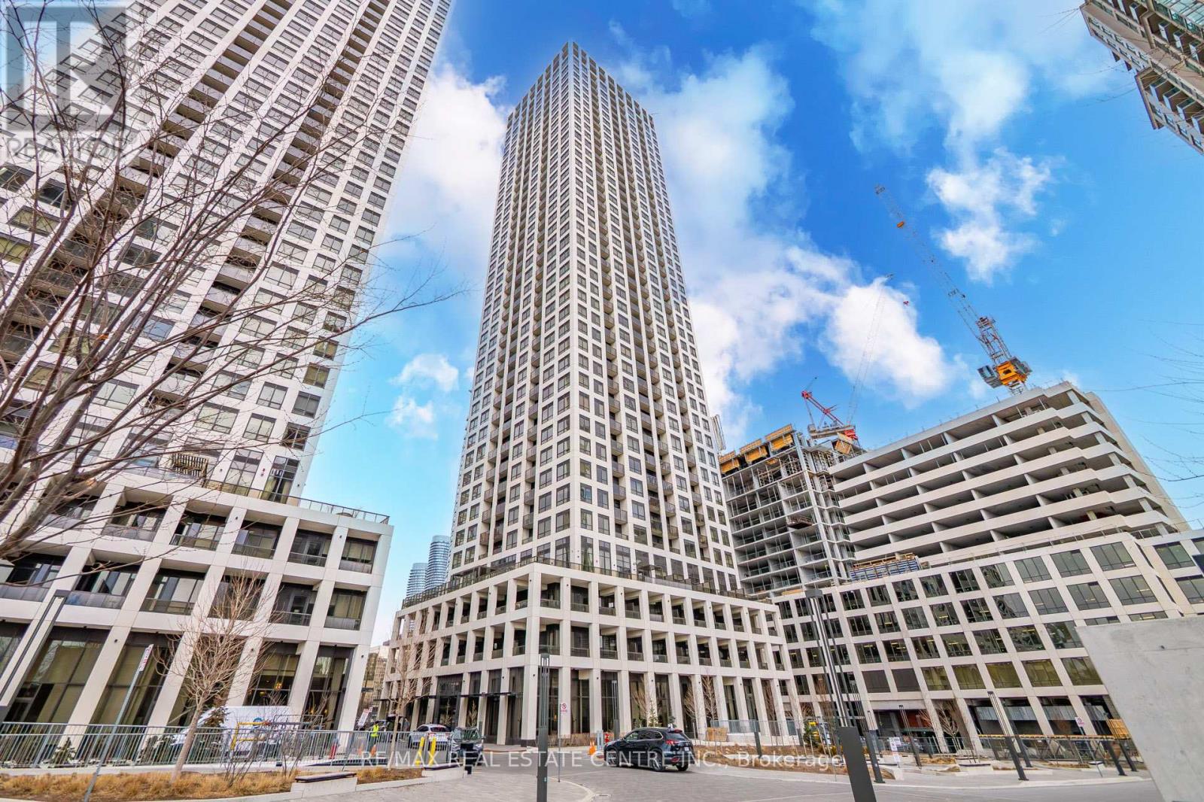
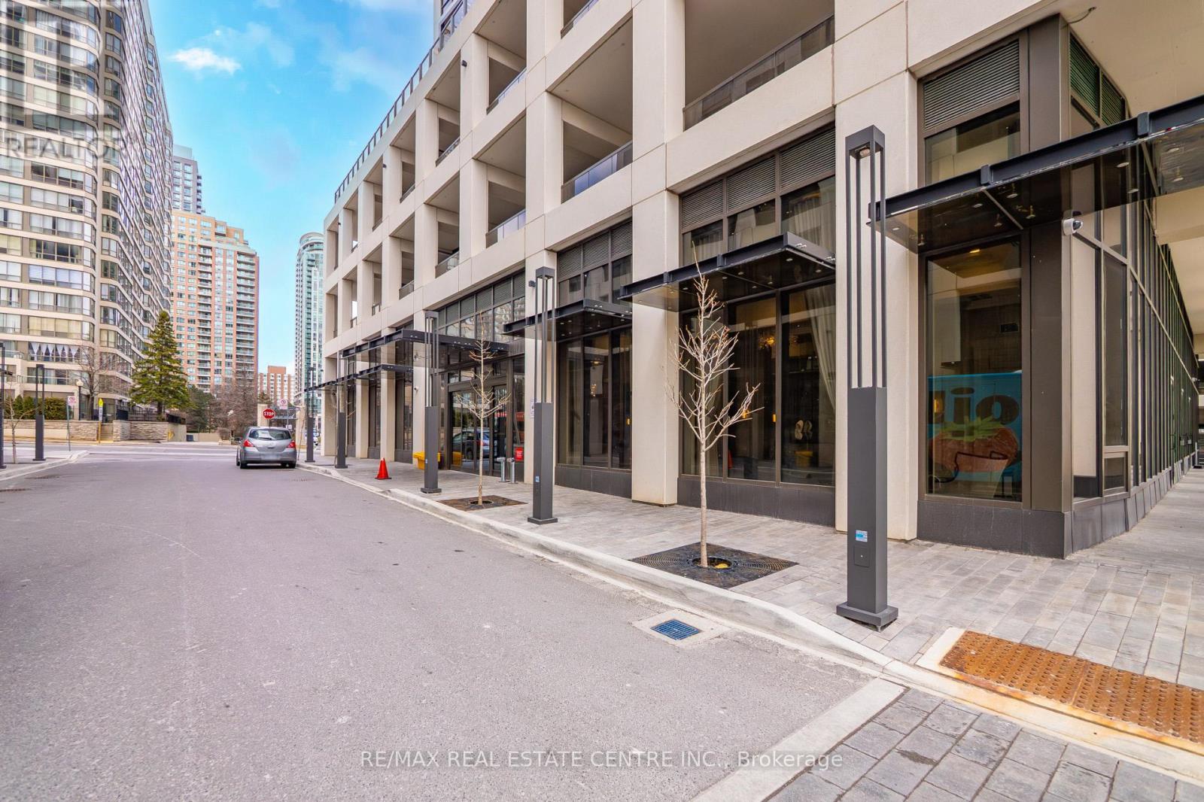
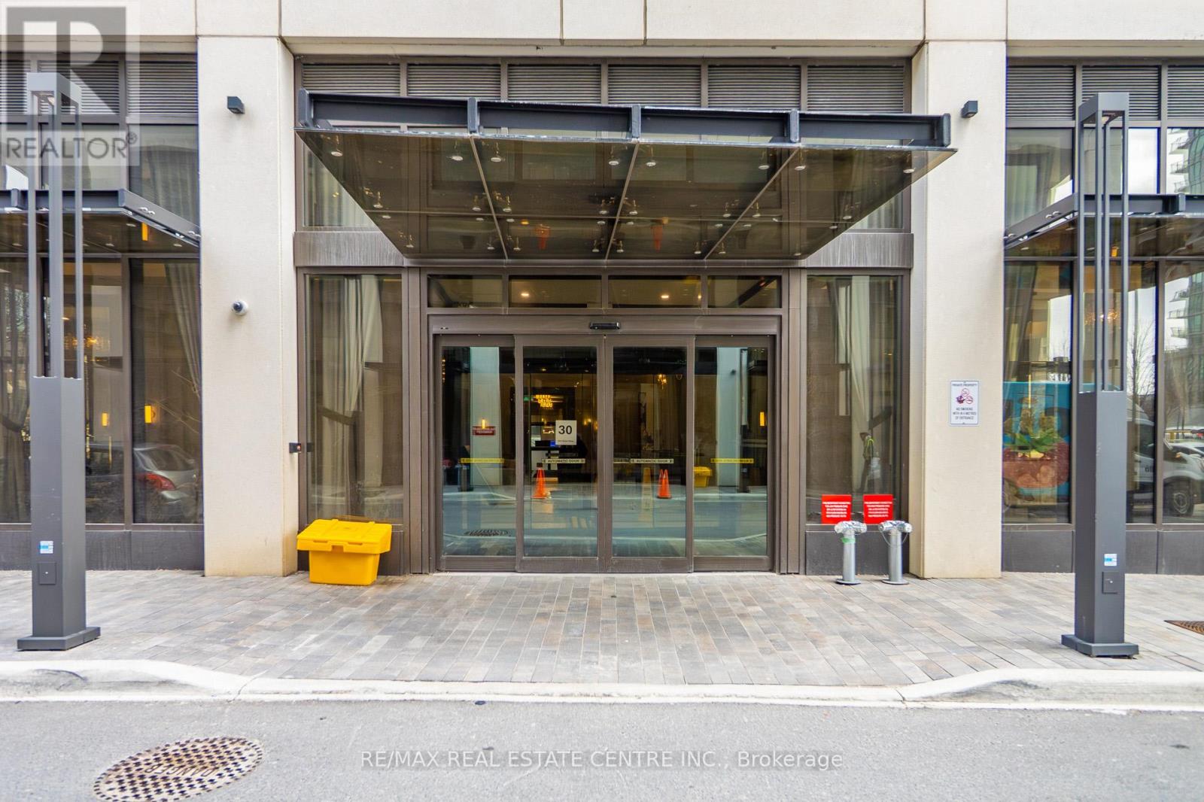
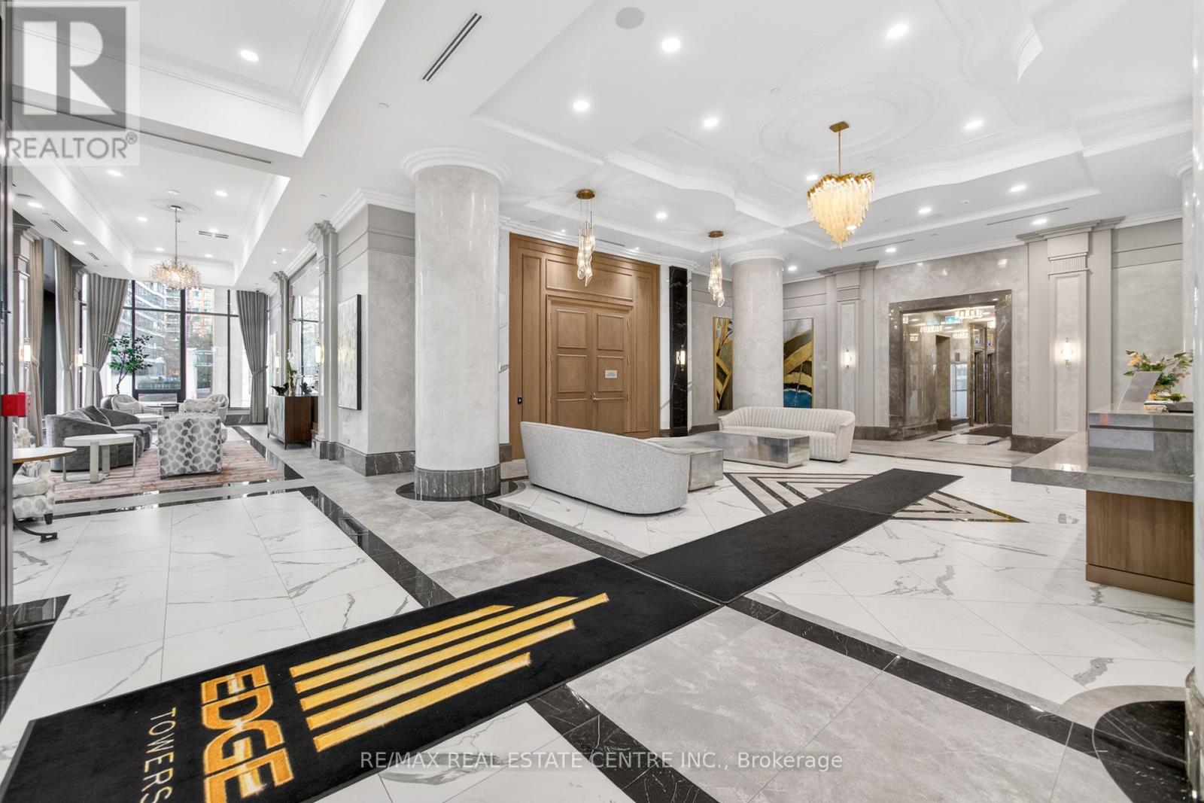
Modern 2 Bedroom Condo in the heart of Mississauga featuring approximately 750 sq ft of well-designed living space. This bright unit offers an open-concept layout with a stylish kitchen featuring quartz countertops, centre island, and laminate flooring throughout. Spacious living area with walk-out to a private balcony and city views. The primary bedroom includes a large closet, while the second bedroom also features balcony access and a large window. Convenient in-suite laundry, 1 owned underground parking space, and an owned locker. Building amenities include concierge, gym, media room, guest suites, business centre with WiFi, and a games room. Prime location steps to Square One area, public transit, parks, library, and arts centre. Ideal for first-time buyers, investors, or professionals seeking urban living. (id:67524)
Show all description
Building Details
- ParkingTotal: 1
- Heating: Forced air
Amenities & Features
- Waterfront available: No
- OpenParkingYN: No
- AttachedGarageYN: No
- GarageYN: Yes
- CarportYN: No
- PoolYN: No
- CoolingYN: Yes
- CommunityFeatures: Pets Allowed With Restrictions
- Cooling: Central air conditioning
- Total Fireplaces: 0