
30 Elm Dr W #1808, Mississauga, ON L5B 0N6, Canada
30 Elm Dr W #1808, Mississauga, ON L5B 0N6, CanadaRooms & Units Descr
- UnitNumber: 1808
- RoomType1: Great room
- RoomLevel1: Flat
- RoomLength1: 3.66
- RoomWidth1: 3.05
- RoomDimensions1: 3.66 m X 3.05 m
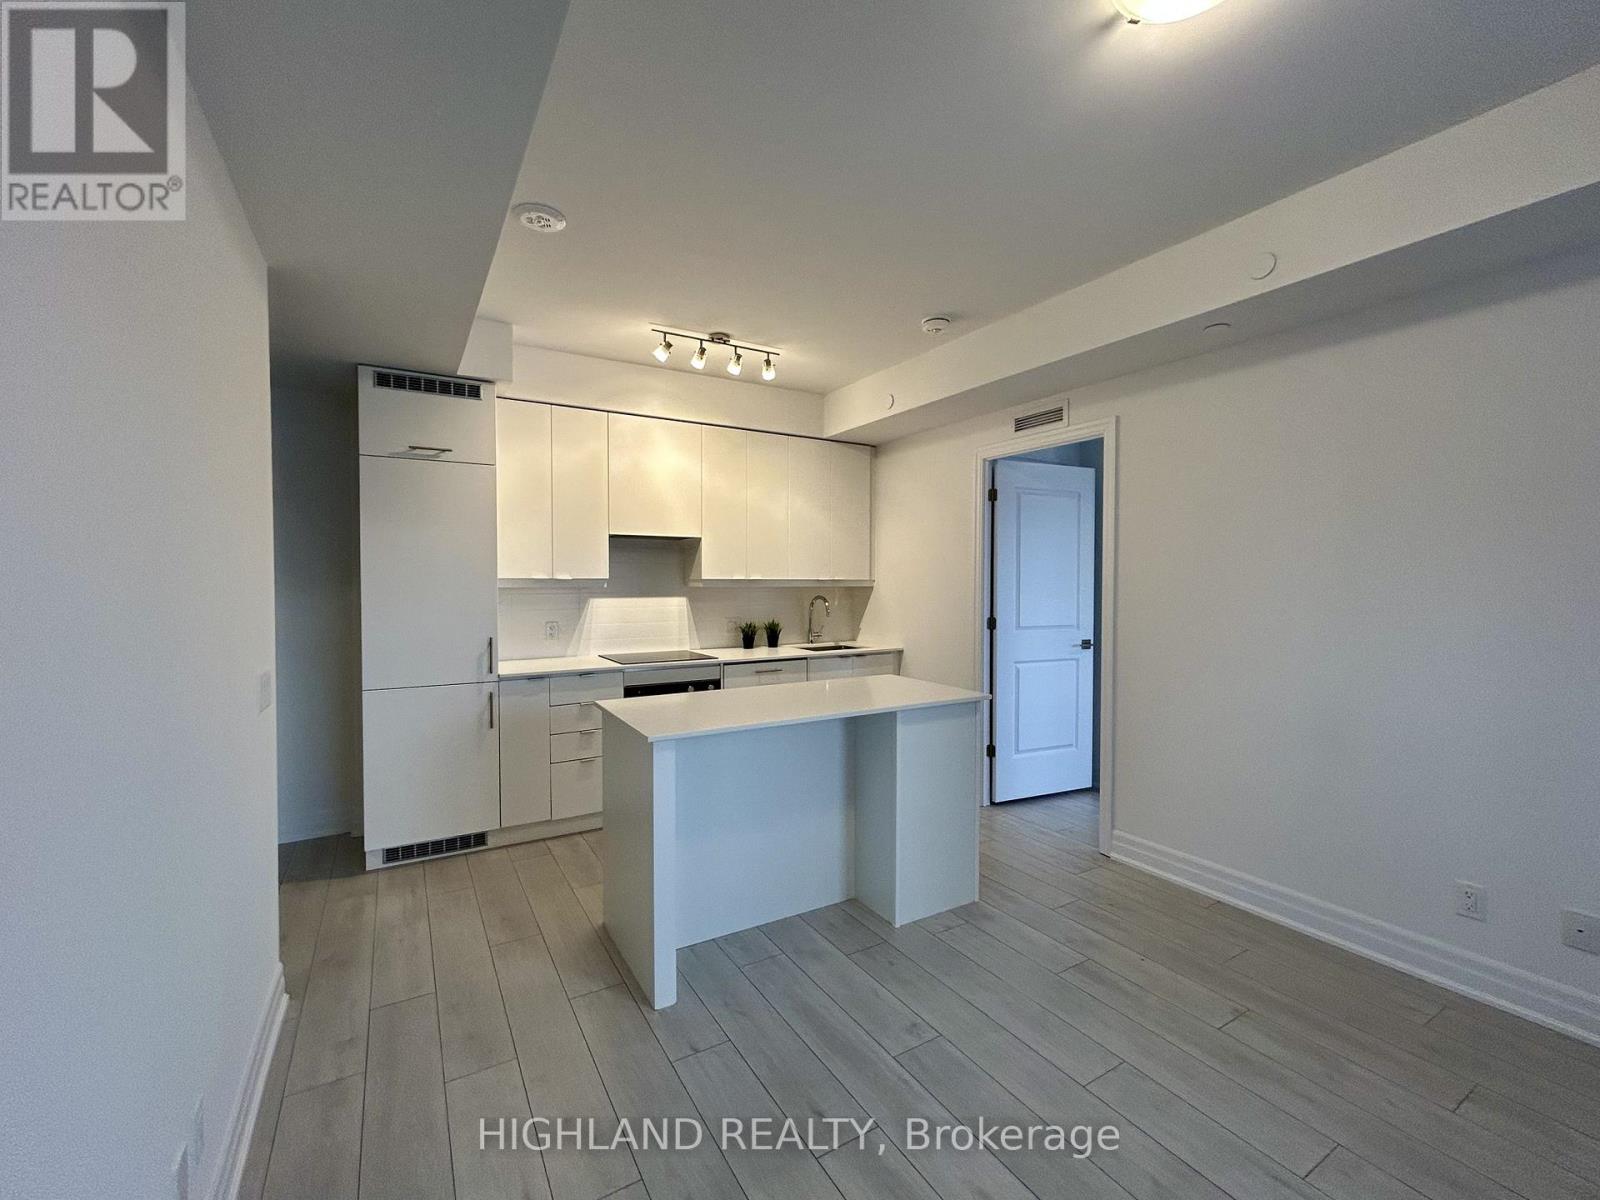
- RoomType2: Kitchen
- RoomLevel2: Flat
- RoomLength2: 3.36
- RoomWidth2: 2.14
- RoomDimensions2: 3.36 m X 2.14 m
- RoomType3: Primary Bedroom
- RoomLevel3: Flat
- RoomLength3: 3.36
- RoomWidth3: 3.05
- RoomDimensions3: 3.36 m X 3.05 m
- RoomType4: Bedroom 2
- RoomLevel4: Flat
- RoomLength4: 2.75
- RoomWidth4: 2.44
- RoomDimensions4: 2.75 m X 2.44 m
- RoomType5: Bathroom
- RoomLevel5: Flat
- RoomLength5: 2.4
- RoomWidth5: 1.5
- RoomDimensions5: 2.4 m X 1.5 m
- RoomType6: Foyer
- RoomLevel6: Flat
- RoomLength6: 3.5
- RoomWidth6: 1.2
- RoomDimensions6: 3.5 m X 1.2 m
Location Details
- City: Mississauga (Fairview)
- Province: Ontario
Property Details
- SubdivisionName: Fairview
- Lease: 2600.00
- LeaseFrequency: Monthly
- LeaseTerm: Monthly
Property Features
- CommunityFeatures: Pets Allowed With Restrictions
- Flooring: Laminate,Ceramic
- Heating: Forced air
- HeatingFuel: Natural gas
- CoolingYN: True
- Cooling: Central air conditioning
- ParkingTotal: 1
- OpenParkingYN: False
- GarageYN: True
- AttachedGarageYN: False
- CarportYN: False
- FireplacesTotal: 0
- PoolYN: False
- ViewYN: False
- WaterfrontYN: False
Basics
- Date added: Added 3 days ago
- Category: Single Family
- Type: Single Family
- Bedrooms: 2
- Bathrooms: 2
- Floors: Laminate,Ceramic
- Area: 700 - 799 sq ft
- Lot size: 0 sq ft
- SubdivisionName: Fairview
- UnitNumber: 1808
- ListOfficeName: HIGHLAND REALTY
- MLS ID: W13075246
Courtesy of
- OfficeName: HIGHLAND REALTY
- ListAOR: Toronto Regional Real Estate Board
Description
-
Description:
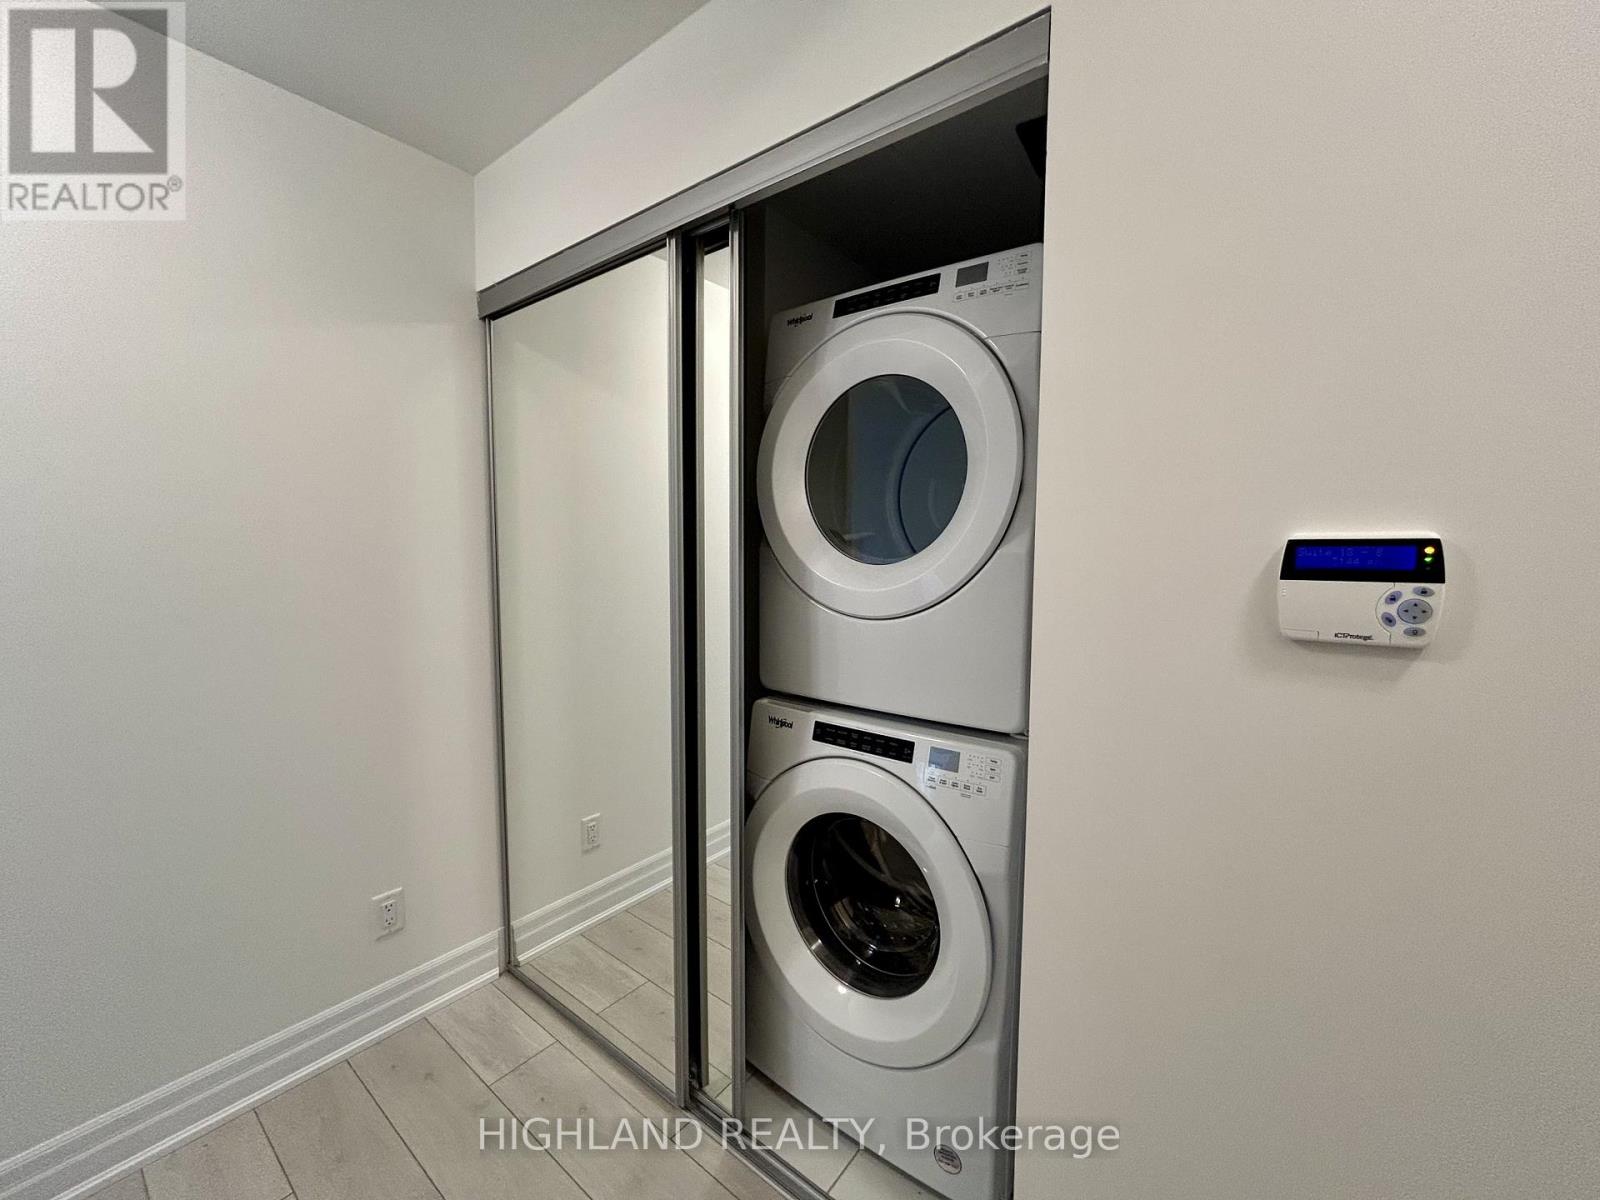
Spacious and lake view two bedroom, two upgraded bathroom corner unit in luxury Edge Tower 2. Located in the Mississauga city centre, steps from Square One shopping centre, bus terminal, GO bus, highway, Central library and Sheridan College. Easy access to Cooksville GO station and hwys 403/QEW. The unit features upgraded modern kitchen and bathroom, quartz countertops, ceramic backsplash, B/I appliances. The building boasts top-notch amenities such as state-of-the-art fitness centre, stylish party room, media room, 24hr concierge, guest suites, landscaped outdoor terrace and business centre. One Parking One Locker (id:59398)
Show all description
Location
Building Details
- ParkingTotal: 1
- Heating: Forced air
Amenities & Features
- Waterfront available: No
- OpenParkingYN: No
- AttachedGarageYN: No
- GarageYN: Yes
- CarportYN: No
- PoolYN: No
- CoolingYN: Yes
- CommunityFeatures: Pets Allowed With Restrictions
- Cooling: Central air conditioning
- Total Fireplaces: 0