
30 Elm Drive, Mississauga (City Centre), Ontario, Canada, L5B0N6, L5B0N6
30 Elm Drive, Mississauga (City Centre), Ontario, Canada, L5B0N6, L5B0N6Rooms & Units Descr
- UnitNumber: 3110
- RoomType1: Living room
- RoomLevel1: Flat
- RoomLength1: 3.9
- RoomWidth1: 3.4
- RoomDimensions1: 3.9 m X 3.4 m
- RoomType2: Dining room
- RoomLevel2: Flat
- RoomLength2: 3.9
- RoomWidth2: 3.4
- RoomDimensions2: 3.9 m X 3.4 m
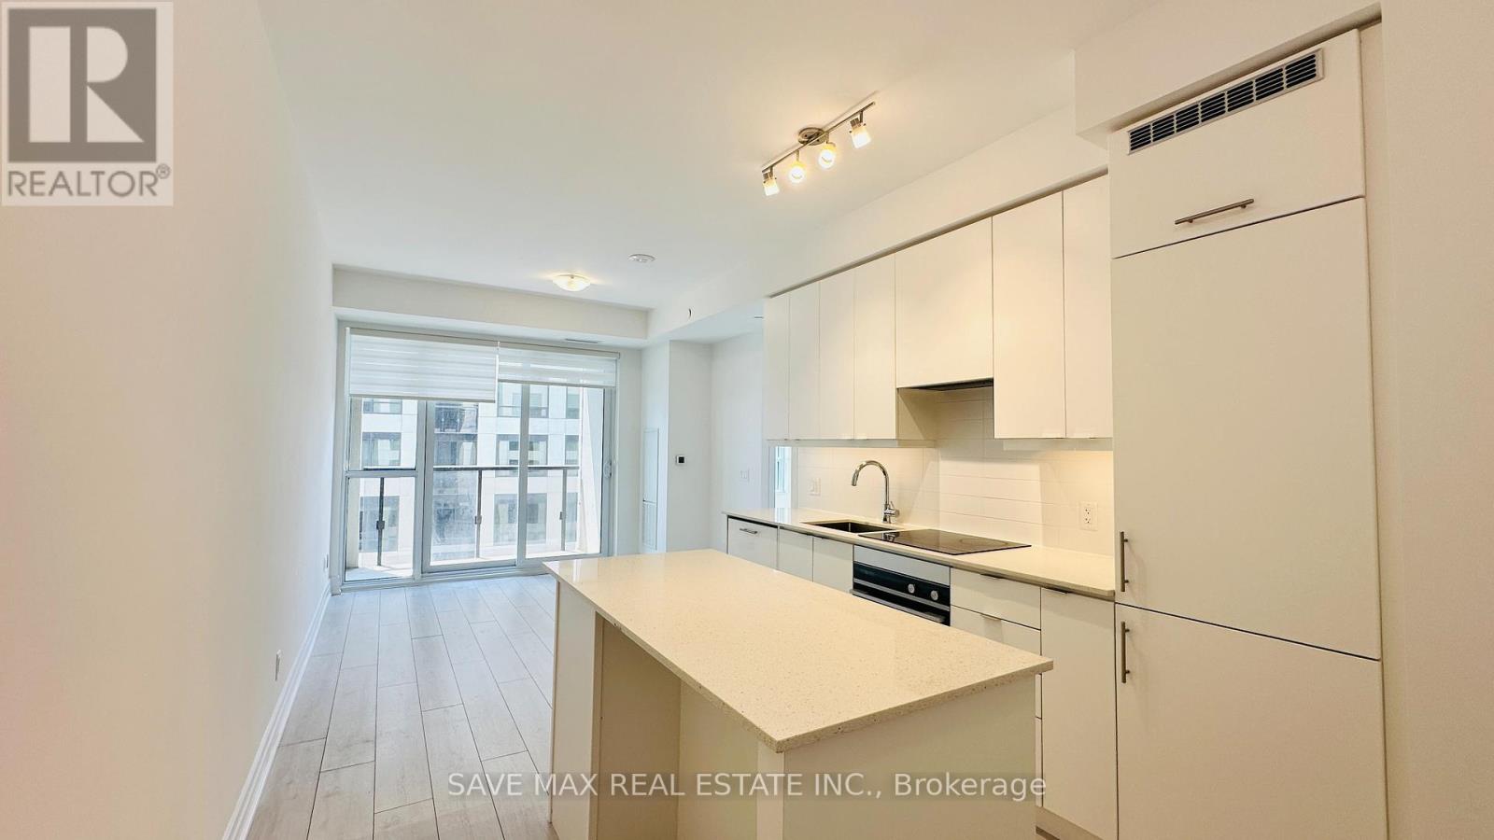
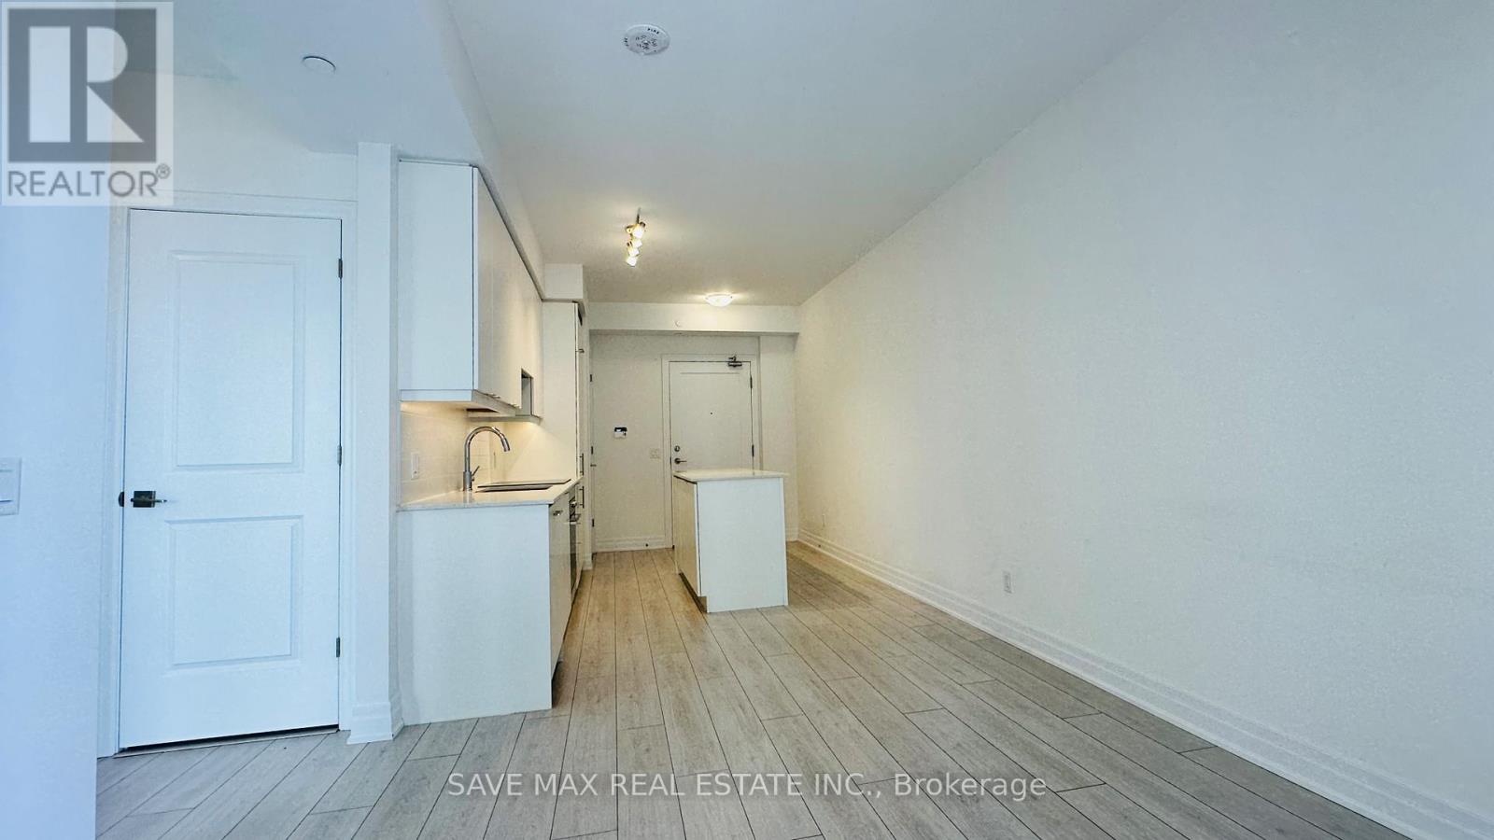
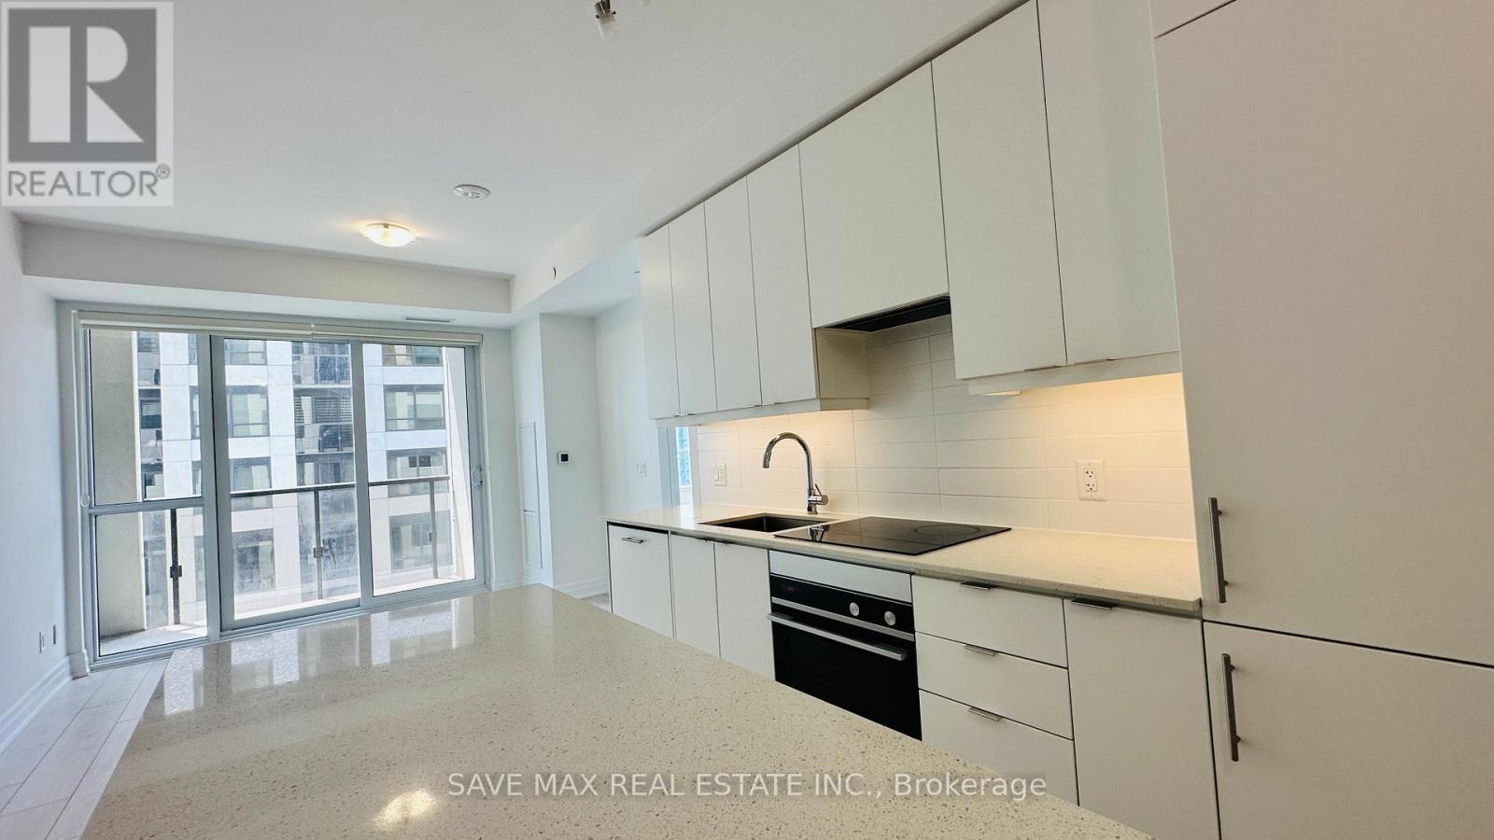
- RoomType3: Kitchen
- RoomLevel3: Flat
- RoomLength3: 3.3
- RoomWidth3: 3.1
- RoomDimensions3: 3.3 m X 3.1 m
- RoomType4: Primary Bedroom
- RoomLevel4: Flat
- RoomLength4: 3.05
- RoomWidth4: 3.2
- RoomDimensions4: 3.05 m X 3.2 m
- RoomType5: Bedroom 2
- RoomLevel5: Flat
- RoomLength5: 3.04
- RoomWidth5: 2.6
- RoomDimensions5: 3.04 m X 2.6 m
- RoomType6: Laundry room
- RoomLevel6: Flat
- RoomLength6: 0
- RoomWidth6: 0
- RoomDimensions6: Measurements not available
Location Details
- City: Mississauga (City Centre), Mississauga (City Centre)
- Province: Ontario
Property Details
- SubdivisionName: City Centre
Property Features
- CommunityFeatures: Pets Allowed With Restrictions
- Flooring: Laminate
- Heating: Forced air
- HeatingFuel: Natural gas
- CoolingYN: True
- Cooling: Central air conditioning
- ParkingTotal: 1
- OpenParkingYN: False
- GarageYN: True
- AttachedGarageYN: False
- CarportYN: False
- FireplacesTotal: 0
- PoolYN: False
- ViewYN: True
- View: Lake view,City view
- WaterfrontYN: False
Basics
- Date added: Added 11 hours ago
- Category: Single Family
- Type: Single Family
- Bedrooms: 2
- Bathrooms: 2
- Floors: Laminate
- Area: 700 - 799 sq ft
- Lot size: 0 sq ft
- SubdivisionName: City Centre
- View: Lake view, City view
- UnitNumber: 3110
- ListOfficeName: SAVE MAX REAL ESTATE INC.
- MLS ID: W13872500
Miscellaneous
- AssociationFeeFrequency: Monthly
Courtesy of
- OfficeName: SAVE MAX REAL ESTATE INC.
- ListAOR: Toronto Regional Real Estate Board
Description
-
Description:
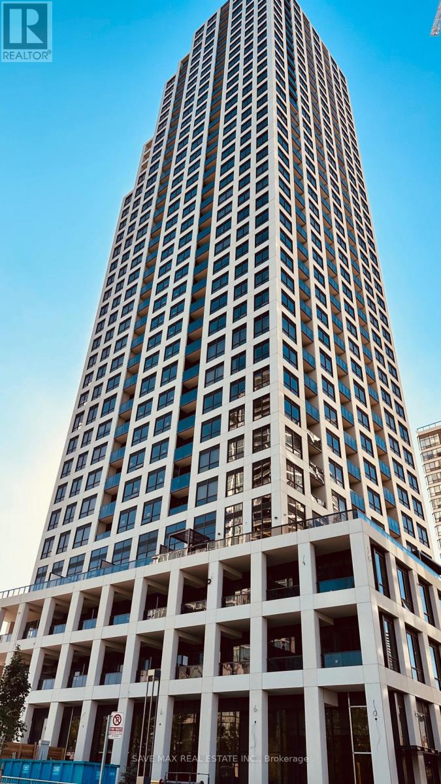
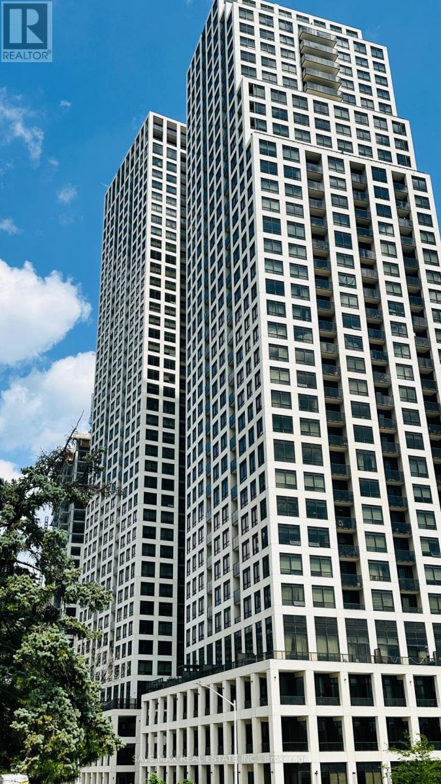
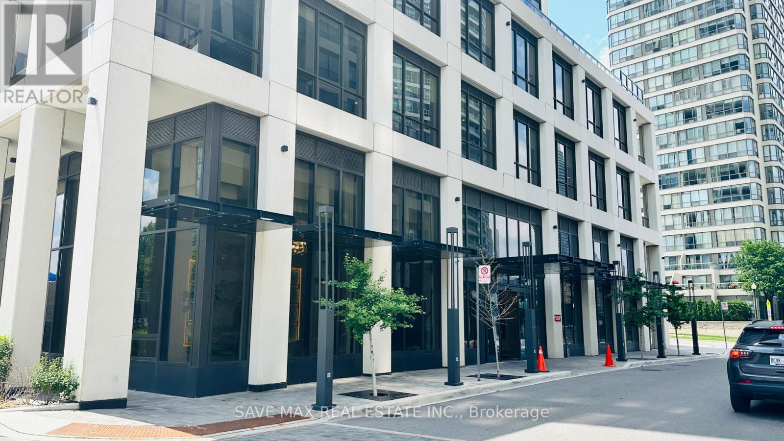
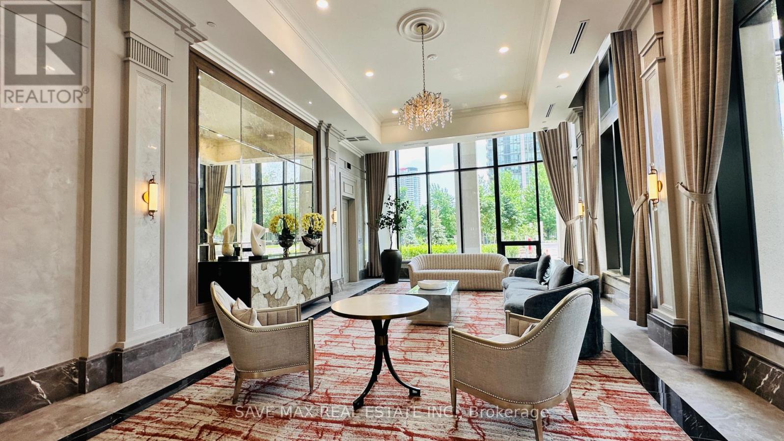
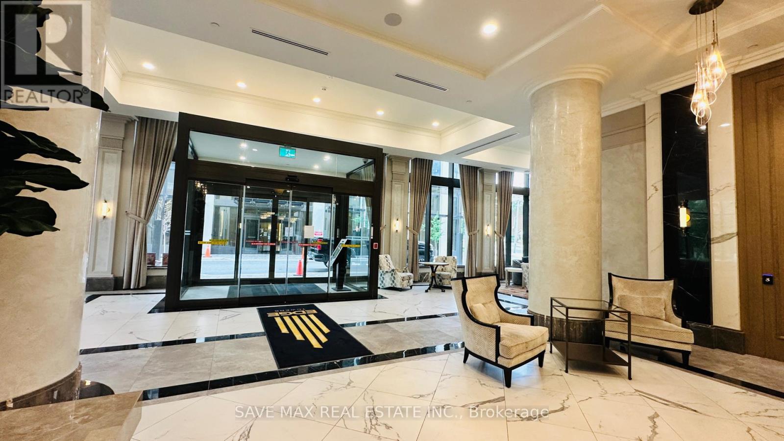
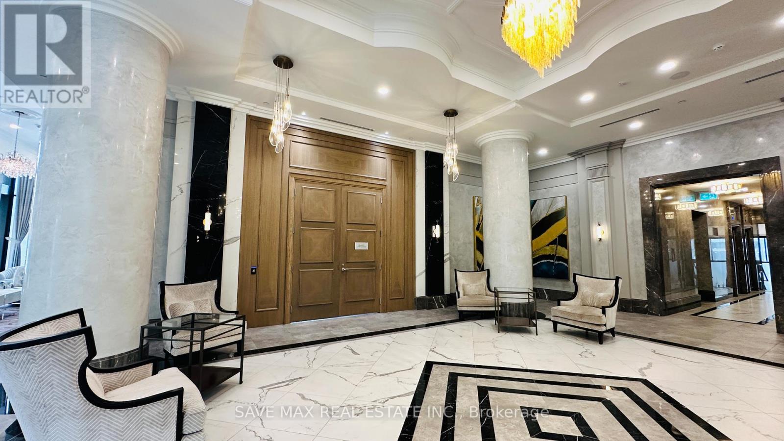
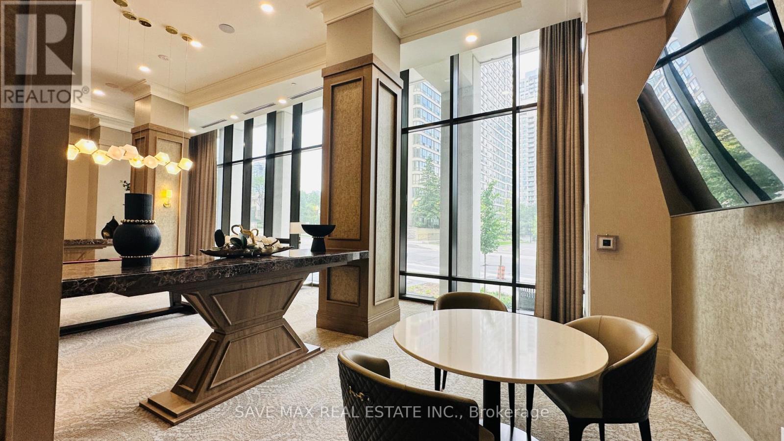
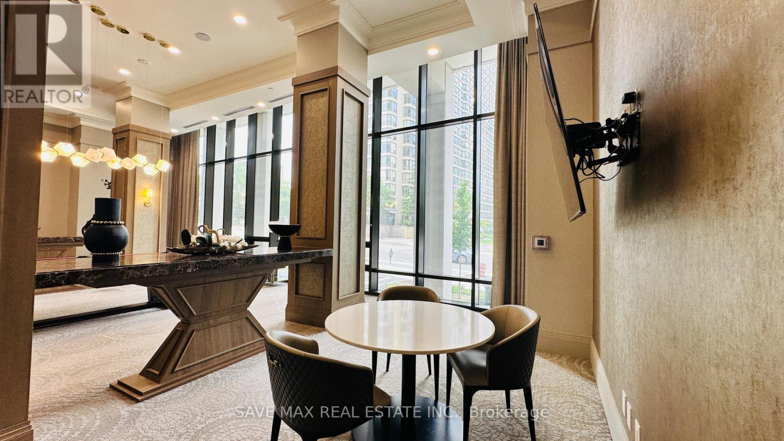
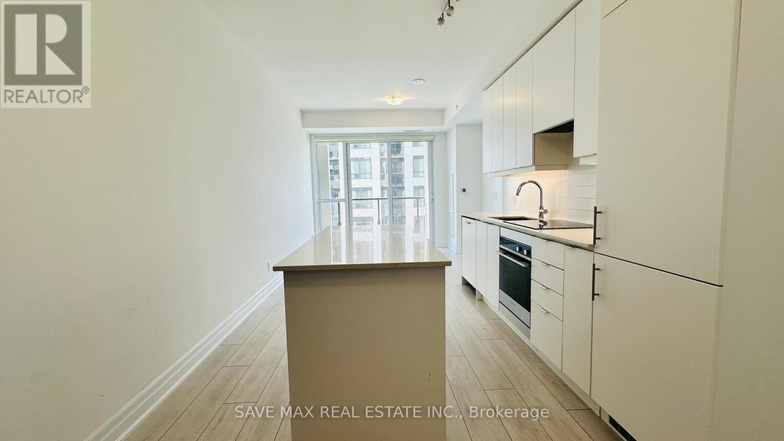
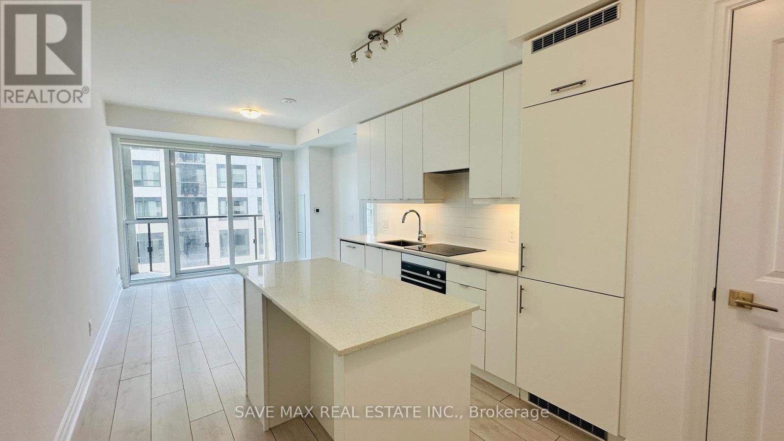
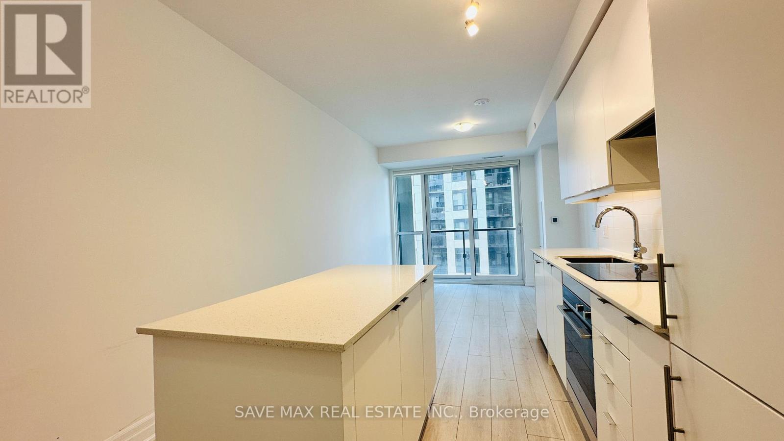
****Motivated Seller.. !! Welcome to One Of Mississauga's Most Modern, Luxurious & Prestigious Building. This Newly built Corner Unit On Higher Floor 721 Sq Ft + 32 Sq ft (Balcony) Total 753 Sq Feet..With 2 Bedroom , 2 Washrooms (Builder Floor Plan Attached) & Panoramic City and Partial Lake Views. This Newer Suite Boasts Premium Features, Including 9-Foot Smooth Ceilings, Elegant Quartz Countertops, Integrated Kitchen Appliances, A Frameless Glass Shower, And Premium Laminate Flooring With Sleek & Modern Finishes. The Master Bedroom Features a Gorgeous 4 Pcs Ensuite Bath & Convenient Walk-In Closet. The Building Amenities Include: 24-hour Concierge, Rooftop Terrace, Party Room, Gym, Exercise Room, Games Room & Visitors Parking. Quick & Easy Access To Major Highways 401, 403, 407, 410, and the QEW, Steps To Public Transit, GO Station, Banks, Grocery, Parks, Restaurants, Square One & Future Hurontario LRT. This Is Not To Be Missed & A MUST-SEE ... This Could Be Your Next Address...!! (id:67524)
Show all description
Building Details
- ParkingTotal: 1
- Heating: Forced air
Amenities & Features
- Waterfront available: No
- OpenParkingYN: No
- AttachedGarageYN: No
- GarageYN: Yes
- CarportYN: No
- PoolYN: No
- CoolingYN: Yes
- CommunityFeatures: Pets Allowed With Restrictions
- Cooling: Central air conditioning
- Total Fireplaces: 0