
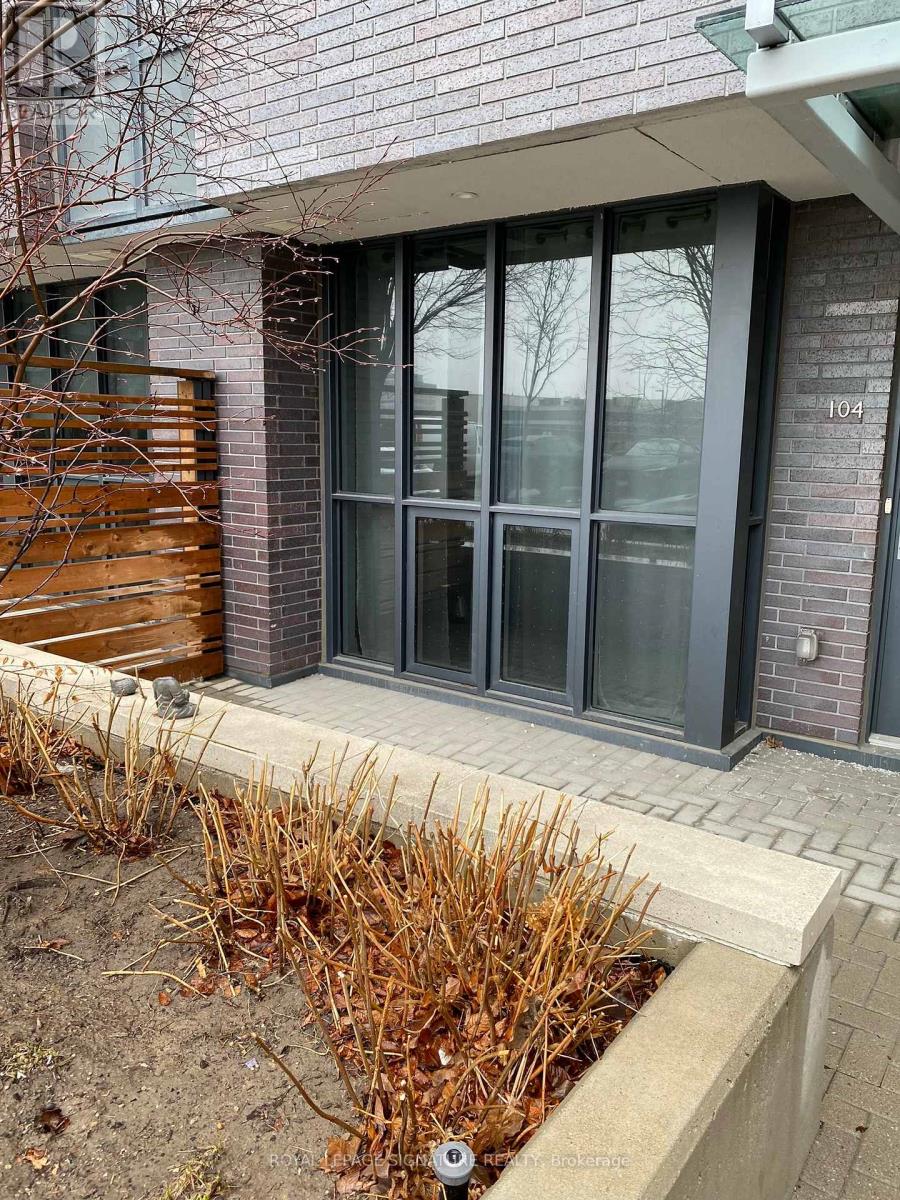
30 Gibbs Road, Toronto (Islington-City Centre West), Ontario, Canada, M9B0E4
30 Gibbs Road, Toronto (Islington-City Centre West), Ontario, Canada, M9B0E4Rooms & Units Descr
- UnitNumber: 104
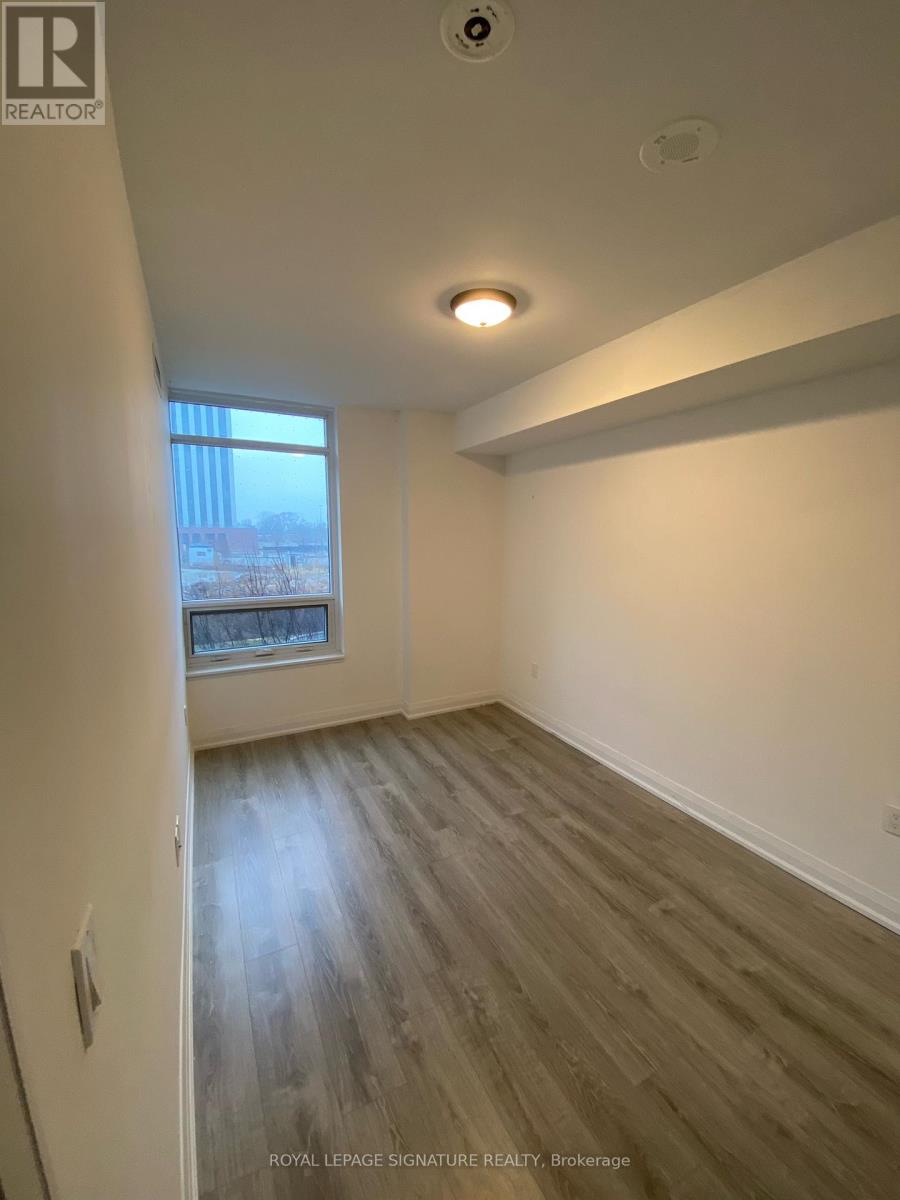
- RoomType1: Bedroom 2
- RoomLevel1: Second level
- RoomLength1: 2.56
- RoomWidth1: 3.7
- RoomDimensions1: 2.56 m X 3.7 m
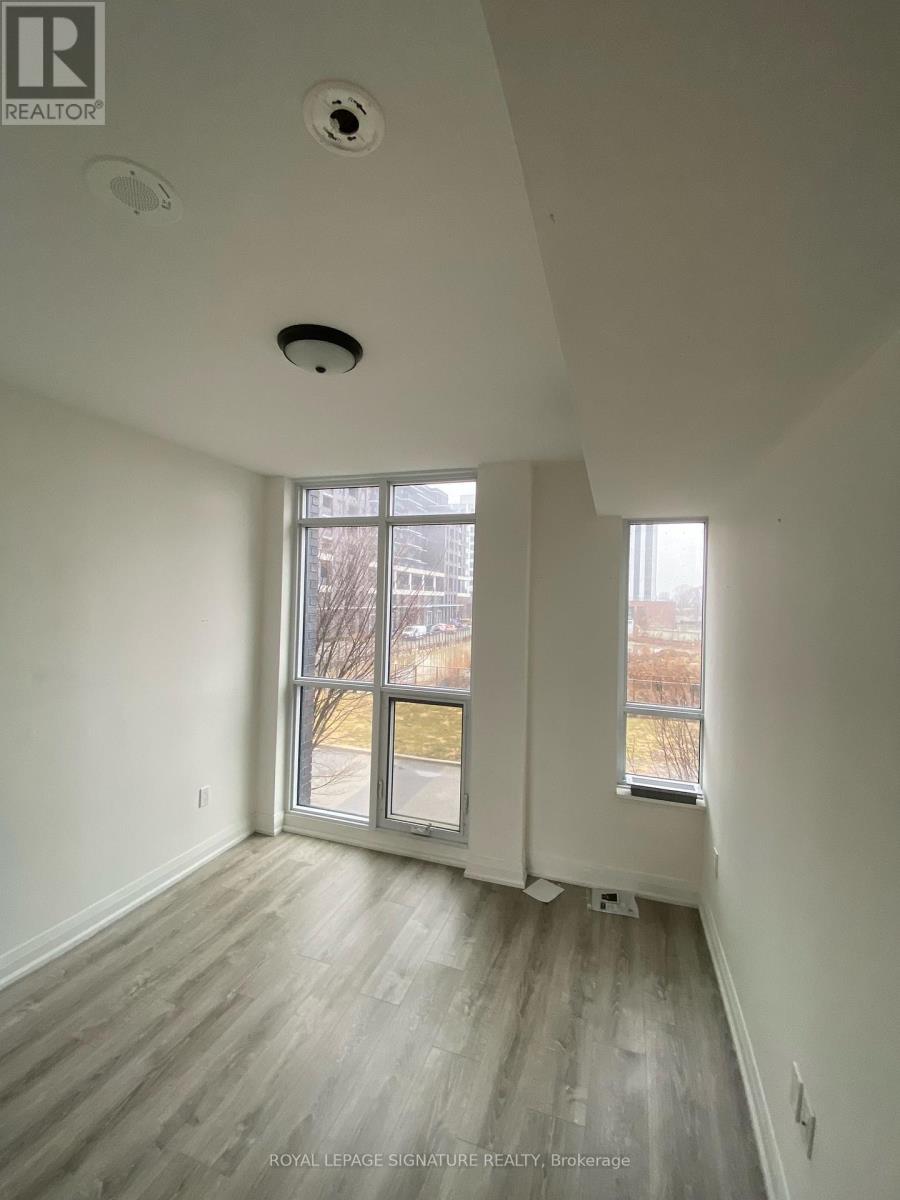
- RoomType2: Bedroom 3
- RoomLevel2: Second level
- RoomLength2: 2.91
- RoomWidth2: 2.82
- RoomDimensions2: 2.91 m X 2.82 m
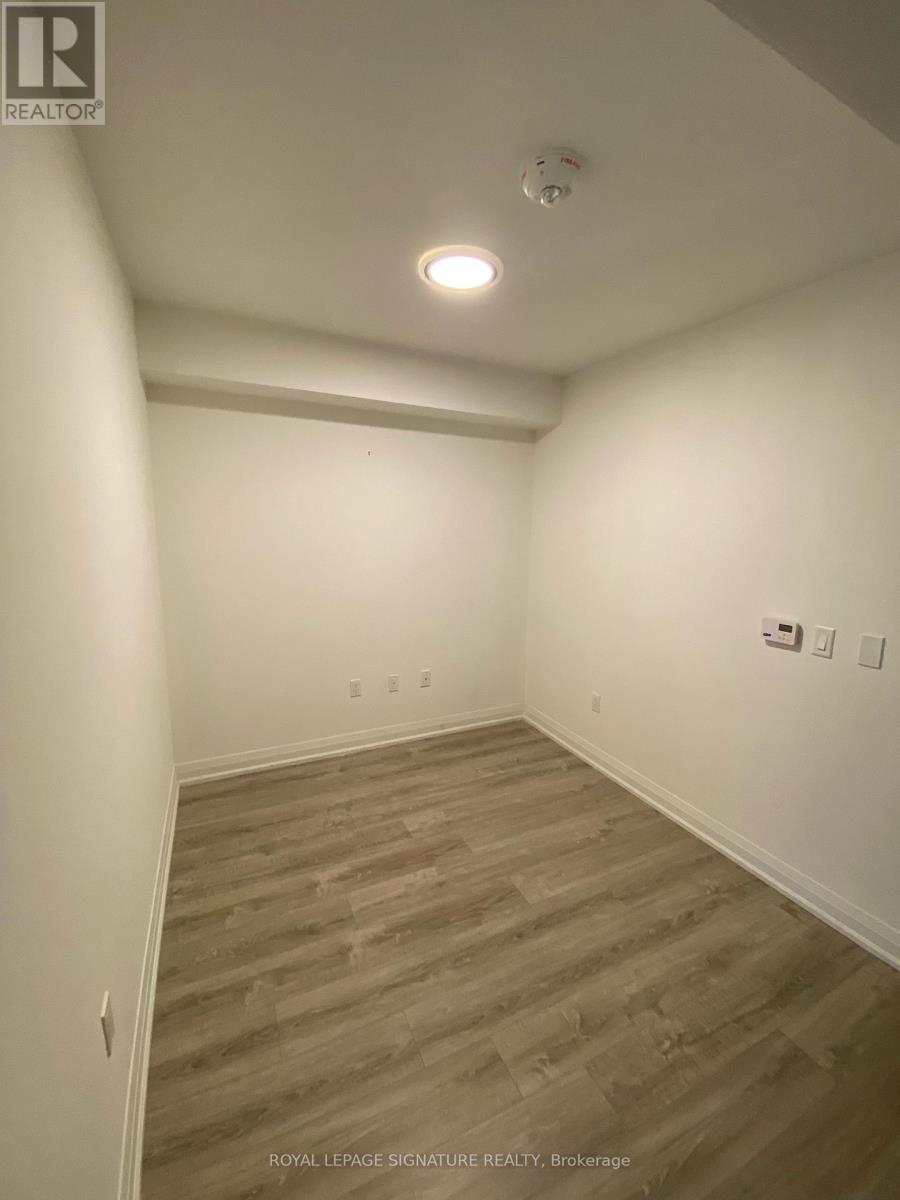
- RoomType3: Den
- RoomLevel3: Second level
- RoomLength3: 2.61
- RoomWidth3: 2.44
- RoomDimensions3: 2.61 m X 2.44 m
- RoomType4: Primary Bedroom
- RoomLevel4: Third level
- RoomLength4: 4.98
- RoomWidth4: 3.62
- RoomDimensions4: 4.98 m X 3.62 m
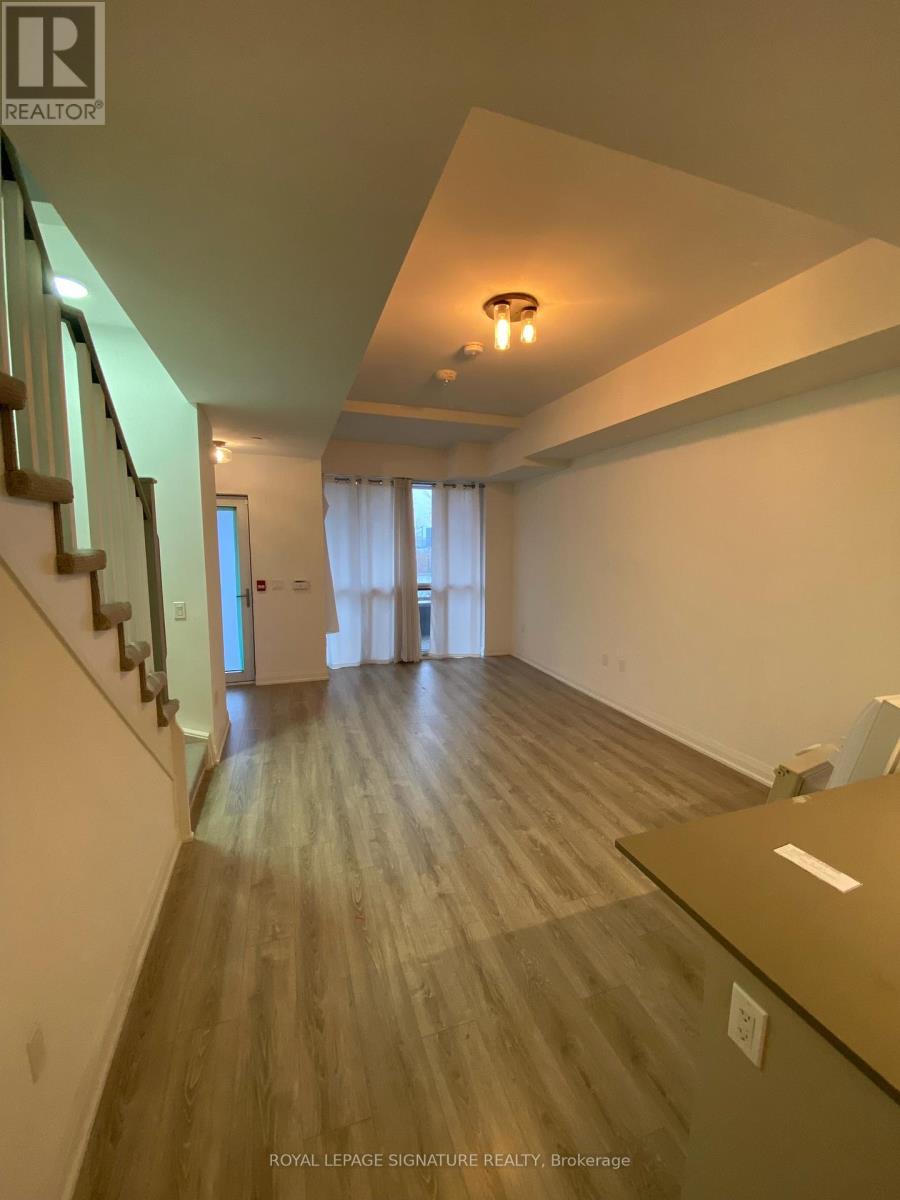
- RoomType5: Kitchen
- RoomLevel5: Main level
- RoomLength5: 2.92
- RoomWidth5: 3.68
- RoomDimensions5: 2.92 m X 3.68 m
- RoomType6: Living room
- RoomLevel6: Main level
- RoomLength6: 5.42
- RoomWidth6: 3.68
- RoomDimensions6: 5.42 m X 3.68 m
- RoomType7: Dining room
- RoomLevel7: Main level
- RoomLength7: 5.42
- RoomWidth7: 3.68
- RoomDimensions7: 5.42 m X 3.68 m
Location Details
- City: Toronto (Islington-City Centre West)
- Province: Ontario
Property Details
- SubdivisionName: Islington-City Centre West
- Levels: 3
Property Features
- LotFeatures: Landscaped
- CommunityFeatures: Pets Allowed With Restrictions
- Heating: Forced air
- HeatingFuel: Natural gas
- CoolingYN: True
- Cooling: Central air conditioning
- ParkingTotal: 2
- OpenParkingYN: False
- GarageYN: True
- AttachedGarageYN: False
- CarportYN: False
- FireplacesTotal: 0
- PoolYN: False
- ViewYN: False
- WaterfrontYN: False
Basics
- BathroomsHalf: 1
- Date added: Added 3 hours ago
- Category: Single Family
- Type: Single Family
- Bedrooms: 4
- Bathrooms: 3
- Half baths: 1
- Area: 1200 - 1399 sq ft
- Lot size: 0 sq ft
- SubdivisionName: Islington-City Centre West
- UnitNumber: 104
- ListOfficeName: ROYAL LEPAGE SIGNATURE REALTY
- MLS ID: W13769048
Miscellaneous
- AssociationFeeFrequency: Monthly
Courtesy of
- OfficeName: ROYAL LEPAGE SIGNATURE REALTY
- ListAOR: Toronto Regional Real Estate Board
Description
-
Description:
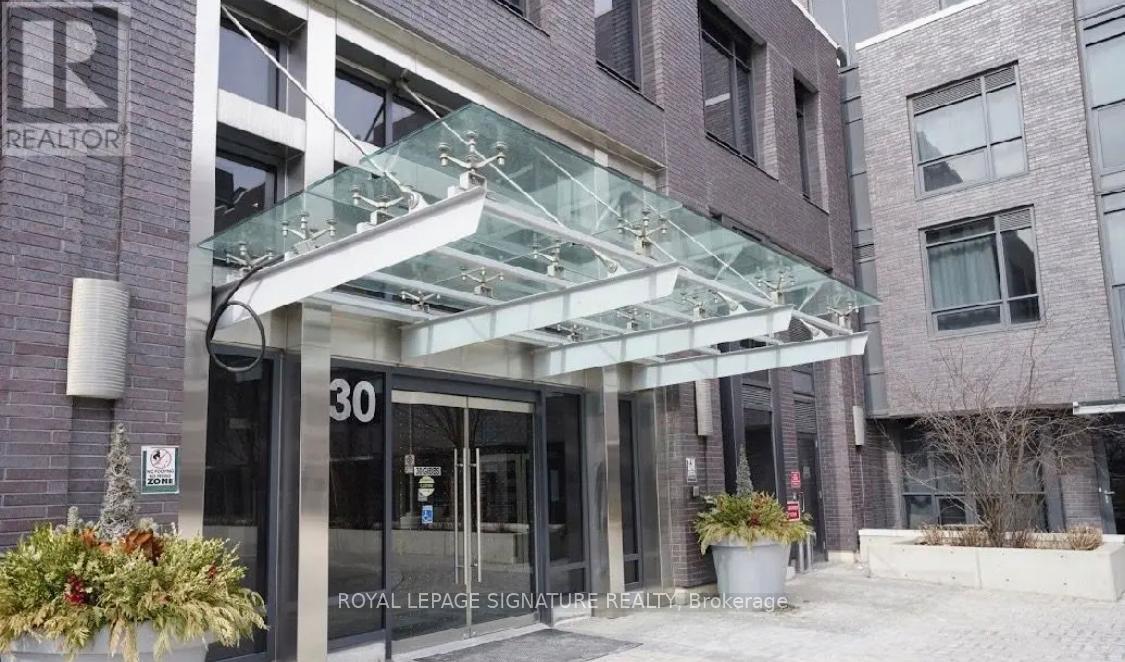
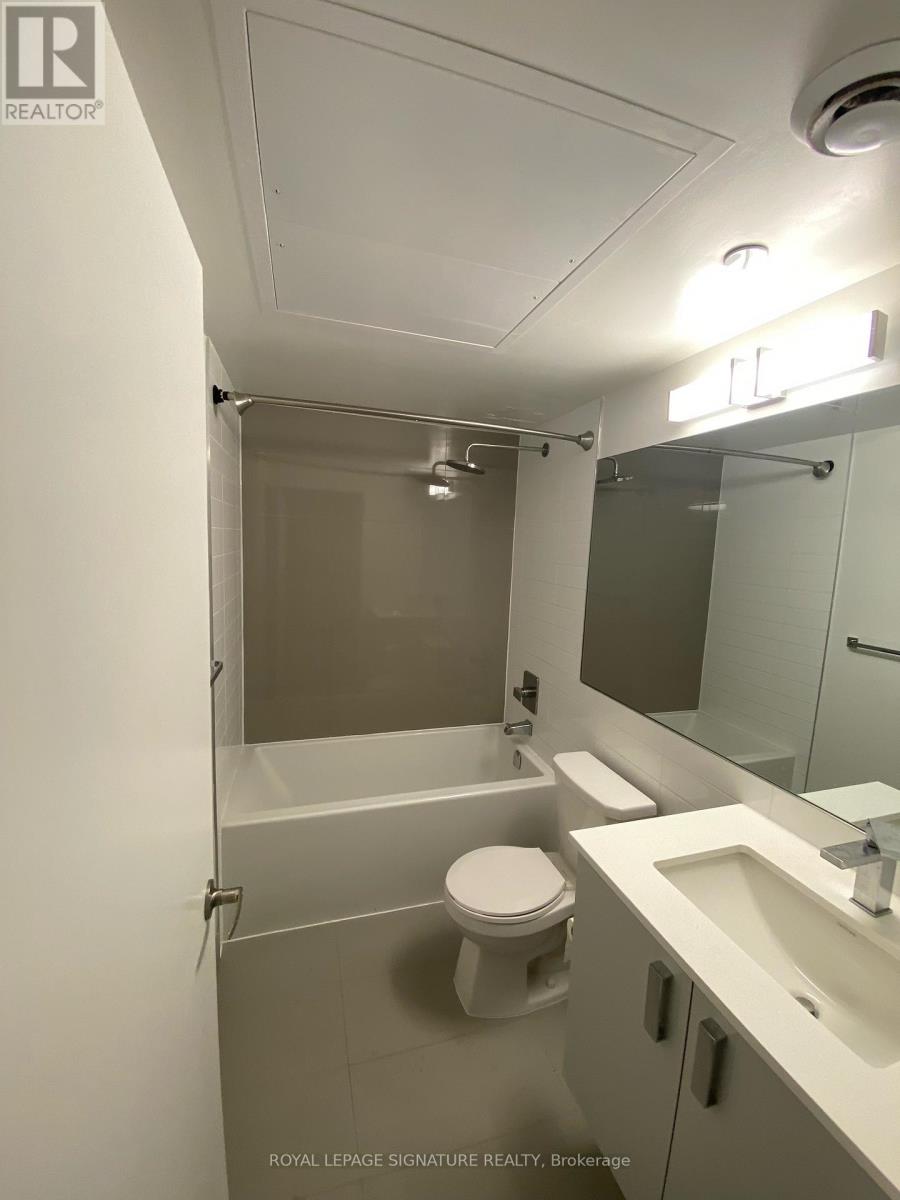
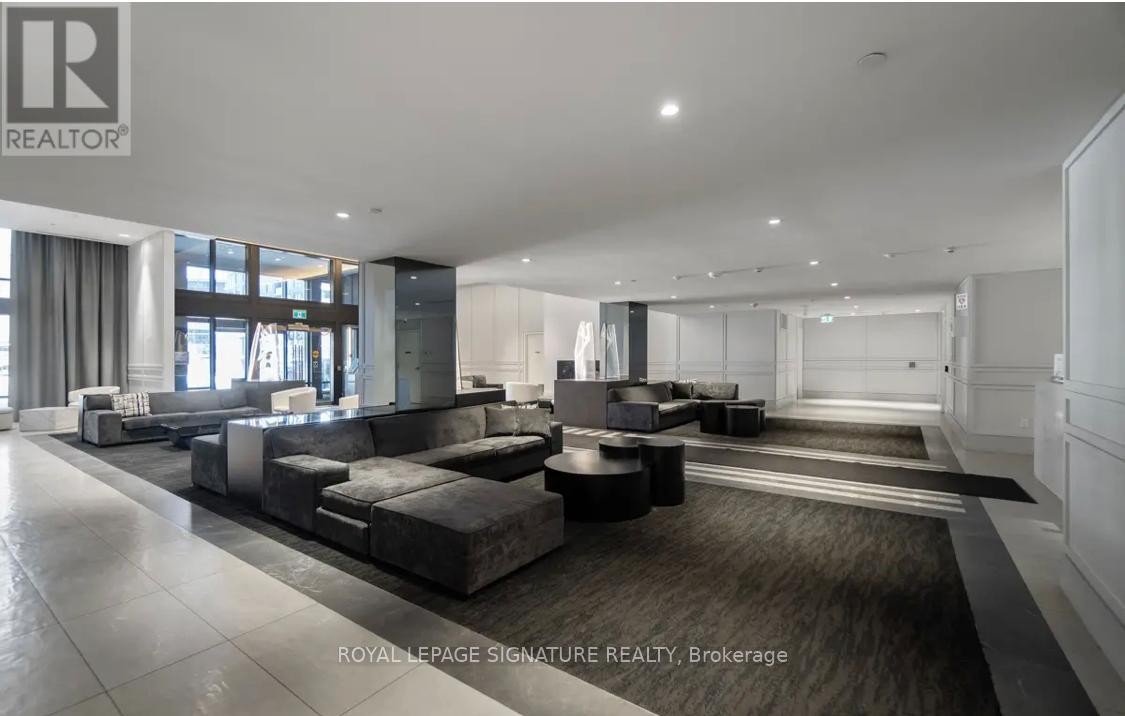
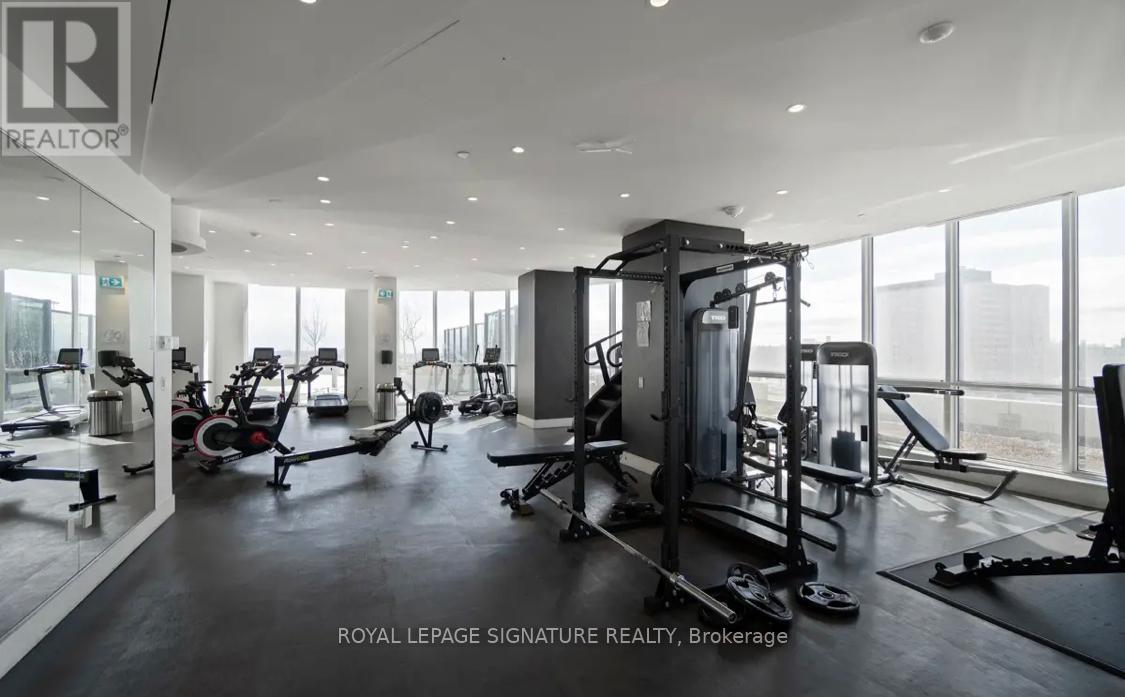
Welcome to Valhalla Town Square, a vibrant and highly sought-after community offering exceptional space, style, and convenience in the heart of Etobicoke. This beautifully designed 3+1 bedroom, 3washroom townhome showcases a luxurious open-concept layout with generous principal rooms, elegant modern finishes, and abundant storage throughout, making it ideal for families or savvy investors alike. The gourmet kitchen is the heart of the home, featuring sleek quartz countertops, a large built-in breakfast bar, and ample cabinetry, seamlessly flowing into the spacious living and dining areas-perfect for entertaining or everyday comfort. The primary bedroom offers a private retreat with a walk-in closet and ensuite bath, while the additional bedrooms and versatile den provide flexible space for a growing family, guests, or a dedicated home office. Step out onto your expansive private terrace where BBQs are permitted, creating the perfect outdoor extension for relaxing or hosting. This impressive residence includes 2 underground parking spaces and 1 locker for ultimate convenience. Residents enjoy access to premium amenities including a 24-hour concierge, fully equipped fitness centre and yoga studio, rooftop deck and gardens, party and meeting rooms, theatre room, guest suites, visitor parking, and bike storage. Ideally located just steps to TTC and GO Transit, with a private shuttle to Sherway Gardens and Kipling Transit Hub, and minutes to highways 427, QEW, Gardiner, and 401, downtown Toronto, and Pearson Airport, this home truly delivers the perfect blend of luxury, lifestyle, and location. (id:67524)
Show all description
Building Details
- ParkingTotal: 2
- Heating: Forced air
Amenities & Features
- Waterfront available: No
- OpenParkingYN: No
- AttachedGarageYN: No
- GarageYN: Yes
- CarportYN: No
- PoolYN: No
- CoolingYN: Yes
- CommunityFeatures: Pets Allowed With Restrictions
- Cooling: Central air conditioning
- Total Fireplaces: 0