
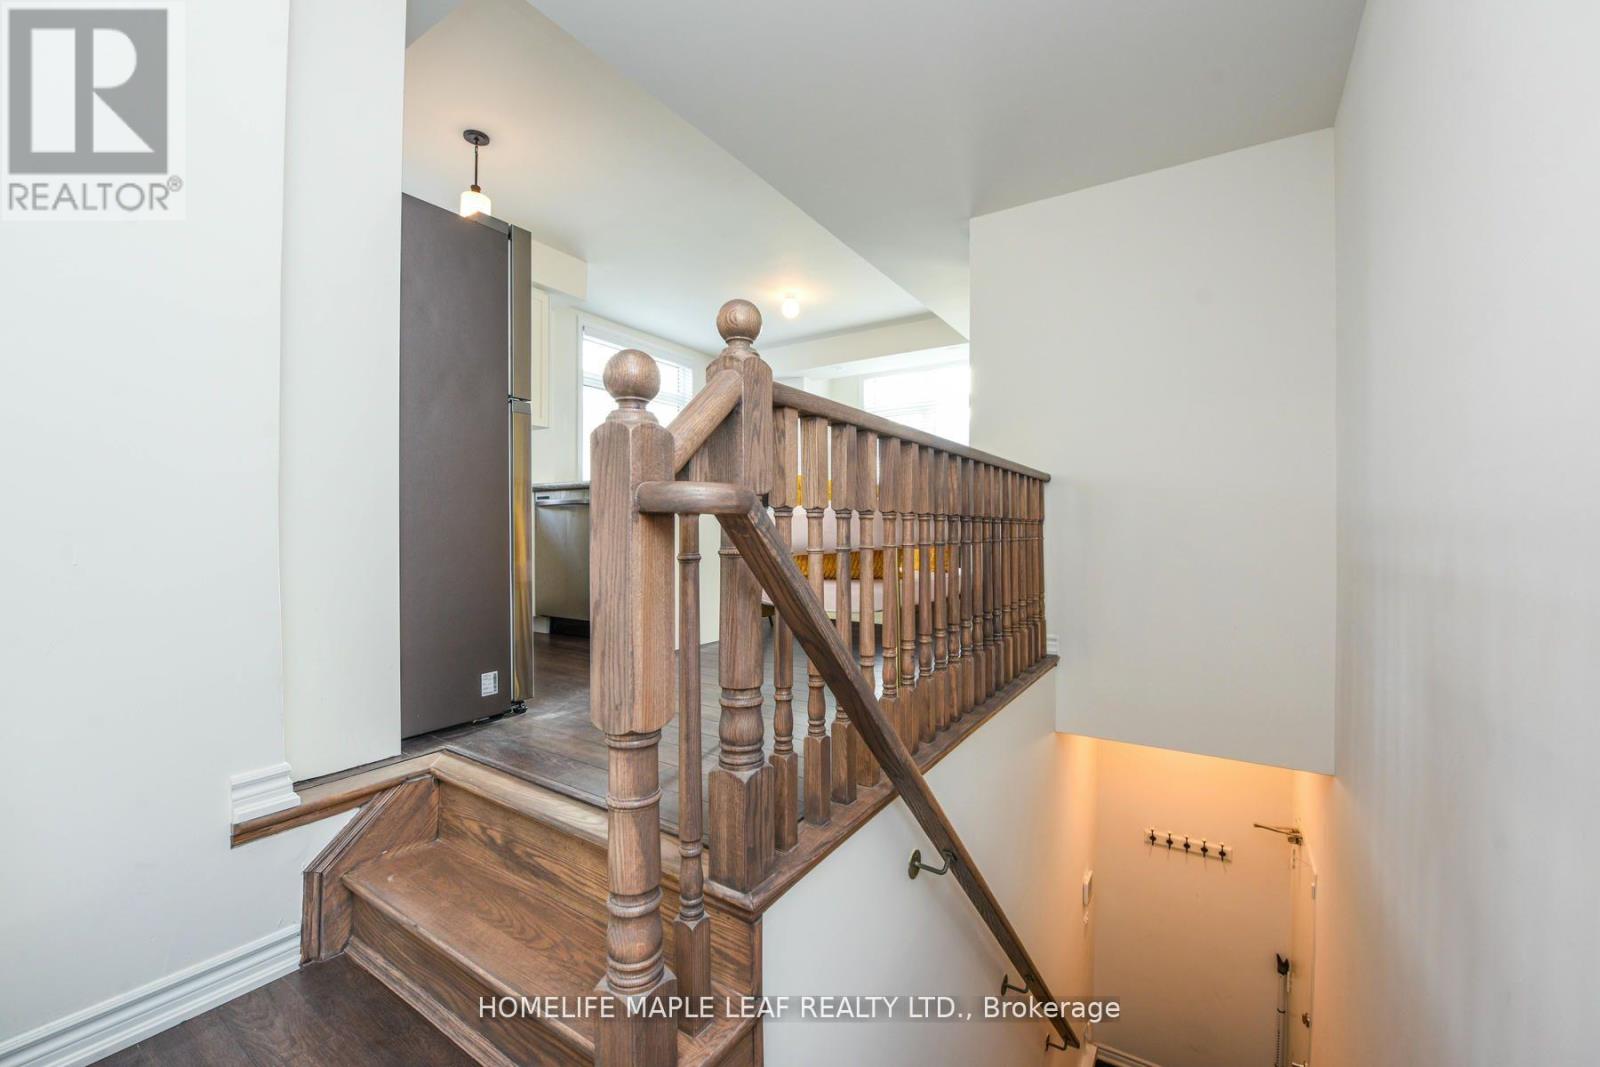
30 Halliford Place, Brampton (Goreway Drive Corridor), Ontario, Canada, L6P4R1
30 Halliford Place, Brampton (Goreway Drive Corridor), Ontario, Canada, L6P4R1
$694,900
Request info
Rooms & Units Descr
- UnitNumber: 215
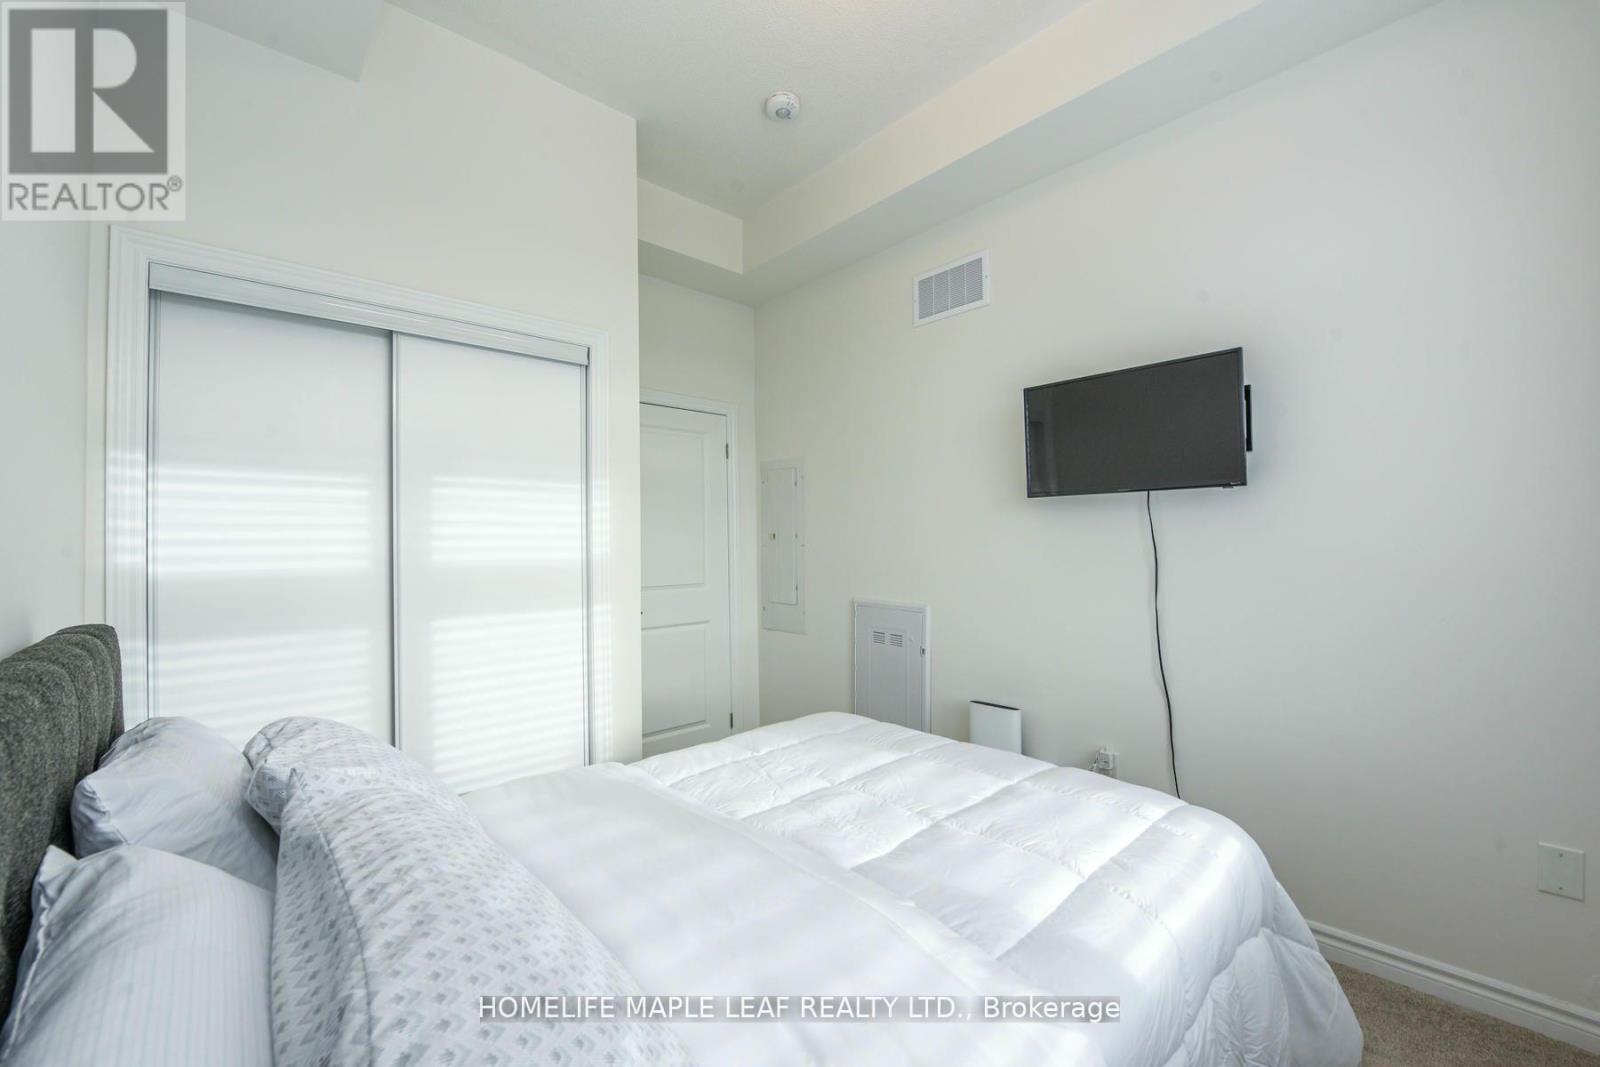
- RoomType1: Primary Bedroom
- RoomLevel1: Second level
- RoomLength1: 4.68
- RoomWidth1: 3.37
- RoomDimensions1: 4.68 m X 3.37 m
- RoomType2: Bedroom 2
- RoomLevel2: Second level
- RoomLength2: 3.83
- RoomWidth2: 3.37
- RoomDimensions2: 3.83 m X 3.37 m
- RoomType3: Laundry room
- RoomLevel3: Second level
- RoomLength3: 2.13
- RoomWidth3: 1.22
- RoomDimensions3: 2.13 m X 1.22 m
- RoomType4: Great room
- RoomLevel4: Main level
- RoomLength4: 3.83
- RoomWidth4: 2.71
- RoomDimensions4: 3.83 m X 2.71 m
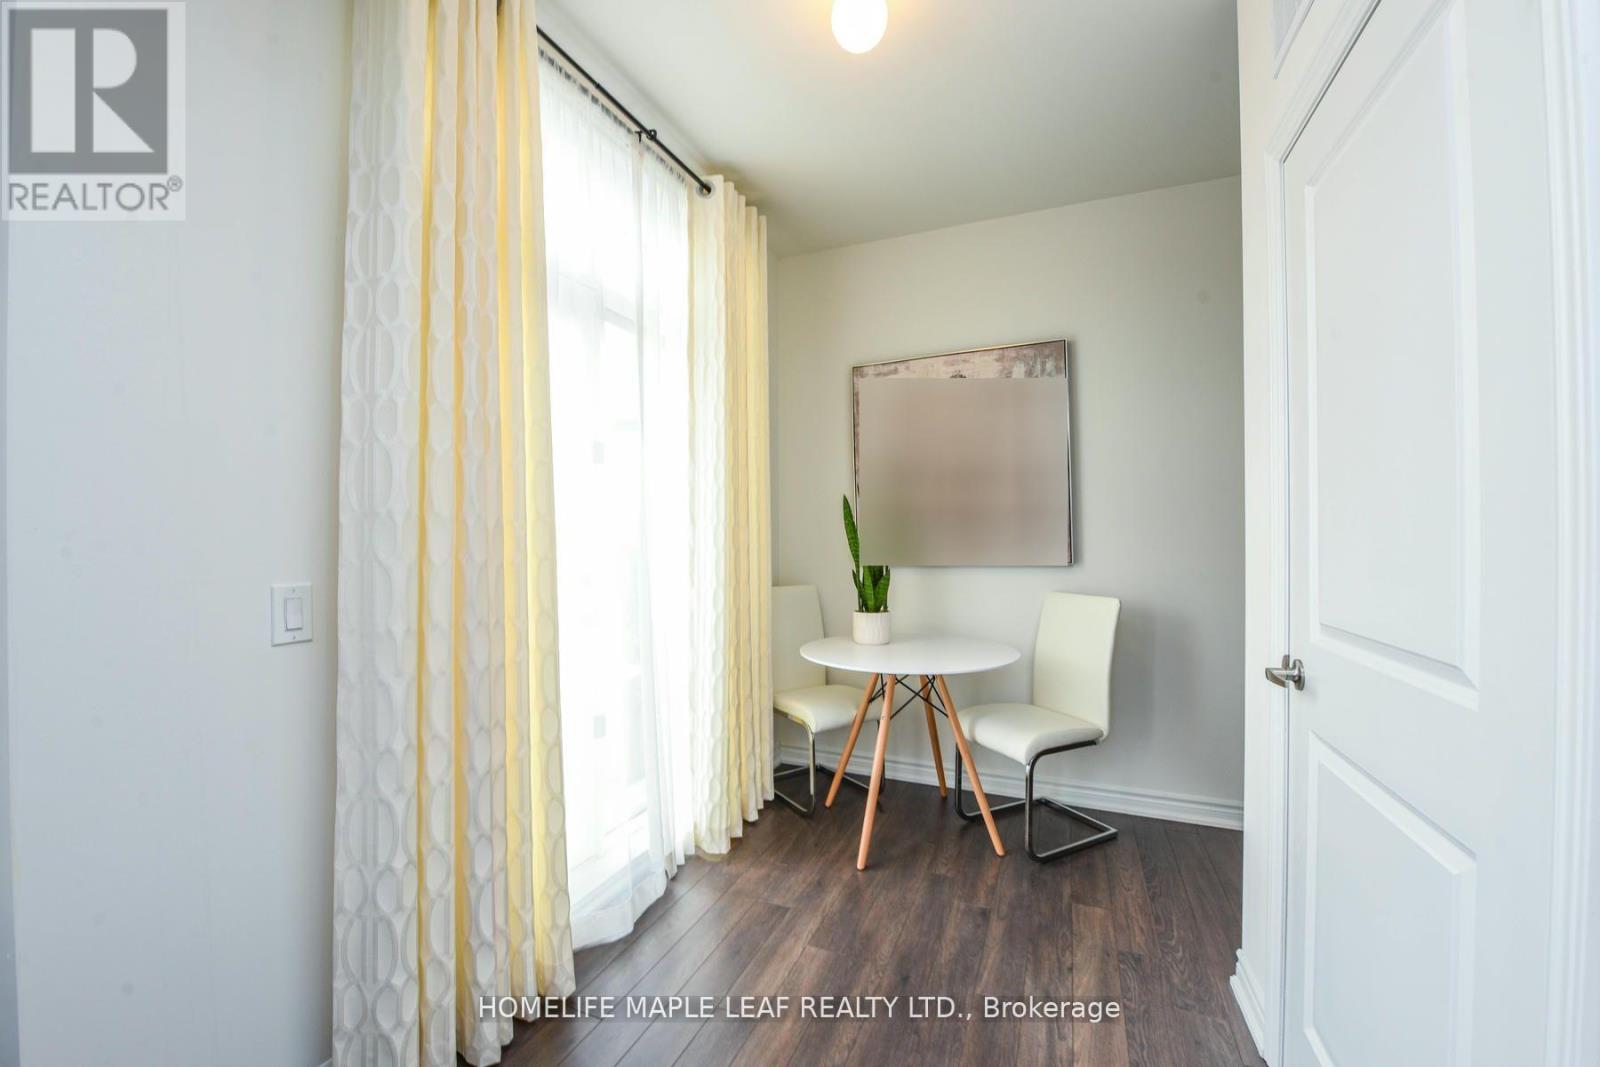
- RoomType5: Eating area
- RoomLevel5: Main level
- RoomLength5: 2.98
- RoomWidth5: 2.95
- RoomDimensions5: 2.98 m X 2.95 m
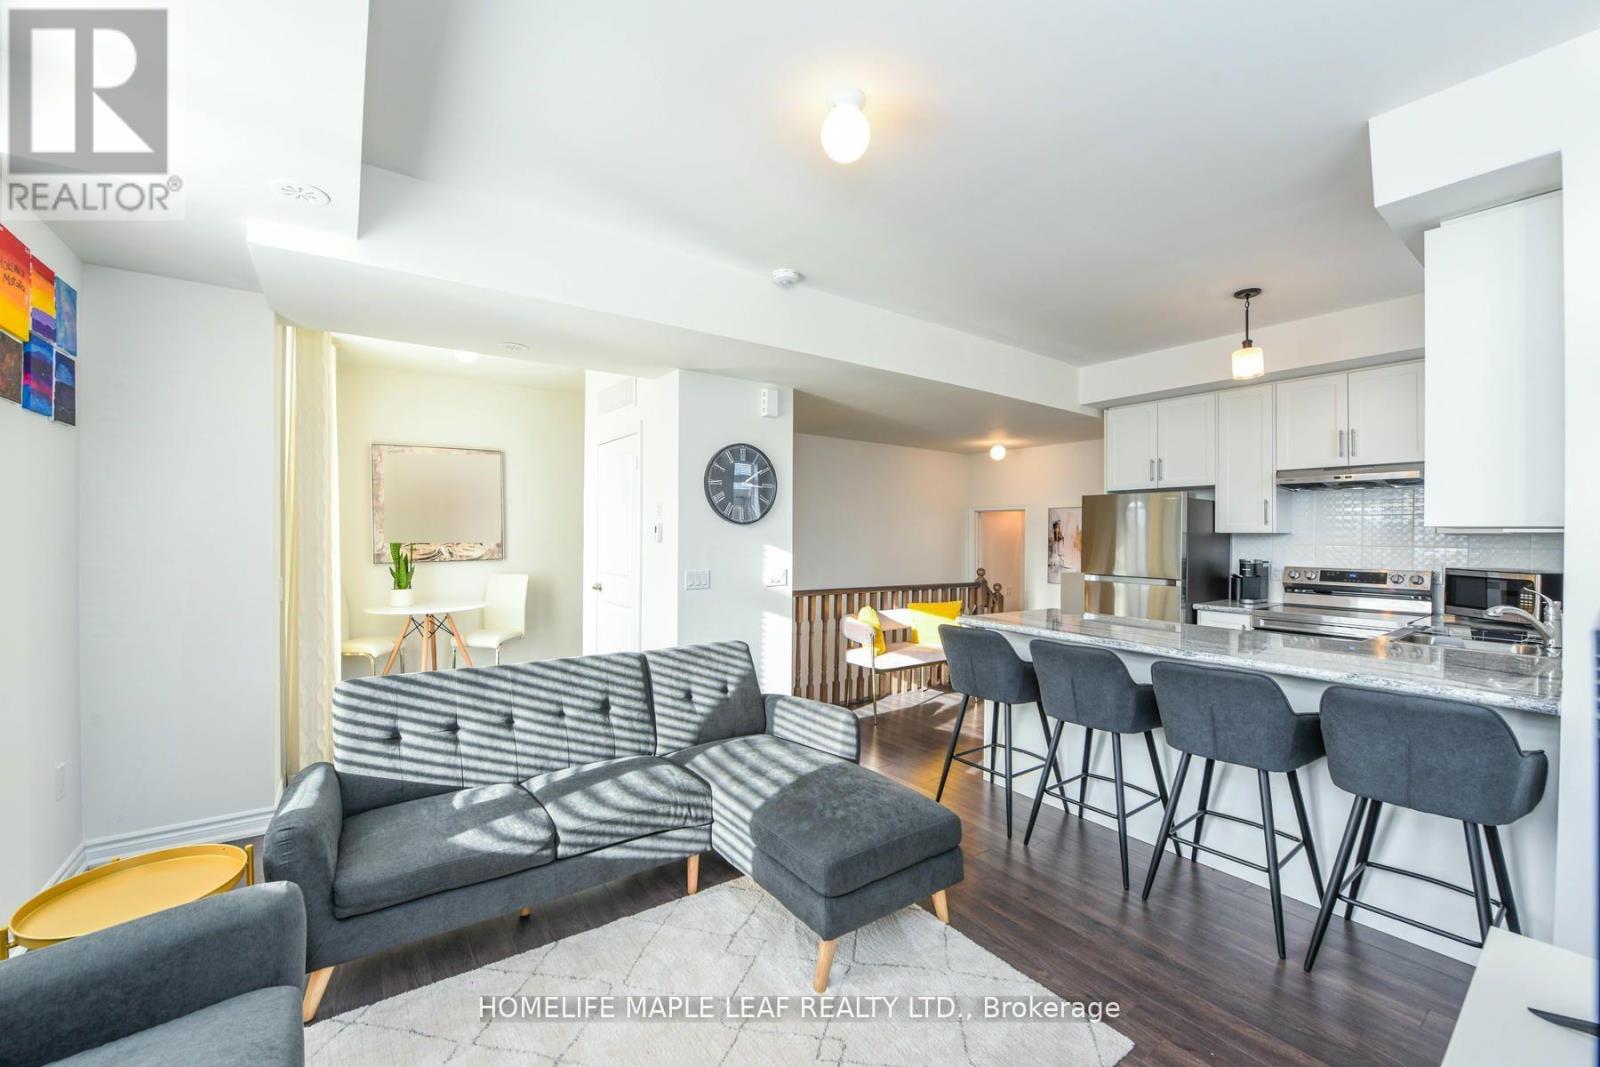
- RoomType6: Kitchen
- RoomLevel6: Main level
- RoomLength6: 3.83
- RoomWidth6: 3.34
- RoomDimensions6: 3.83 m X 3.34 m
Location Details
- City: Brampton (Goreway Drive Corridor)
- Province: Ontario
Property Details
- SubdivisionName: Goreway Drive Corridor
Property Features
- CommunityFeatures: Pets Allowed With Restrictions,Community Centre
- Flooring: Laminate,Carpeted,Ceramic
- Heating: Forced air
- HeatingFuel: Natural gas
- CoolingYN: True
- Cooling: Central air conditioning
- ParkingTotal: 2
- OpenParkingYN: False
- GarageYN: True
- AttachedGarageYN: False
- CarportYN: False
- FireplacesTotal: 0
- PoolYN: False
- ViewYN: False
- WaterfrontYN: False
Basics
- BathroomsHalf: 1
- Date added: Added 3 weeks ago
- Category: Single Family
- Type: Single Family
- Bedrooms: 2
- Bathrooms: 2
- Half baths: 1
- Floors: Laminate,Carpeted,Ceramic
- Area: 1000 - 1199 sq ft
- Lot size: 0 sq ft
- SubdivisionName: Goreway Drive Corridor
- UnitNumber: 215
- ListOfficeName: HOMELIFE MAPLE LEAF REALTY LTD.
- MLS ID: W13489314
Miscellaneous
- AssociationFeeFrequency: Monthly
Courtesy of
- OfficeName: HOMELIFE MAPLE LEAF REALTY LTD.
- ListAOR: Toronto Regional Real Estate Board
Description
-
Description:
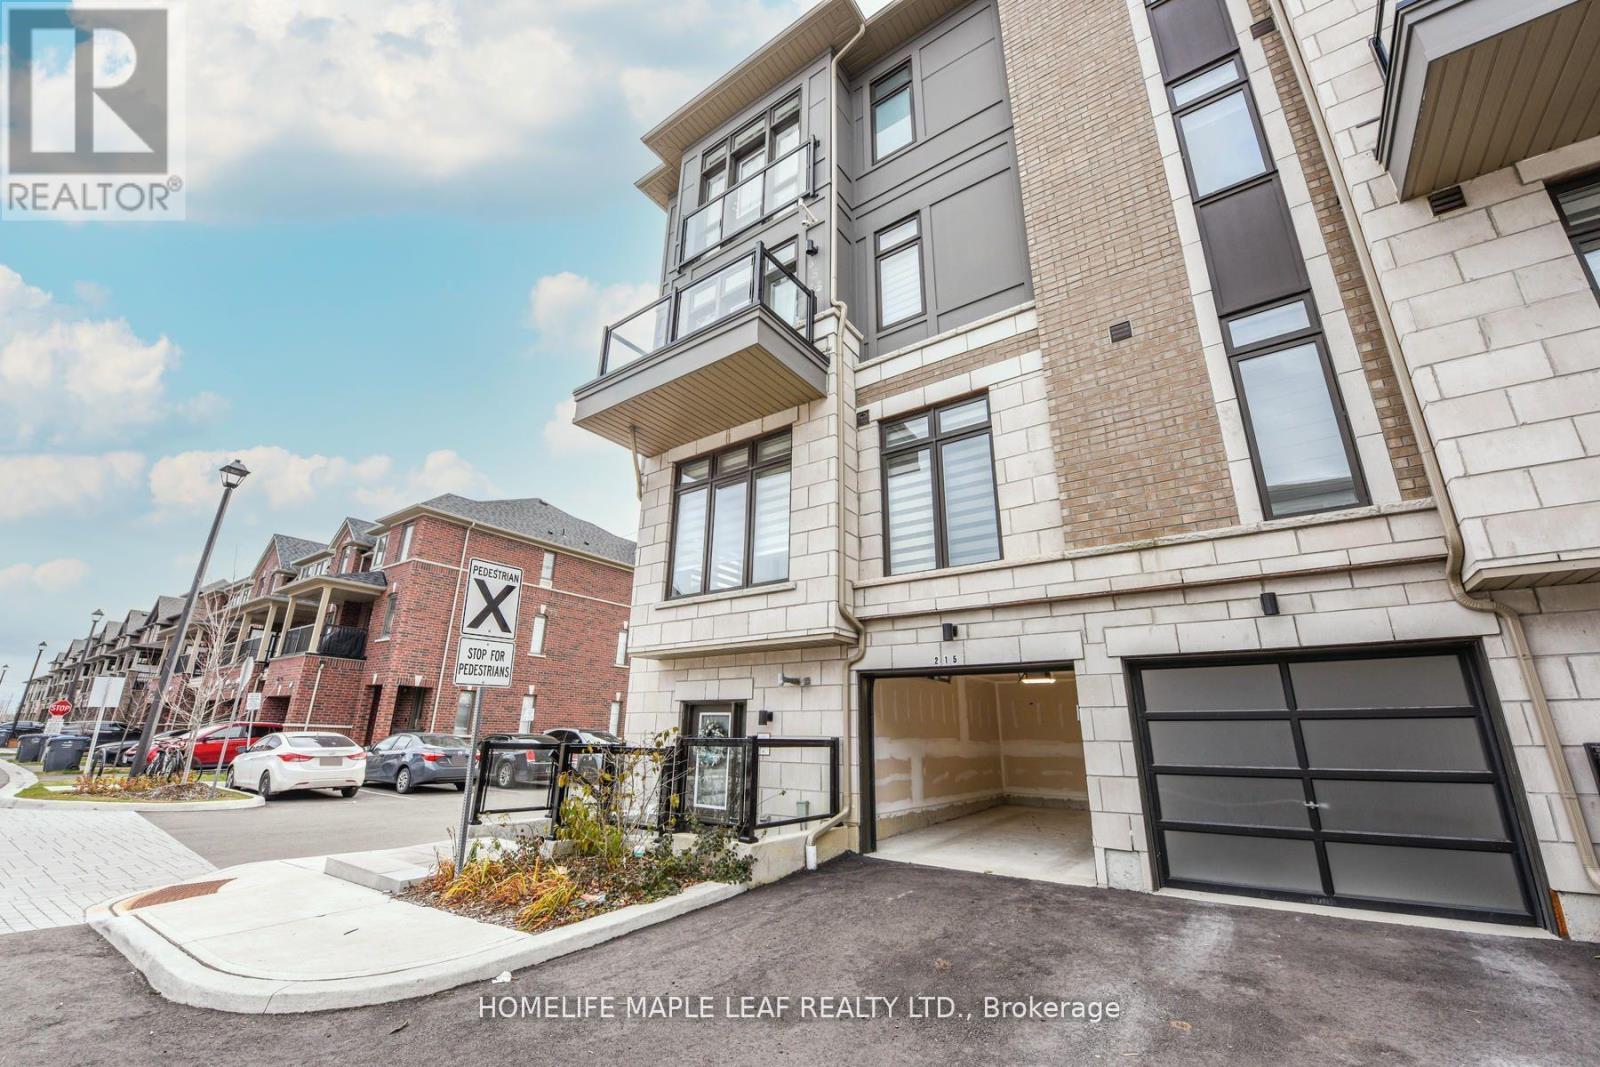
Bright, stunning ready to move in corner stacked 2- bedroom townhouse : 2-3 floors in a high demand area of Brampton at Queen Street E & Goreway Drive. 2 Bathroom 1-4pc & 1-2pc ,9 ft ceilings with many upgrades, laminate flooring throughout both floors, Carpet in both bedroom granite countertops in kitchen, 2nd floor balcony, 3rd floor Juliet view. 2 Parking includes attached garage with remote door opener & 1 surface parking; Close to highway 407, 427, shopping, hospital, conservation area, Park, Schools, Place of Worship & transit at door step. Built by the Award-wining Builder, Caliber Homes. The low maintenance fee includes snow removal, landscaping, outdoor security system. (id:67524)
Show all description
Building Details
- ParkingTotal: 2
- Heating: Forced air
Amenities & Features
- Waterfront available: No
- OpenParkingYN: No
- AttachedGarageYN: No
- GarageYN: Yes
- CarportYN: No
- PoolYN: No
- CoolingYN: Yes
- CommunityFeatures: Pets Allowed With Restrictions, Community Centre
- Cooling: Central air conditioning
- Total Fireplaces: 0