
30 Harrison Garden Boulevard, Toronto (Willowdale East), Ontario, Canada, M2N7A9, M2N7A9
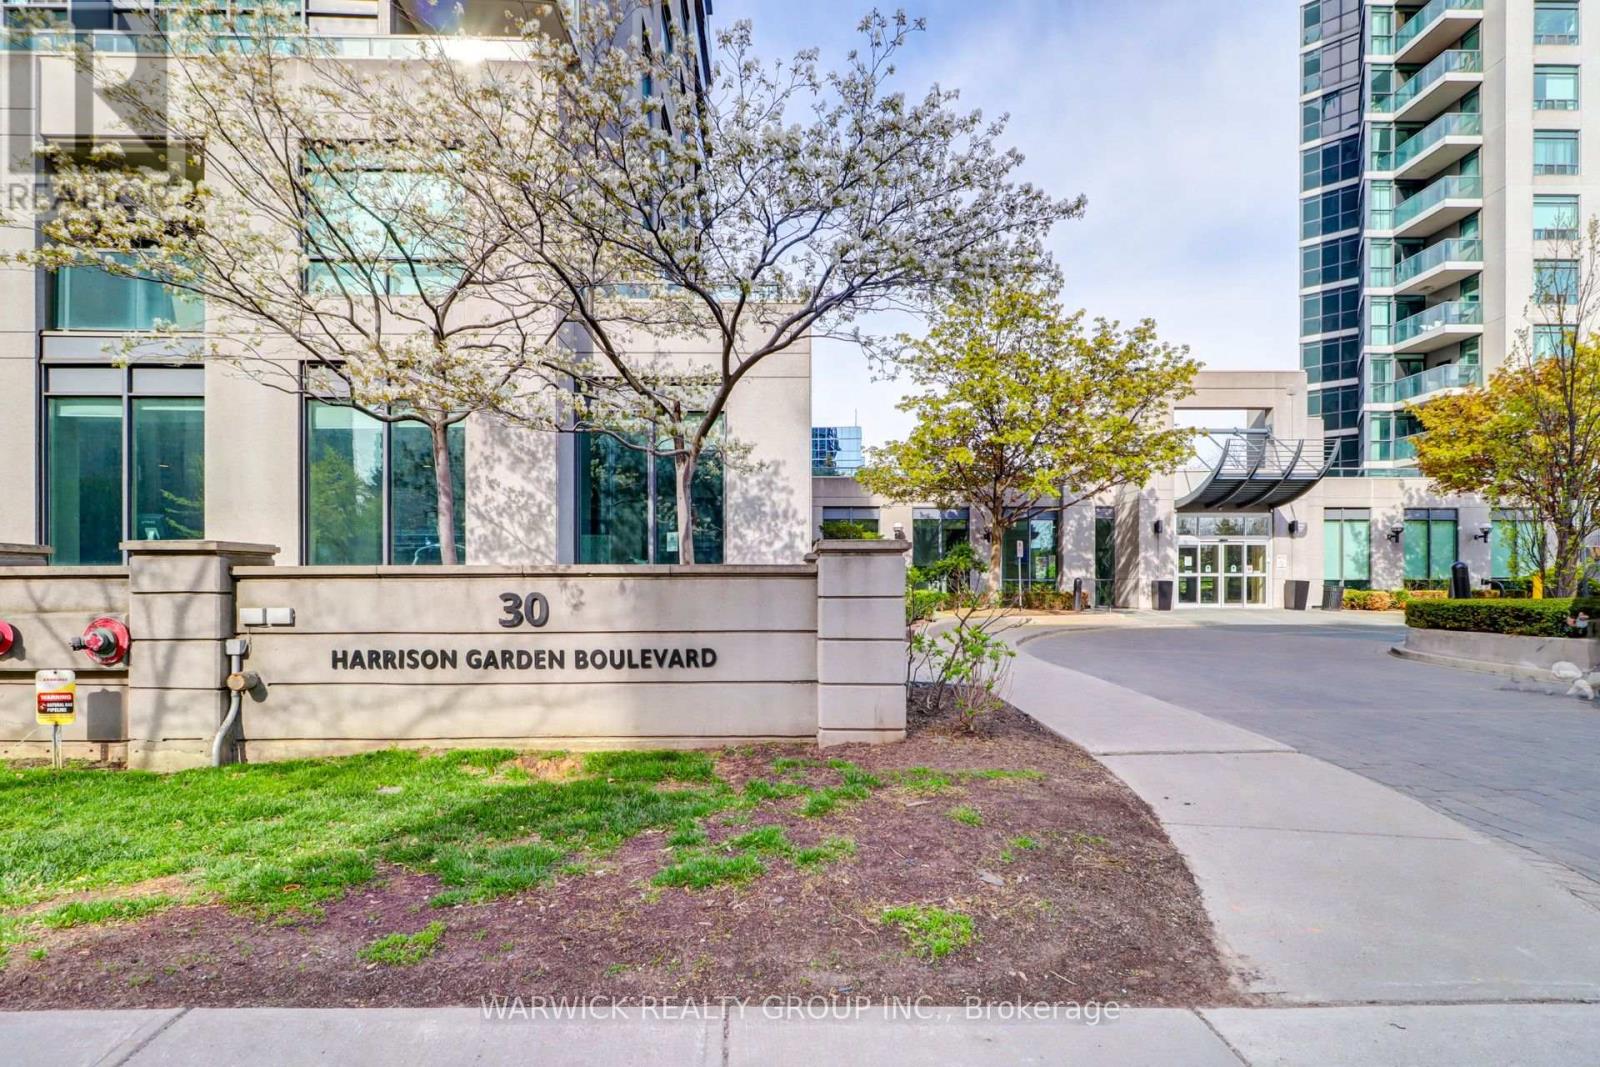
30 Harrison Garden Boulevard, Toronto (Willowdale East), Ontario, Canada, M2N7A9, M2N7A9
$549,000
Request info
Rooms & Units Descr
- UnitNumber: 903
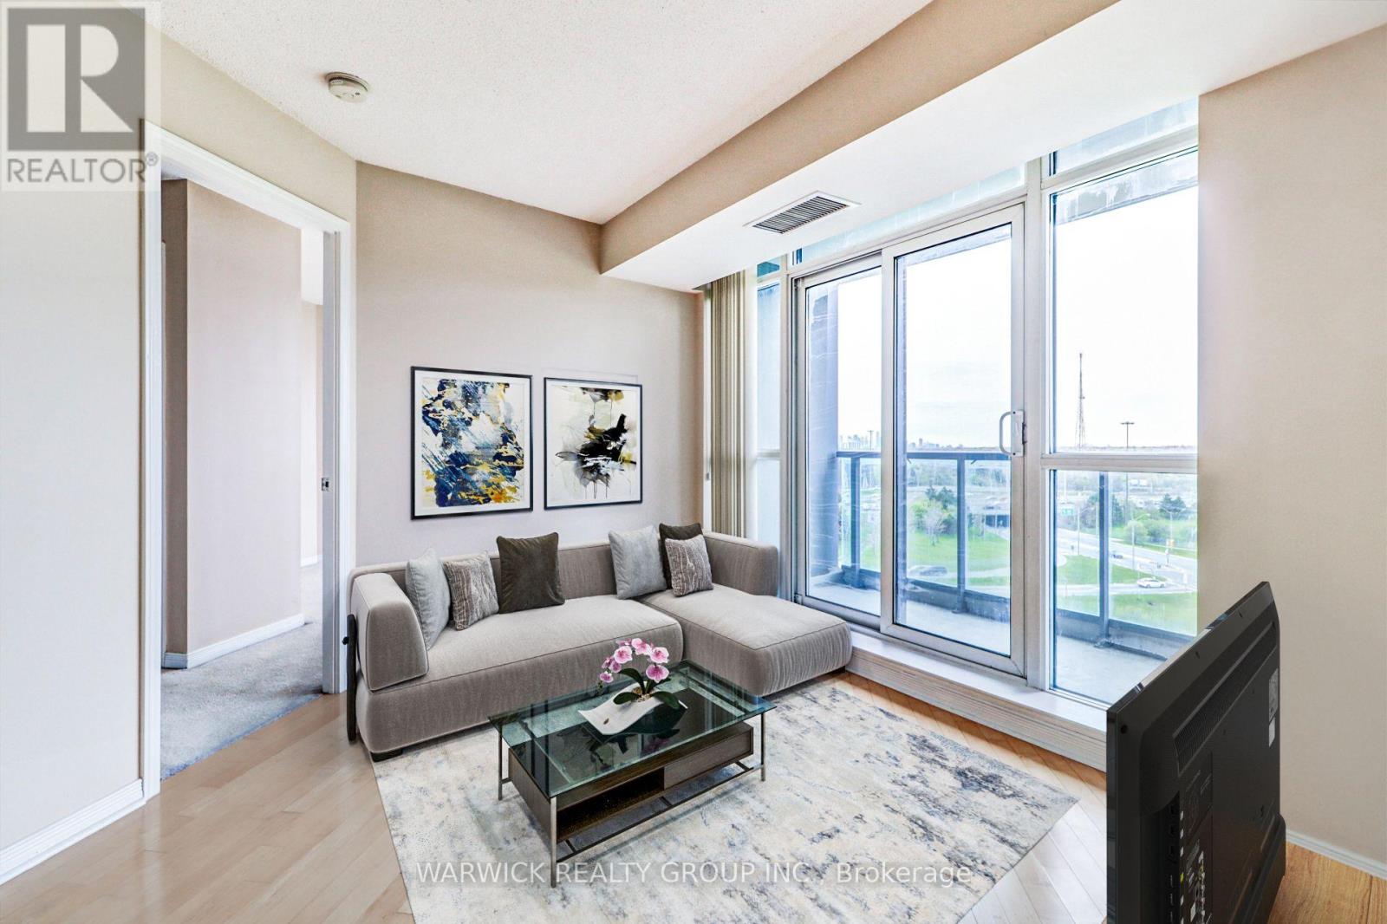
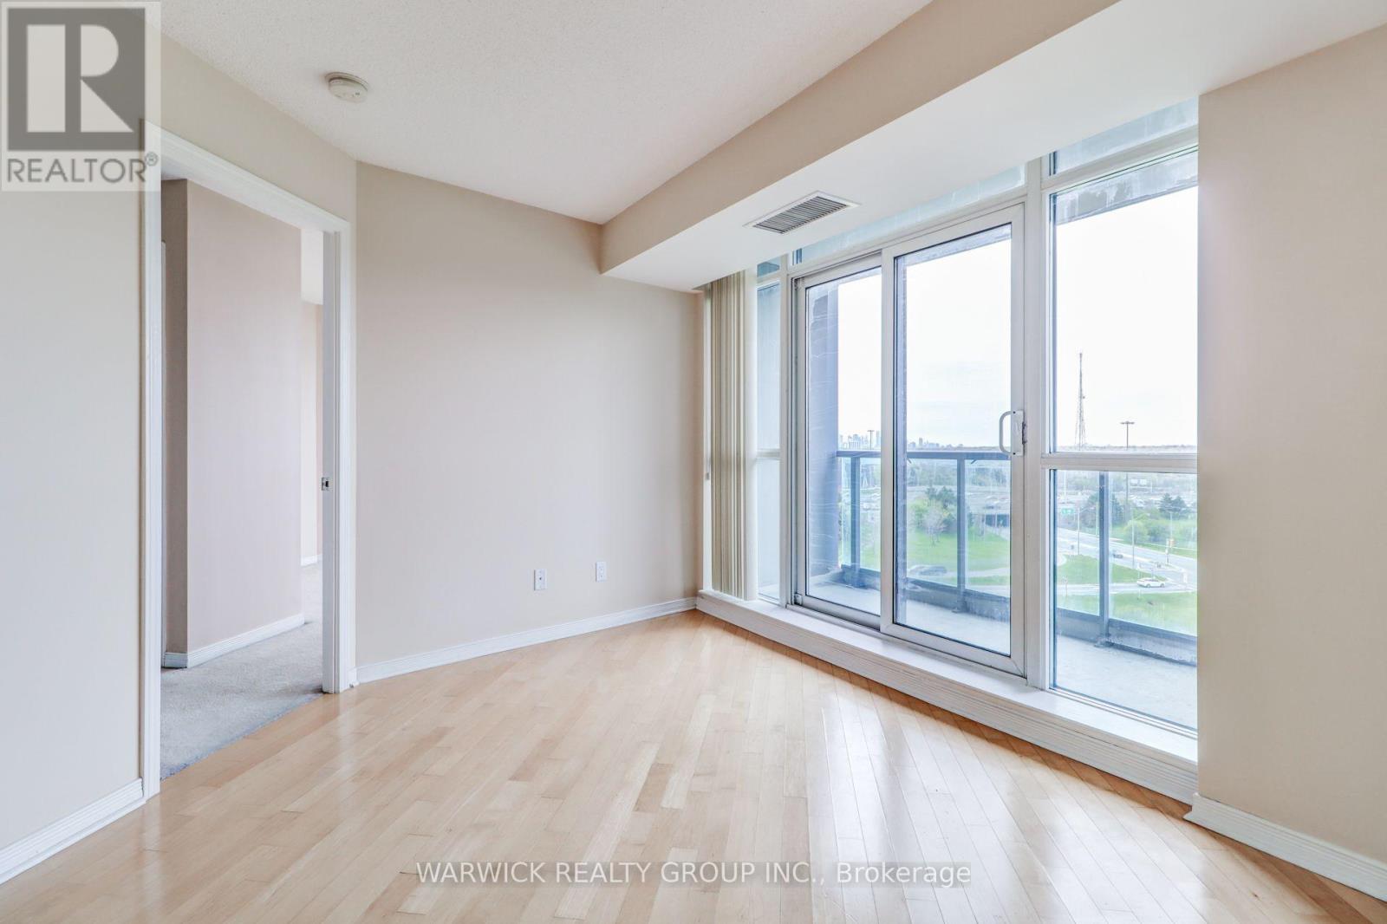
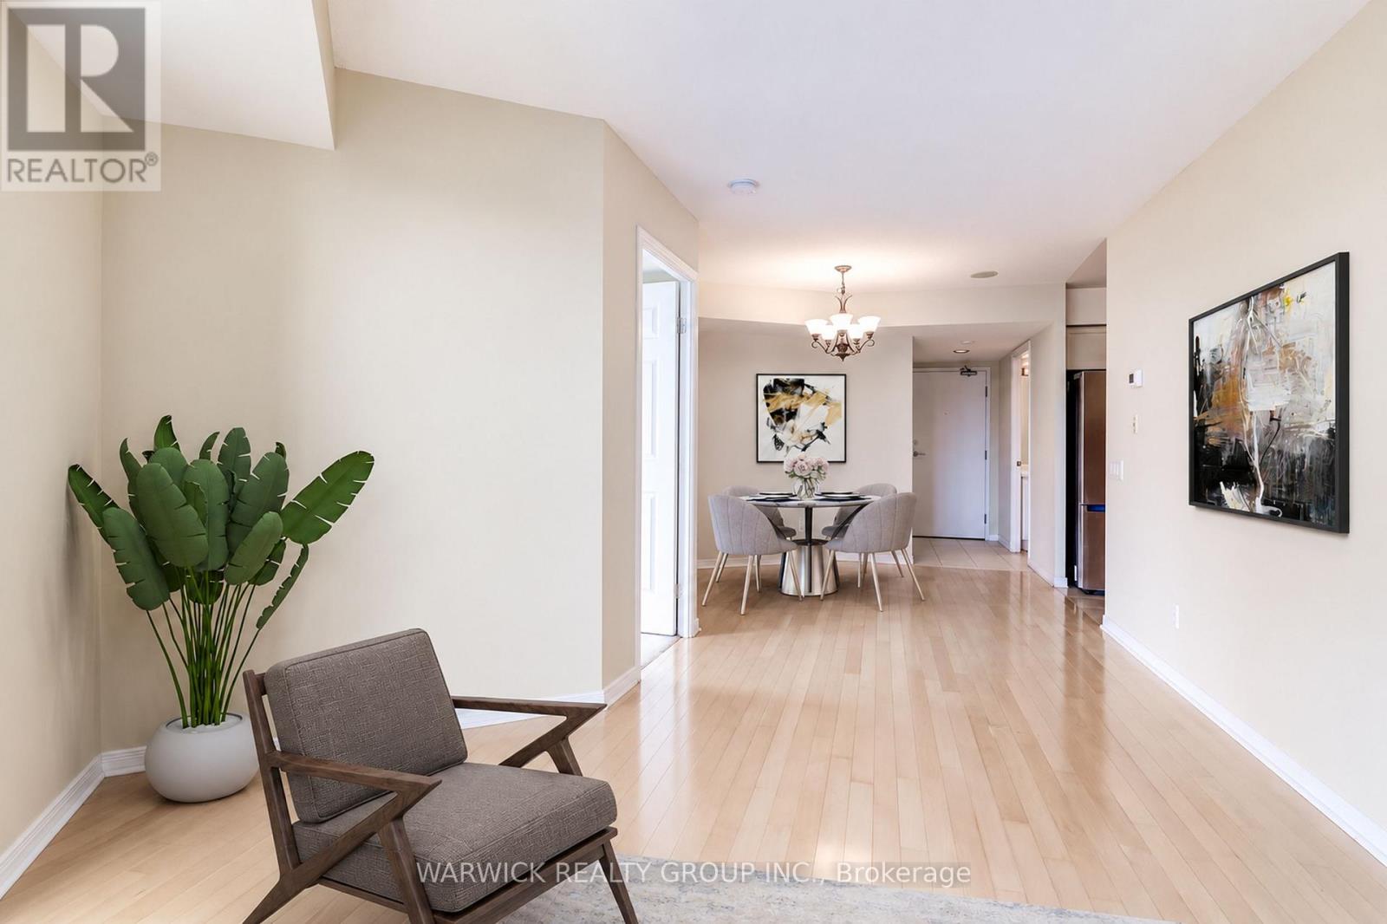
- RoomType1: Living room
- RoomLevel1: Main level
- RoomLength1: 3.66
- RoomWidth1: 3.96
- RoomDimensions1: 3.66 m X 3.96 m
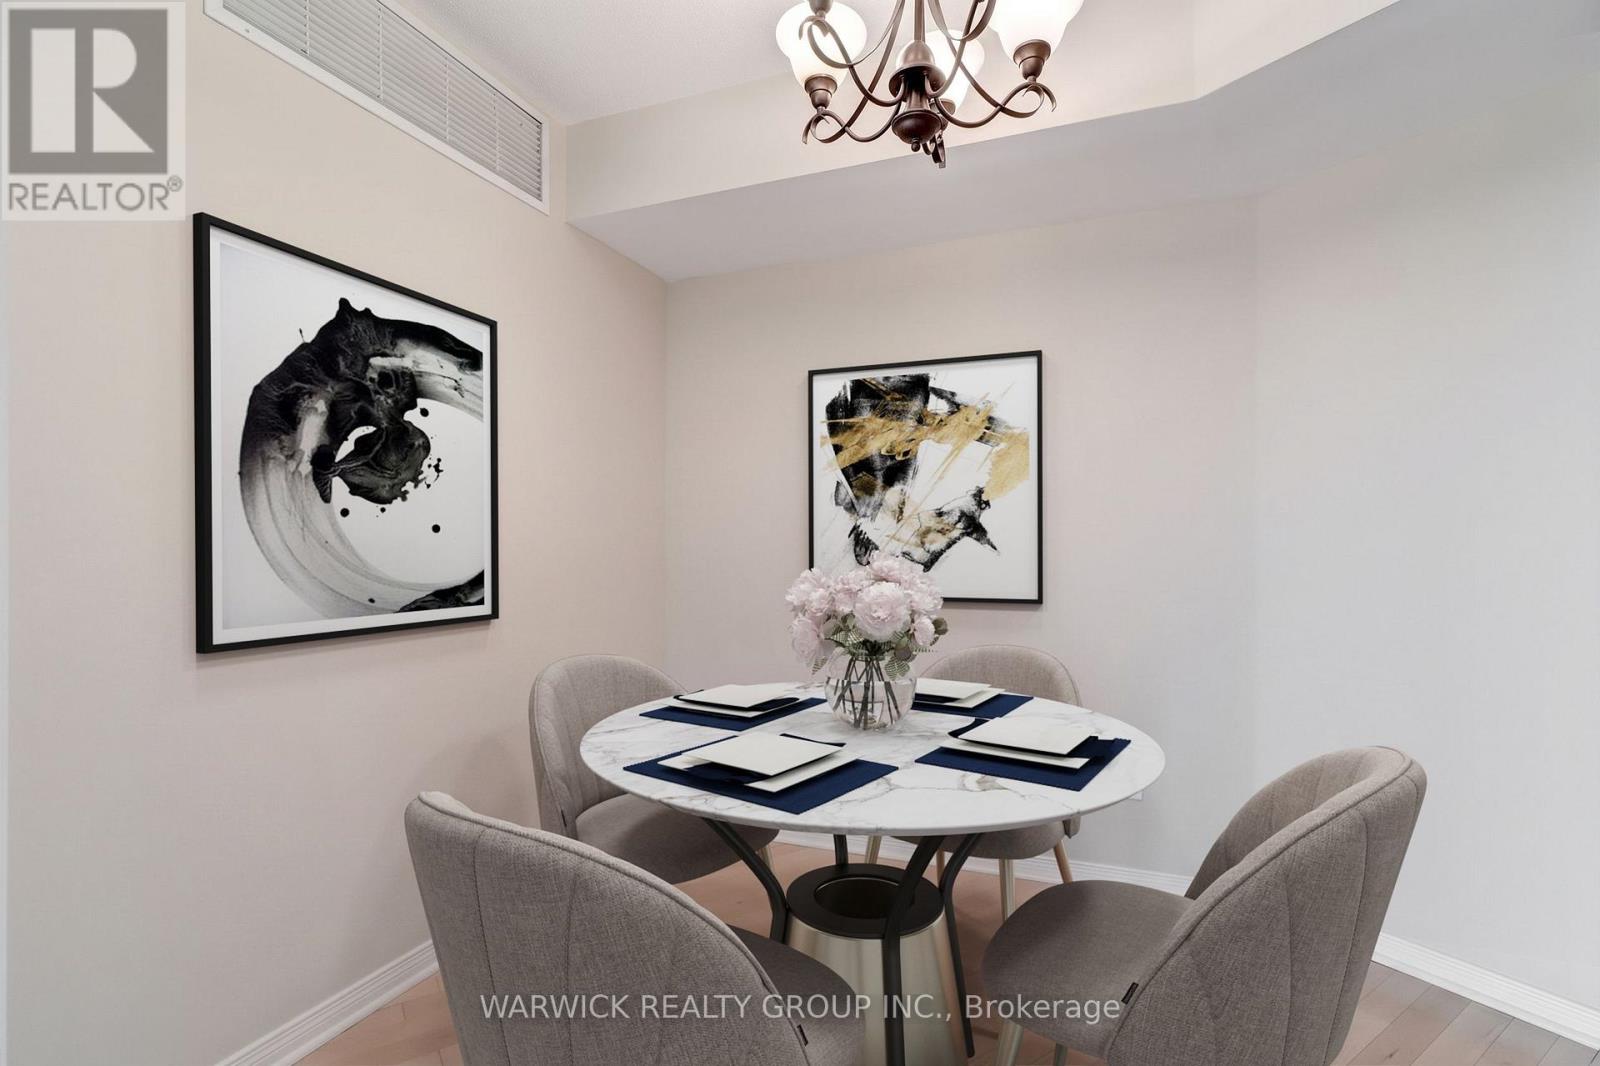
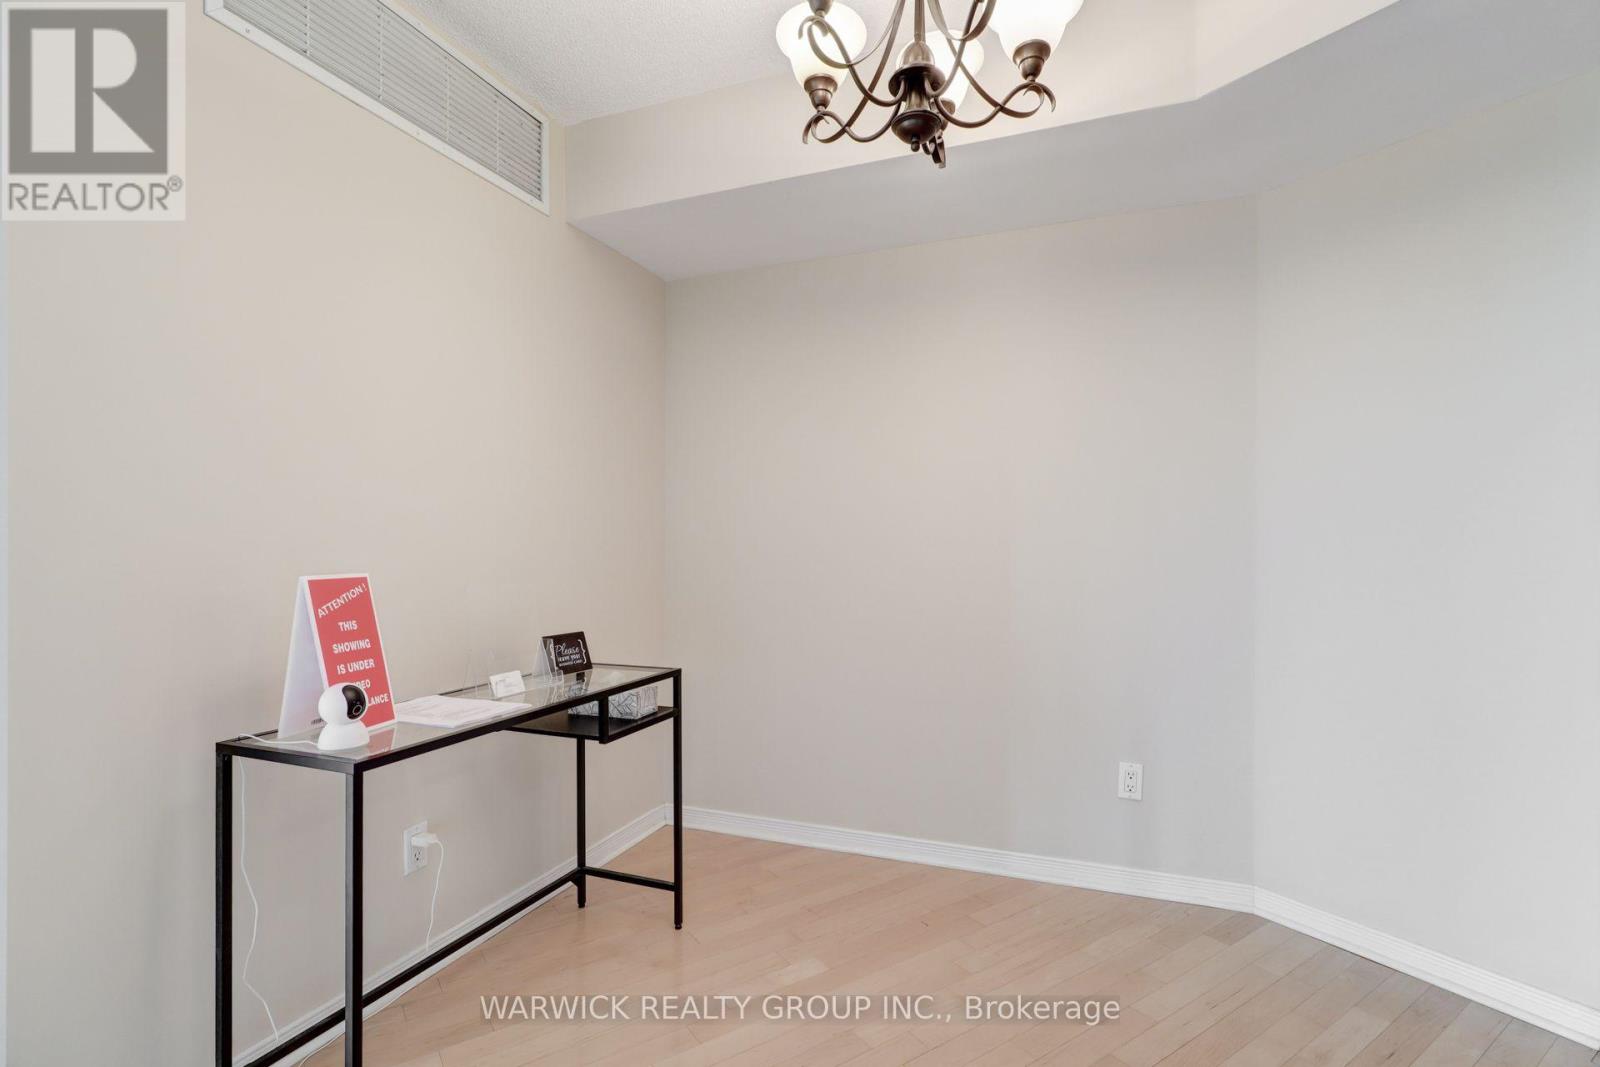
- RoomType2: Dining room
- RoomLevel2: Main level
- RoomLength2: 3.05
- RoomWidth2: 3.05
- RoomDimensions2: 3.05 m X 3.05 m
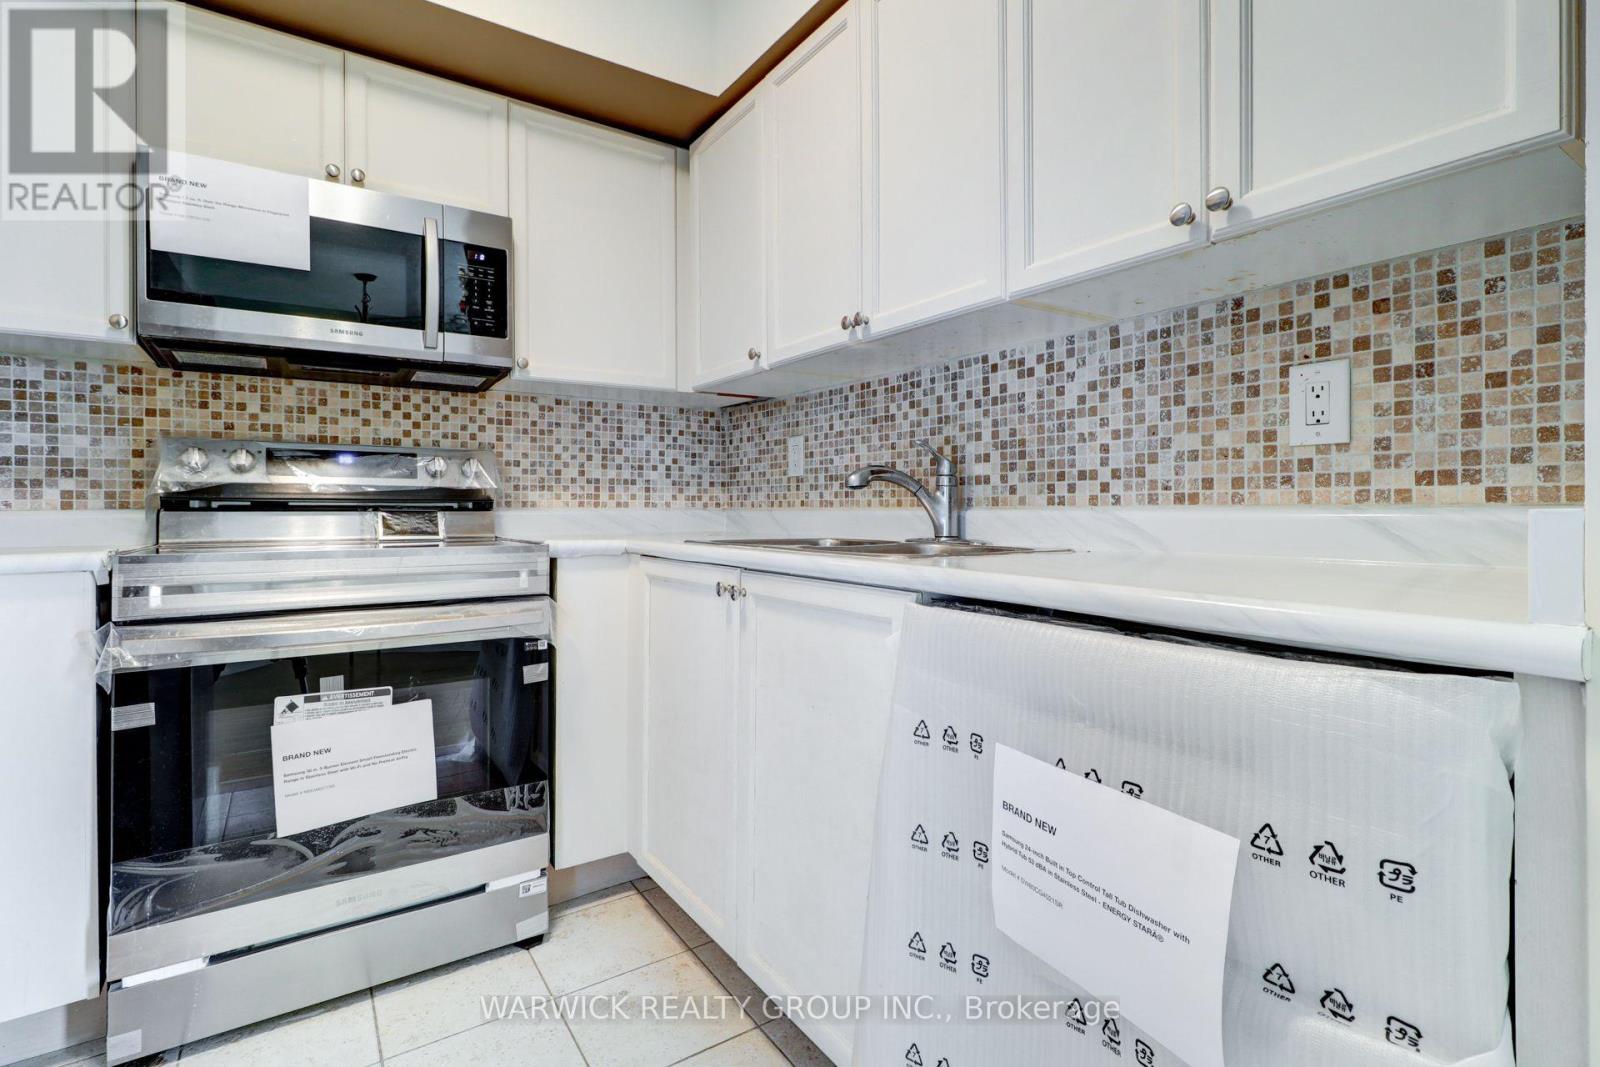
- RoomType3: Kitchen
- RoomLevel3: Main level
- RoomLength3: 2.44
- RoomWidth3: 2.44
- RoomDimensions3: 2.44 m X 2.44 m
- RoomType4: Primary Bedroom
- RoomLevel4: Main level
- RoomLength4: 3.66
- RoomWidth4: 3.5
- RoomDimensions4: 3.66 m X 3.5 m
- RoomType5: Bedroom 2
- RoomLevel5: Main level
- RoomLength5: 3.05
- RoomWidth5: 2.66
- RoomDimensions5: 3.05 m X 2.66 m
Location Details
- City: Toronto (Willowdale East), Toronto (Willowdale East)
- Province: Ontario
Property Details
- SubdivisionName: Willowdale East
Property Features
- CommunityFeatures: Pets Allowed With Restrictions
- Flooring: Hardwood,Carpeted
- Heating: Forced air
- HeatingFuel: Natural gas
- CoolingYN: True
- Cooling: Central air conditioning
- ParkingTotal: 1
- OpenParkingYN: False
- GarageYN: True
- AttachedGarageYN: False
- CarportYN: False
- FireplacesTotal: 0
- PoolYN: False
- ViewYN: True
- View: City view
- WaterfrontYN: False
Basics
- Date added: Added 3 days ago
- Category: Single Family
- Type: Single Family
- Bedrooms: 2
- Bathrooms: 2
- Floors: Hardwood,Carpeted
- Area: 800 - 899 sq ft
- Lot size: 0 sq ft
- SubdivisionName: Willowdale East
- View: City view
- UnitNumber: 903
- ListOfficeName: WARWICK REALTY GROUP INC.
- MLS ID: C13803678
Miscellaneous
- AssociationFeeFrequency: Monthly
Courtesy of
- OfficeName: WARWICK REALTY GROUP INC.
- ListAOR: Toronto Regional Real Estate Board
Description
-
Description:
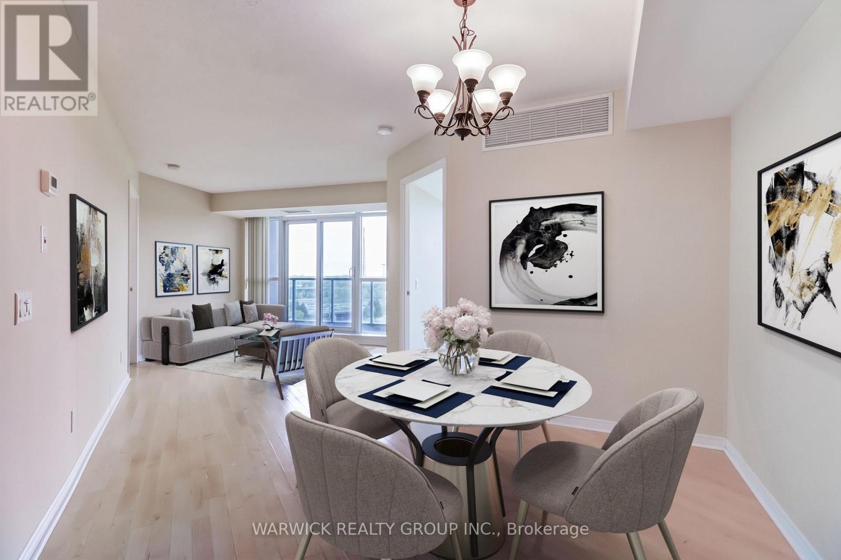
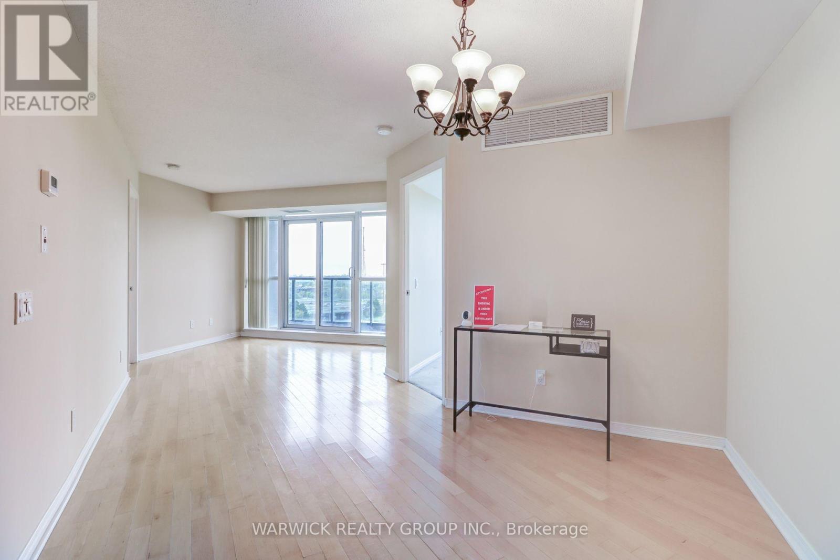
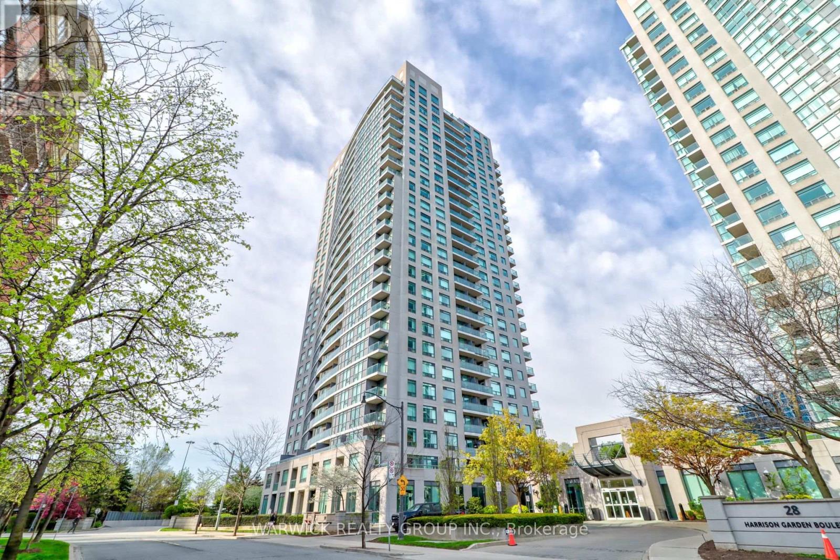
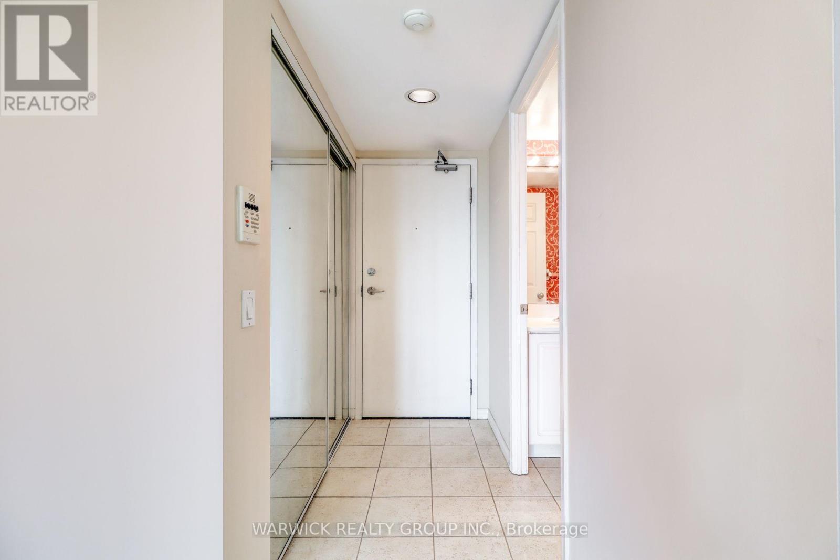
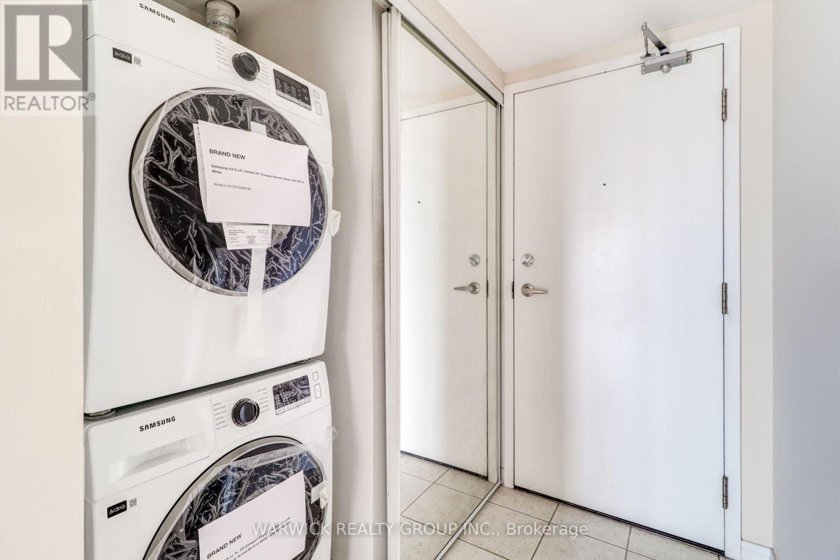
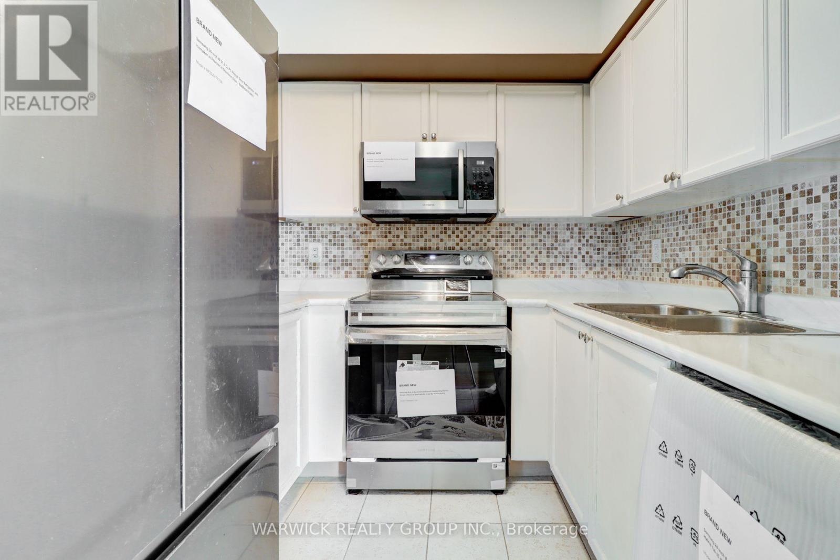
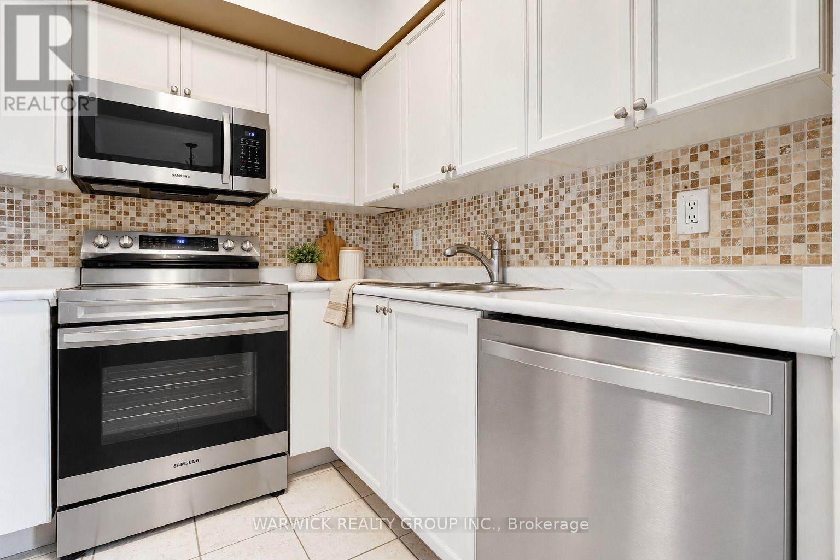
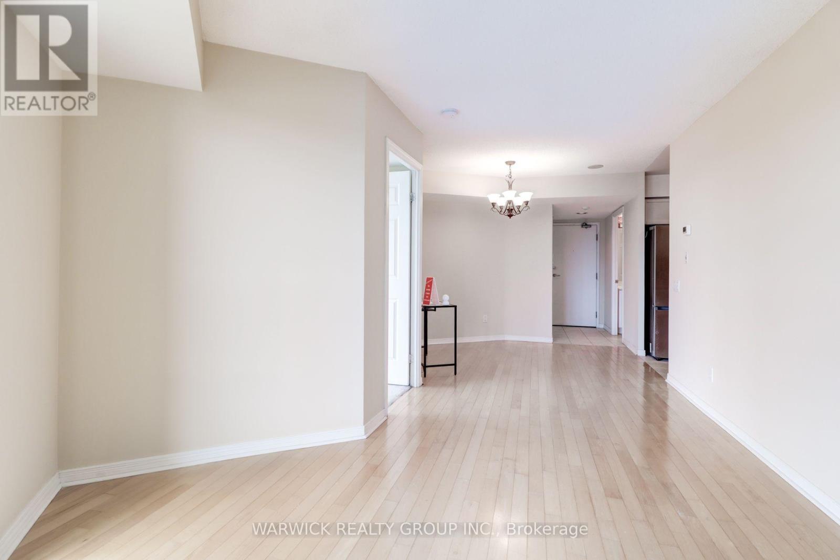
Welcome to "Spectrum"! A bright and spacious 2-bedroom split-layout suite featuring 2 full bathrooms, including a glass walk-in shower plus a tub option in the primary ensuite. Enjoy stunning unobstructed south-west views of the Toronto skyline and CN Tower from this open layout unit. Includes 1 parking space conveniently located near the elevator and 1 locker for additional storage across from the parking space. Residents benefit from 24-hour concierge service and updated luxury common areas. Unbeatable location, just steps to Yonge & Sheppard subway station, Highway 401, shops, restaurants, schools, parks, and everyday amenities. Perfect for anyone seeking comfort, convenience, and city living at its best. (id:67524)
Show all description
Building Details
- ParkingTotal: 1
- Heating: Forced air
Amenities & Features
- Waterfront available: No
- OpenParkingYN: No
- AttachedGarageYN: No
- GarageYN: Yes
- CarportYN: No
- PoolYN: No
- CoolingYN: Yes
- CommunityFeatures: Pets Allowed With Restrictions
- Cooling: Central air conditioning
- Total Fireplaces: 0