
30 Harrison Garden Blvd #2705, North York, ON M2N 7A9, Canada
30 Harrison Garden Blvd #2705, North York, ON M2N 7A9, CanadaRooms & Units Descr
- UnitNumber: 2705
- RoomType1: Living room
- RoomLevel1: Main level
- RoomLength1: 3.36
- RoomWidth1: 2.8
- RoomDimensions1: 3.36 m X 2.8 m
- RoomType2: Dining room
- RoomLevel2: Main level
- RoomLength2: 2.87
- RoomWidth2: 3.52
- RoomDimensions2: 2.87 m X 3.52 m
- RoomType3: Kitchen
- RoomLevel3: Main level
- RoomLength3: 3.44
- RoomWidth3: 2.63
- RoomDimensions3: 3.44 m X 2.63 m
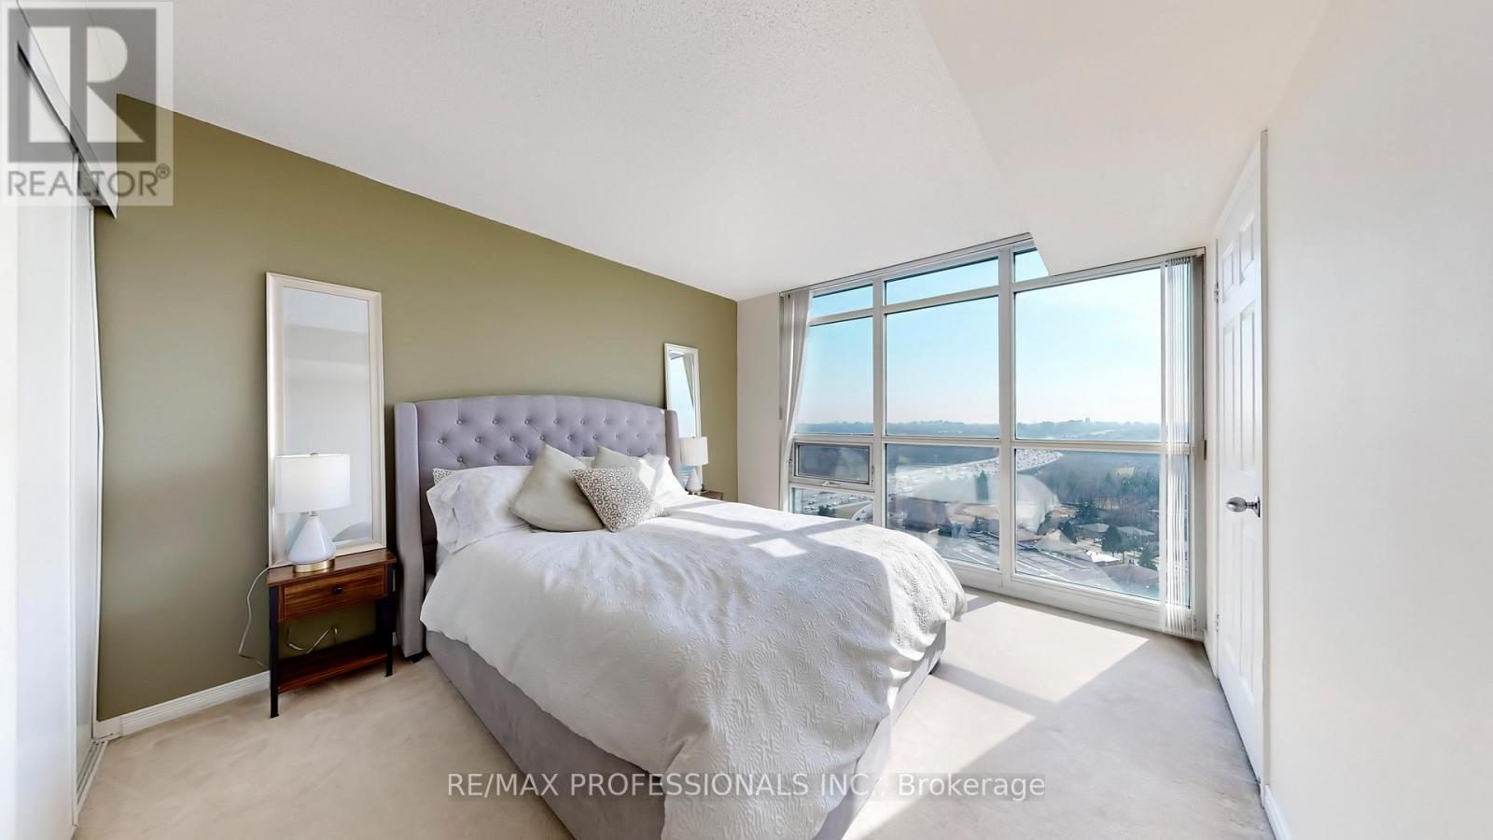
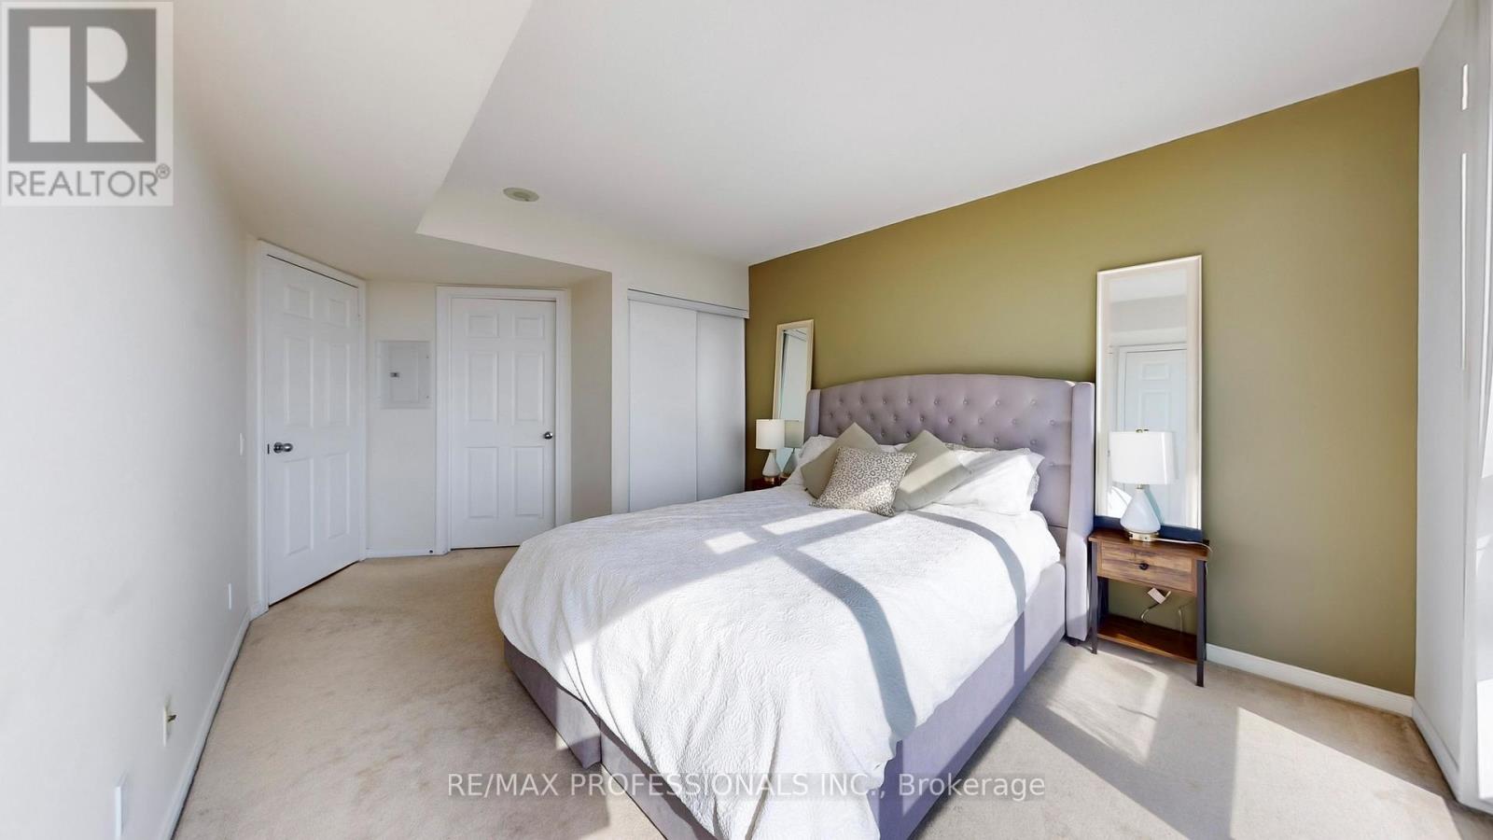
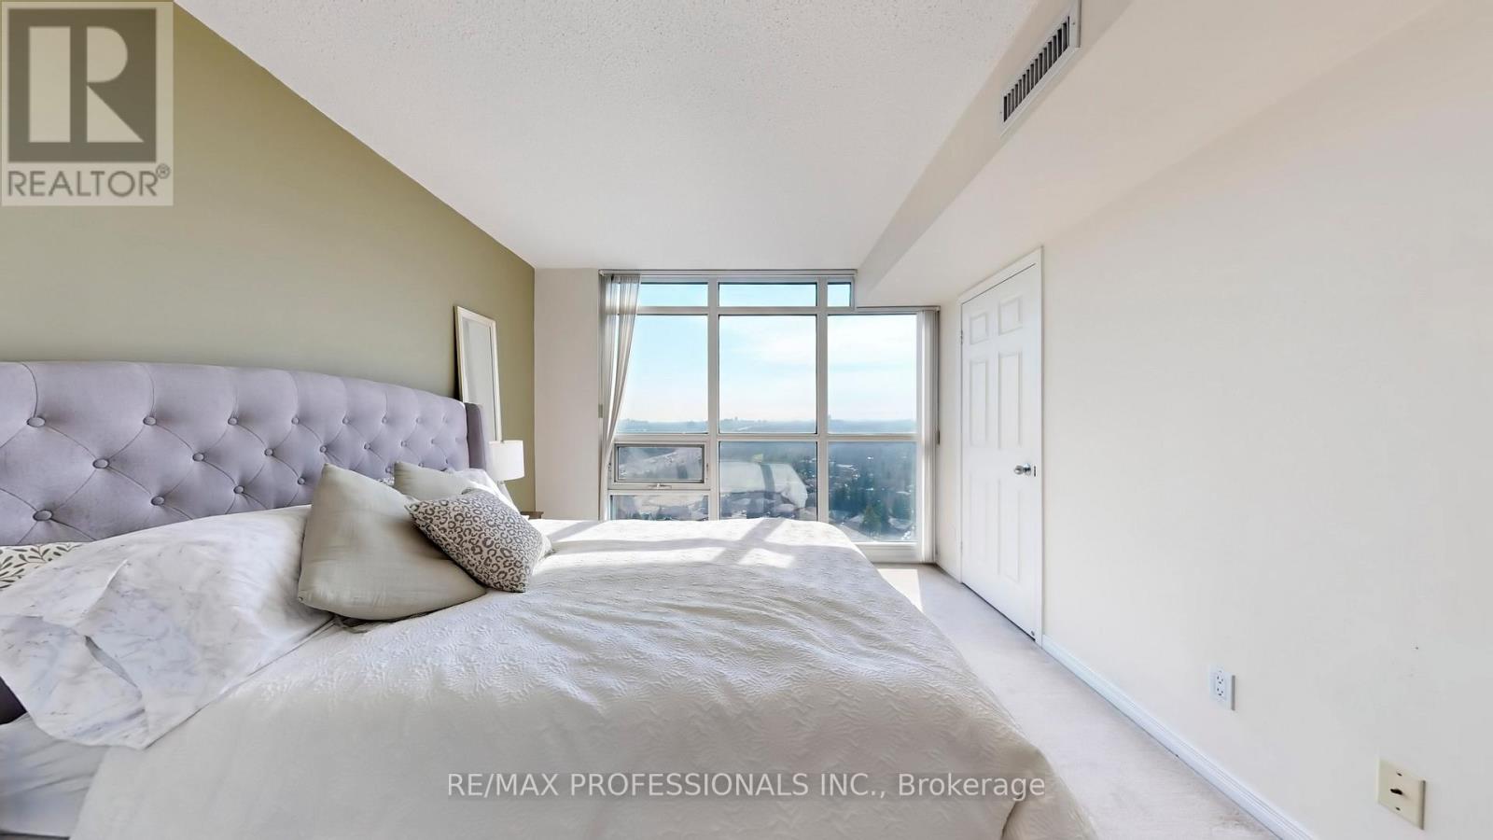
- RoomType4: Primary Bedroom
- RoomLevel4: Main level
- RoomLength4: 4.91
- RoomWidth4: 3.19
- RoomDimensions4: 4.91 m X 3.19 m
- RoomType5: Bedroom 2
- RoomLevel5: Main level
- RoomLength5: 3.03
- RoomWidth5: 2.47
- RoomDimensions5: 3.03 m X 2.47 m
Location Details
- City: Toronto (Willowdale East)
- Province: Ontario
Property Details
- SubdivisionName: Willowdale East
Property Features
- CommunityFeatures: Pets Allowed With Restrictions
- Flooring: Hardwood,Carpeted
- Heating: Forced air
- HeatingFuel: Natural gas
- CoolingYN: True
- Cooling: Central air conditioning
- ParkingTotal: 1
- OpenParkingYN: False
- GarageYN: True
- AttachedGarageYN: False
- CarportYN: False
- FireplacesTotal: 0
- PoolYN: False
- ViewYN: False
- WaterfrontYN: False
Basics
- Date added: Added 4 months ago
- Category: Single Family
- Type: Single Family
- Bedrooms: 2
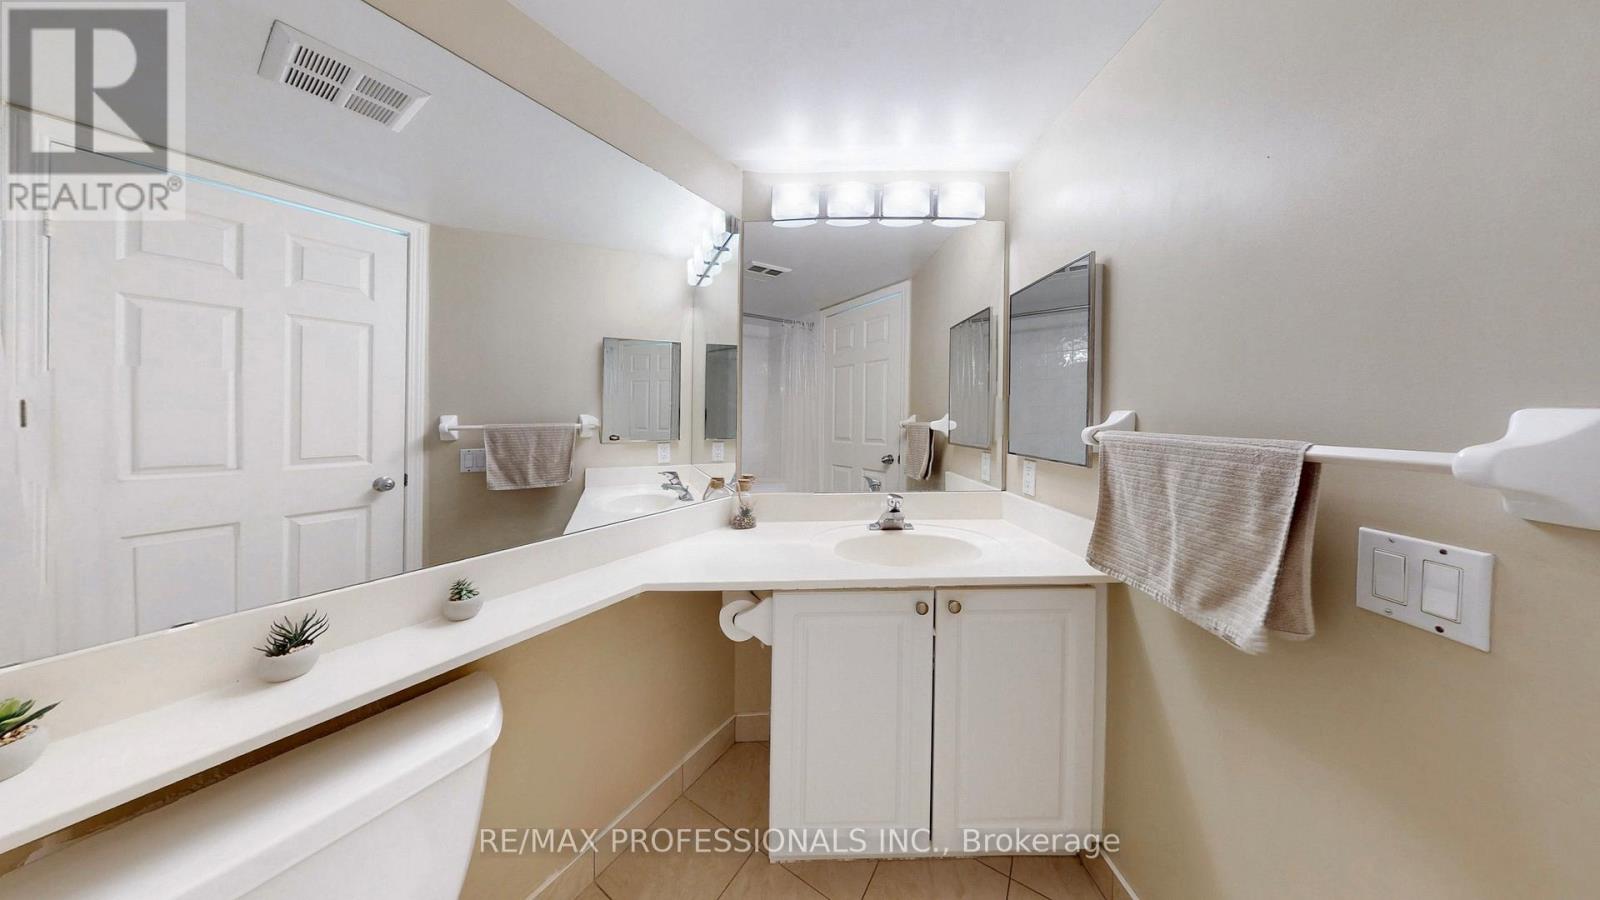
- Bathrooms: 2
- Floors: Hardwood,Carpeted
- Area: 700 - 799 sq ft
- Lot size: 0 sq ft
- SubdivisionName: Willowdale East
- UnitNumber: 2705
- ListOfficeName: RE/MAX PROFESSIONALS INC.
- MLS ID: C13140270
Miscellaneous
- AssociationFeeFrequency: Monthly
Courtesy of
- OfficeName: RE/MAX PROFESSIONALS INC.
- ListAOR: Toronto Regional Real Estate Board
Description
-
Description:
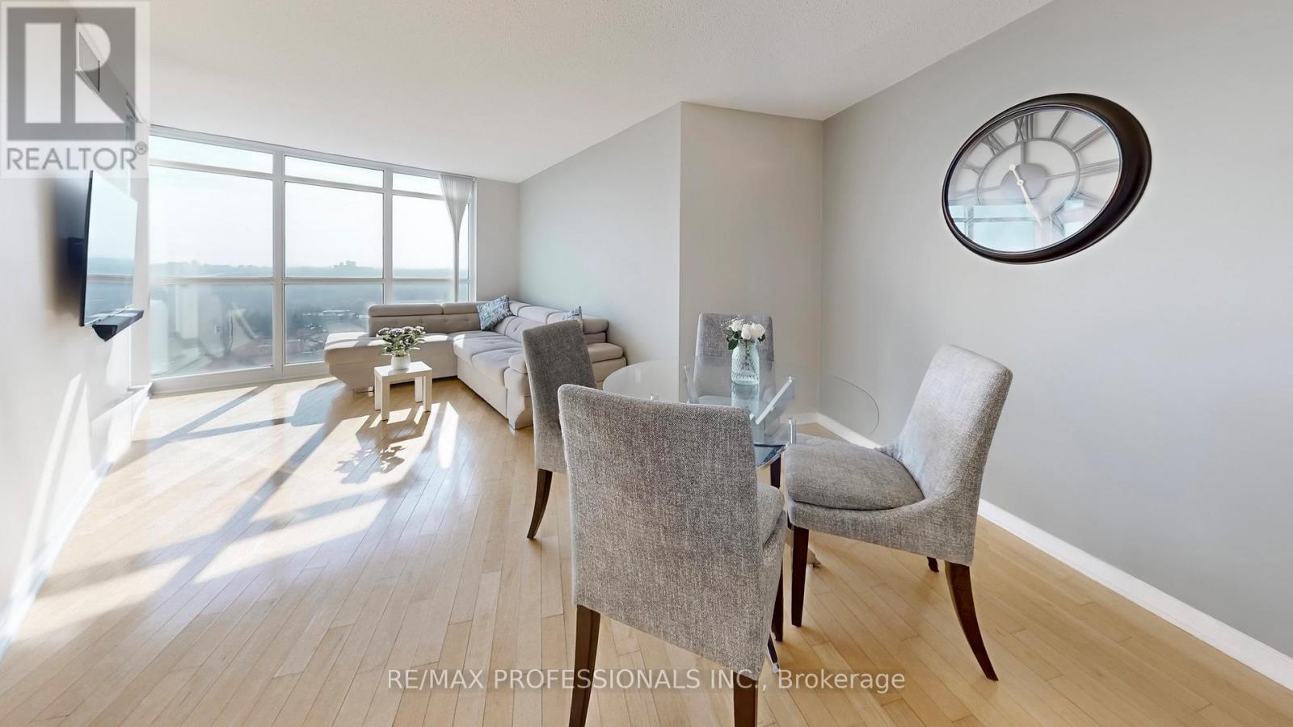
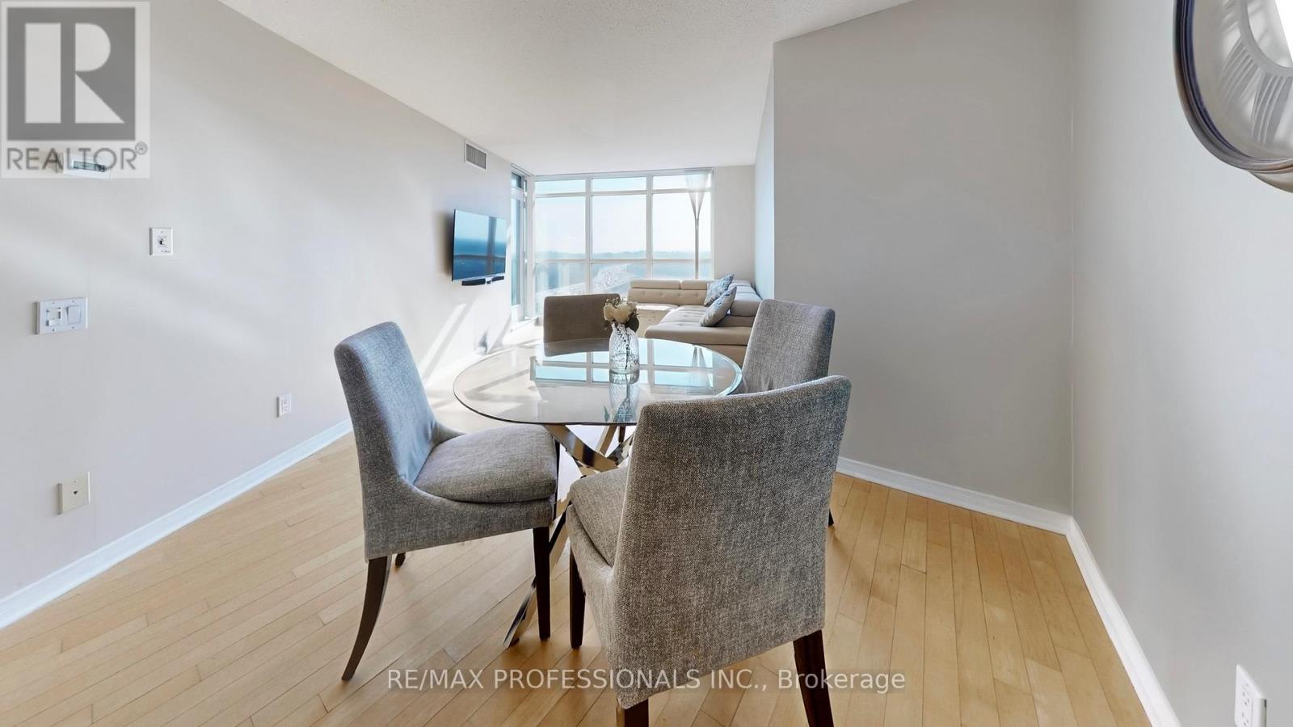
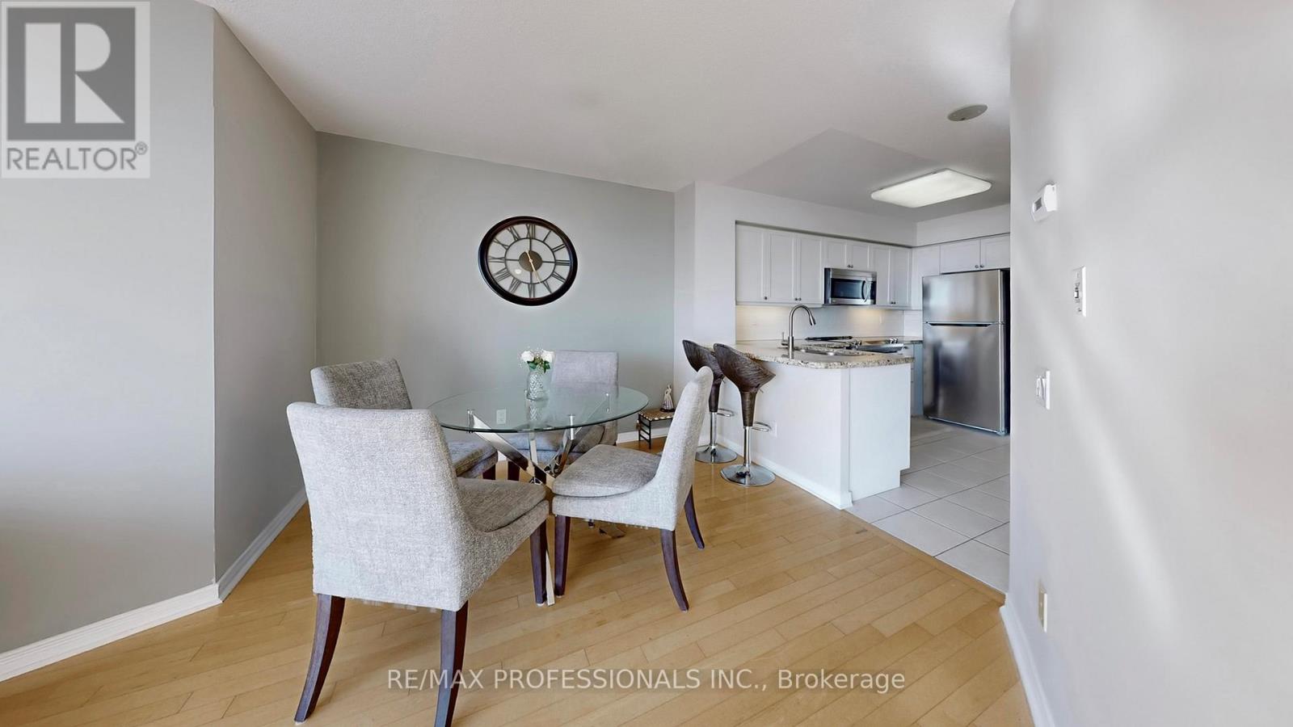
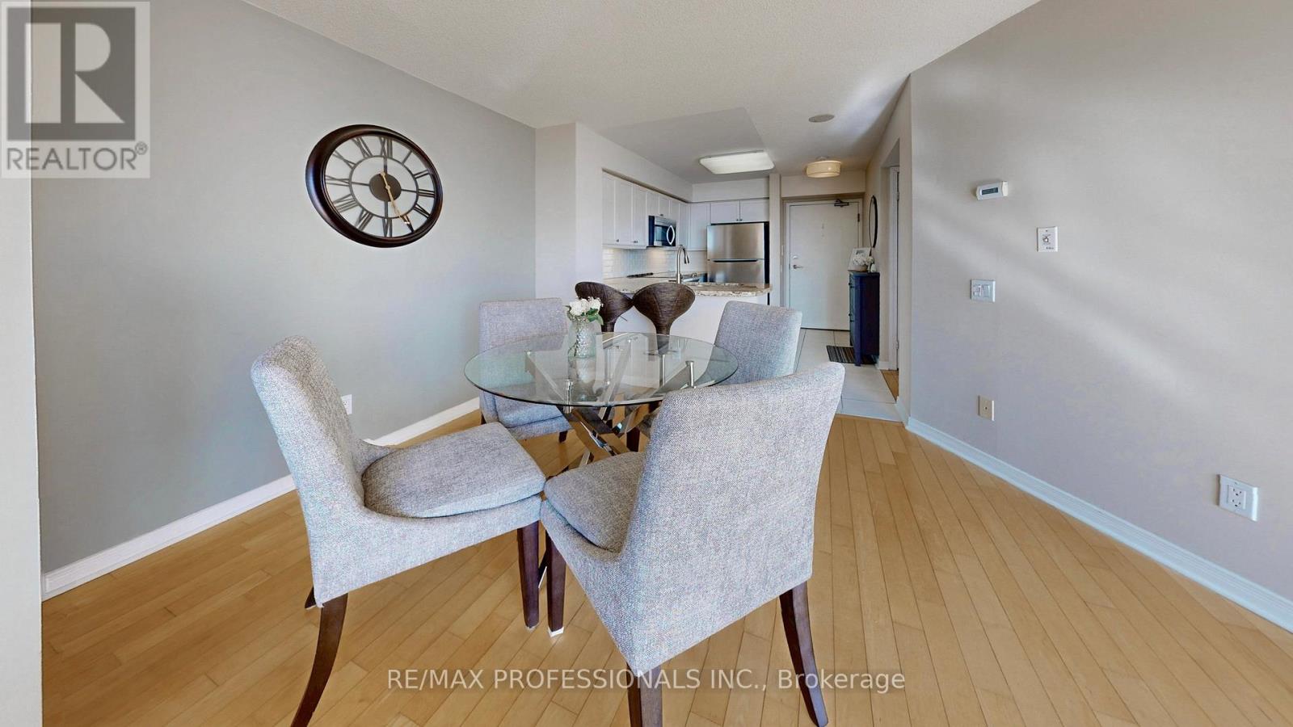
Experience elevated urban luxury in the heart of Willowdale! This sun-drenched 2 bedroom, 2 bath suite sits on a high floor, offering breathtaking, unobstructed panoramic views. Boasting a thoughtfully designed floor plan, this modern suite features a separate dining area and a sprawling living room framed by floor-to-ceiling windows that flood the space with natural light. The updated modern kitchen features ample cabinetry and contemporary finishes. Retreat to the generous primary suite, complete with a large 4-piece ensuite and floor to ceiling windows. This building offers a full range of premium amenities, including Concierge, a modern gym, a party room, & ample visitor parking. Conveniently located - you are steps to the Sheppard Yonge Subway (Lines 1 & 4), Whole Foods, Longo's, and an array of world-class dining and retail. Perfectly situated for effortless commuting with immediate access to the 401. Truly a move-in ready gem in North York's most vibrant hub. (id:59398)
Show all description
Location
Building Details
- ParkingTotal: 1
- Heating: Forced air
Amenities & Features
- Waterfront available: No
- OpenParkingYN: No
- AttachedGarageYN: No
- GarageYN: Yes
- CarportYN: No
- PoolYN: No
- CoolingYN: Yes
- CommunityFeatures: Pets Allowed With Restrictions
- Cooling: Central air conditioning
- Total Fireplaces: 0