
30 Harrison Garden Boulevard, Toronto (Willowdale East), Ontario, Canada, M2N7A9
30 Harrison Garden Boulevard, Toronto (Willowdale East), Ontario, Canada, M2N7A9
$2,850per month
Request info
Rooms & Units Descr
- UnitNumber: 503
- RoomType1: Living room
- RoomLevel1: Flat
- RoomLength1: 3.65
- RoomWidth1: 3.96
- RoomDimensions1: 3.65 m X 3.96 m
- RoomType2: Dining room
- RoomLevel2: Flat
- RoomLength2: 3.05
- RoomWidth2: 3.05
- RoomDimensions2: 3.05 m X 3.05 m
- RoomType3: Kitchen
- RoomLevel3: Flat
- RoomLength3: 2.43
- RoomWidth3: 2.43
- RoomDimensions3: 2.43 m X 2.43 m
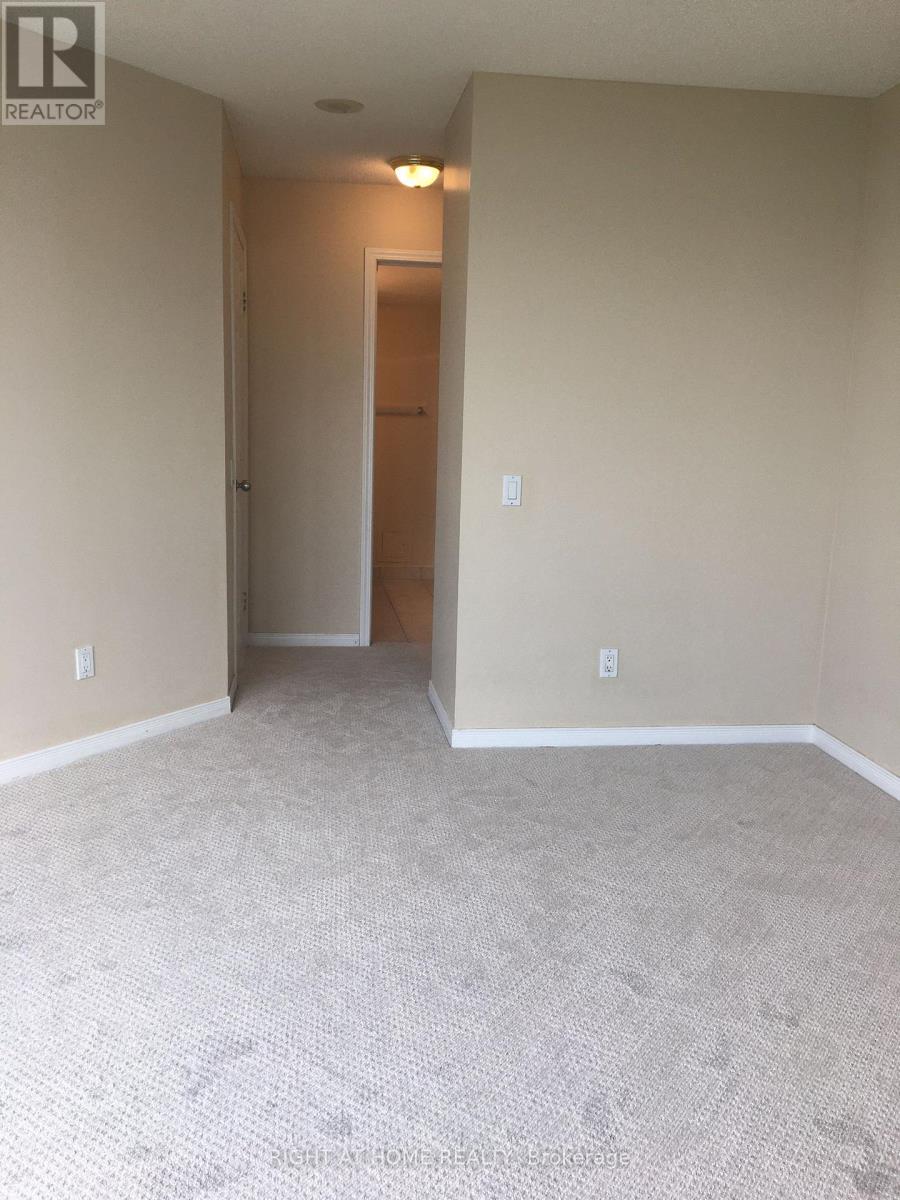
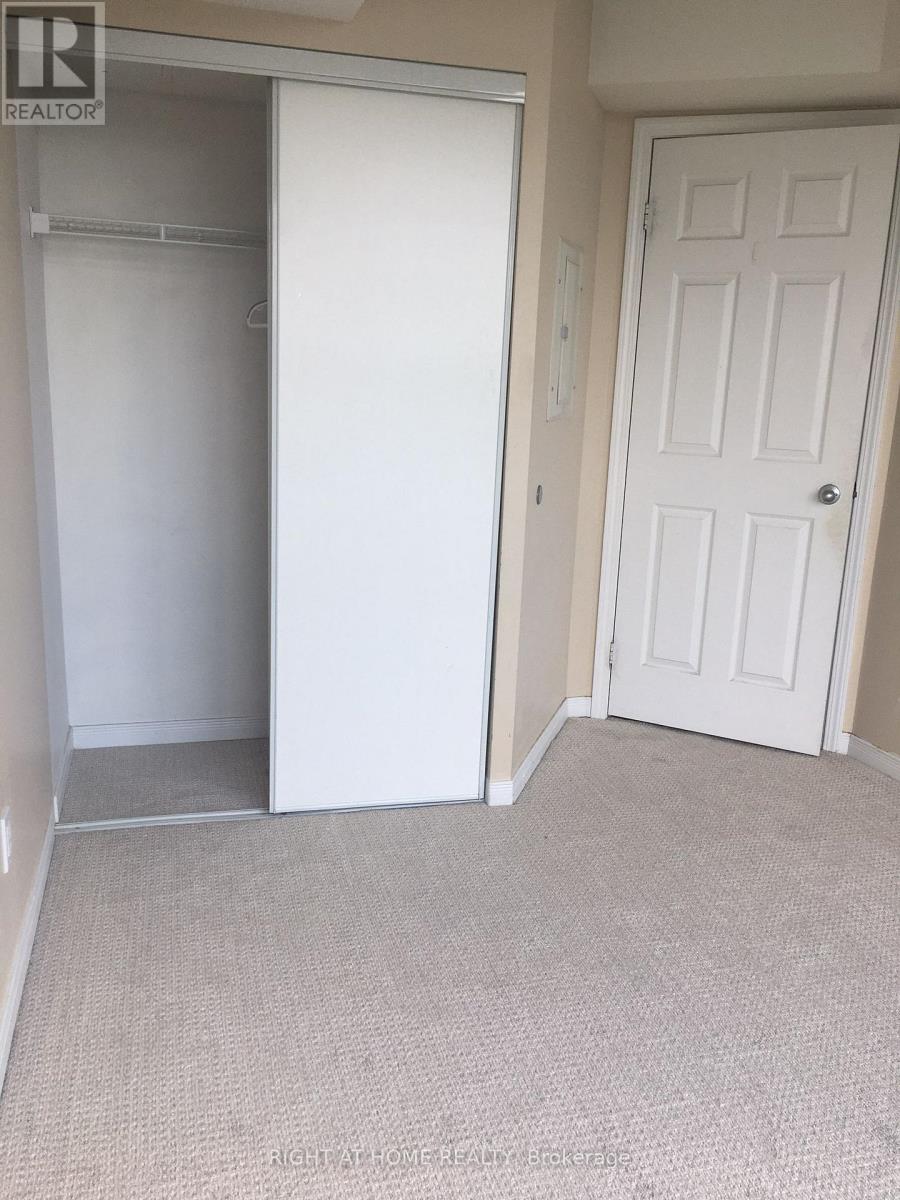
- RoomType4: Bedroom
- RoomLevel4: Flat
- RoomLength4: 3.65
- RoomWidth4: 3.5
- RoomDimensions4: 3.65 m X 3.5 m
- RoomType5: Bedroom 2
- RoomLevel5: Flat
- RoomLength5: 2.67
- RoomWidth5: 3.15
- RoomDimensions5: 2.67 m X 3.15 m
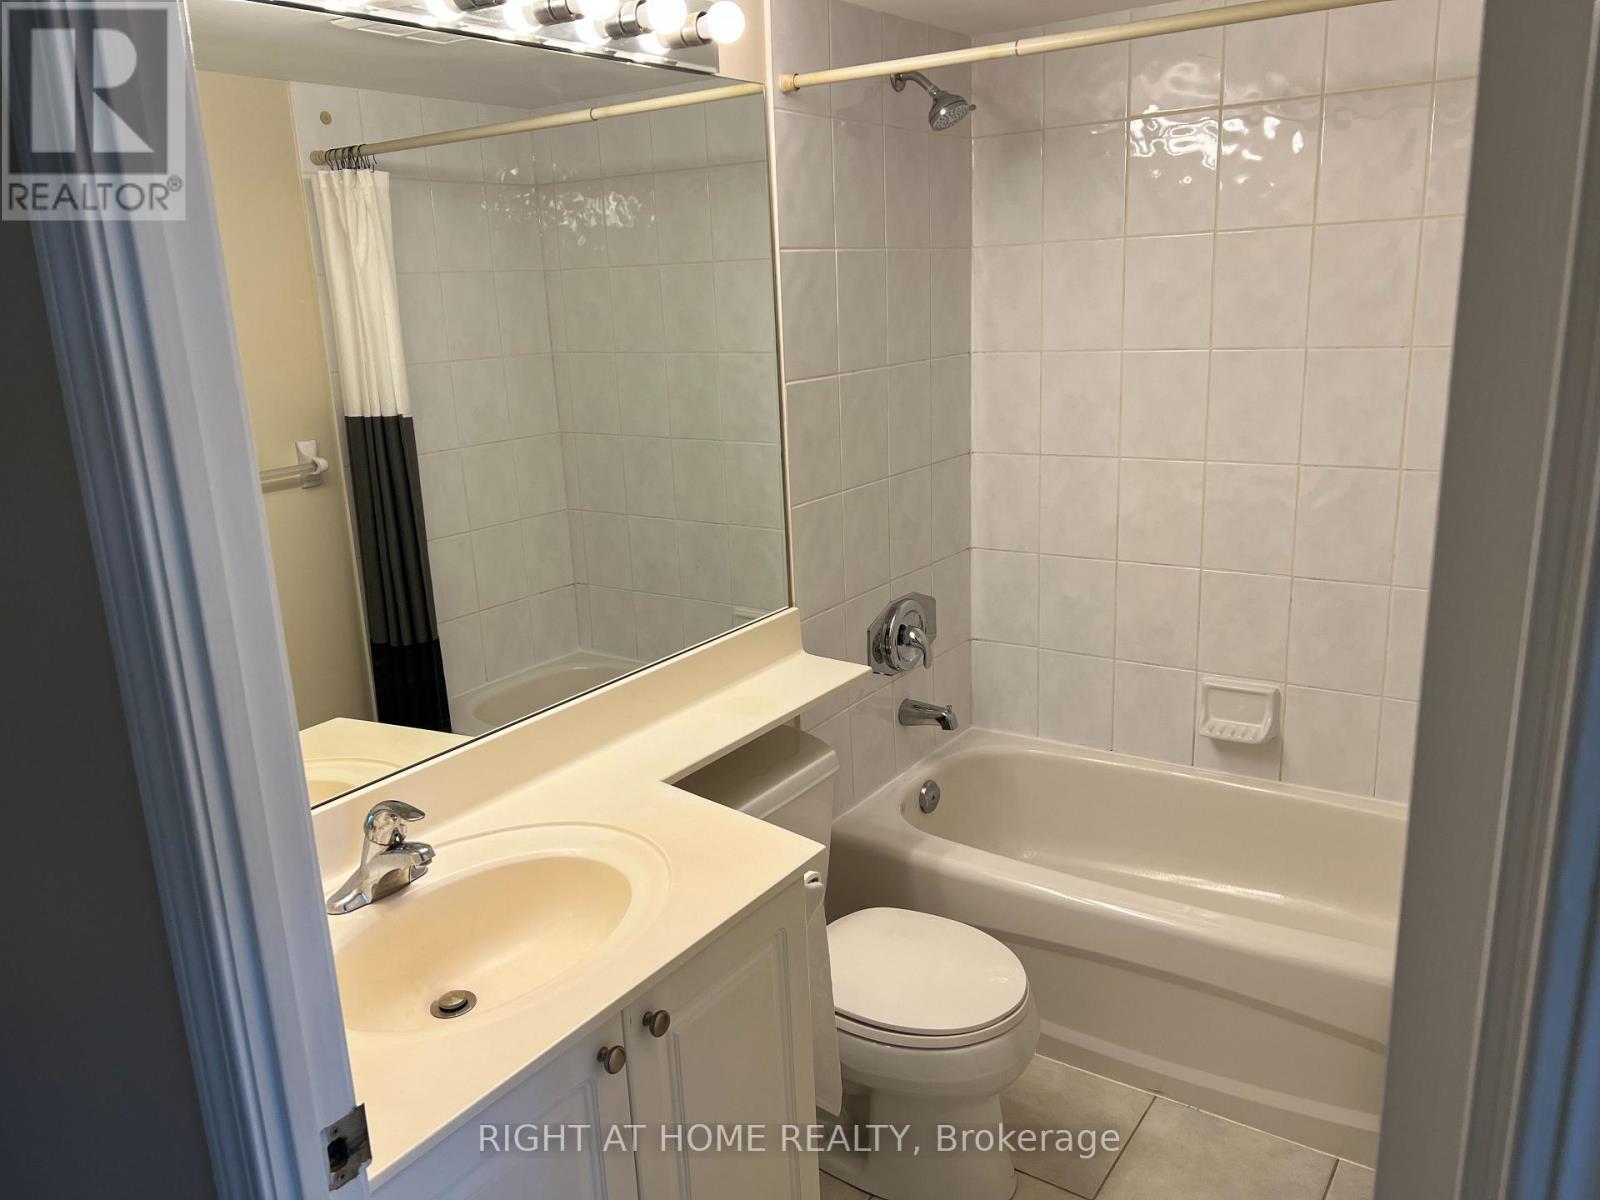
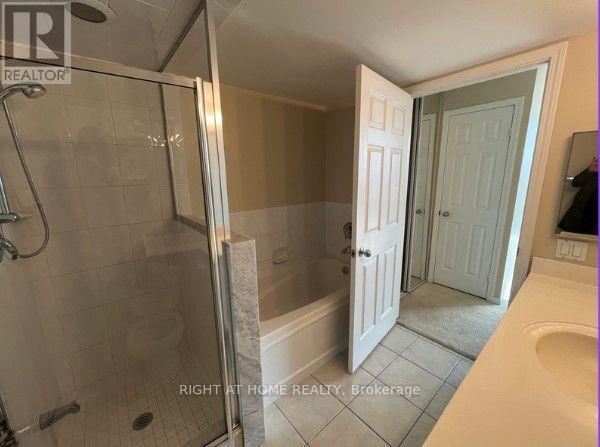
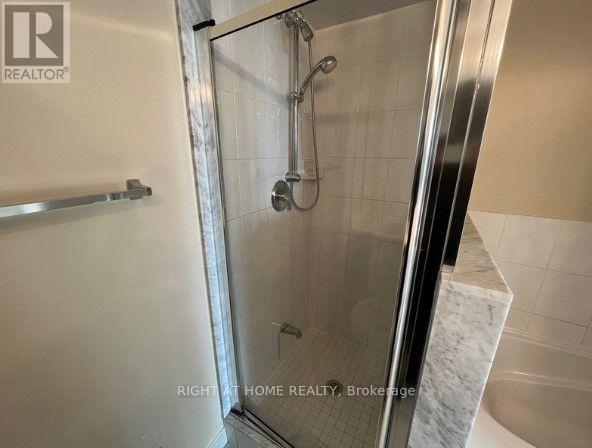
- RoomType6: Bathroom
- RoomLevel6: Flat
- RoomLength6: 2.13
- RoomWidth6: 1.37
- RoomDimensions6: 2.13 m X 1.37 m
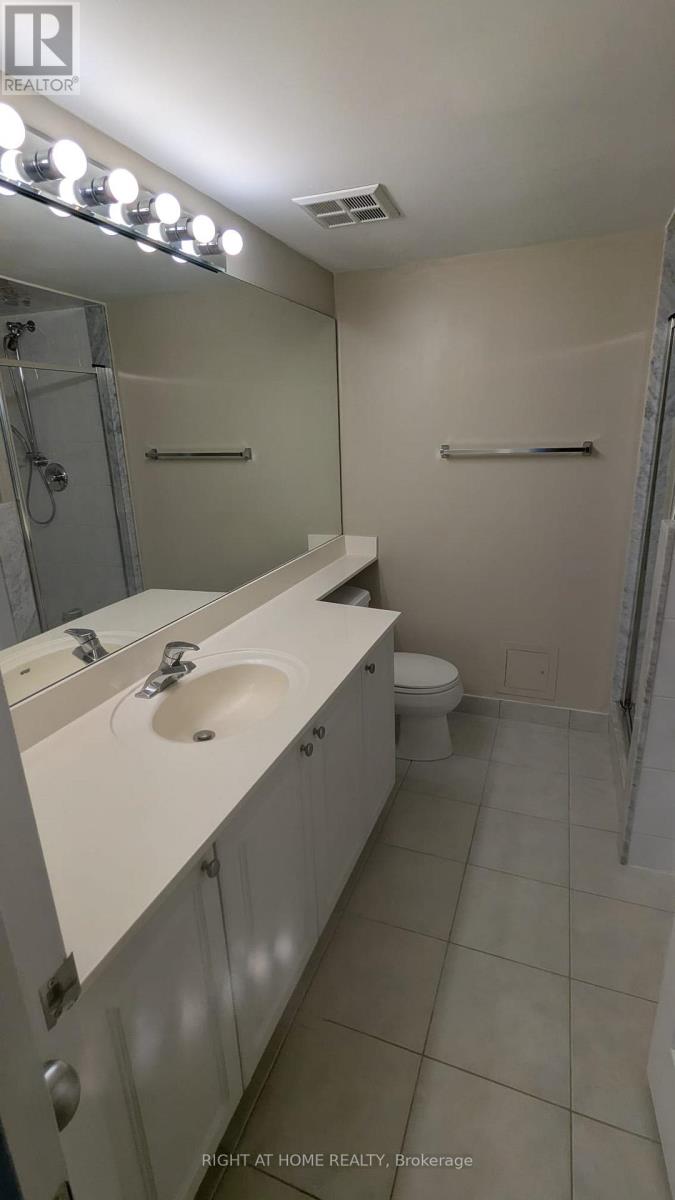
- RoomType7: Bathroom
- RoomLevel7: Flat
- RoomLength7: 1.68
- RoomWidth7: 2.44
- RoomDimensions7: 1.68 m X 2.44 m
Location Details
- City: Toronto (Willowdale East)
- Province: Ontario
Property Details
- SubdivisionName: Willowdale East
- Lease: 2850.00
- LeaseFrequency: Monthly
- LeaseTerm: Monthly
Property Features
- CommunityFeatures: Pets Allowed With Restrictions
- Flooring: Laminate
- Heating: Forced air
- HeatingFuel: Natural gas
- CoolingYN: True
- Cooling: Central air conditioning
- ParkingTotal: 1
- OpenParkingYN: False
- GarageYN: True
- AttachedGarageYN: False
- CarportYN: False
- FireplacesTotal: 0
- PoolYN: False
- ViewYN: True
- View: City view
- WaterfrontYN: False
Basics
- Date added: Added 1 week ago
- Category: Single Family
- Type: Single Family
- Bedrooms: 2
- Bathrooms: 2
- Floors: Laminate
- Area: 900 - 999 sq ft
- Lot size: 0 sq ft
- SubdivisionName: Willowdale East
- View: City view
- UnitNumber: 503
- ListOfficeName: RIGHT AT HOME REALTY
- MLS ID: C14136220
Courtesy of
- OfficeName: RIGHT AT HOME REALTY
- ListAOR: Toronto Regional Real Estate Board
Description
-
Description:
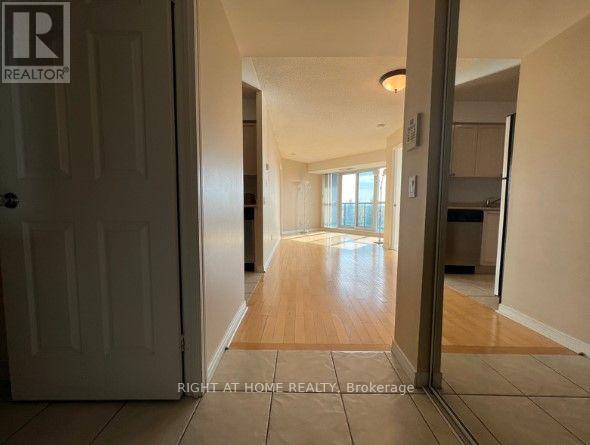
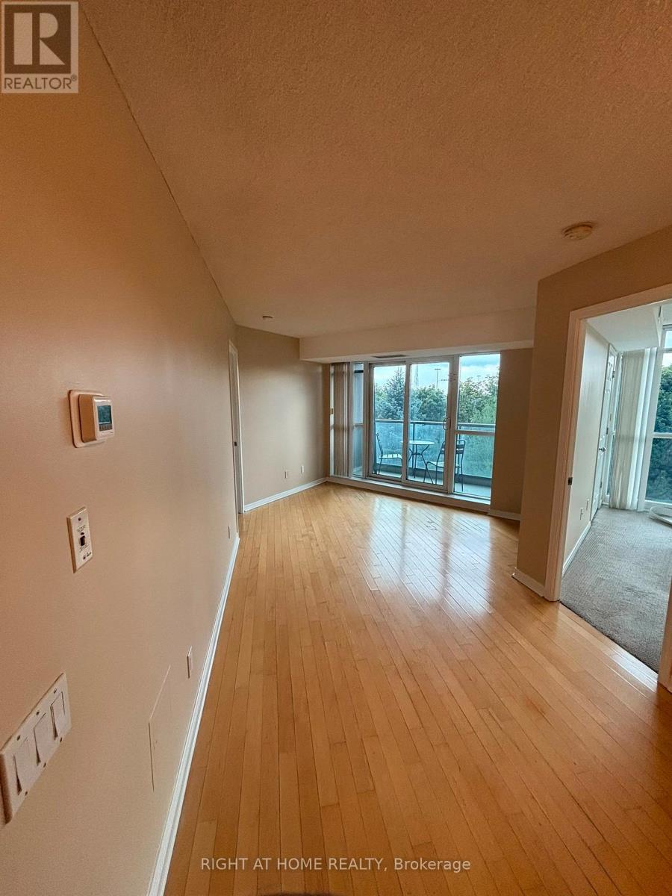
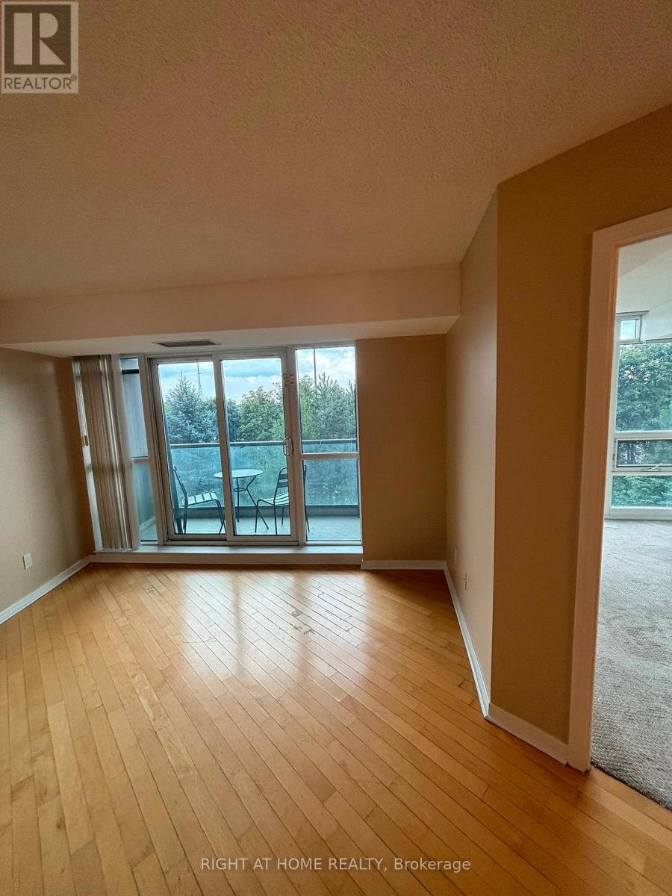
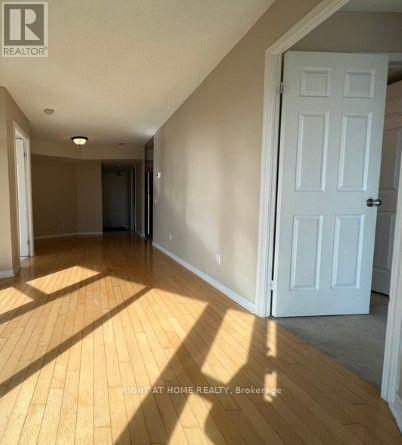
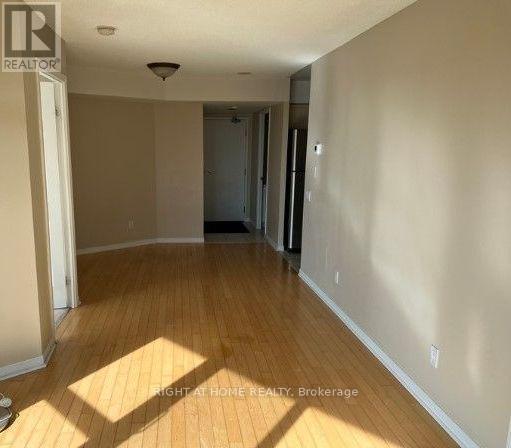
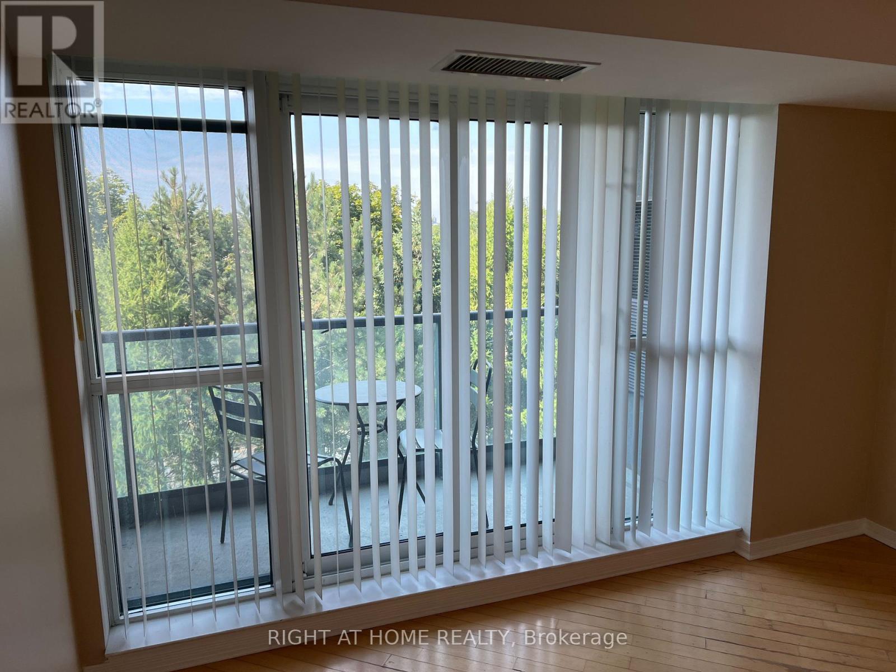
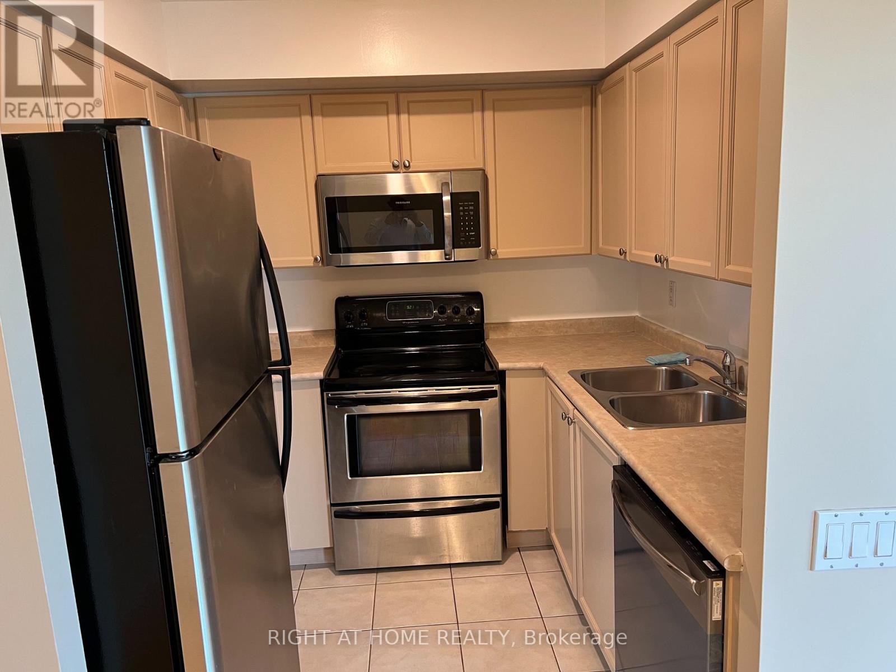
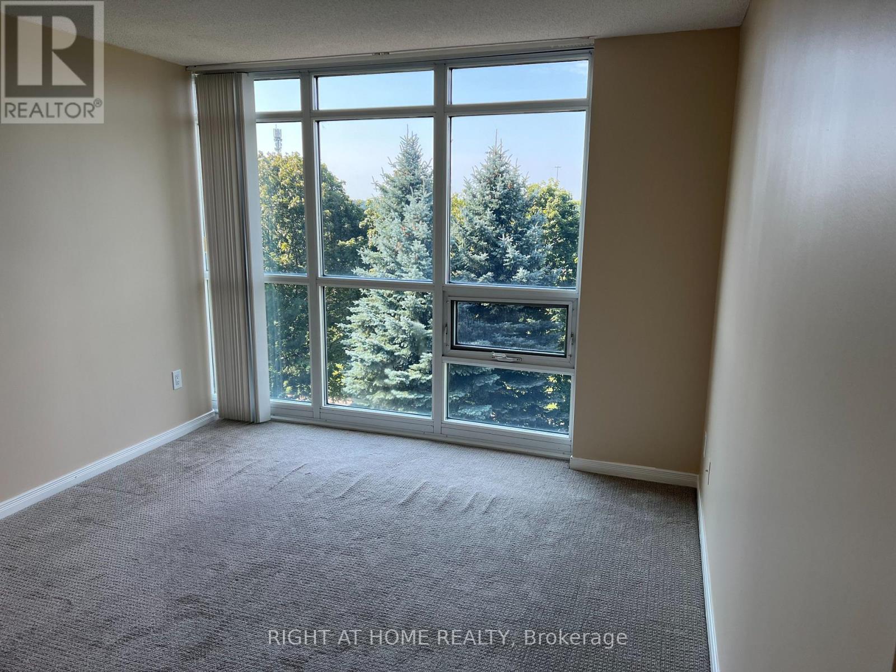
Beautiful spacious & bright 2 bedrooms 2 full bath condo unit at Yonge & Sheppard in an amazing community with excellent amenities. Steps from Sheppard TTC station, this unit boasts unobstructed 180 degrees view of the city skyline and has generous sized bedrooms and an ensuite washroom. what's more, grocery and vibrant shopping facilities are within walking distance and an amazing vibe. The condo boast a sauna, fitness center, recreation room, private garden with BBQ, and everything you need. Regardless of where you work, this condo is situated close to 401 & DVP providing highway access to all locations. (id:67524)
Show all description
Building Details
- ParkingTotal: 1
- Heating: Forced air
Amenities & Features
- Waterfront available: No
- OpenParkingYN: No
- AttachedGarageYN: No
- GarageYN: Yes
- CarportYN: No
- PoolYN: No
- CoolingYN: Yes
- CommunityFeatures: Pets Allowed With Restrictions
- Cooling: Central air conditioning
- Total Fireplaces: 0