
30 Herons Hill Way, Toronto (Henry Farm), Ontario, Canada, M2J0A7
30 Herons Hill Way, Toronto (Henry Farm), Ontario, Canada, M2J0A7
$2,850per month
Request info
Rooms & Units Descr
- UnitNumber: 1709
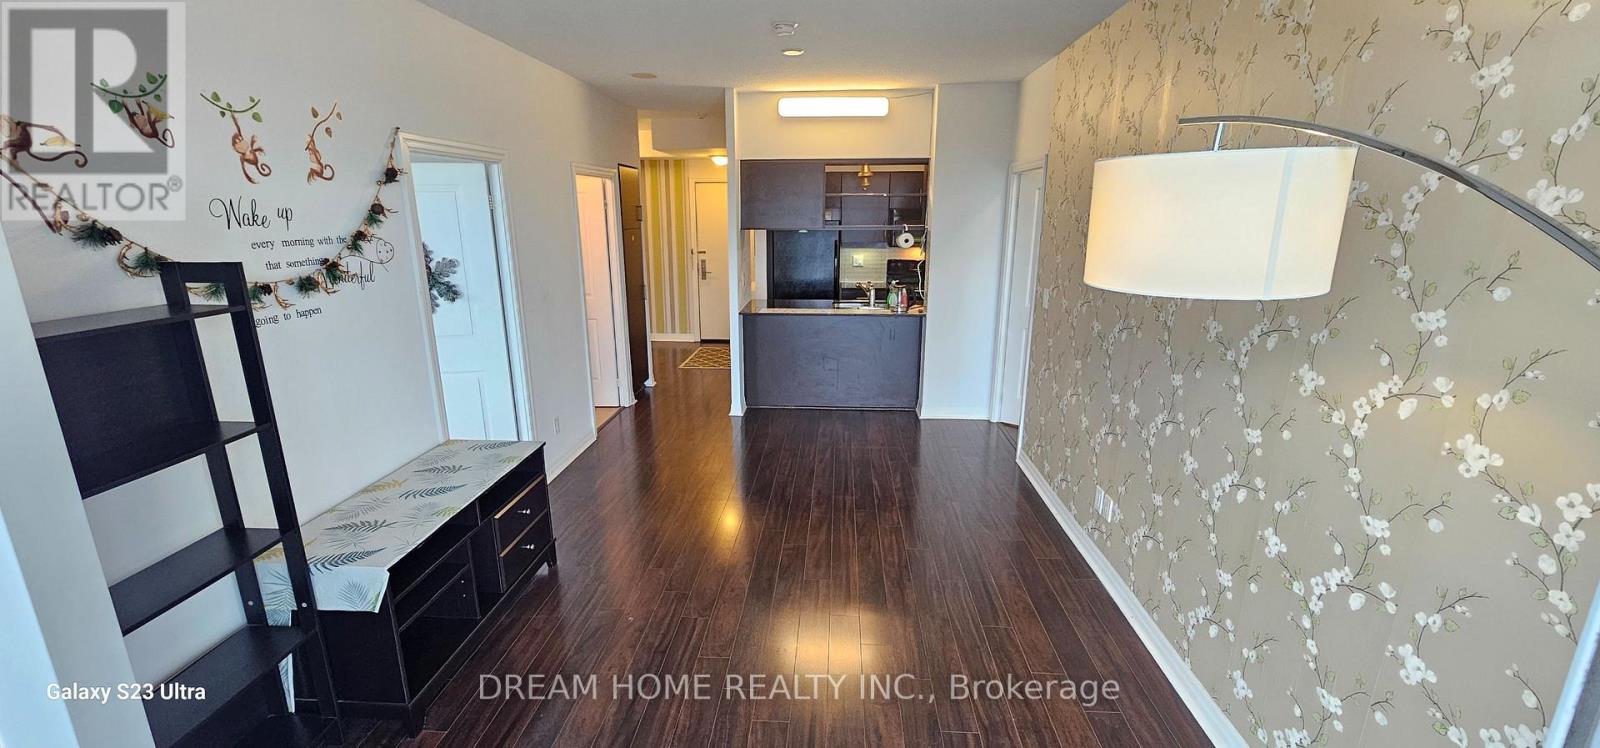
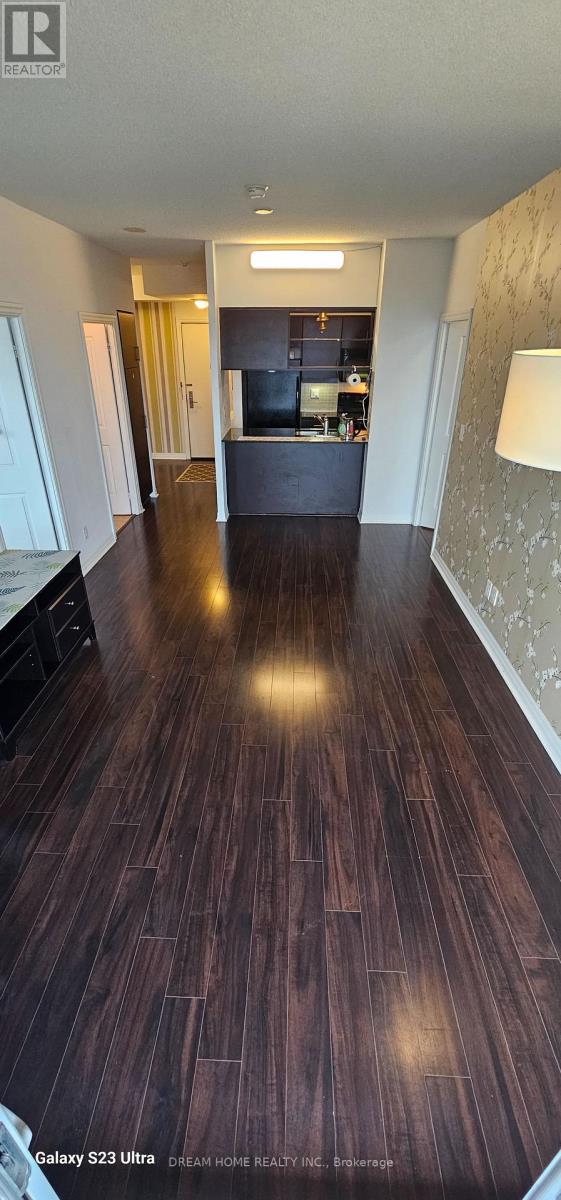
- RoomType1: Living room
- RoomLevel1: Ground level
- RoomLength1: 10.99
- RoomWidth1: 17.98
- RoomDimensions1: 10.99 m X 17.98 m
- RoomType2: Dining room
- RoomLevel2: Ground level
- RoomLength2: 10.99
- RoomWidth2: 17.98
- RoomDimensions2: 10.99 m X 17.98 m
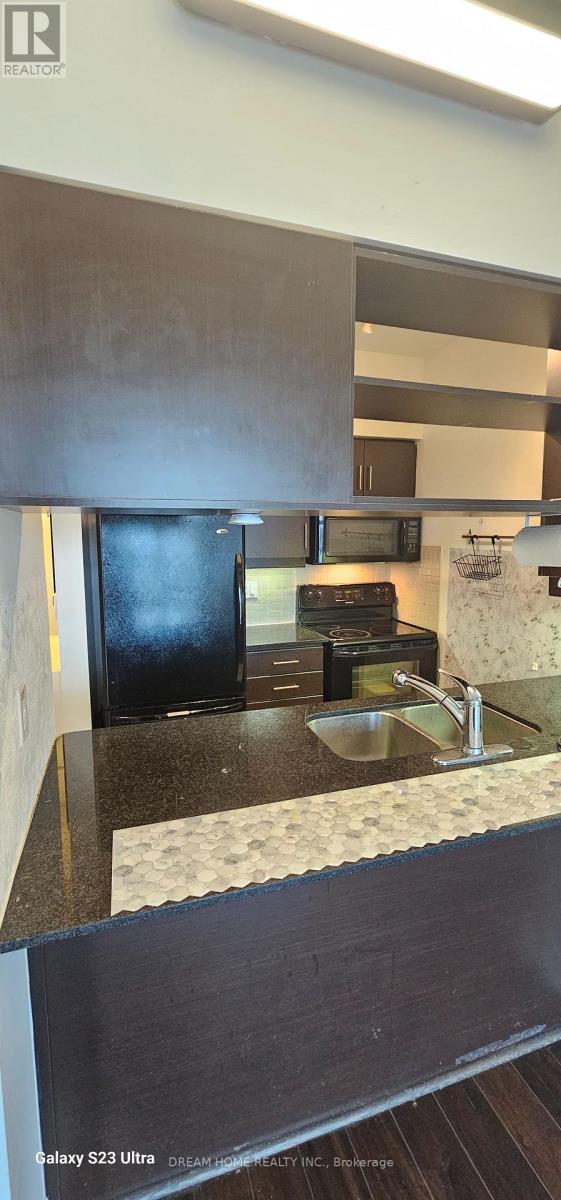
- RoomType3: Kitchen
- RoomLevel3: Ground level
- RoomLength3: 7.58
- RoomWidth3: 7.87
- RoomDimensions3: 7.58 m X 7.87 m
- RoomType4: Primary Bedroom
- RoomLevel4: Ground level
- RoomLength4: 10.3
- RoomWidth4: 11.29
- RoomDimensions4: 10.3 m X 11.29 m
- RoomType5: Bedroom 2
- RoomLevel5: Ground level
- RoomLength5: 10.3
- RoomWidth5: 9.91
- RoomDimensions5: 10.3 m X 9.91 m
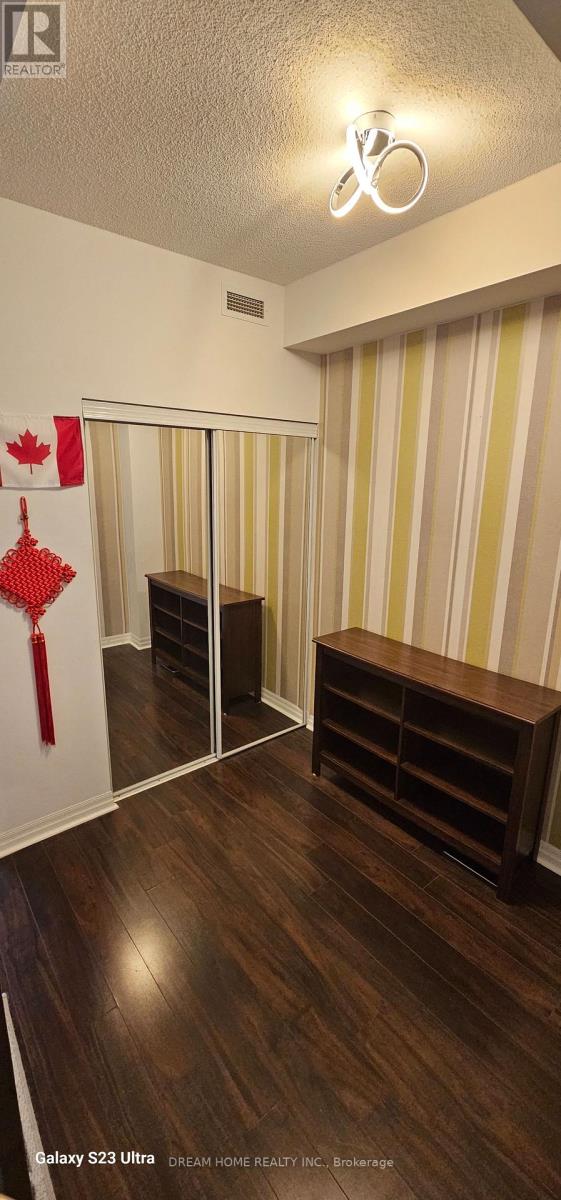
- RoomType6: Den
- RoomLevel6: Ground level
- RoomLength6: 9.97
- RoomWidth6: 7.58
- RoomDimensions6: 9.97 m X 7.58 m
Location Details
- City: Toronto (Henry Farm)
- Province: Ontario
Property Details
- SubdivisionName: Henry Farm
- Lease: 2850.00
- LeaseFrequency: Monthly
- LeaseTerm: Monthly
Property Features
- CommunityFeatures: Pets not Allowed
- Flooring: Laminate,Carpeted
- Heating: Forced air
- HeatingFuel: Natural gas
- CoolingYN: True
- Cooling: Central air conditioning
- ParkingTotal: 1
- OpenParkingYN: False
- GarageYN: True
- AttachedGarageYN: False
- CarportYN: False
- FireplacesTotal: 0
- PoolYN: True
- ViewYN: False
- WaterfrontYN: False
Basics
- Date added: Added 3 weeks ago
- Category: Single Family
- Type: Single Family
- Bedrooms: 3
- Bathrooms: 2
- Floors: Laminate,Carpeted
- Area: 800 - 899 sq ft
- Lot size: 0 sq ft
- SubdivisionName: Henry Farm
- UnitNumber: 1709
- ListOfficeName: DREAM HOME REALTY INC.
- MLS ID: C13798190
Courtesy of
- OfficeName: DREAM HOME REALTY INC.
- ListAOR: Toronto Regional Real Estate Board
Description
-
Description:
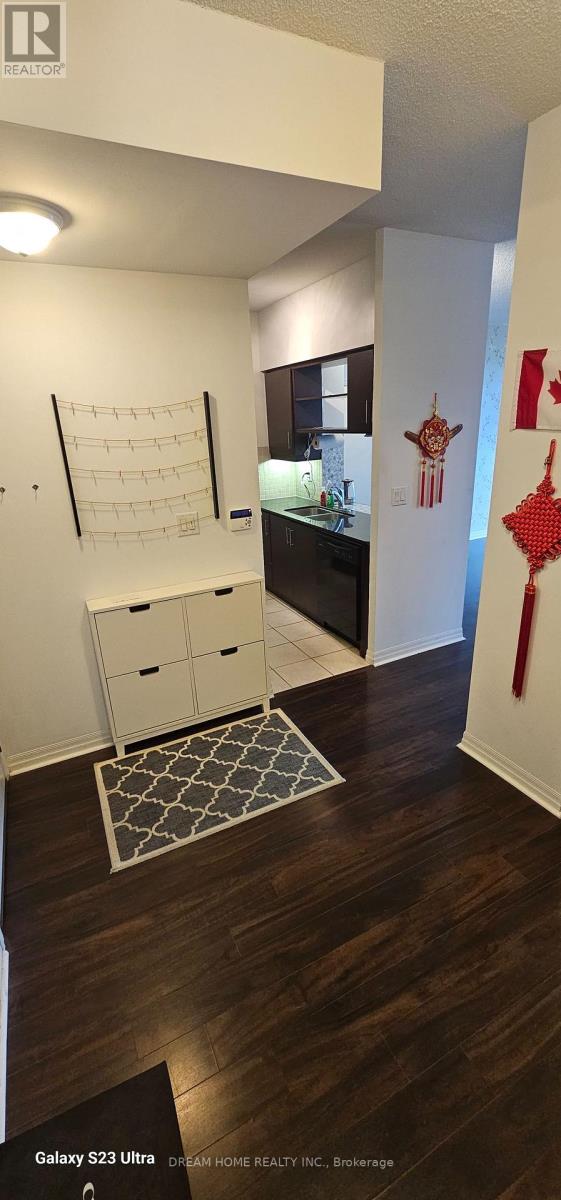
Luxury Condo At Heron's Hill Monarch, Unobstructed South View, Practical And Functional Layout Large Extra Long Outdoor Balcony Access From Living And Both Bedrooms, Excellent Amenities, Indoor Pool, Huge Fitness Centre,Yoga, Billard, Cyber Lounge, Theater, Party Room With Kitchen, Shuttle Bus To Don Mills Station, Close To Subway, 401/404/Dvp, Fairview Mall, Library, Shopping. Extras: Granite Counter, Ceramic Tile Floor, Modern Layout, 24 Hr Concierge And Security, One Parking, One Locker Included. The Unit is Part Furnished. Students Welcome! (id:67524)
Show all description
Building Details
- ParkingTotal: 1
- Heating: Forced air
Amenities & Features
- Waterfront available: No
- OpenParkingYN: No
- AttachedGarageYN: No
- GarageYN: Yes
- CarportYN: No
- PoolYN: Yes
- CoolingYN: Yes
- CommunityFeatures: Pets not Allowed
- Cooling: Central air conditioning
- Total Fireplaces: 0