
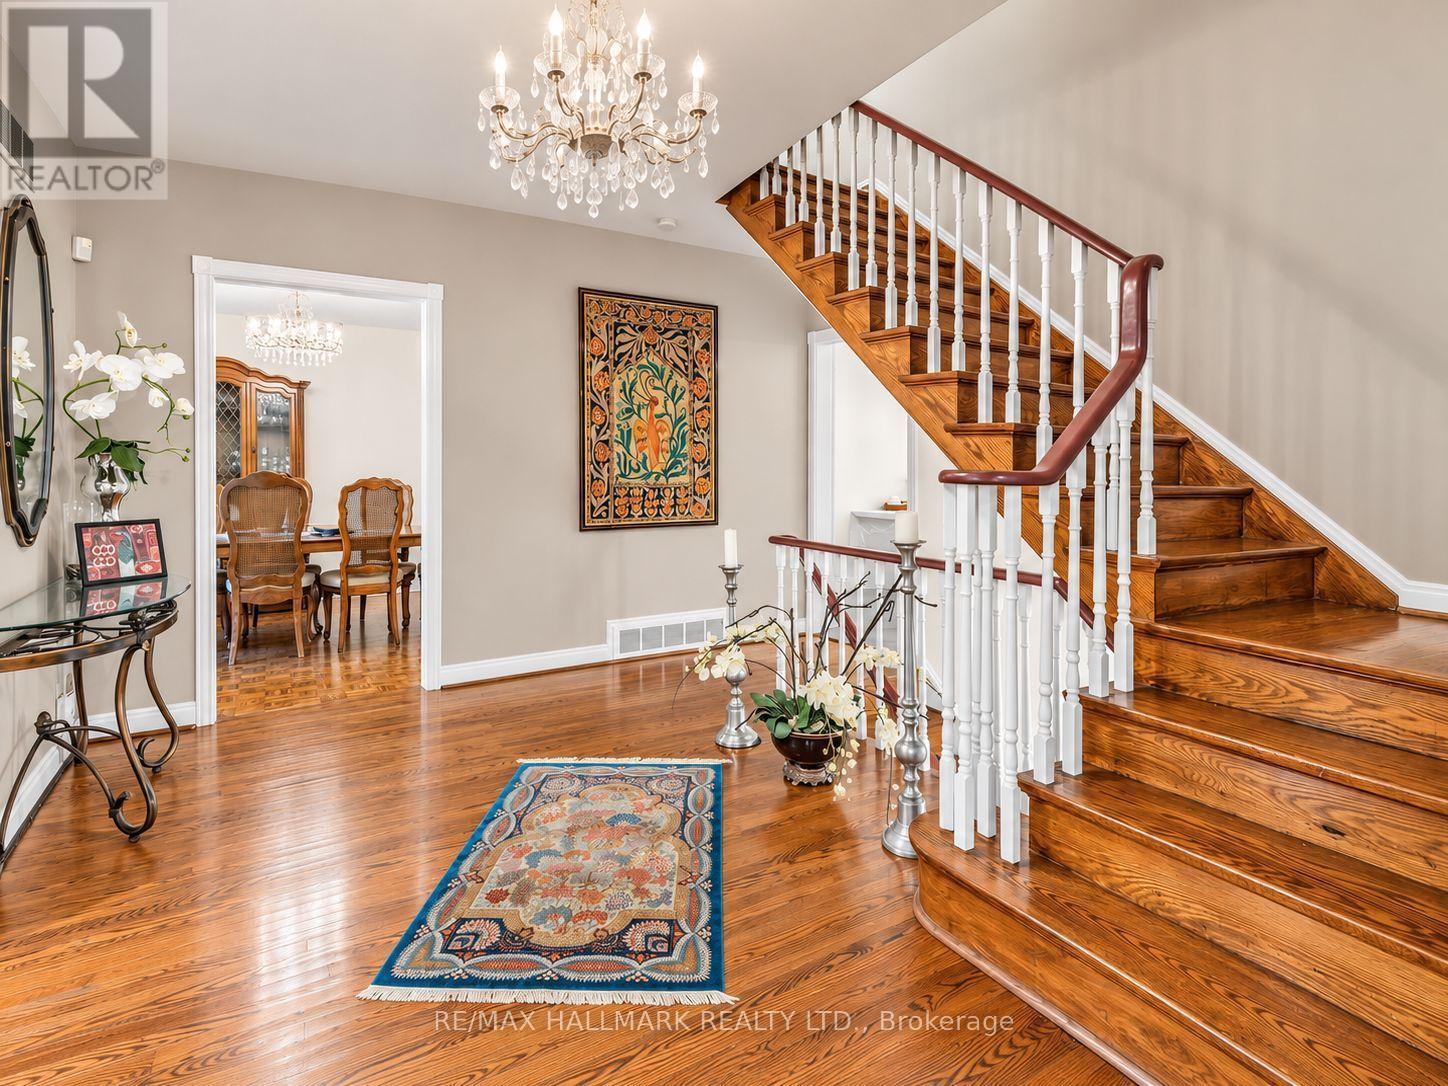
30 Medalist Road, Toronto (St. Andrew-Windfields), Ontario, Canada, M2P1Y5
30 Medalist Road, Toronto (St. Andrew-Windfields), Ontario, Canada, M2P1Y5Rooms & Units Descr
- RoomType1: Primary Bedroom
- RoomLevel1: Second level
- RoomLength1: 17
- RoomWidth1: 13.3
- RoomDimensions1: 17 m X 13.3 m
- RoomType2: Bedroom 2
- RoomLevel2: Second level
- RoomLength2: 14
- RoomWidth2: 13.4
- RoomDimensions2: 14 m X 13.4 m
- RoomType3: Recreational, Games room
- RoomLevel3: Basement
- RoomLength3: 34
- RoomWidth3: 22.2
- RoomDimensions3: 34 m X 22.2 m
- RoomType4: Kitchen
- RoomLevel4: Main level
- RoomLength4: 13
- RoomWidth4: 17
- RoomDimensions4: 13 m X 17 m
- RoomType5: Family room
- RoomLevel5: Main level
- RoomLength5: 18.1
- RoomWidth5: 11.1
- RoomDimensions5: 18.1 m X 11.1 m
- RoomType6: Living room
- RoomLevel6: Ground level
- RoomLength6: 21
- RoomWidth6: 13
- RoomDimensions6: 21 m X 13 m
- RoomType7: Dining room
- RoomLevel7: Ground level
- RoomLength7: 15
- RoomWidth7: 14
- RoomDimensions7: 15 m X 14 m
Location Details
- City: Toronto (St. Andrew-Windfields)
- Province: Ontario
Property Details
- SubdivisionName: St. Andrew-Windfields
- Levels: 2
- FrontageLength: 74 ft ,1 in
Property Features
- Flooring: Hardwood
- Heating: Forced air
- HeatingFuel: Natural gas
- CoolingYN: True
- Cooling: Central air conditioning
- ParkingTotal: 4
- OpenParkingYN: False
- GarageYN: True
- AttachedGarageYN: True
- CarportYN: False
- FireplacesTotal: 0
- PoolYN: True
- ViewYN: False
- WaterfrontYN: False
- Sewer: Sanitary sewer
Basics
- BathroomsHalf: 1
- Date added: Added 3 weeks ago
- Category: Single Family
- Type: Single Family
- Bedrooms: 6
- Bathrooms: 4
- Half baths: 1
- Floors: Hardwood
- Area: 2500 - 3000 sq ft
- Lot size: 0 sq ft
- SubdivisionName: St. Andrew-Windfields
- ListOfficeName: RE/MAX HALLMARK REALTY LTD.
- MLS ID: C13708282
Courtesy of
- OfficeName: RE/MAX HALLMARK REALTY LTD.
- ListAOR: Toronto Regional Real Estate Board
Description
-
Description:
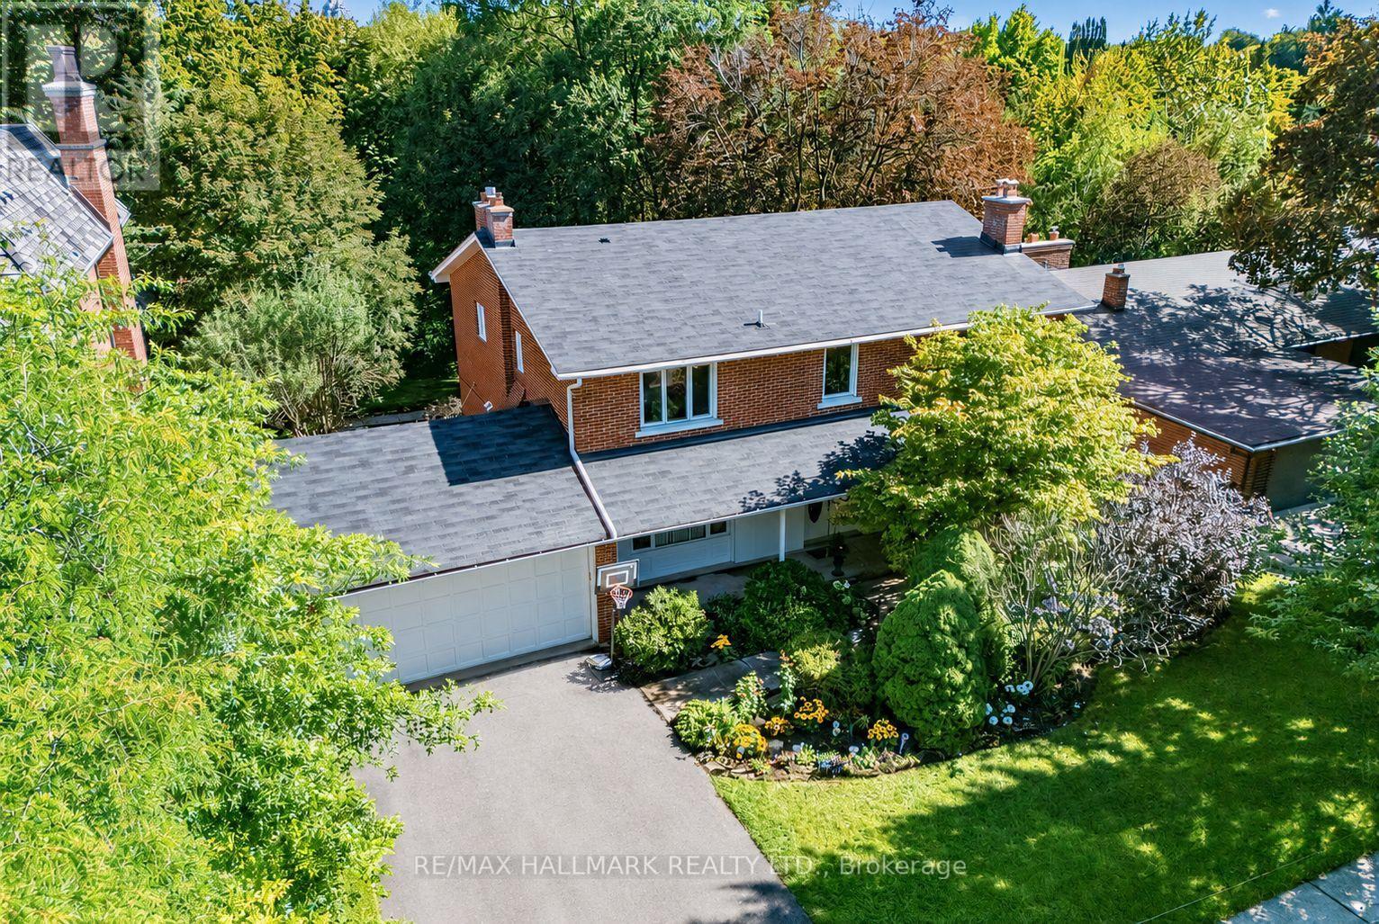
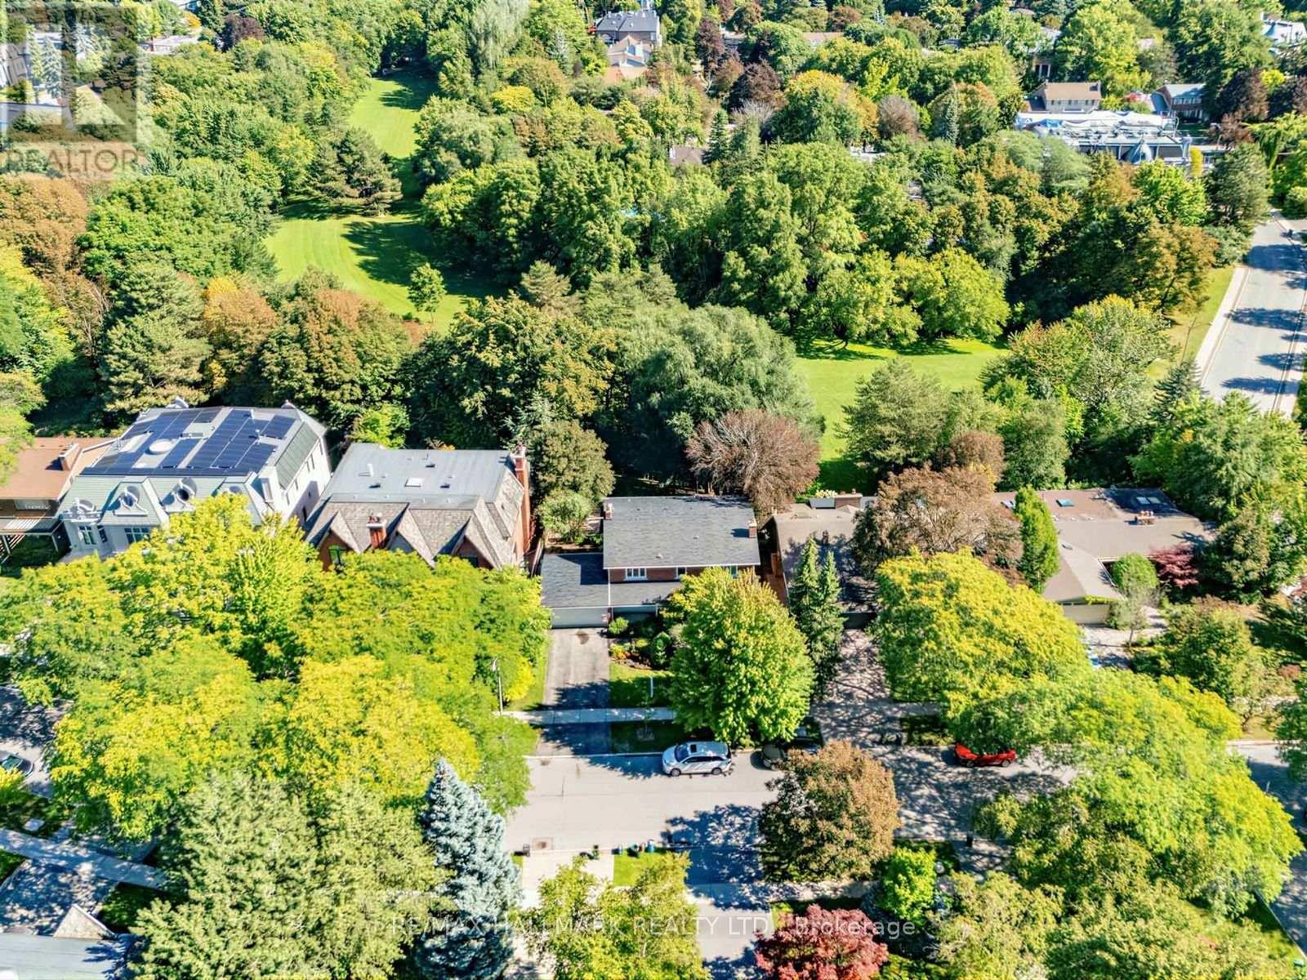
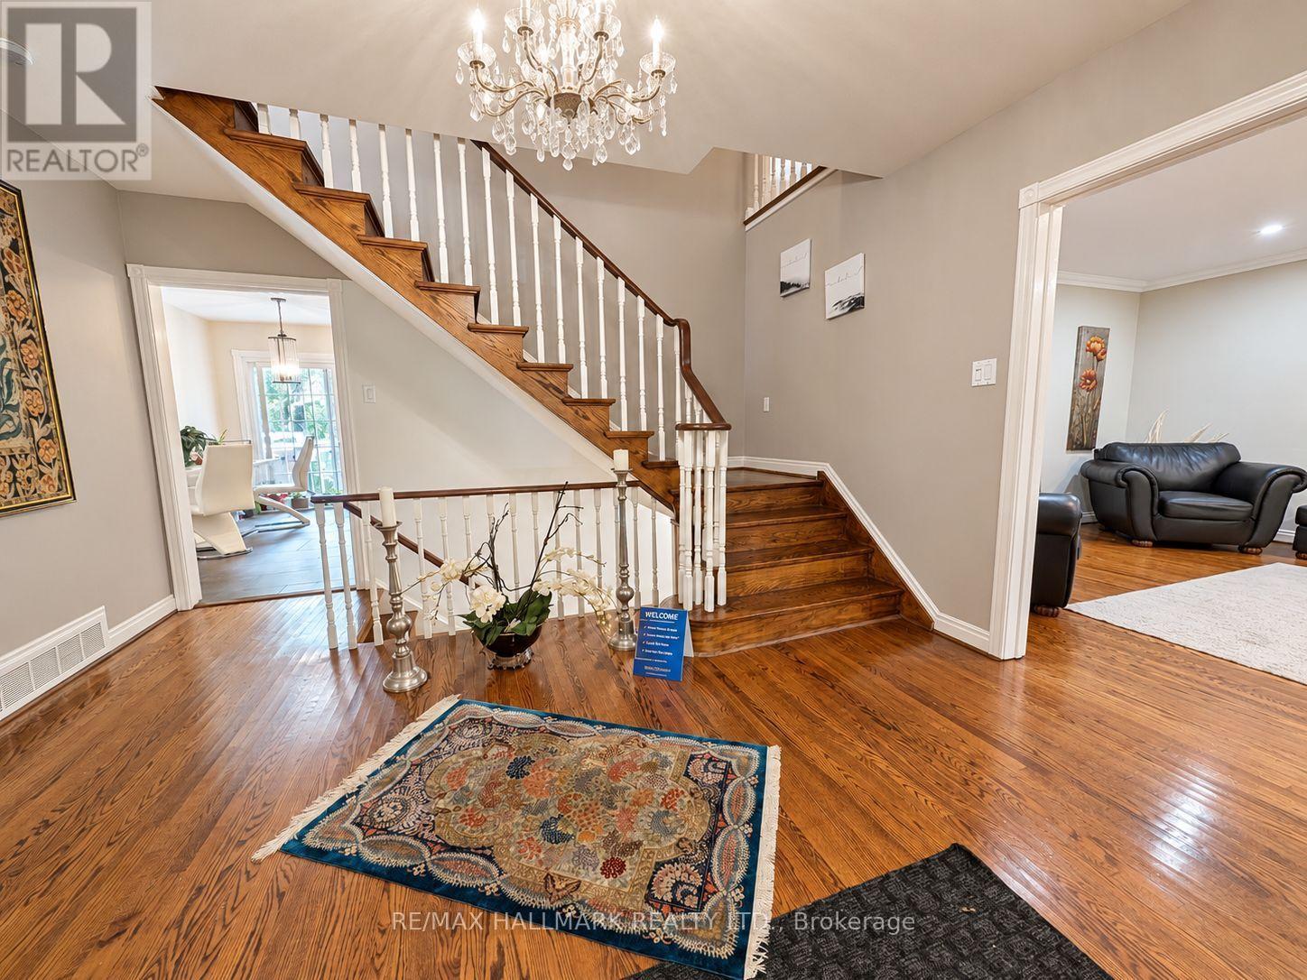
A Rare Opportunity In One Of St. Andrew-Windfields' Most Desirable And Quiet Pockets. Set On An Impressive Lot Backing Onto A Beautiful Treed Green Space, This Home Offers Exceptional Privacy, Peaceful Views And A Wonderful Sense Of Seclusion.Located In The Highly Sought-After York Mills/Bayview Community, Close To Excellent Schools, Parks, Transit, Highway 401, Bayview Village, Shops, Restaurants And Everyday Amenities.Offering 5+1 Bedrooms And 4 Bathrooms, The Home Features Generous Principal Rooms, Multiple Living Spaces Overlooking The Greenery, A Spacious Kitchen And Family Room, And A Primary Suite With Peaceful Rear Views. The Finished Walk-Out Lower Level Provides A Large Recreation Area, Additional Bedroom And Bathroom, And Direct Access To The Backyard And Above-Ground Pool.Quiet, Private And Surrounded By Mature Trees, This Is An Exceptional Opportunity To Renovate, Reimagine Or Create A Long-Term Family Home In One Of North York's Most Established Neighbourhoods. --- check Out Virtual Tour -- (id:67524)
Show all description
Building Details
- ParkingTotal: 4
- Heating: Forced air
- Sewer: Sanitary sewer
Amenities & Features
- Waterfront available: No
- OpenParkingYN: No
- AttachedGarageYN: Yes
- GarageYN: Yes
- CarportYN: No
- PoolYN: Yes
- CoolingYN: Yes
- Cooling: Central air conditioning
- Total Fireplaces: 0