
30 Mia Drive, Hamilton (Ryckmans), Ontario, Canada, L9B0K1
30 Mia Drive, Hamilton (Ryckmans), Ontario, Canada, L9B0K1Rooms & Units Descr
- UnitNumber: 2
- RoomType1: Primary Bedroom
- RoomLevel1: Second level
- RoomLength1: 3.14
- RoomWidth1: 4.63
- RoomDimensions1: 3.14 m X 4.63 m
- RoomType2: Bedroom 2
- RoomLevel2: Second level
- RoomLength2: 2.83
- RoomWidth2: 4.2
- RoomDimensions2: 2.83 m X 4.2 m
- RoomType3: Bedroom 3
- RoomLevel3: Second level
- RoomLength3: 2.71
- RoomWidth3: 4.2
- RoomDimensions3: 2.71 m X 4.2 m
- RoomType4: Great room
- RoomLevel4: Main level
- RoomLength4: 3.14
- RoomWidth4: 4.75
- RoomDimensions4: 3.14 m X 4.75 m
- RoomType5: Dining room
- RoomLevel5: Main level
- RoomLength5: 2.53
- RoomWidth5: 3.44
- RoomDimensions5: 2.53 m X 3.44 m
- RoomType6: Kitchen
- RoomLevel6: Main level
- RoomLength6: 2.53
- RoomWidth6: 2.53
- RoomDimensions6: 2.53 m X 2.53 m
Location Details
- City: Hamilton (Ryckmans)
- Province: Ontario
Property Details
- SubdivisionName: Ryckmans
- Levels: 2
Property Features
- CommunityFeatures: Pets not Allowed
- Flooring: Vinyl
- Heating: Forced air
- HeatingFuel: Natural gas
- CoolingYN: True
- Cooling: Central air conditioning
- ParkingTotal: 2
- OpenParkingYN: False
- GarageYN: True
- AttachedGarageYN: False
- CarportYN: False
- FireplacesTotal: 0
- PoolYN: False
- ViewYN: False
- WaterfrontYN: False
Basics
- BathroomsHalf: 1
- Date added: Added 3 weeks ago
- Category: Single Family
- Type: Single Family
- Bedrooms: 3
- Bathrooms: 3
- Half baths: 1
- Floors: Vinyl
- Area: 1200 - 1399 sq ft
- Lot size: 0 sq ft
- SubdivisionName: Ryckmans
- UnitNumber: 2
- ListOfficeName: RE/MAX GOLD REALTY INC.
- MLS ID: X13476248
Miscellaneous
- AssociationFeeFrequency: Monthly
Courtesy of
- OfficeName: RE/MAX GOLD REALTY INC.
- ListAOR: Toronto Regional Real Estate Board
Description
-
Description:
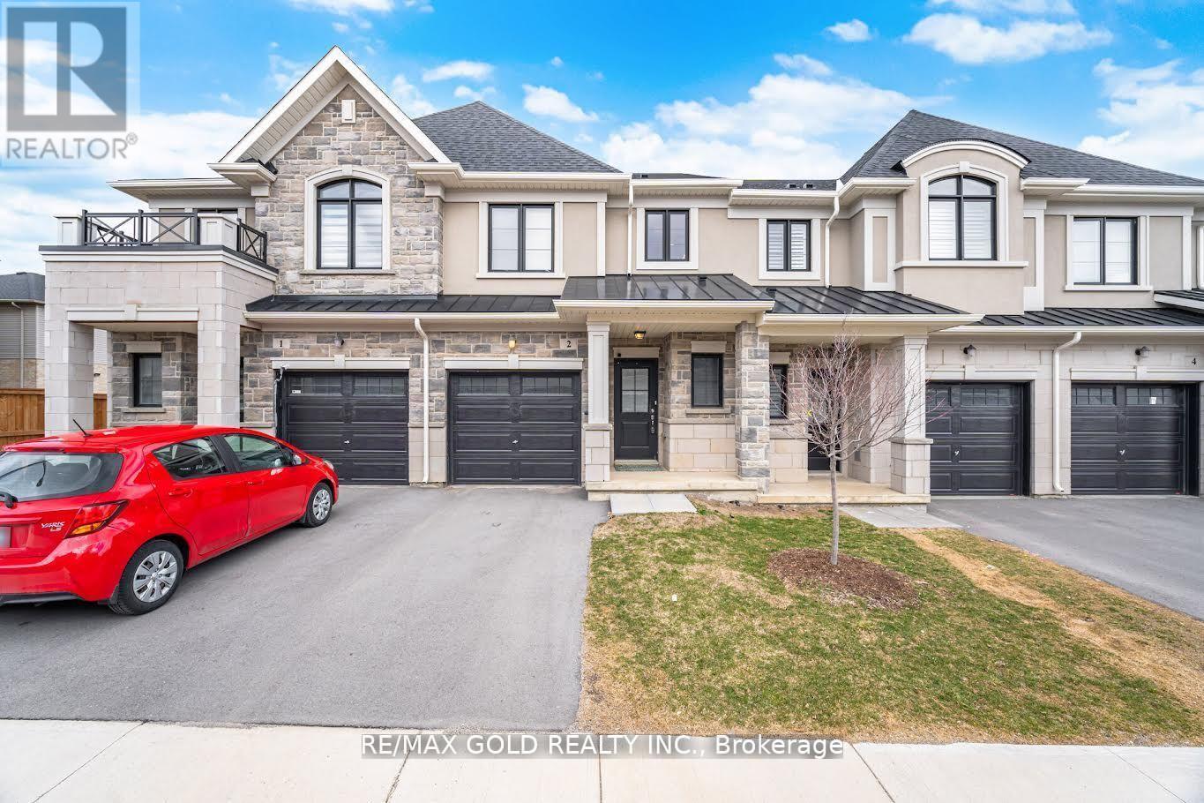
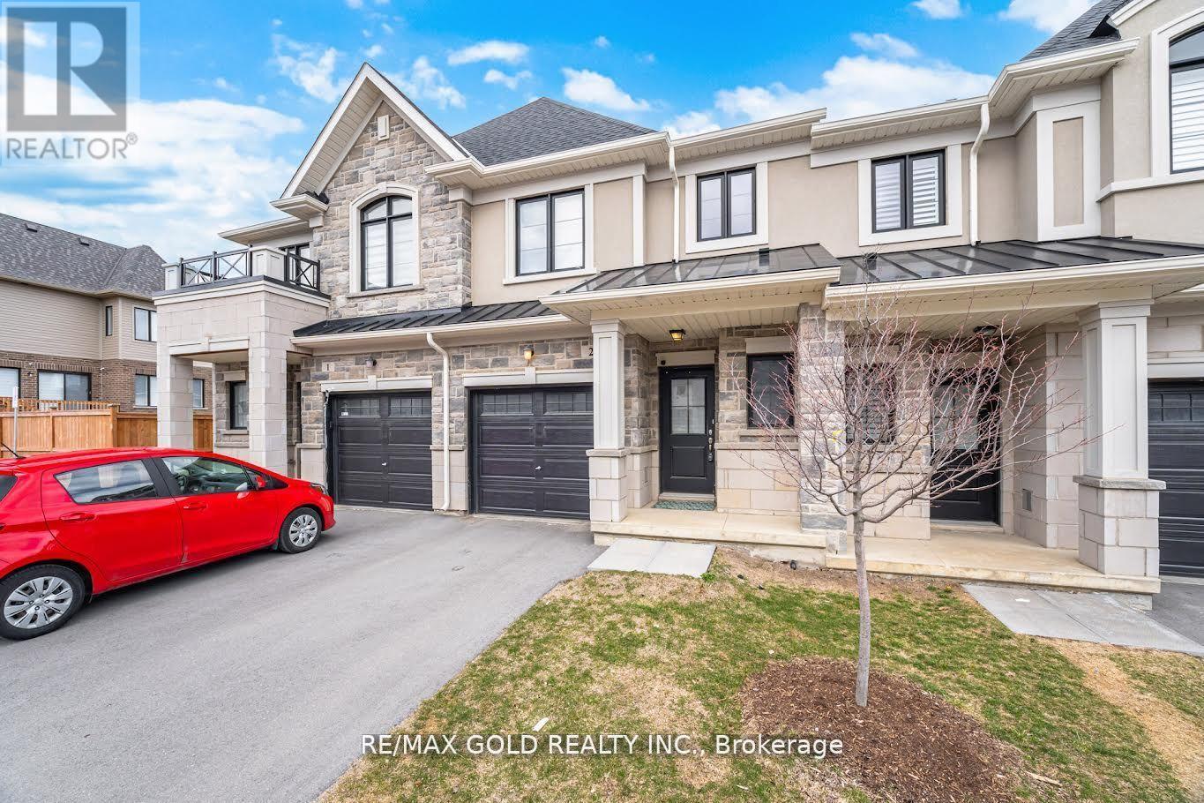
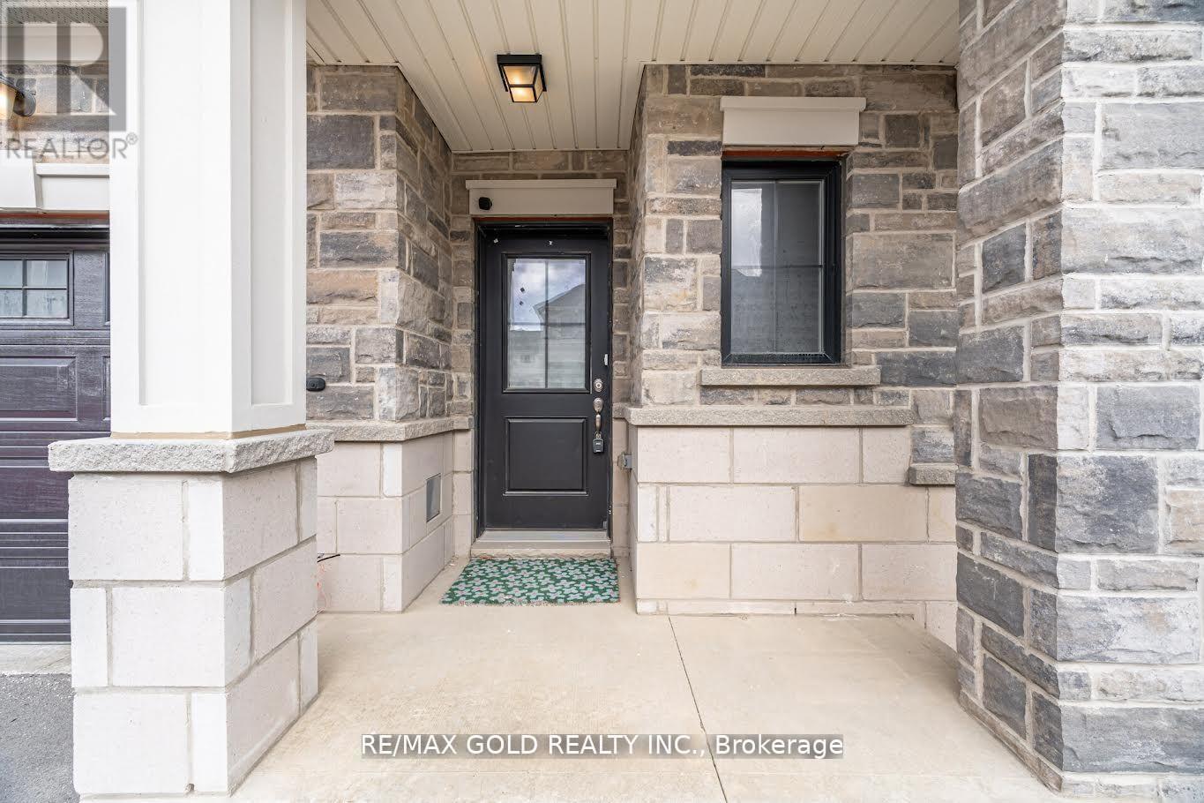
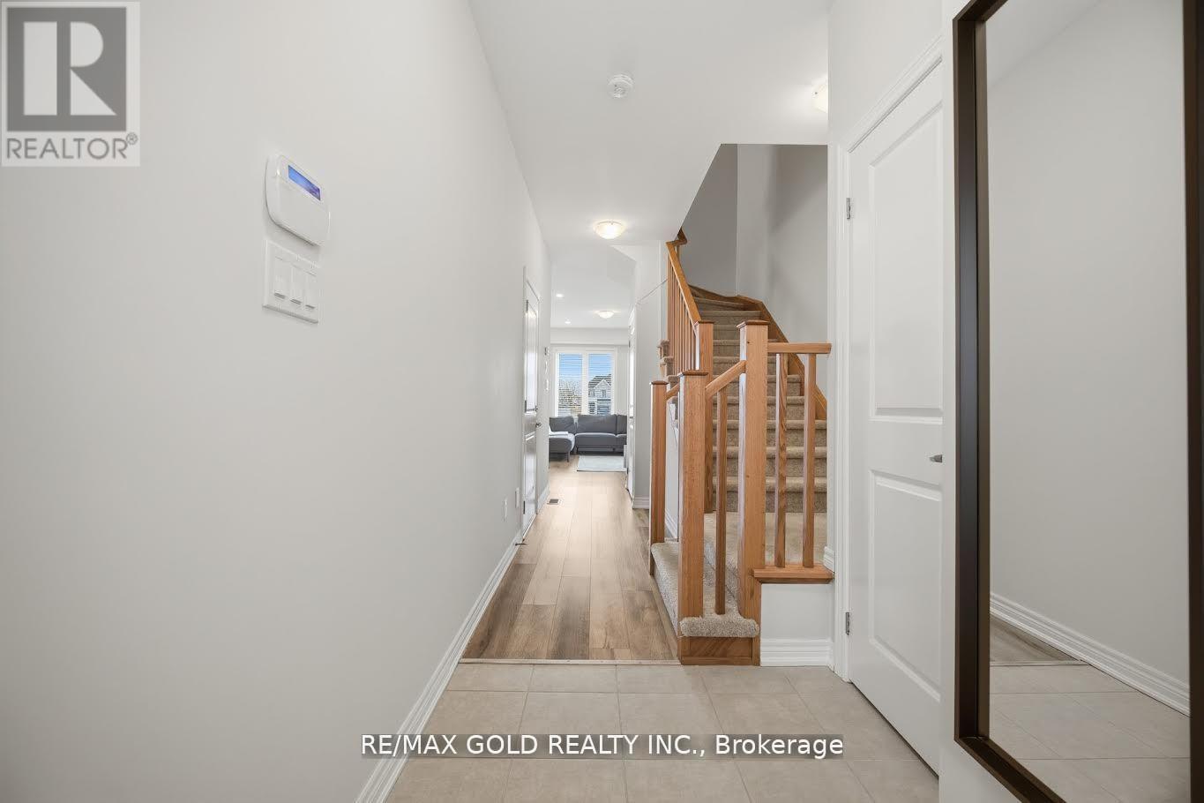
This beautifully appointed townhouse is located in the tranquil and highly sought-after Ryckmans Community, offering a perfect blend of comfort and modern design. The home features a thoughtfully designed open-concept layout with 9-foot ceilings, a contemporary great room, and an upgraded gourmet kitchen complete with quartz countertops, extended upper cabinetry, and a functional breakfast bar. Expansive windows on both levels provide abundant natural light, creating a bright and inviting interior. The second floor offers three well-proportioned bedrooms, including a spacious primary suite with a private ensuite and walk-in closet. A conveniently located second-floor laundry area and Central Vacuum enhances everyday functionality. Enjoy 3 years warranty on the Stainless Steel Appliances, and the TARION WARRANTY. An exceptional opportunity to enjoy stylish living in a peaceful neighborhood setting with highly sought after schools, parks and shopping center a few minutes away. A definite commuters delight with easy access to Lincoln Alexander Parkway! (id:67524)
Show all description
Building Details
- ParkingTotal: 2
- Heating: Forced air
Amenities & Features
- Waterfront available: No
- OpenParkingYN: No
- AttachedGarageYN: No
- GarageYN: Yes
- CarportYN: No
- PoolYN: No
- CoolingYN: Yes
- CommunityFeatures: Pets not Allowed
- Cooling: Central air conditioning
- Total Fireplaces: 0