
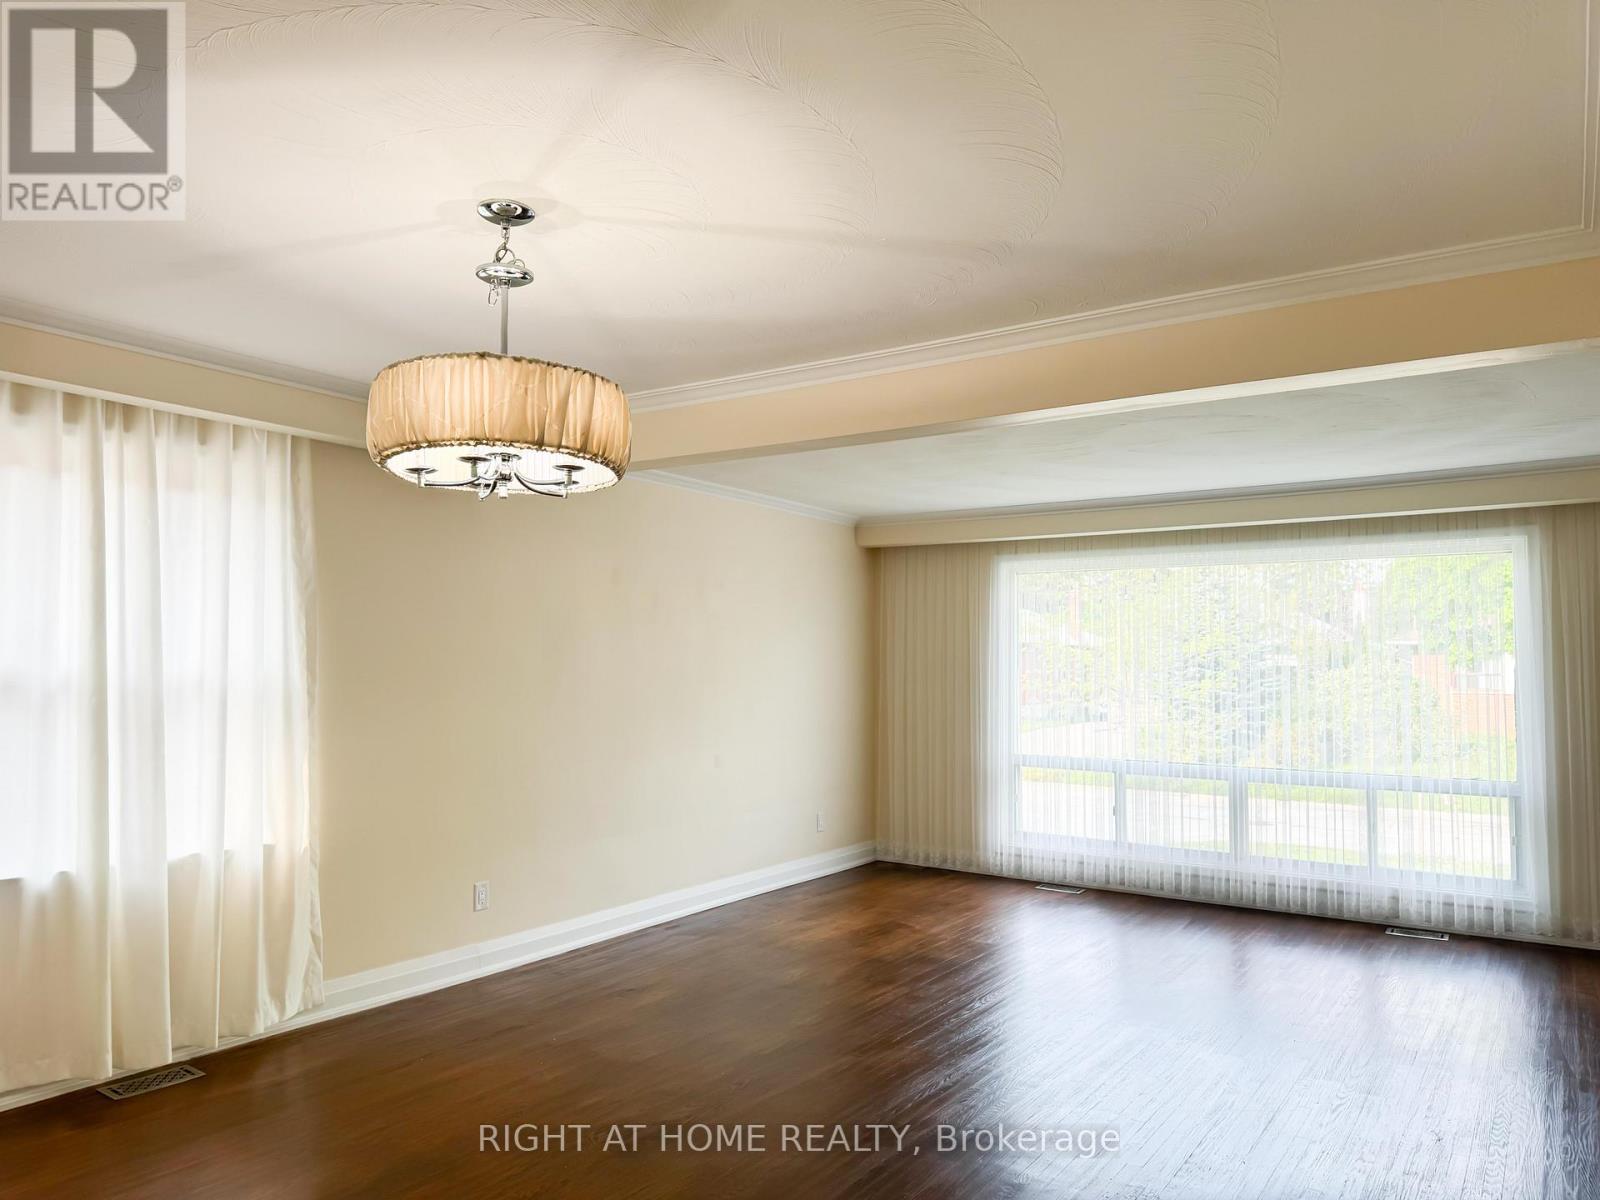
30 Northampton Drive, Toronto (Islington-City Centre West), Ontario, Canada, M9B4S6
30 Northampton Drive, Toronto (Islington-City Centre West), Ontario, Canada, M9B4S6
$2,900per month
Request info
Rooms & Units Descr
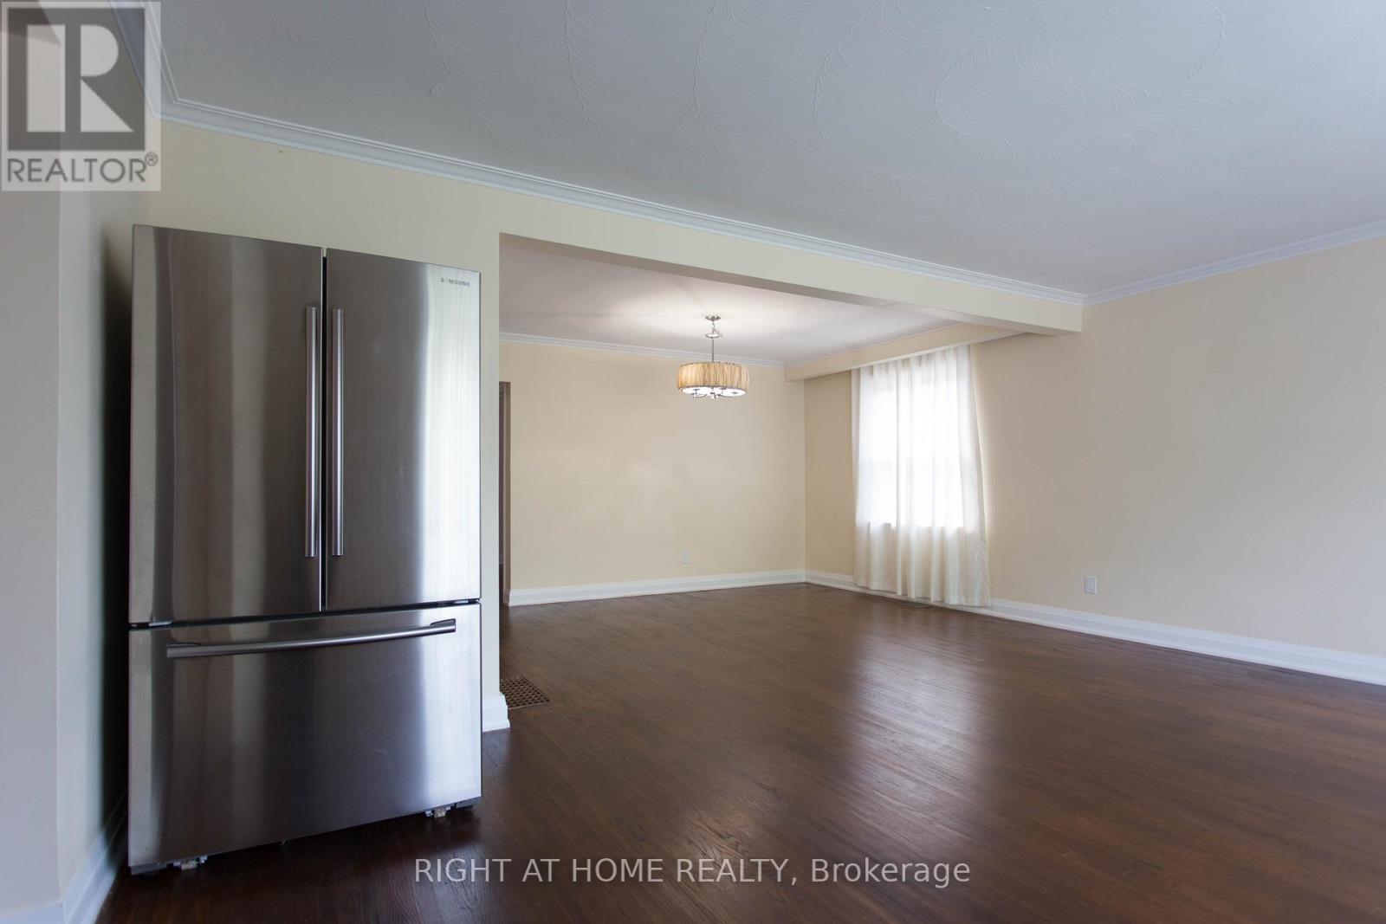
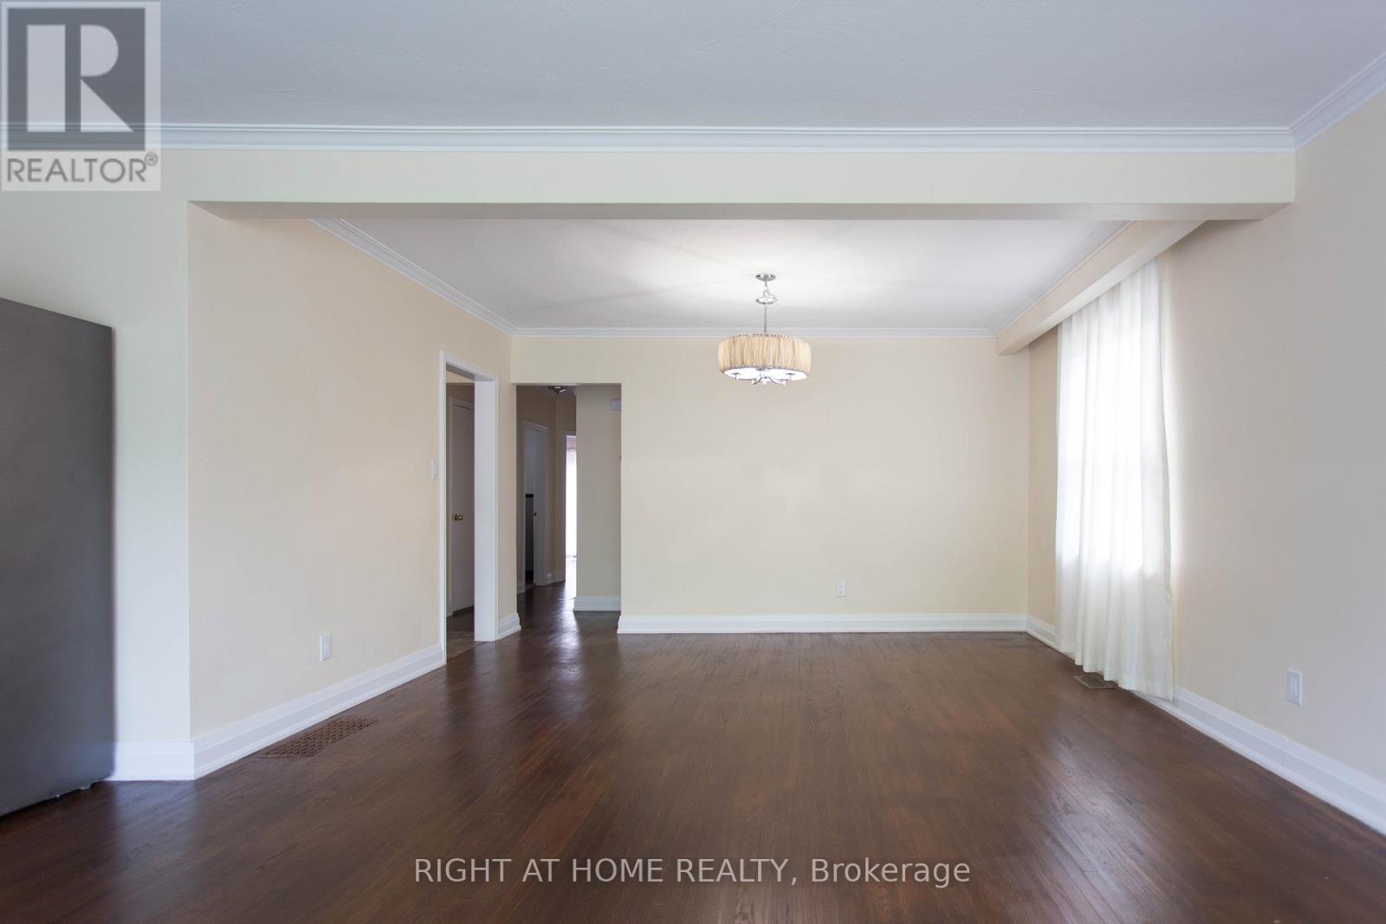
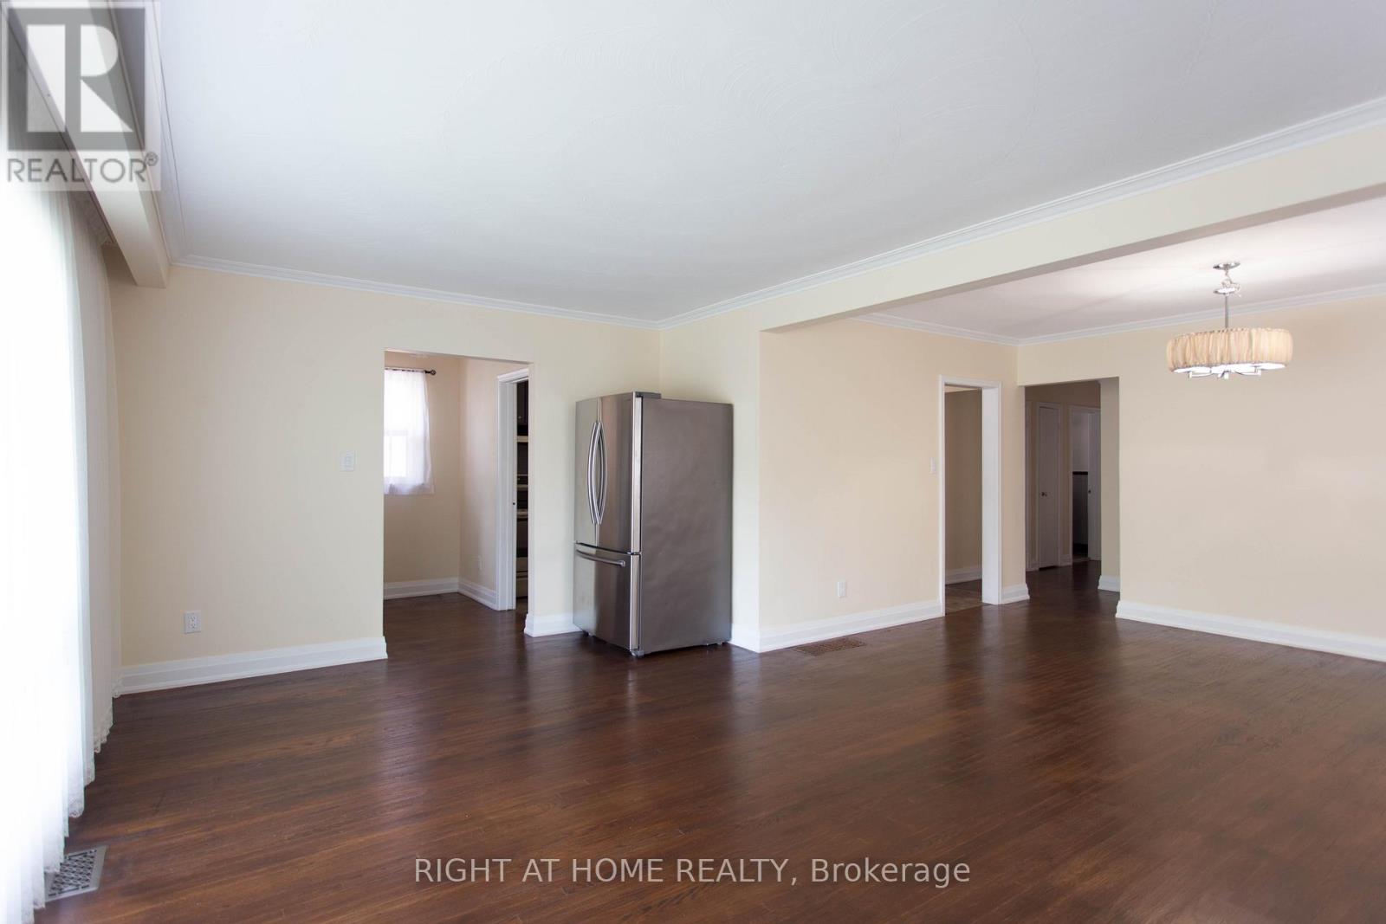
- RoomType1: Living room
- RoomLevel1: Main level
- RoomLength1: 5.54
- RoomWidth1: 4.44
- RoomDimensions1: 5.54 m X 4.44 m
- RoomType2: Kitchen
- RoomLevel2: Main level
- RoomLength2: 4.91
- RoomWidth2: 3.28
- RoomDimensions2: 4.91 m X 3.28 m
- RoomType3: Primary Bedroom
- RoomLevel3: Main level
- RoomLength3: 4.57
- RoomWidth3: 3.58
- RoomDimensions3: 4.57 m X 3.58 m
- RoomType4: Bedroom 2
- RoomLevel4: Main level
- RoomLength4: 3.4
- RoomWidth4: 3.23
- RoomDimensions4: 3.4 m X 3.23 m
- RoomType5: Bedroom 3
- RoomLevel5: Main level
- RoomLength5: 4.05
- RoomWidth5: 3.41
- RoomDimensions5: 4.05 m X 3.41 m
- RoomType6: Dining room
- RoomLevel6: Main level
- RoomLength6: 4.27
- RoomWidth6: 2.41
- RoomDimensions6: 4.27 m X 2.41 m
Location Details
- City: Toronto (Islington-City Centre West)
- Province: Ontario
Property Details
- SubdivisionName: Islington-City Centre West
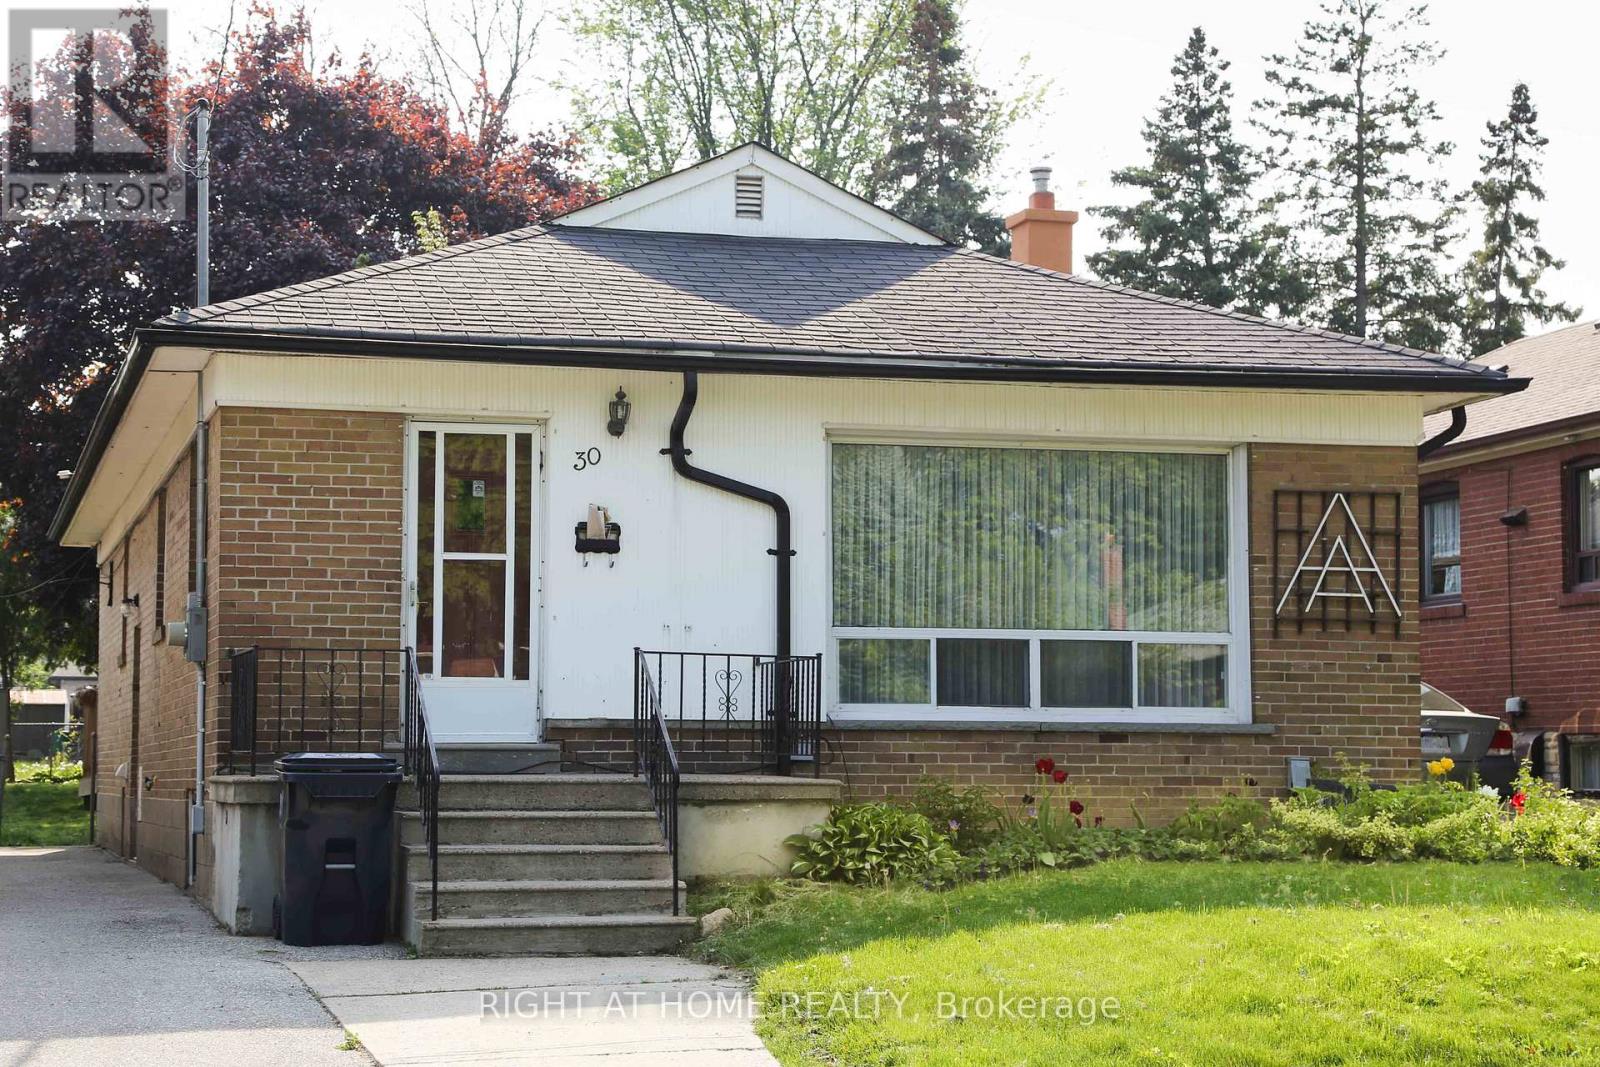
- ArchitecturalStyle: Bungalow
- Levels: 1
- FrontageLength: 40 ft
- Lease: 2900.00
- LeaseFrequency: Monthly
- LeaseTerm: Monthly
Property Features
- Flooring: Hardwood
- Heating: Forced air
- HeatingFuel: Natural gas
- CoolingYN: True
- Cooling: Central air conditioning
- ParkingTotal: 1
- OpenParkingYN: False
- GarageYN: False
- AttachedGarageYN: False
- CarportYN: False
- FireplacesTotal: 0
- PoolYN: False
- ViewYN: False
- WaterfrontYN: False
- Sewer: Sanitary sewer
Basics
- Date added: Added 3 weeks ago
- Category: Single Family
- Type: Single Family
- Bedrooms: 3
- Bathrooms: 1
- Floors: Hardwood
- Area: 1100 - 1500 sq ft
- Lot size: 0 sq ft
- SubdivisionName: Islington-City Centre West
- ListOfficeName: RIGHT AT HOME REALTY
- MLS ID: W13775392
Courtesy of
- OfficeName: RIGHT AT HOME REALTY
- ListAOR: Toronto Regional Real Estate Board
Description
-
Description:
Short-term lease only, available from October 1, 2026 to March 31, 2027. Spacious 3-bedroom main floor of a bungalow in a peaceful Etobicoke neighbourhood. Bright bedrooms with large windows and plenty of natural light. Separate living and dining rooms, family-size eat-in kitchen, private entrance and in-suite laundry. Conveniently located close to Kipling TTC subway and GO Train stations, with easy access to Highways 427, 401 and QEW, as well as restaurants, schools, parks, shopping and banks. Main floor only. Tenant pays 50% of utilities. Full property also available for lease at $4,500/month. (id:67524)
Show all description
Building Details
- ParkingTotal: 1
- ArchitecturalStyle: Bungalow
- Heating: Forced air
- Sewer: Sanitary sewer
Amenities & Features
- Waterfront available: No
- OpenParkingYN: No
- AttachedGarageYN: No
- GarageYN: No
- CarportYN: No
- PoolYN: No
- CoolingYN: Yes
- Cooling: Central air conditioning
- Total Fireplaces: 0