
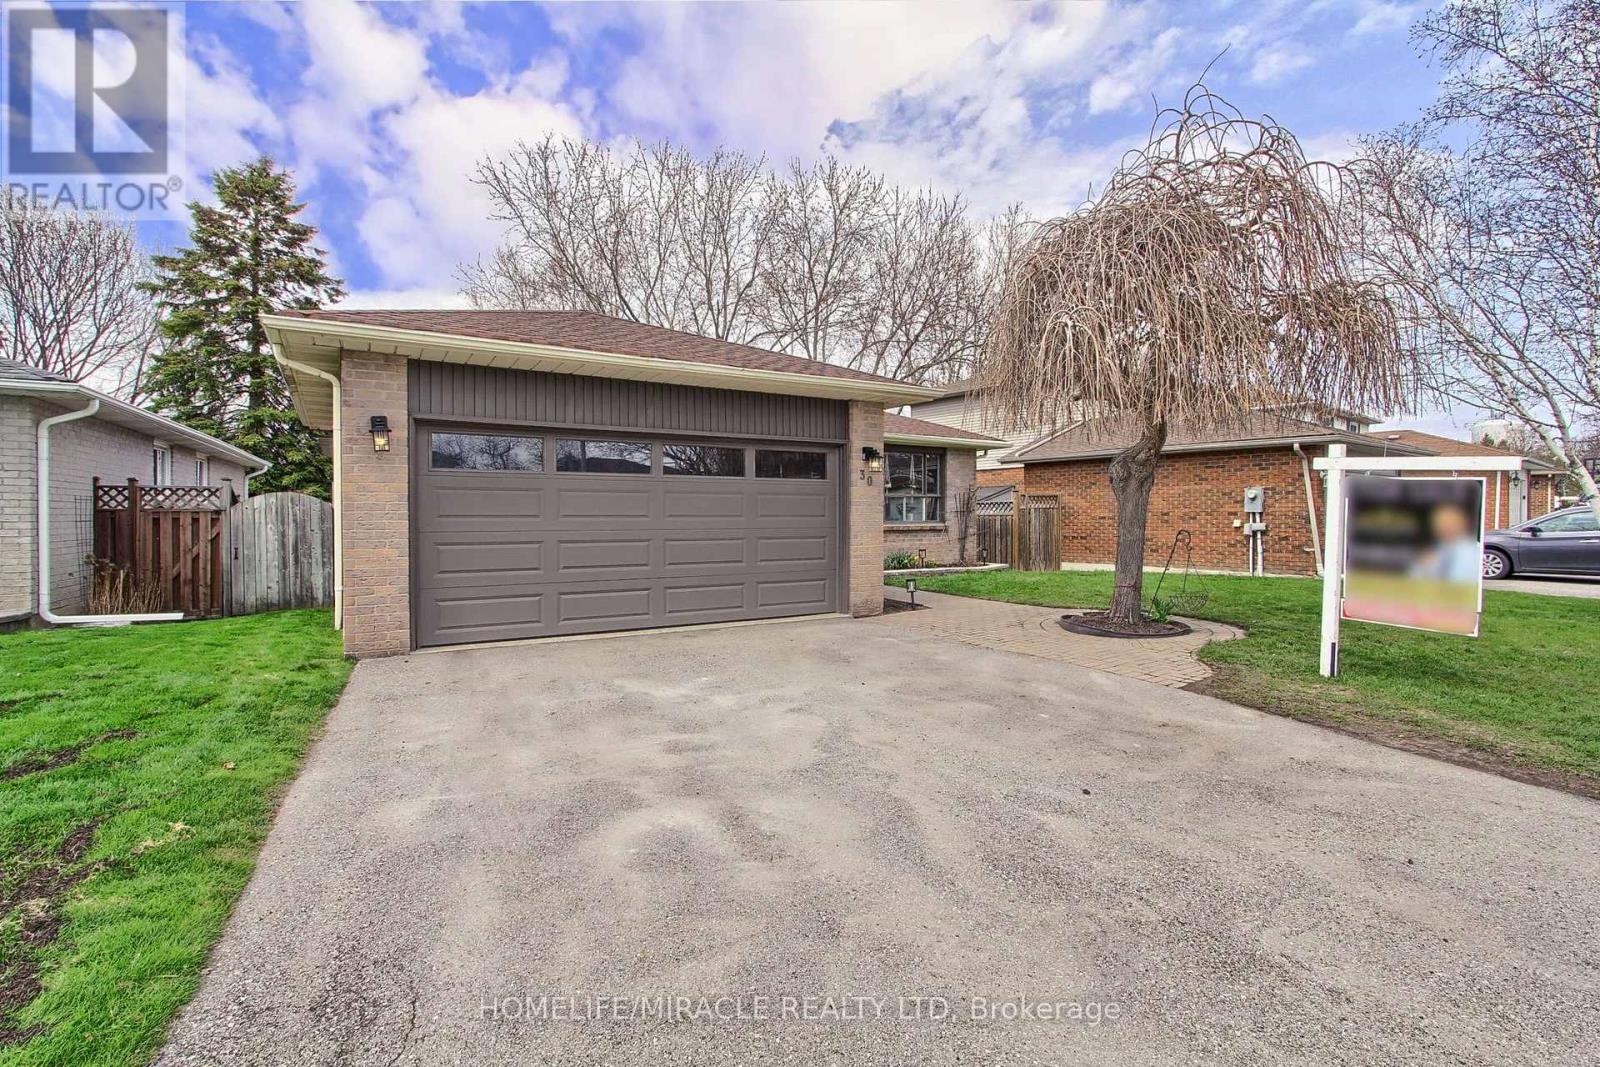
30 Northgate Drive, Bradford West Gwillimbury (Bradford), Ontario, Canada, L3Z2H5
30 Northgate Drive, Bradford West Gwillimbury (Bradford), Ontario, Canada, L3Z2H5
$949,999
Request info
Rooms & Units Descr
- RoomType1: Recreational, Games room
- RoomLevel1: Basement
- RoomLength1: 8.53
- RoomWidth1: 3.98
- RoomDimensions1: 8.53 m X 3.98 m
- RoomType2: Bedroom
- RoomLevel2: Basement
- RoomLength2: 3.69
- RoomWidth2: 3.02
- RoomDimensions2: 3.69 m X 3.02 m
- RoomType3: Media
- RoomLevel3: Basement
- RoomLength3: 5.33
- RoomWidth3: 4.05
- RoomDimensions3: 5.33 m X 4.05 m
- RoomType4: Great room
- RoomLevel4: Main level
- RoomLength4: 4.37
- RoomWidth4: 3.05
- RoomDimensions4: 4.37 m X 3.05 m
- RoomType5: Kitchen
- RoomLevel5: Main level
- RoomLength5: 4.54
- RoomWidth5: 3.66
- RoomDimensions5: 4.54 m X 3.66 m
- RoomType6: Dining room
- RoomLevel6: Main level
- RoomLength6: 5.12
- RoomWidth6: 2.87
- RoomDimensions6: 5.12 m X 2.87 m
- RoomType7: Primary Bedroom
- RoomLevel7: Main level
- RoomLength7: 4.23
- RoomWidth7: 3.38
- RoomDimensions7: 4.23 m X 3.38 m
- RoomType8: Bedroom 2
- RoomLevel8: Main level
- RoomLength8: 3.07
- RoomWidth8: 3.16
- RoomDimensions8: 3.07 m X 3.16 m
- RoomType9: Bedroom 3
- RoomLevel9: Main level
- RoomLength9: 3.07
- RoomWidth9: 2.8
- RoomDimensions9: 3.07 m X 2.8 m
Location Details
- City: Bradford West Gwillimbury (Bradford)
- Province: Ontario
Property Details
- SubdivisionName: Bradford
- ArchitecturalStyle: Bungalow
- Levels: 1
- FrontageLength: 44 ft ,8 in
Property Features
- Heating: Forced air
- HeatingFuel: Natural gas
- CoolingYN: True
- Cooling: Central air conditioning
- ParkingTotal: 4
- OpenParkingYN: False
- GarageYN: True
- AttachedGarageYN: True
- CarportYN: False
- FireplacesTotal: 0
- PoolYN: False
- ViewYN: False
- WaterfrontYN: False
- Sewer: Sanitary sewer
Basics
- Date added: Added 3 weeks ago
- Category: Single Family
- Type: Single Family
- Bedrooms: 4
- Bathrooms: 2
- Area: 2000 - 2500 sq ft
- Lot size: 0 sq ft
- SubdivisionName: Bradford
- ListOfficeName: HOMELIFE/MIRACLE REALTY LTD
- MLS ID: N13591150
Courtesy of
- OfficeName: HOMELIFE/MIRACLE REALTY LTD
- ListAOR: Toronto Regional Real Estate Board
Description
-
Description:
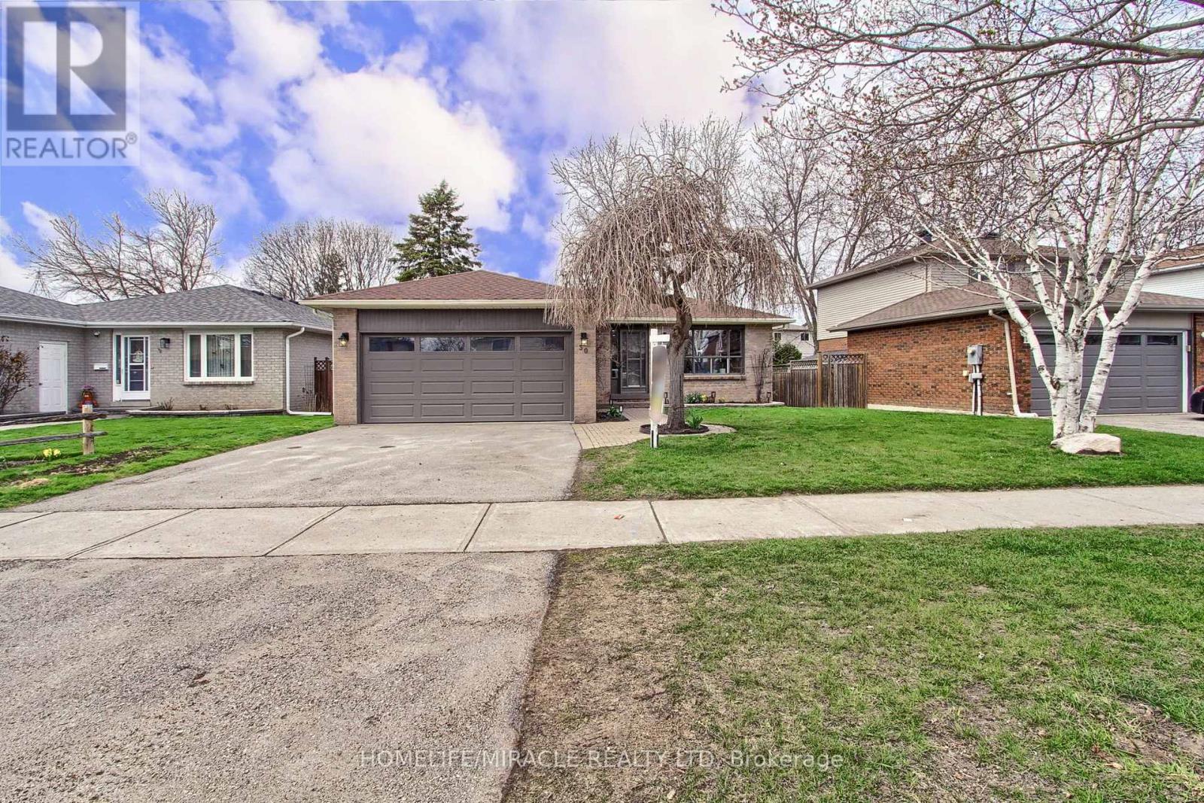
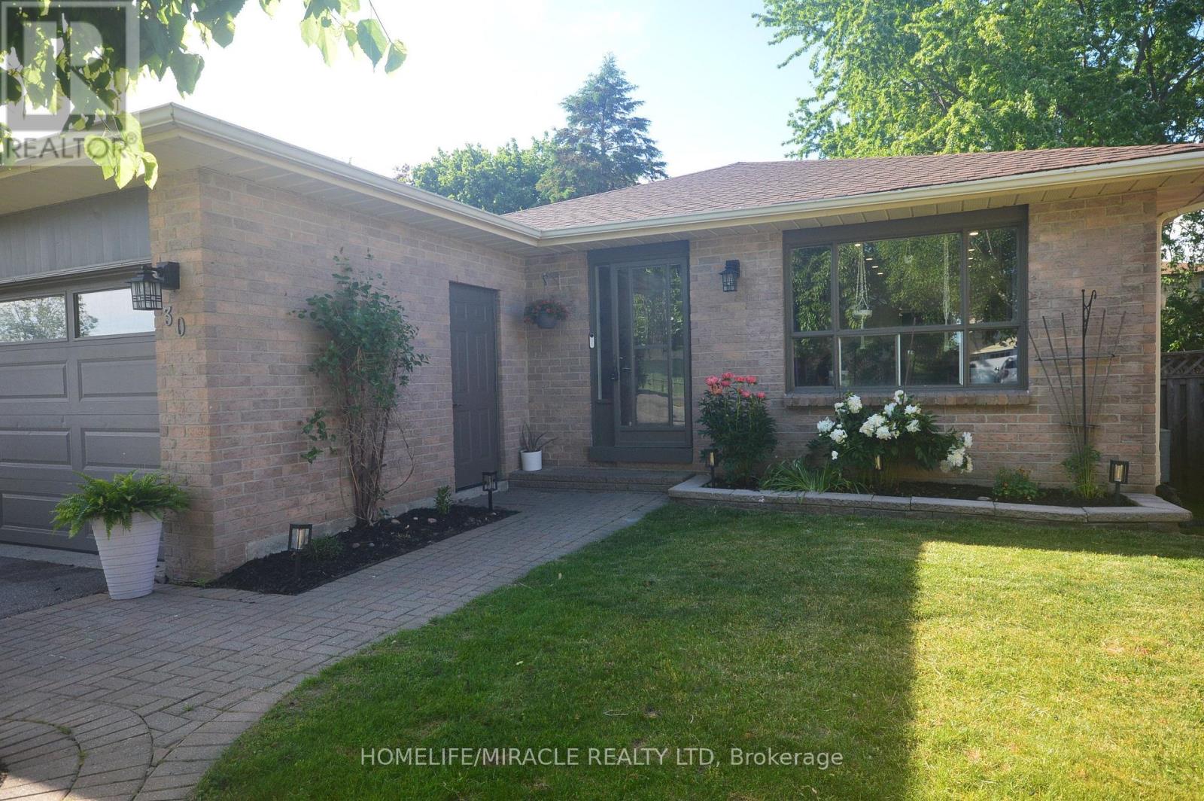
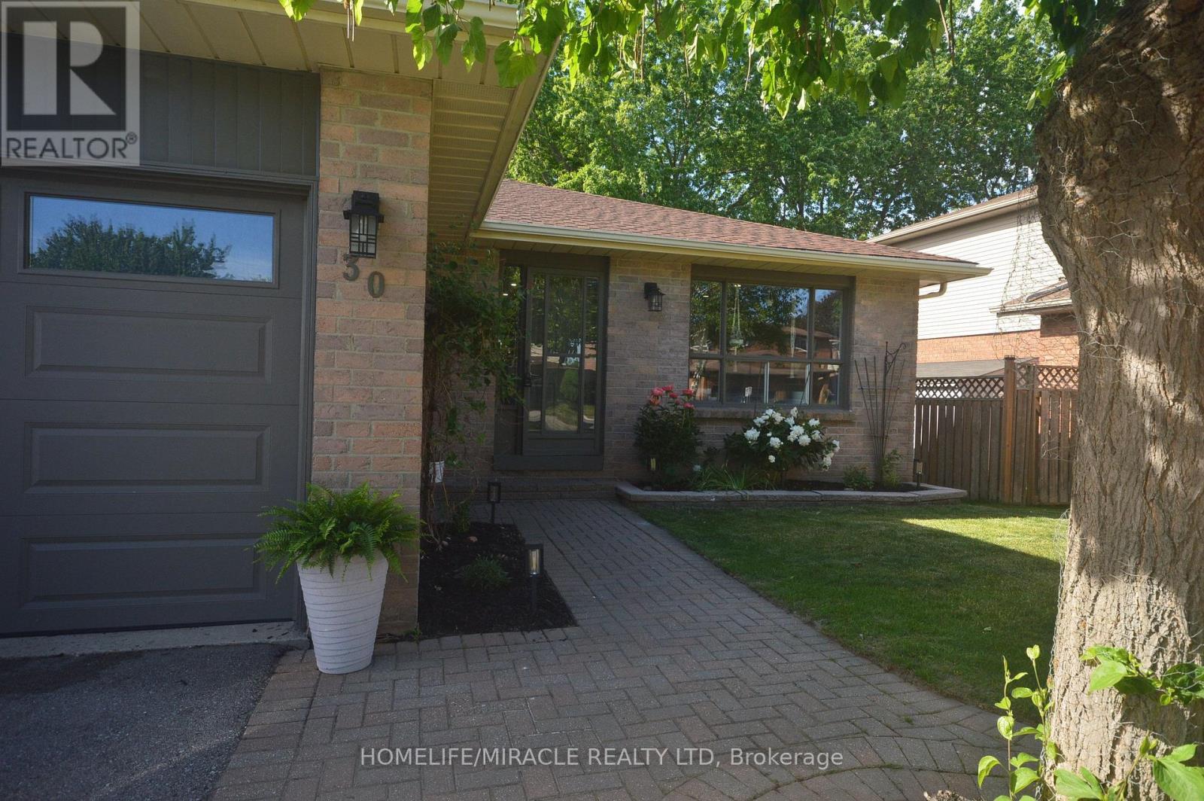
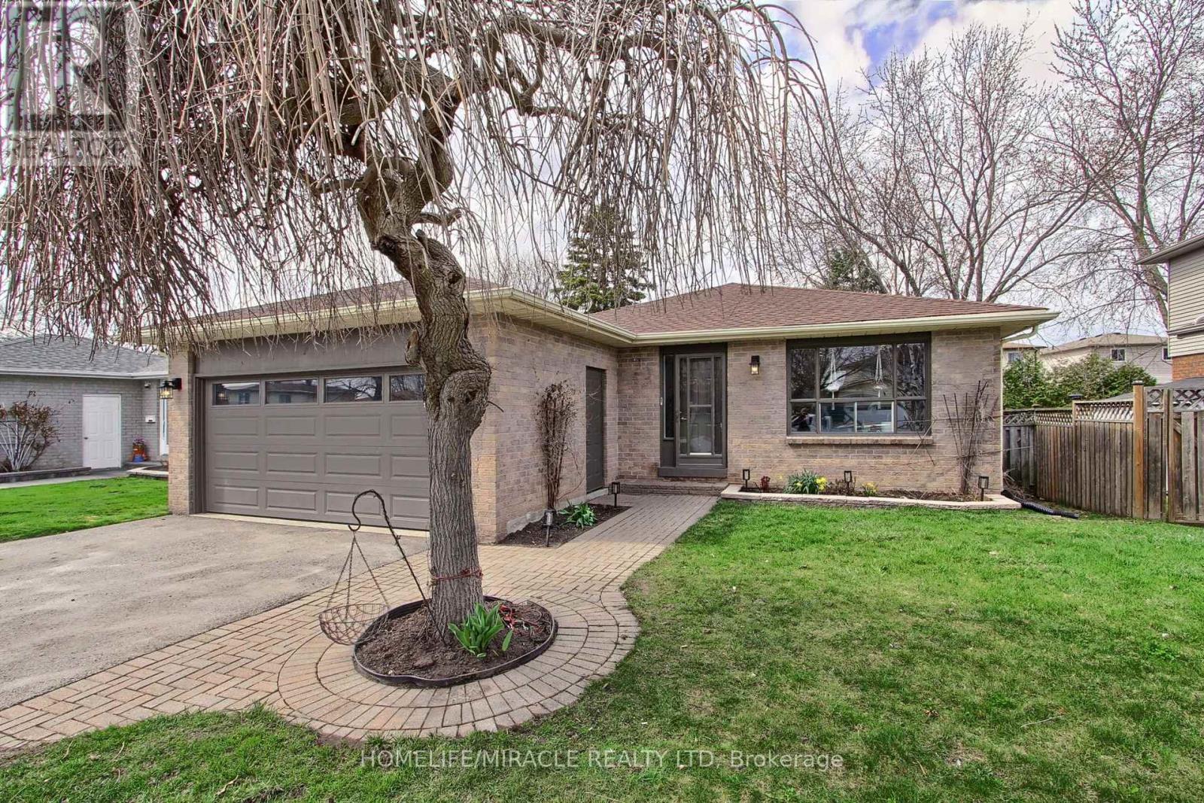
Beautifully renovated Bungalow in the heart of Bradford conveniently located walking distance to school, shopping, recreation faculty, library and lot more. This unique bungalow boosts 1250 Sqft on the Main floor and another 1250 Sqft of enjoyable space in the basement. With fresh renovations and upgrades, this home needs nothing further. Upgrades includes brand new kitchen, SS appliances, smart switches, portlights, double water flow showers, vinyl flooring, brand new carpet in basement, 220V outlet in the garage, and much much more. Aquire this house and just start living in it to make it your home. (id:67524)
Show all description
Building Details
- ParkingTotal: 4
- ArchitecturalStyle: Bungalow
- Heating: Forced air
- Sewer: Sanitary sewer
Amenities & Features
- Waterfront available: No
- OpenParkingYN: No
- AttachedGarageYN: Yes
- GarageYN: Yes
- CarportYN: No
- PoolYN: No
- CoolingYN: Yes
- Cooling: Central air conditioning
- Total Fireplaces: 0