
30 Pumpkin Corner Crescent, Barrie, Ontario, Canada, L9J0T6
30 Pumpkin Corner Crescent, Barrie, Ontario, Canada, L9J0T6Rooms & Units Descr
- RoomType1: Living room
- RoomLevel1: Second level
- RoomLength1: 3.98
- RoomWidth1: 5.17
- RoomDimensions1: 3.98 m X 5.17 m
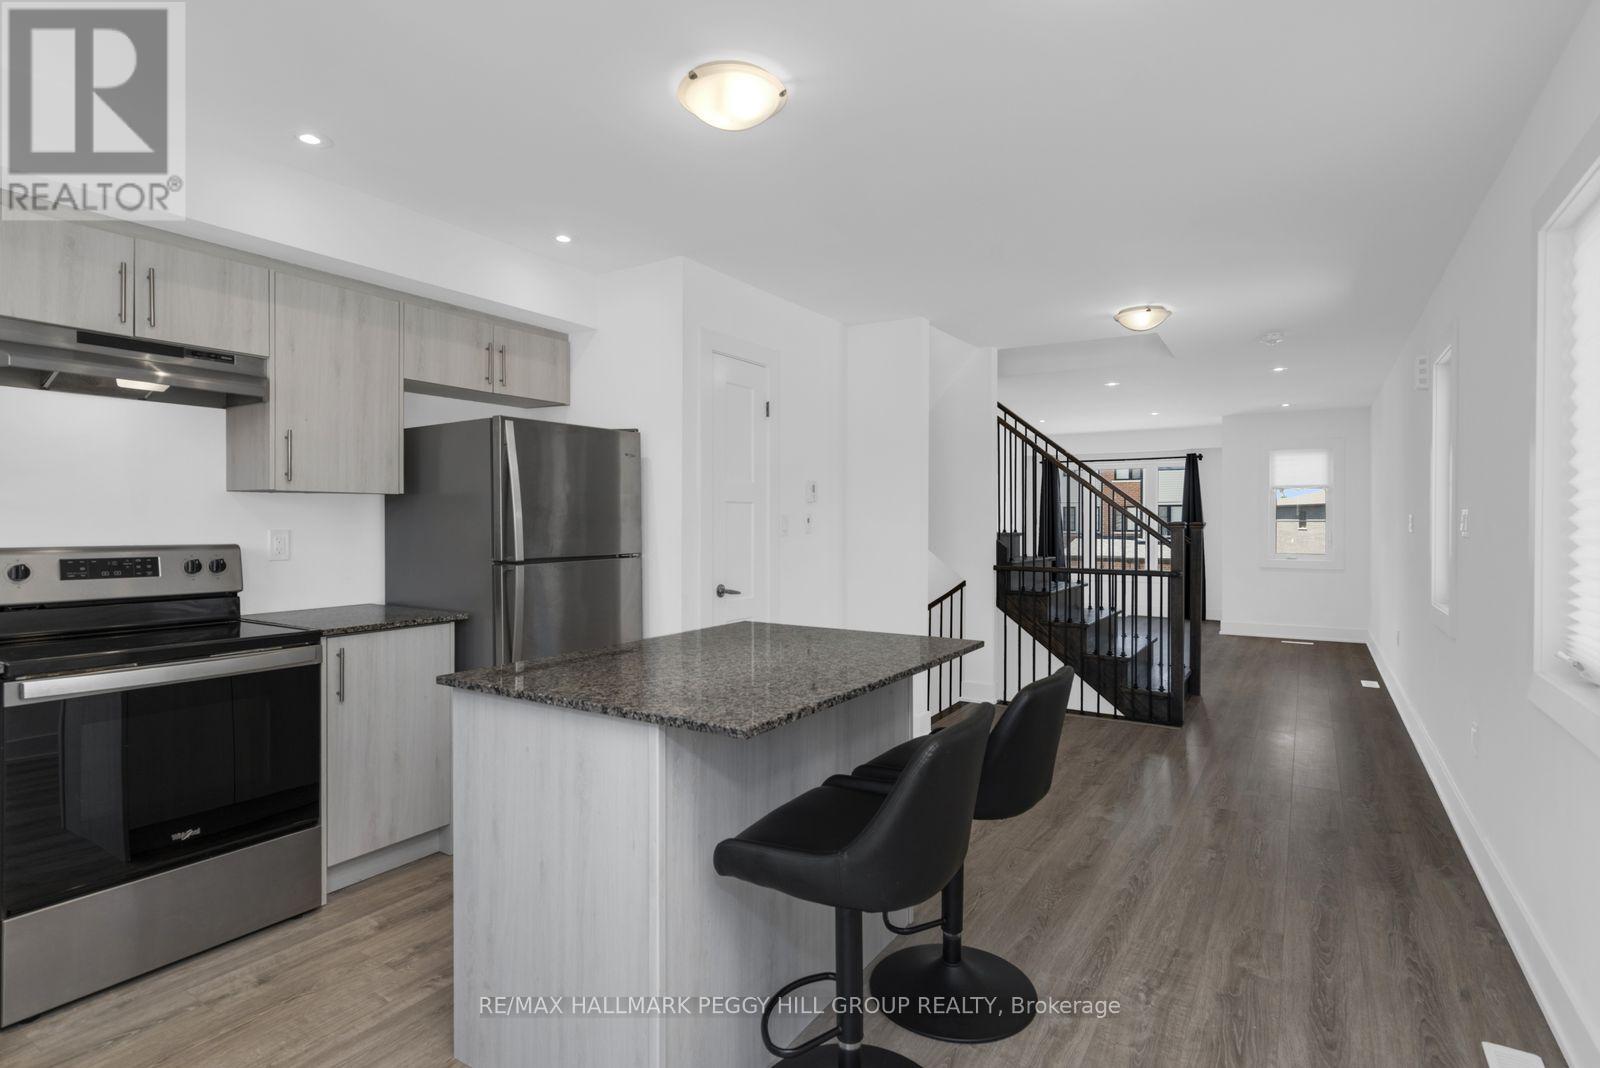
- RoomType2: Kitchen
- RoomLevel2: Second level
- RoomLength2: 3.96
- RoomWidth2: 4.86
- RoomDimensions2: 3.96 m X 4.86 m
- RoomType3: Bedroom 2
- RoomLevel3: Third level
- RoomLength3: 4.26
- RoomWidth3: 3.52
- RoomDimensions3: 4.26 m X 3.52 m
- RoomType4: Primary Bedroom
- RoomLevel4: Third level
- RoomLength4: 4.26
- RoomWidth4: 4.9
- RoomDimensions4: 4.26 m X 4.9 m
- RoomType5: Foyer
- RoomLevel5: Main level
- RoomLength5: 1.14
- RoomWidth5: 1.6
- RoomDimensions5: 1.14 m X 1.6 m
- RoomType6: Den
- RoomLevel6: Main level
- RoomLength6: 2.12
- RoomWidth6: 4.76
- RoomDimensions6: 2.12 m X 4.76 m
Location Details
- City: Barrie
- Province: Ontario
Property Details
- SubdivisionName: Rural Barrie Southeast
- Levels: 3
- FrontageLength: 17 ft ,9 in
Property Features
- Fencing: Partially fenced
- Heating: Forced air
- HeatingFuel: Natural gas
- CoolingYN: True
- Cooling: Central air conditioning
- ParkingTotal: 2
- OpenParkingYN: False
- GarageYN: True
- AttachedGarageYN: True
- CarportYN: False
- FireplacesTotal: 0
- PoolYN: False
- ViewYN: False
- WaterfrontYN: False
- Sewer: Sanitary sewer
Basics
- Date added: Added 1 week ago
- Category: Single Family
- Type: Single Family
- Bedrooms: 2
- Bathrooms: 2
- Area: 1500 - 2000 sq ft
- Lot size: 0 sq ft
- SubdivisionName: Rural Barrie Southeast
- ListOfficeName: RE/MAX HALLMARK PEGGY HILL GROUP REALTY
- MLS ID: S13741702
Courtesy of
- OfficeName: RE/MAX HALLMARK PEGGY HILL GROUP REALTY
- ListAOR: Toronto Regional Real Estate Board
Description
-
Description:
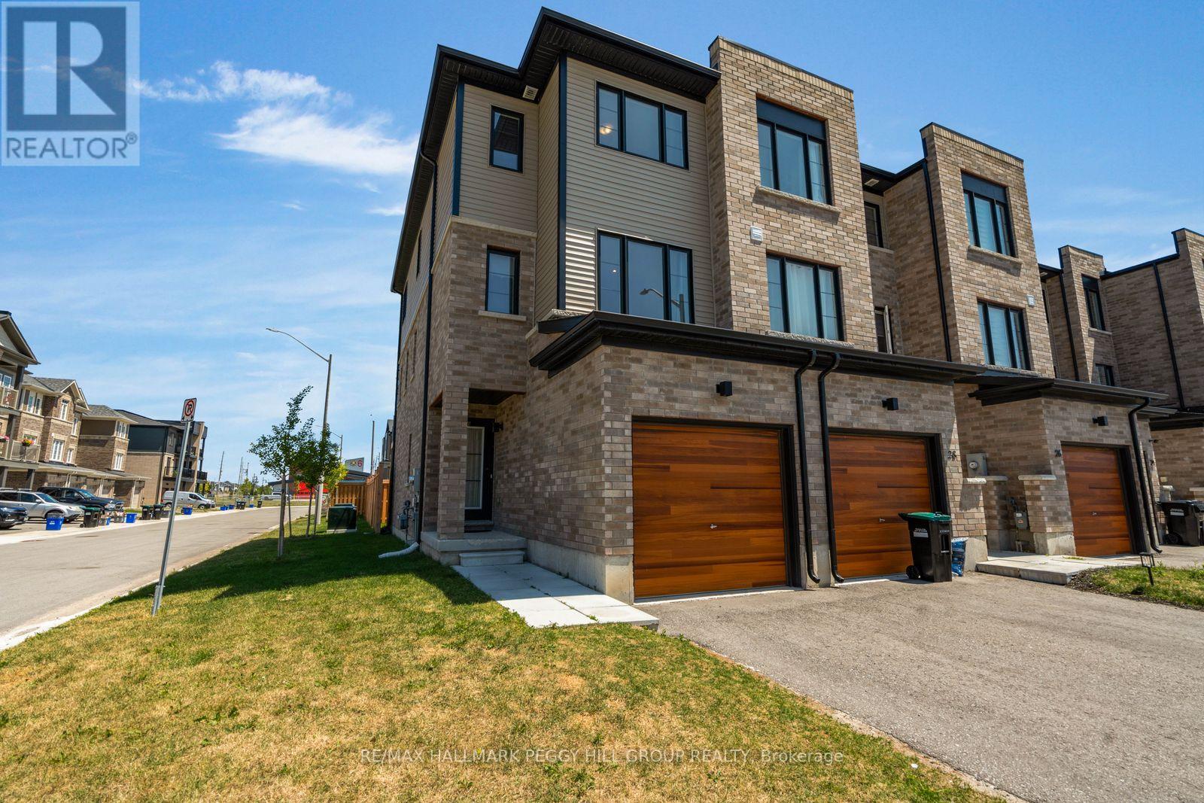
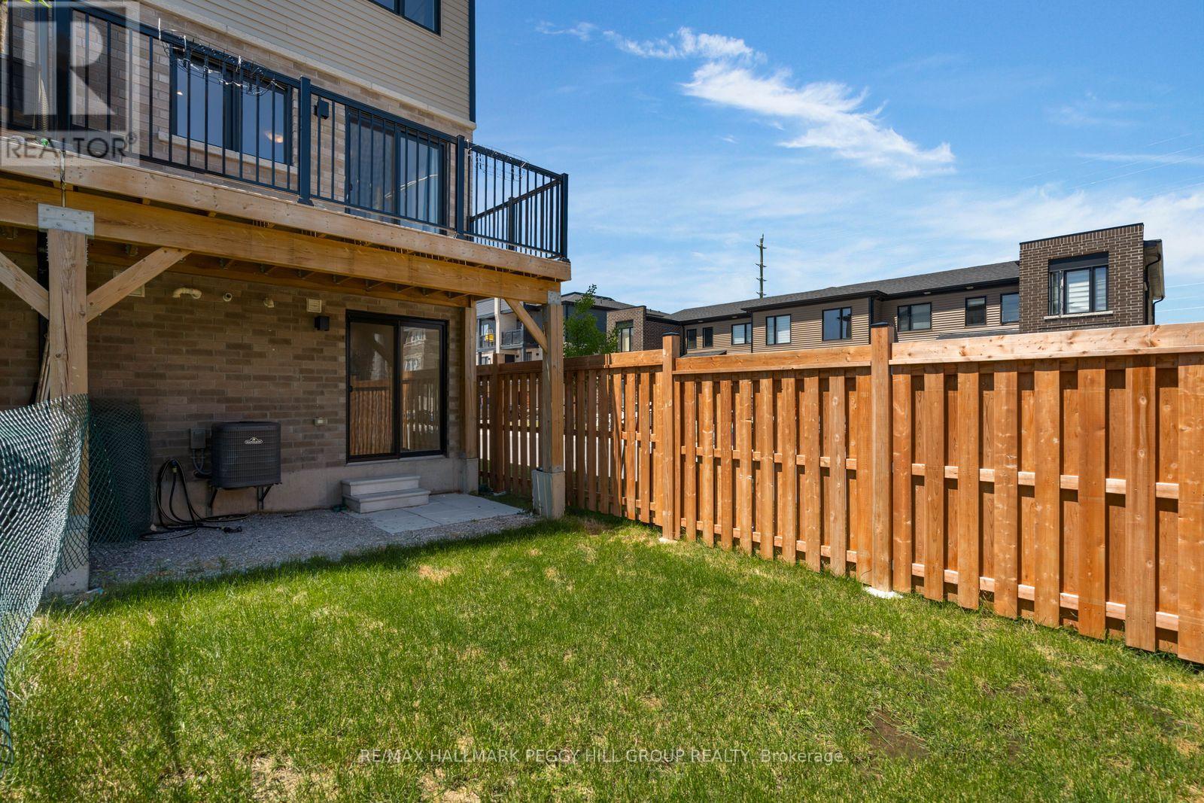
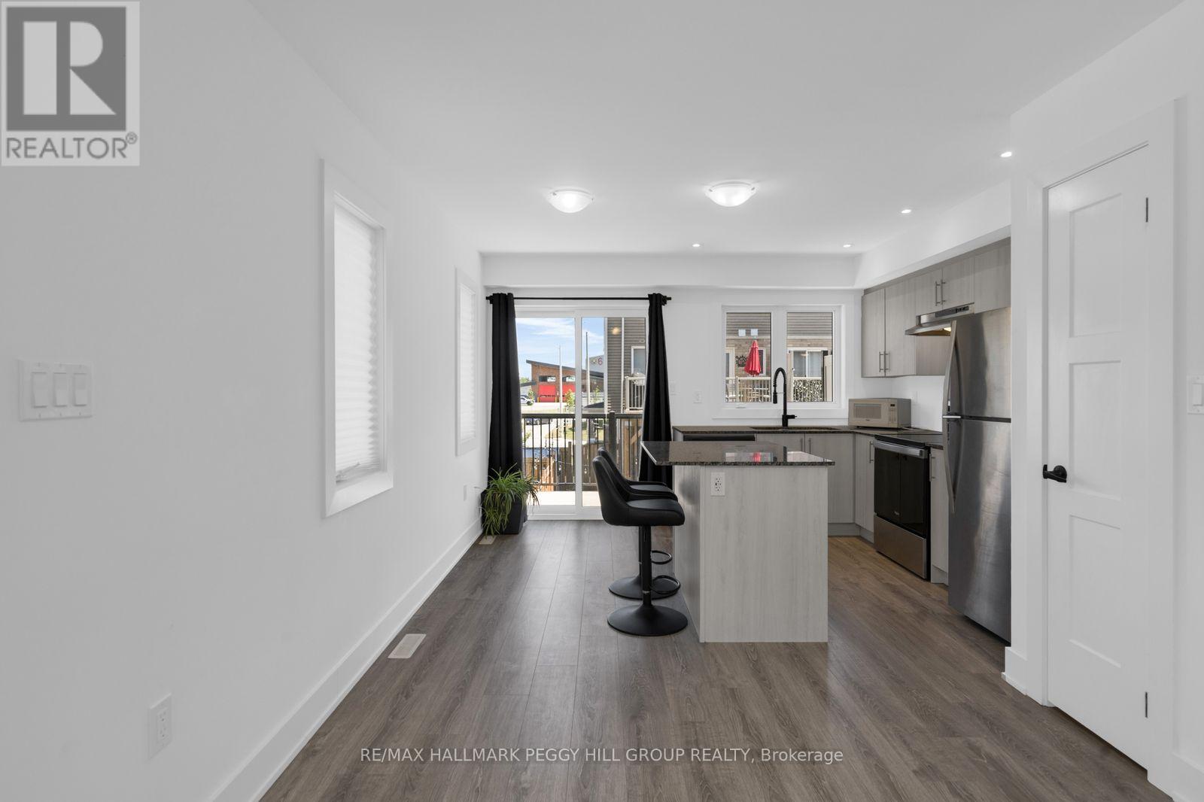
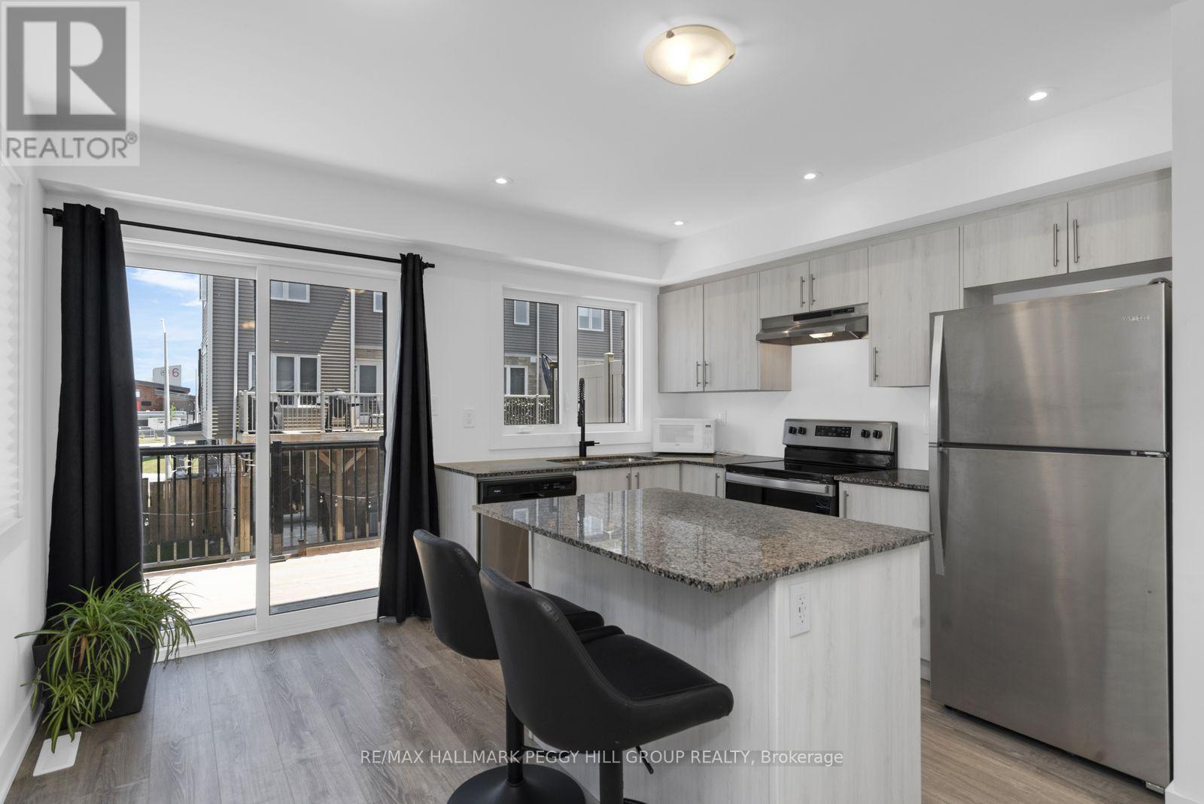
FREEHOLD END-UNIT TOWNHOME WITH A FENCED BACKYARD, OVER $45,000 IN BUILDER UPGRADES & NO CONDO OR POTL FEES! Built in 2023, this Innishore end-unit townhome offers an attached garage, and an open-concept main floor with smooth ceilings, LED pot lights, upgraded laminate flooring and sliding glass doors to the balcony. The kitchen includes upgraded cabinetry, granite counters, stainless steel appliances, an island with a dedicated light fixture, a matte black Moen faucet and a waterline rough-in for the fridge. Chantilly Lace paint, 5.5-inch baseboards, 3.75-inch casings and full-swing closet doors give the interior a clean, consistent finish, complemented by custom brushed oak-stained stairs and black steel picket railings. The primary bedroom includes an ensuite with a glass shower, handheld fixture and LED pot light, while the second bedroom offers semi-ensuite access to the main bathroom. Both bathrooms feature upgraded cabinetry, granite counters, ceramic flooring, upgraded tile and matte black fixtures. Broadloom finishes the bedrooms and upper hallway, with additional pot lighting overhead. The ground level offers a den, in-suite laundry, utility and storage space, plus a walkout to the fenced backyard. The home is also equipped with a 13 SEER air conditioner. Highway 400, Barrie South GO Station, restaurants, grocery stores and pharmacies are nearby, with Park Place Shopping Centre approximately 10 minutes away and Kempenfelt Bay, Centennial Beach, Downtown Barrie and Friday Harbour Resort within a 15-minute drive. (id:67524)
Show all description
Building Details
- ParkingTotal: 2
- Heating: Forced air
- Sewer: Sanitary sewer
Amenities & Features
- Waterfront available: No
- OpenParkingYN: No
- AttachedGarageYN: Yes
- GarageYN: Yes
- CarportYN: No
- PoolYN: No
- CoolingYN: Yes
- Cooling: Central air conditioning
- Total Fireplaces: 0