
30 Ritter Crescent, Markham (Unionville), Ontario, Canada, L3R4K5
30 Ritter Crescent, Markham (Unionville), Ontario, Canada, L3R4K5Rooms & Units Descr
- RoomType1: Primary Bedroom
- RoomLevel1: Second level
- RoomLength1: 5.74
- RoomWidth1: 4.02
- RoomDimensions1: 5.74 m X 4.02 m
- RoomType2: Bedroom 2
- RoomLevel2: Second level
- RoomLength2: 3.5
- RoomWidth2: 3.65
- RoomDimensions2: 3.5 m X 3.65 m
- RoomType3: Bedroom 3
- RoomLevel3: Second level
- RoomLength3: 3.92
- RoomWidth3: 3.47
- RoomDimensions3: 3.92 m X 3.47 m
- RoomType4: Bedroom
- RoomLevel4: Second level
- RoomLength4: 4.59
- RoomWidth4: 3.39
- RoomDimensions4: 4.59 m X 3.39 m
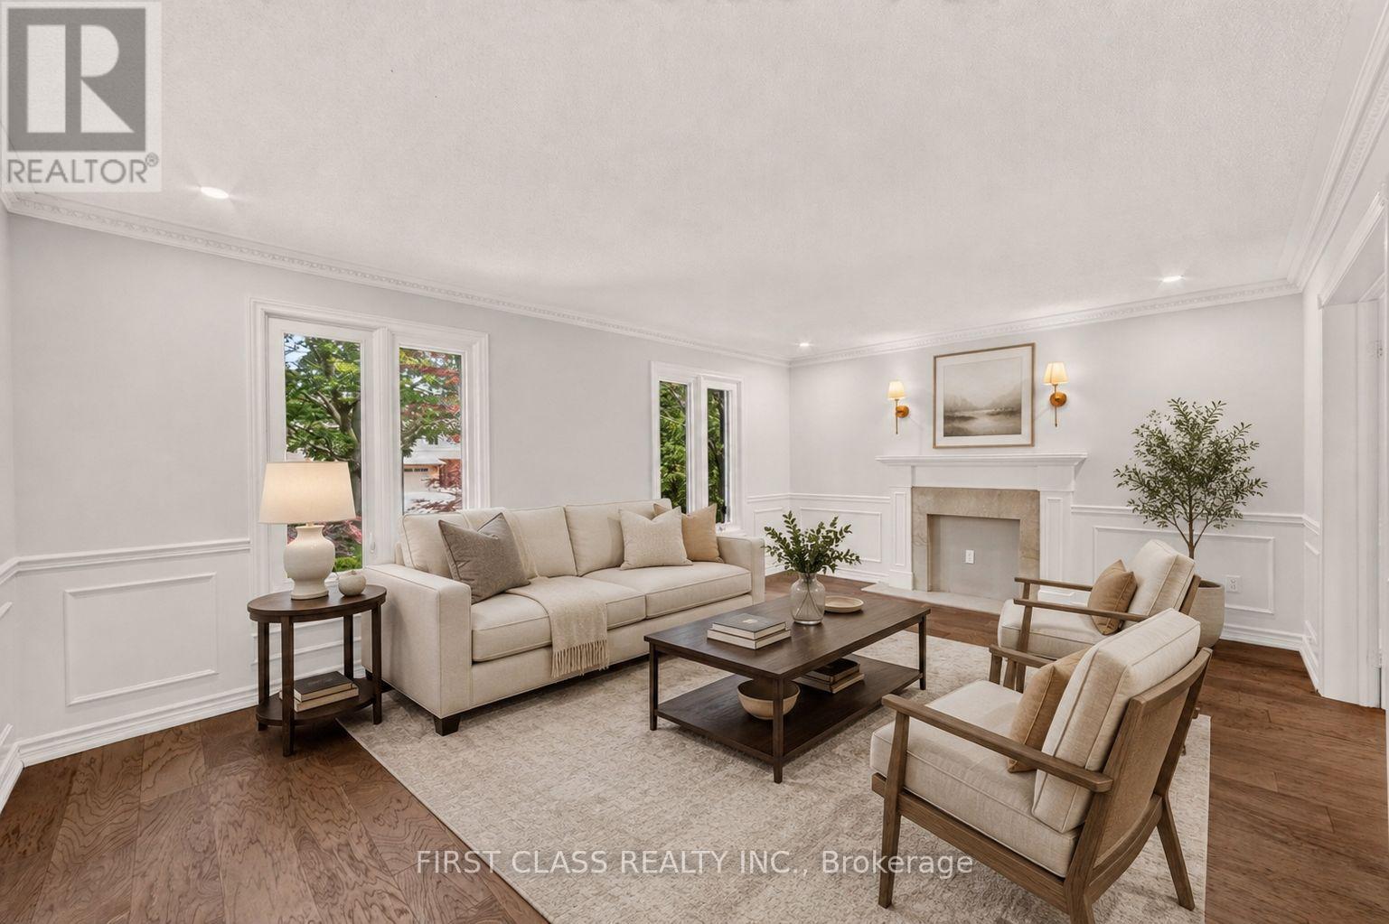
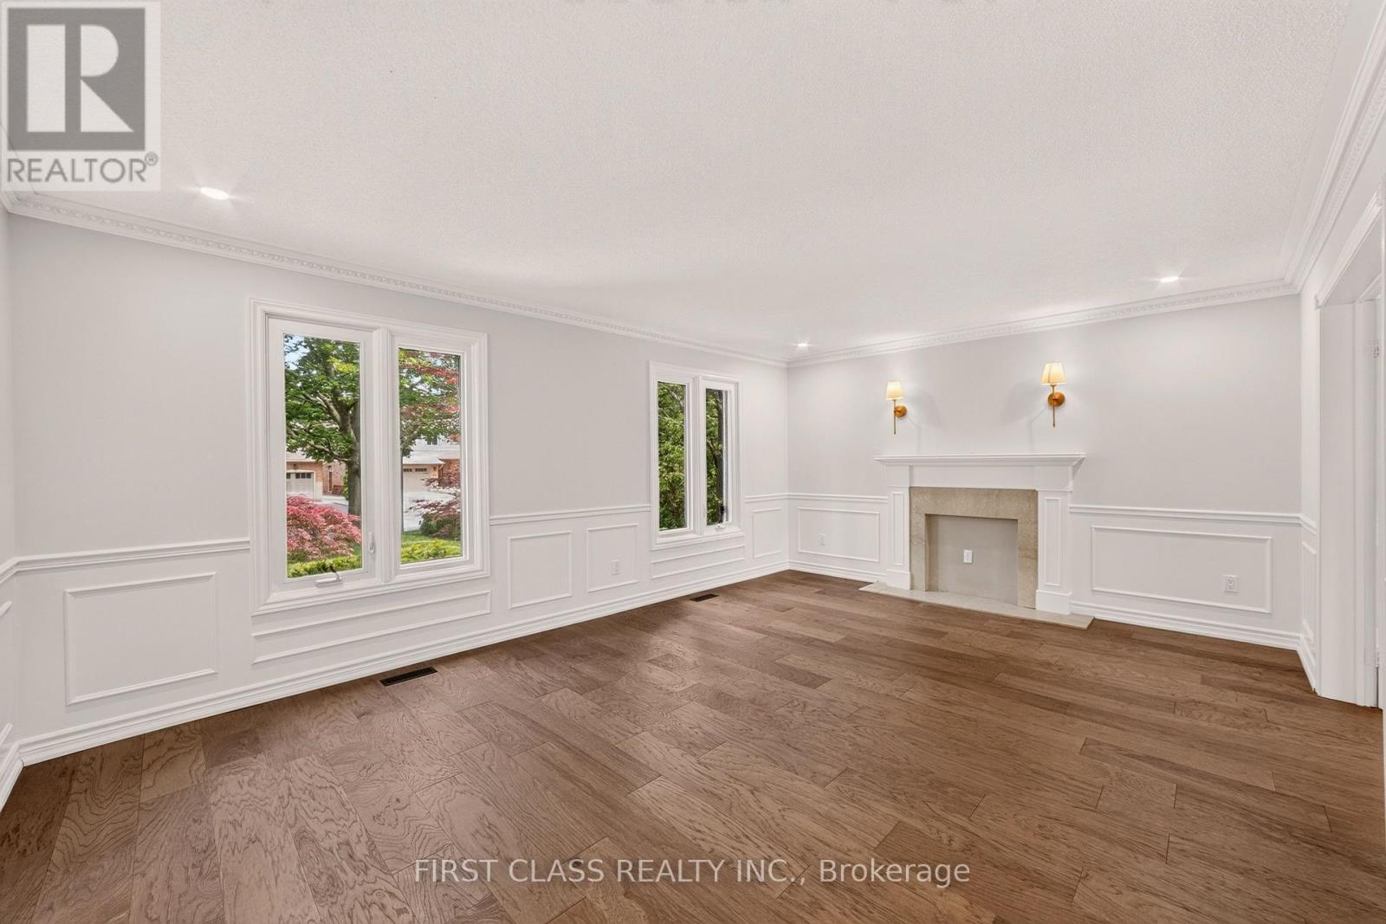
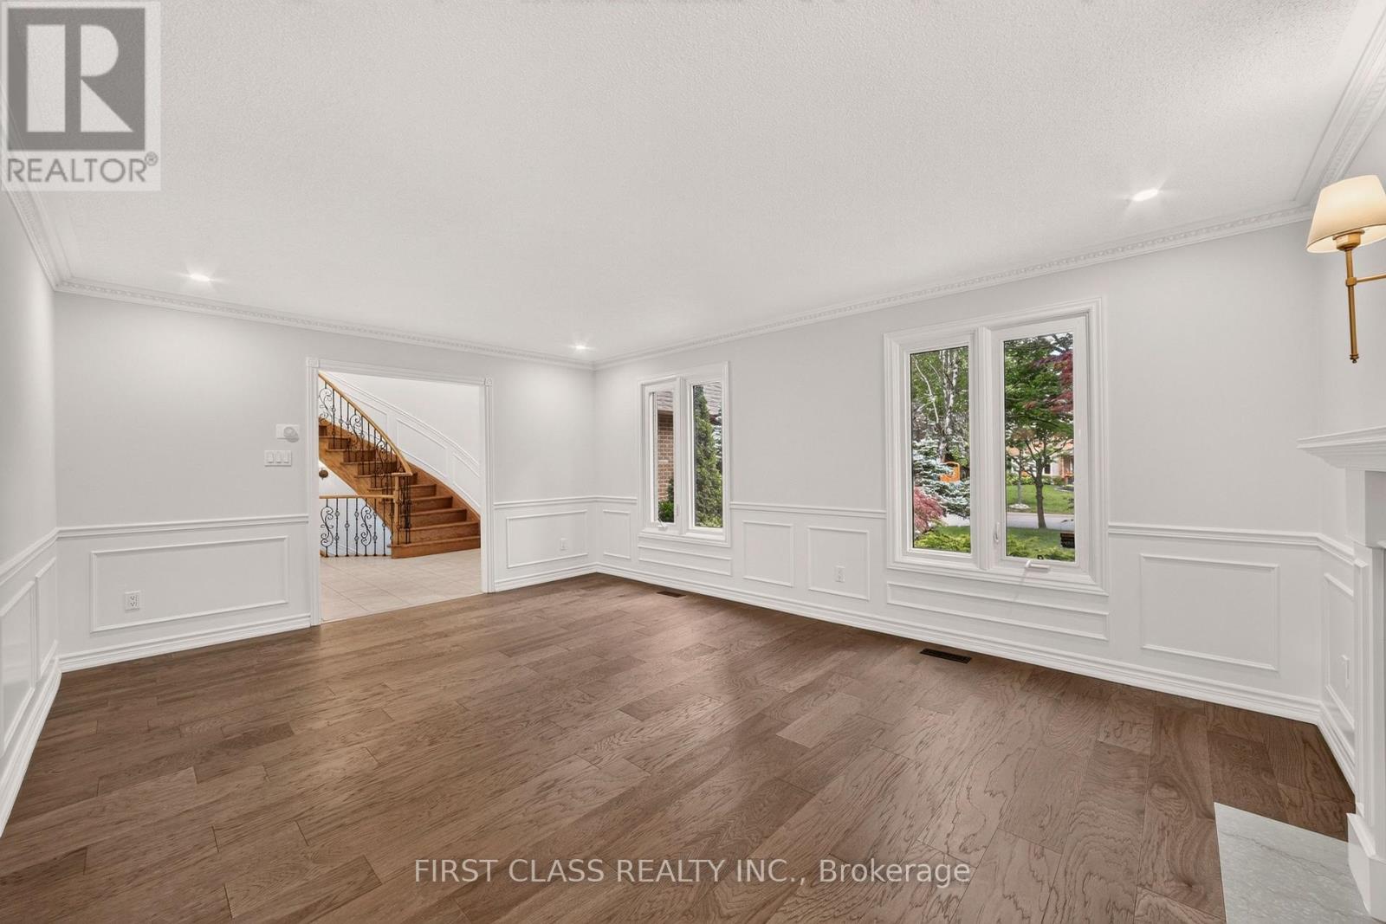
- RoomType5: Living room
- RoomLevel5: Ground level
- RoomLength5: 5.56
- RoomWidth5: 3.99
- RoomDimensions5: 5.56 m X 3.99 m
- RoomType6: Dining room
- RoomLevel6: Ground level
- RoomLength6: 4.65
- RoomWidth6: 4.01
- RoomDimensions6: 4.65 m X 4.01 m
- RoomType7: Kitchen
- RoomLevel7: Ground level
- RoomLength7: 6.95
- RoomWidth7: 3.6
- RoomDimensions7: 6.95 m X 3.6 m
- RoomType8: Family room
- RoomLevel8: Ground level
- RoomLength8: 5.39
- RoomWidth8: 4.01
- RoomDimensions8: 5.39 m X 4.01 m
Location Details
- City: Markham (Unionville)
- Province: Ontario
Property Details
- SubdivisionName: Unionville
- Levels: 2
- FrontageLength: 61 ft
Property Features
- Flooring: Hardwood
- Heating: Forced air
- HeatingFuel: Natural gas
- CoolingYN: True
- Cooling: Central air conditioning
- ParkingTotal: 6
- OpenParkingYN: False
- GarageYN: True
- AttachedGarageYN: True
- CarportYN: False
- FireplacesTotal: 0
- PoolYN: True
- ViewYN: False
- WaterfrontYN: False
- Sewer: Sanitary sewer
Basics
- BathroomsHalf: 2
- Date added: Added 1 week ago
- Category: Single Family
- Type: Single Family
- Bedrooms: 5
- Bathrooms: 5
- Half baths: 2
- Floors: Hardwood
- Area: 3000 - 3500 sq ft
- Lot size: 0 sq ft
- SubdivisionName: Unionville
- ListOfficeName: FIRST CLASS REALTY INC.
- MLS ID: N13731938
Courtesy of
- OfficeName: FIRST CLASS REALTY INC.
- ListAOR: Toronto Regional Real Estate Board
Description
-
Description:
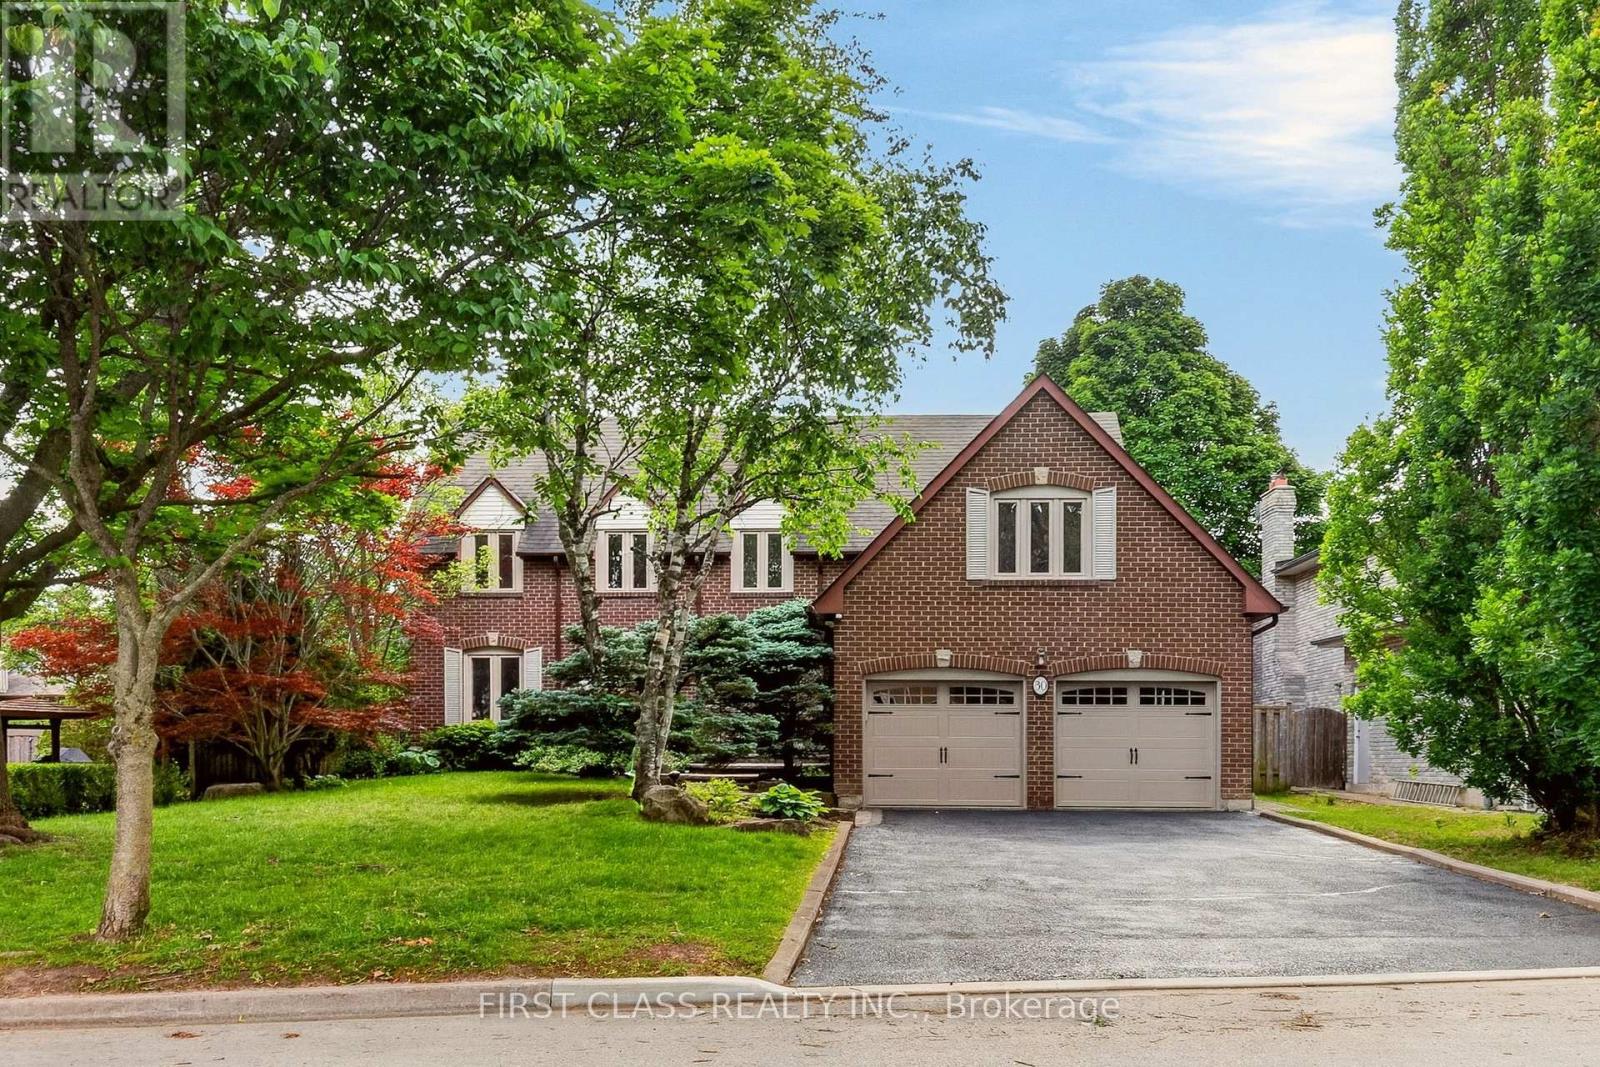
Rare Opportunity To Own In One Of Unionville's Most Sought-After Neighbourhoods, Set On A Magnificent 160-Ft-Deep, Tree-Lined Lot! Beautifully Upgraded And Meticulously Maintained Throughout, This Elegant Home Offers An Exceptional Combination Of Comfort, Privacy, And Convenience. The Private Backyard Oasis, Complete With An Inground Pool, Provides The Perfect Setting For Entertaining Or A Relaxing Staycation-A Peaceful, Country-Like Retreat Right In The City. Ideally Located Just Minutes From Historic Main Street Unionville And Toogood Pond, With Miles Of Picturesque Walking Trails Nearby. Situated Within The Highly Sought-After Markville Secondary School And St. Augustine Catholic High School Areas. A Truly Special Home In An Unbeatable Location! (id:67524)
Show all description
Building Details
- ParkingTotal: 6
- Heating: Forced air
- Sewer: Sanitary sewer
Amenities & Features
- Waterfront available: No
- OpenParkingYN: No
- AttachedGarageYN: Yes
- GarageYN: Yes
- CarportYN: No
- PoolYN: Yes
- CoolingYN: Yes
- Cooling: Central air conditioning
- Total Fireplaces: 0