
30 Times Square Blvd #122, Hamilton, ON L8J 0M1, Canada
30 Times Square Blvd #122, Hamilton, ON L8J 0M1, CanadaRooms & Units Descr
- UnitNumber: 122
- RoomType1: Living room
- RoomLevel1: Second level
- RoomLength1: 5.66
- RoomWidth1: 3.56
- RoomDimensions1: 5.66 m X 3.56 m
- RoomType2: Dining room
- RoomLevel2: Second level
- RoomLength2: 4.47
- RoomWidth2: 4.62
- RoomDimensions2: 4.47 m X 4.62 m
- RoomType3: Kitchen
- RoomLevel3: Second level
- RoomLength3: 2.87
- RoomWidth3: 2.87
- RoomDimensions3: 2.87 m X 2.87 m
- RoomType4: Primary Bedroom
- RoomLevel4: Third level
- RoomLength4: 3.58
- RoomWidth4: 3.33
- RoomDimensions4: 3.58 m X 3.33 m
- RoomType5: Bathroom
- RoomLevel5: Third level
- RoomLength5: 2.82
- RoomWidth5: 1.8
- RoomDimensions5: 2.82 m X 1.8 m
- RoomType6: Other
- RoomLevel6: Third level
- RoomLength6: 1.55
- RoomWidth6: 1.4
- RoomDimensions6: 1.55 m X 1.4 m
- RoomType7: Bedroom 2
- RoomLevel7: Third level
- RoomLength7: 3.18
- RoomWidth7: 2.72
- RoomDimensions7: 3.18 m X 2.72 m
- RoomType8: Bedroom 3
- RoomLevel8: Third level
- RoomLength8: 3.2
- RoomWidth8: 2.57
- RoomDimensions8: 3.2 m X 2.57 m
- RoomType9: Bathroom
- RoomLevel9: Third level
- RoomLength9: 2.34
- RoomWidth9: 2.08
- RoomDimensions9: 2.34 m X 2.08 m
- RoomType10: Den
- RoomLevel10: Main level
- RoomLength10: 5.05
- RoomWidth10: 2.87
- RoomDimensions10: 5.05 m X 2.87 m
Location Details
- City: Hamilton (Stoney Creek Mountain)
- Province: Ontario
Property Details
- SubdivisionName: Stoney Creek Mountain
- Levels: 3
- FrontageLength: 24 ft ,7 in
- Lease: 2700.00
- LeaseFrequency: Monthly
- LeaseTerm: Monthly
Property Features
- Heating: Forced air
- HeatingFuel: Natural gas
- CoolingYN: True
- Cooling: Central air conditioning
- ParkingTotal: 2
- OpenParkingYN: False
- GarageYN: True
- AttachedGarageYN: False
- CarportYN: False
- FireplacesTotal: 0
- PoolYN: False
- ViewYN: False
- WaterfrontYN: False
- Sewer: Sanitary sewer
Basics
- BathroomsHalf: 1
- Date added: Added 3 days ago
- Category: Single Family
- Type: Single Family
- Bedrooms: 3
- Bathrooms: 3
- Half baths: 1
- Area: 1500 - 2000 sq ft
- Lot size: 0 sq ft
- SubdivisionName: Stoney Creek Mountain
- UnitNumber: 122
- ListOfficeName: CHARISSA REALTY INC.
- MLS ID: X13073848
Courtesy of
- OfficeName: CHARISSA REALTY INC.
- ListAOR: Toronto Regional Real Estate Board
Description
-
Description:
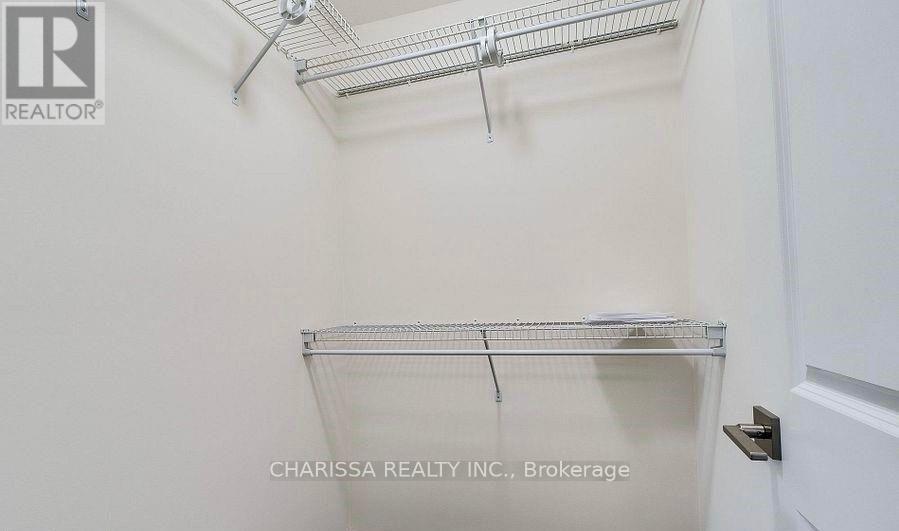
Available August 1 for lease, this magnificent 3-storey end-unit townhome offers nearly 1,800 sq. ft. of beautifully finished living space in the highly sought-after Central Park neighbourhood of Stoney Creek. Filled with natural light from additional corner windows, this home features elegant hardwood floors, 9-foot ceilings, and modern finishes throughout. The ground floor offers a bright, versatile flex space ideal for a home office or study, with private entry from both the front door and garage. The main level boasts a spacious living and dining area, a sleek kitchen with stainless steel appliances, tiled backsplash, breakfast bar, ample cabinetry, plus laundry and a convenient 2-piece powder room. Step out to a large glass balcony perfect for morning coffee or evening relaxation. Upstairs, enjoy a primary suite with a walk-in closet and 3-piece ensuite, two additional bedrooms, and a 4-piece main bath. Additional perks include garage + carport parking for 2 vehicles, visitor parking nearby, and a quiet, well-managed complex. Located just minutes from shops, schools, restaurants, parks, and transit, and with easy access to Red Hill Valley Parkway and the Eramosa Karst Conservation Area, this home offers the perfect blend of space, comfort, and convenience. A must-see schedule your private tour today! (id:59398)
Show all description
Location
Building Details
- ParkingTotal: 2
- Heating: Forced air
- Sewer: Sanitary sewer
Amenities & Features
- Waterfront available: No
- OpenParkingYN: No
- AttachedGarageYN: No
- GarageYN: Yes
- CarportYN: No
- PoolYN: No
- CoolingYN: Yes
- Cooling: Central air conditioning
- Total Fireplaces: 0