
300 Webb Drive, Mississauga (City Centre), Ontario, Canada, L5B3W3
300 Webb Drive, Mississauga (City Centre), Ontario, Canada, L5B3W3Rooms & Units Descr
- UnitNumber: 610
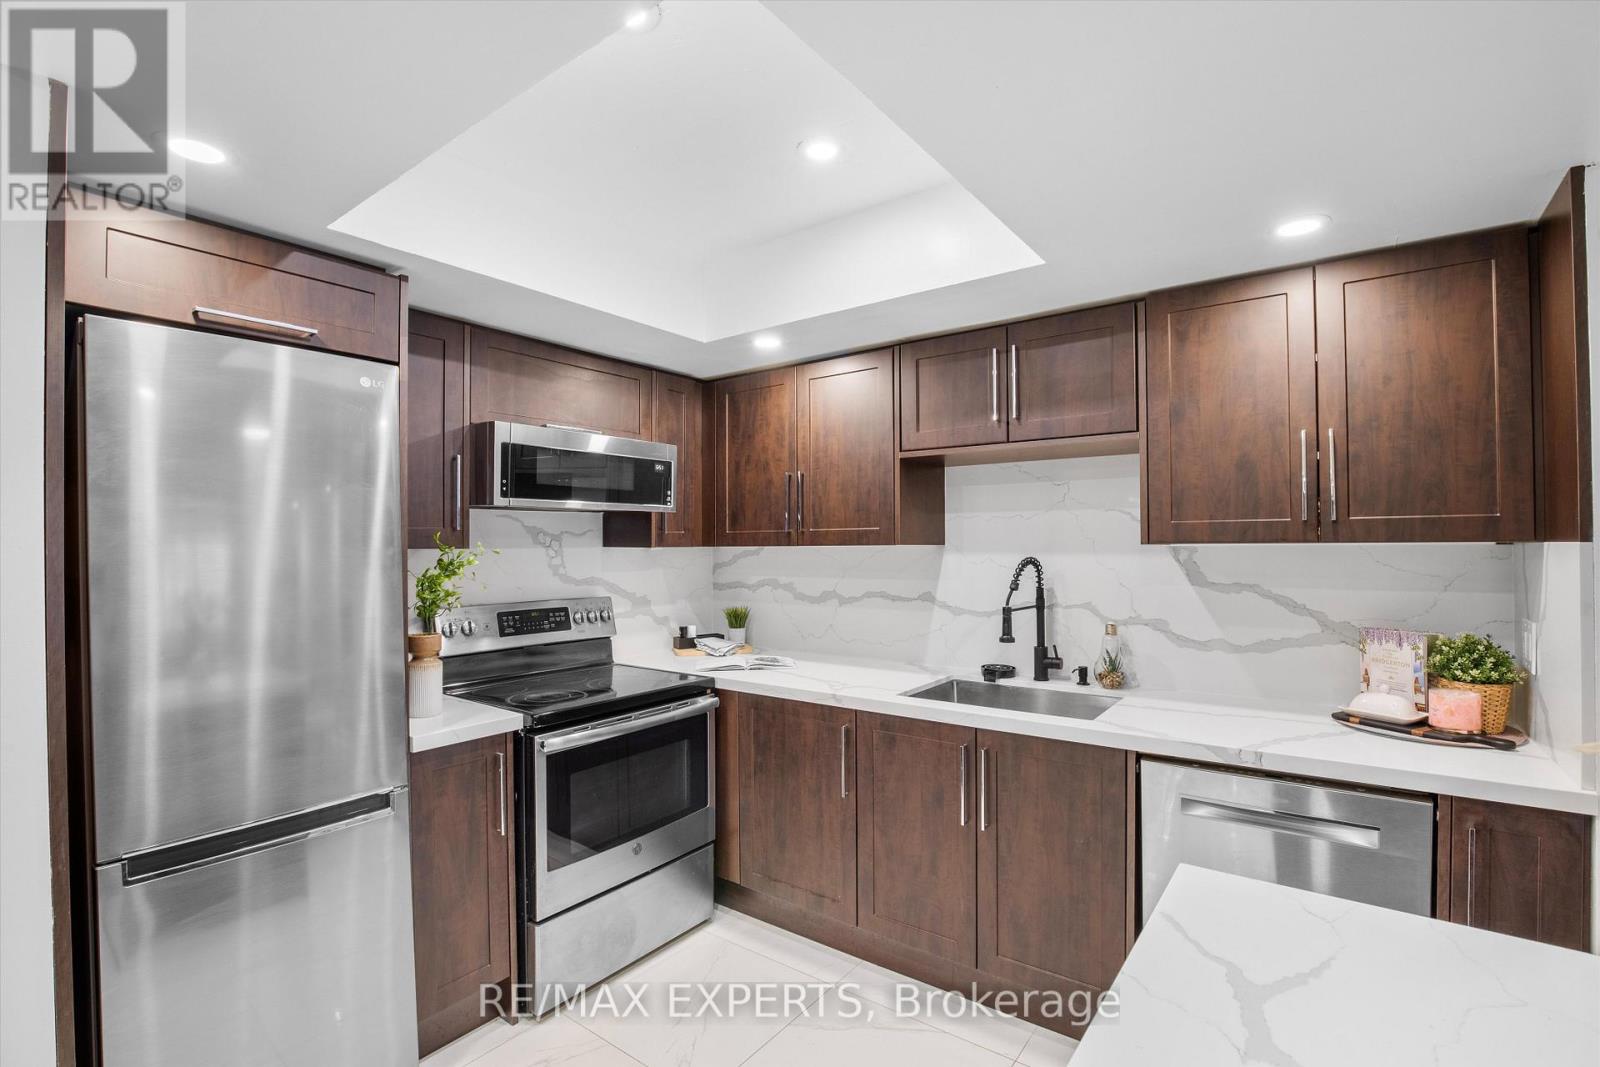
- RoomType1: Kitchen
- RoomLevel1: Main level
- RoomLength1: 8.2
- RoomWidth1: 9.6
- RoomDimensions1: 8.2 m X 9.6 m
- RoomType2: Dining room
- RoomLevel2: Main level
- RoomLength2: 11.8
- RoomWidth2: 8.8
- RoomDimensions2: 11.8 m X 8.8 m
- RoomType3: Living room
- RoomLevel3: Main level
- RoomLength3: 11.8
- RoomWidth3: 14.9
- RoomDimensions3: 11.8 m X 14.9 m
- RoomType4: Bedroom
- RoomLevel4: Main level
- RoomLength4: 11.3
- RoomWidth4: 17.2
- RoomDimensions4: 11.3 m X 17.2 m
- RoomType5: Den
- RoomLevel5: Main level
- RoomLength5: 11.3
- RoomWidth5: 4.1
- RoomDimensions5: 11.3 m X 4.1 m
- RoomType6: Bathroom
- RoomLevel6: Main level
- RoomLength6: 0
- RoomWidth6: 0
- RoomDimensions6: Measurements not available
- RoomType7: Laundry room
- RoomLevel7: Main level
- RoomLength7: 0
- RoomWidth7: 0
- RoomDimensions7: Measurements not available
Location Details
- City: Mississauga (City Centre)
- Province: Ontario
Property Details
- SubdivisionName: City Centre
Property Features
- CommunityFeatures: Pets Allowed With Restrictions
- Fencing: Fenced yard
- Flooring: Tile
- Heating: Forced air
- HeatingFuel: Natural gas
- CoolingYN: True
- Cooling: Central air conditioning
- ParkingTotal: 1
- OpenParkingYN: False
- GarageYN: True
- AttachedGarageYN: False
- CarportYN: False
- FireplacesTotal: 0
- PoolYN: True
- ViewYN: False
- WaterfrontYN: False
Basics
- Date added: Added 3 weeks ago
- Category: Single Family
- Type: Single Family
- Bedrooms: 2
- Bathrooms: 1
- Floors: Tile
- Area: 700 - 799 sq ft
- Lot size: 0 sq ft
- SubdivisionName: City Centre
- UnitNumber: 610
- ListOfficeName: RE/MAX EXPERTS
- MLS ID: W13780414
Miscellaneous
- AssociationFeeFrequency: Monthly
Courtesy of
- OfficeName: RE/MAX EXPERTS
- ListAOR: Toronto Regional Real Estate Board
Description
-
Description:
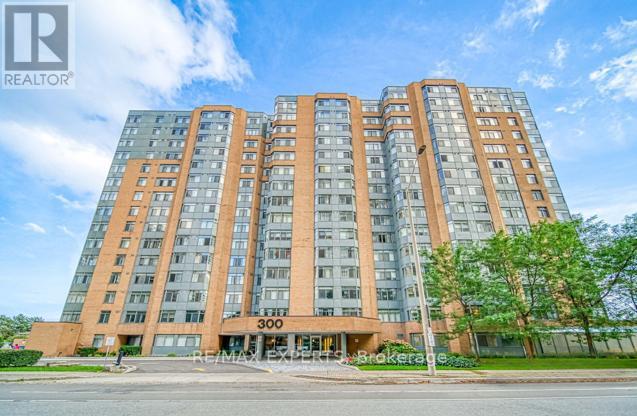
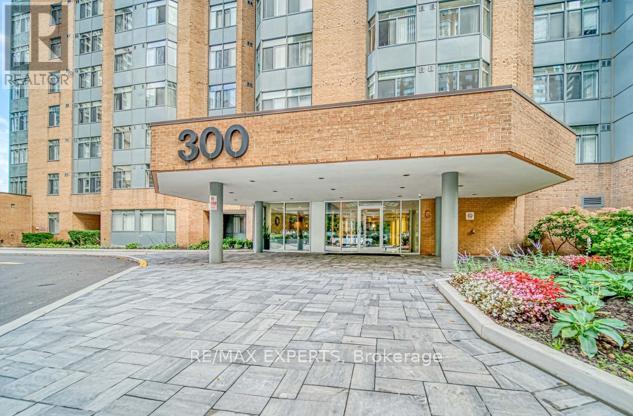
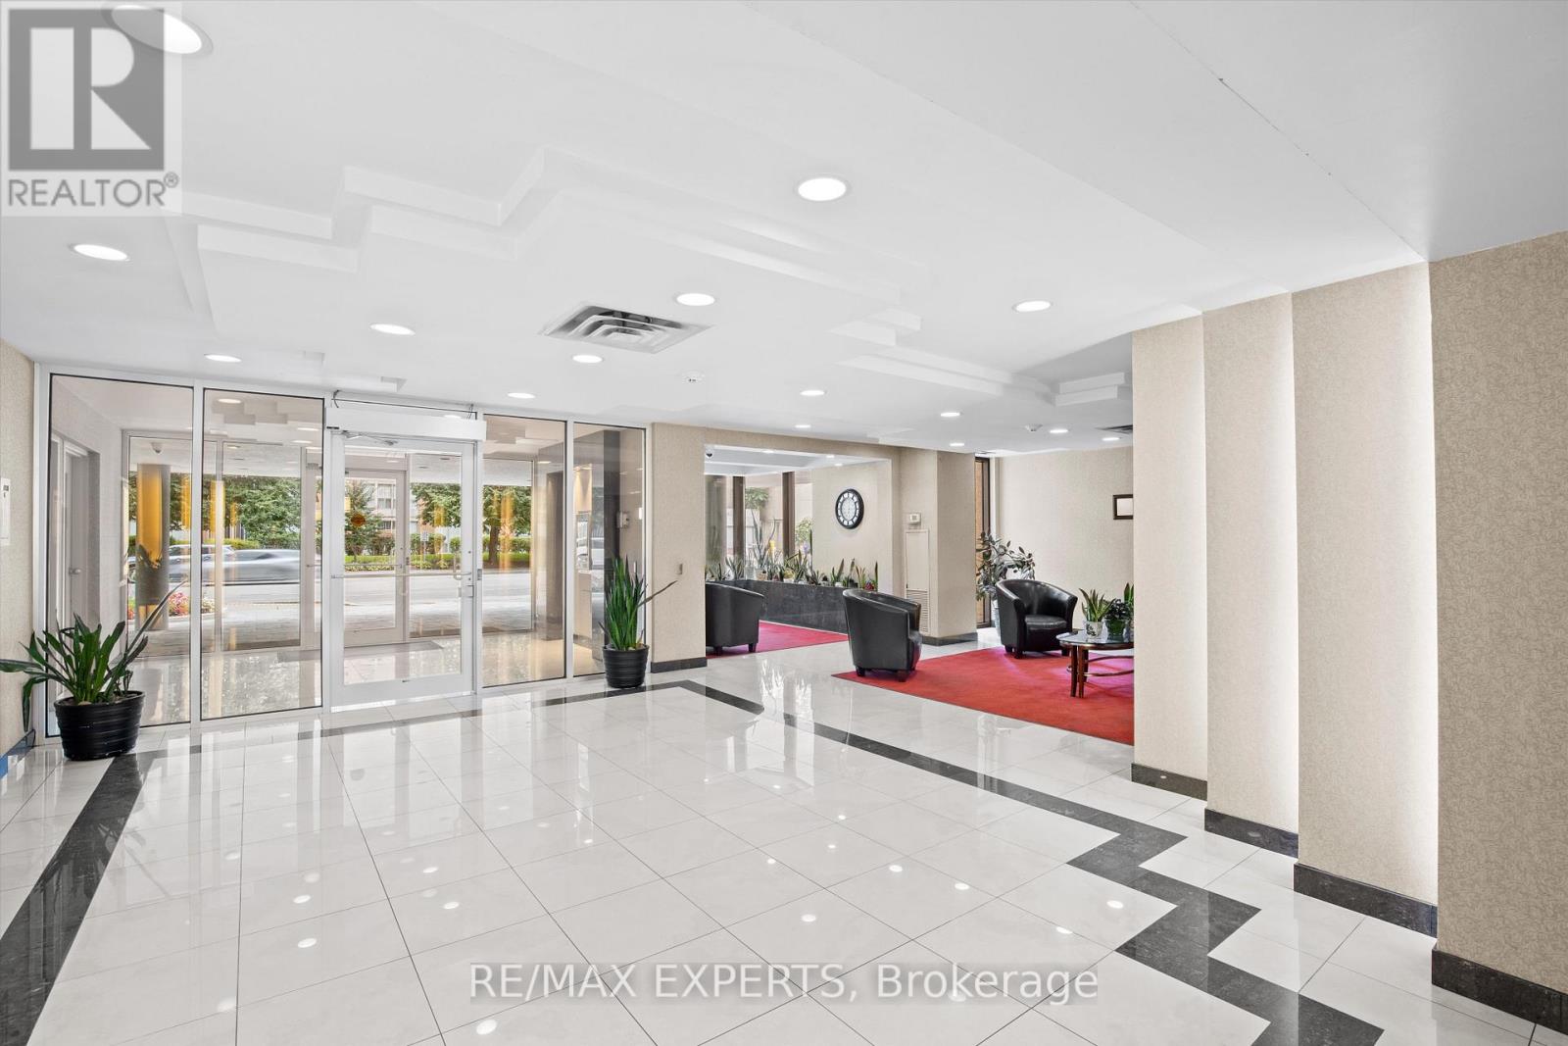
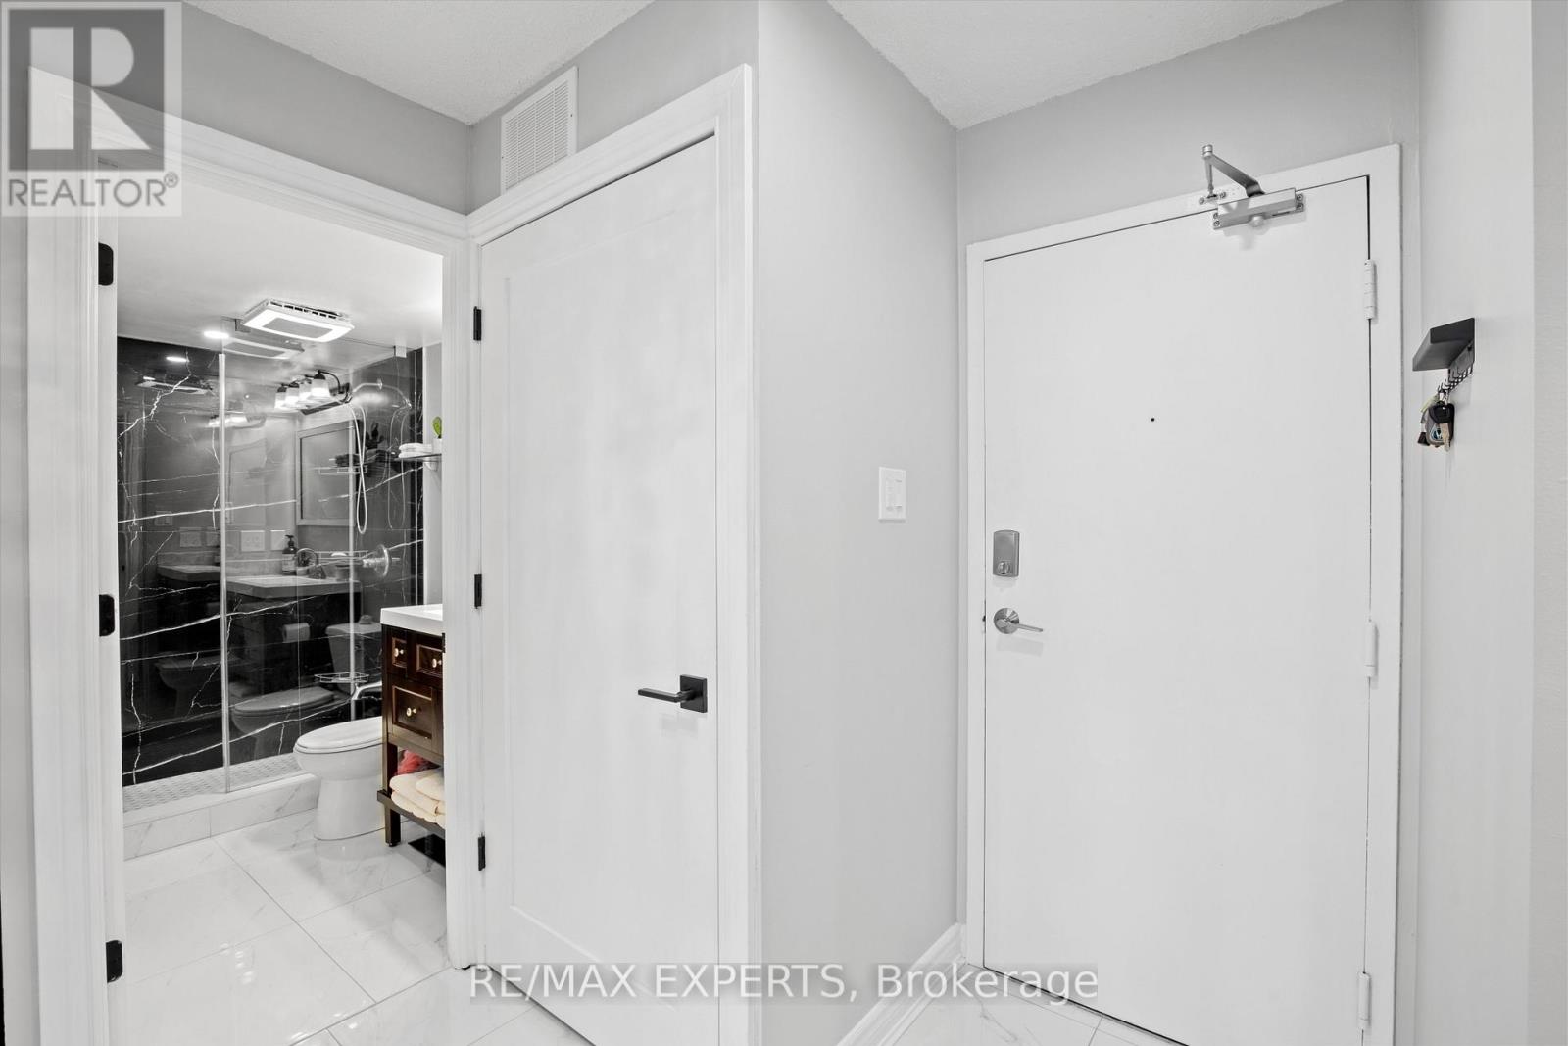
Don't miss this fully renovated 1 bedroom + den condo unit in the vibrant Mississauga City Center community. This large 783 sq ft. unit features an open concept layout, with tons of natural light through the many large windows! Fully renovated, quartz countertop, quartz backsplash, freestanding island, pot lights, and a large den/solarium that can be used as a home office or nursery. The building features a ton of great amenities, including a pool, hot tub, saunas, outdoor patio, tennis and squash courts, party room, theater, library, gym, games room, etc. This unit is steps away from Square One, Celebration Square, YMCA, Living Arts, Sheridan College, Public Transit, tons of restaurants, and easy access to highways 403 & 401, Cooksville GO, and City Center Transit. Close drive to the beautiful Port Credit Lakeshore area! Photos from before unit was tenanted. Pets permitted. Parking and locker included. (id:67524)
Show all description
Building Details
- ParkingTotal: 1
- Heating: Forced air
Amenities & Features
- Waterfront available: No
- OpenParkingYN: No
- AttachedGarageYN: No
- GarageYN: Yes
- CarportYN: No
- PoolYN: Yes
- CoolingYN: Yes
- CommunityFeatures: Pets Allowed With Restrictions
- Cooling: Central air conditioning
- Total Fireplaces: 0